
40
Ben Rhydding Drive, Ilkley, LS29
£1,115,000
4 bedrooms, 2 bathrooms, 4 receptions
Summary:
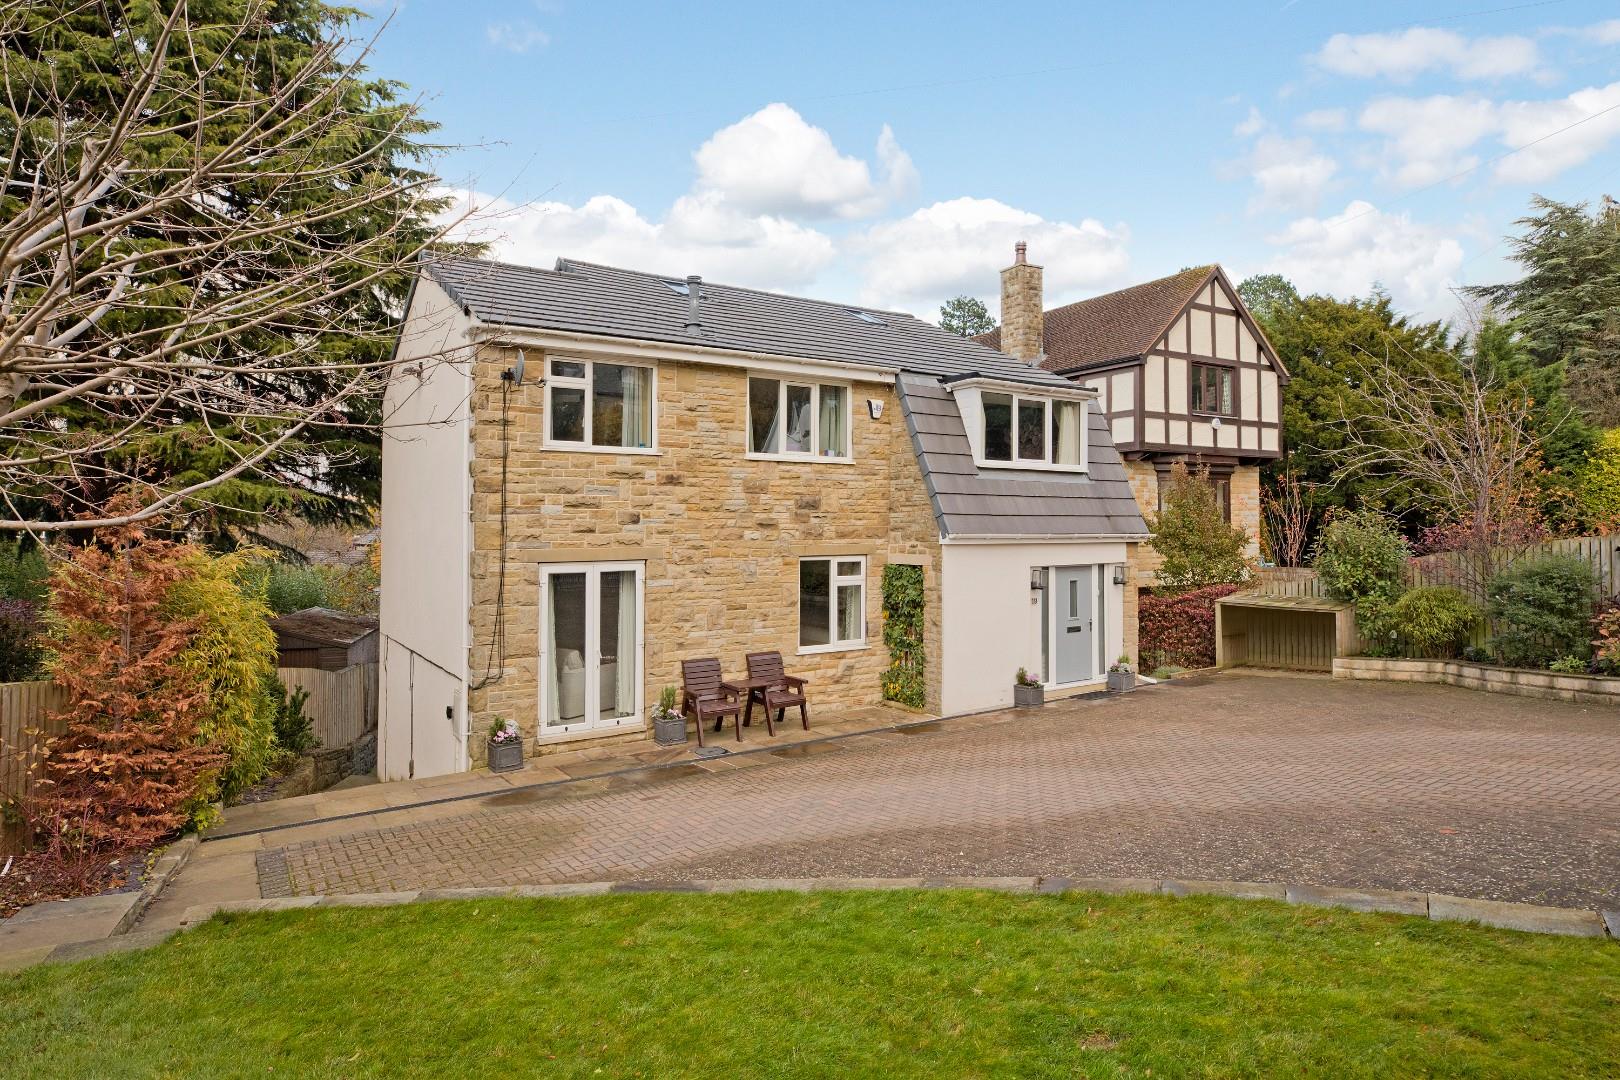
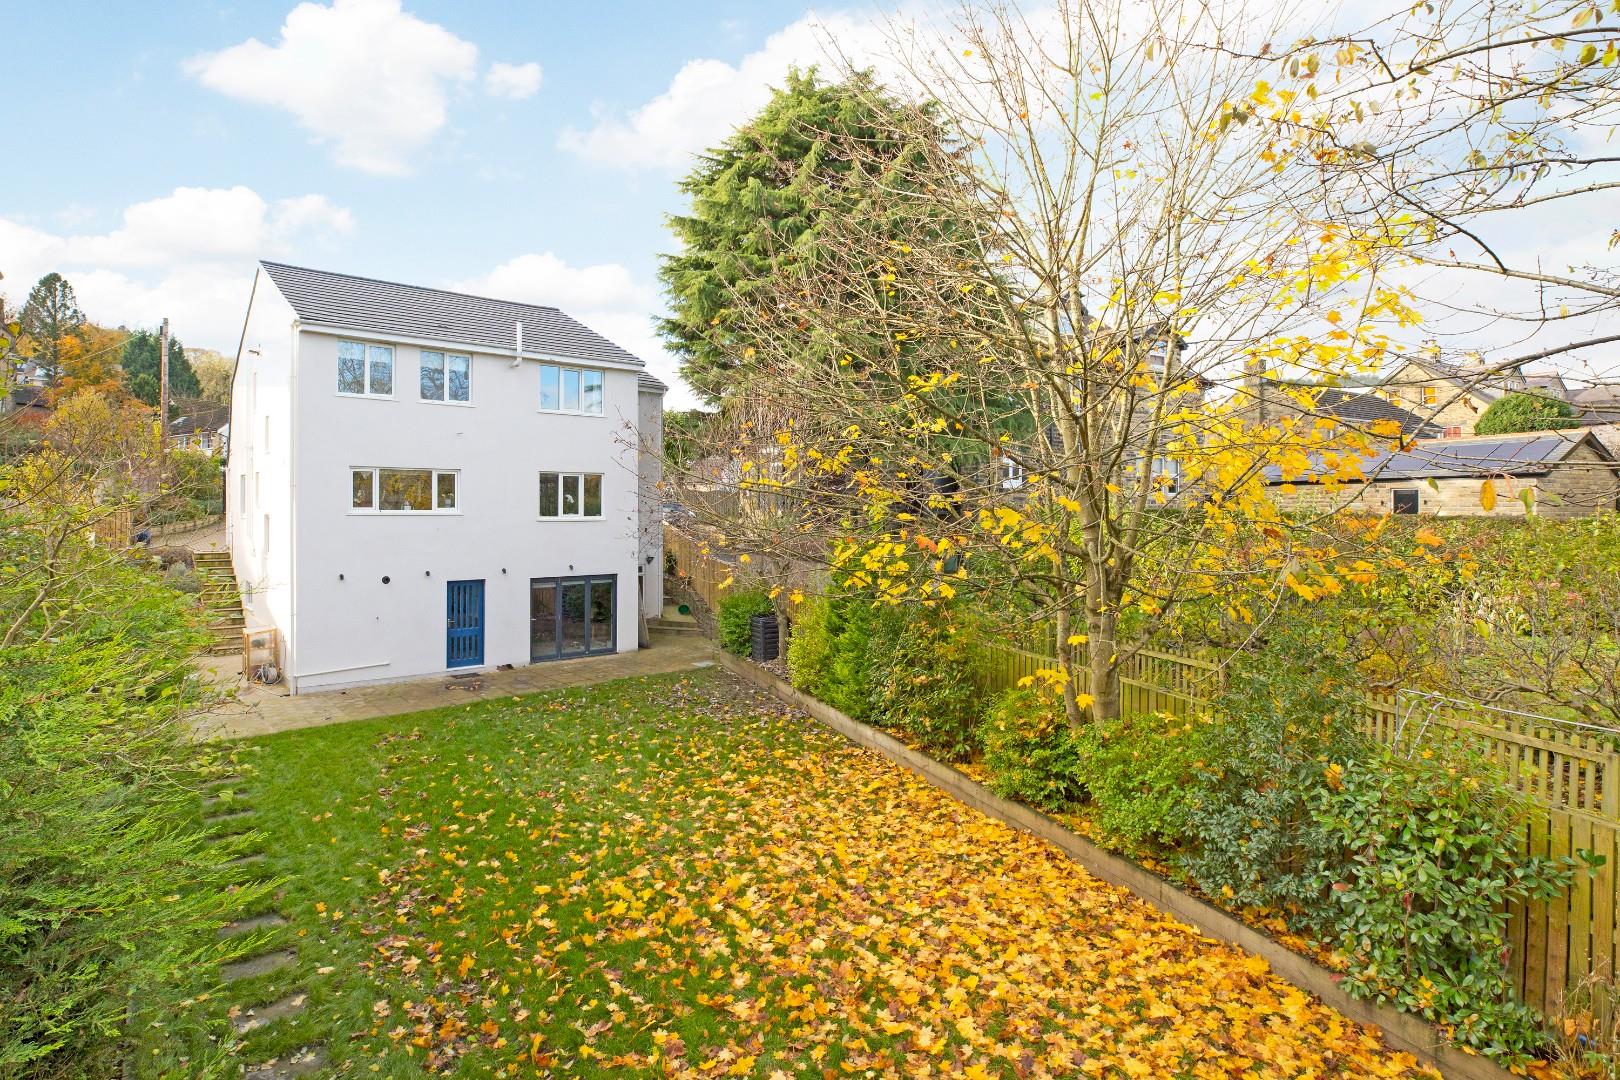
Providing tremendous space for a family, The Greens is a four double bedroom detached house, a gem of a property, located on the highly regarded Ben Rhydding Drive and enjoying generous level gardens and ample driveway parking.
Key Features:
- Four Double Bedroom Detached Property
- Spacious Dining Kitchen
- Sitting Room With French Doors
- Generous Second Sitting Room With Bi-Folds
- Two Further Reception Rooms
- Master Bedroom With En-Suite
- Large Level Rear Garden
- Highly Regarded Location
- Easy Walking Distance To The Train Station
- Council Tax Band G
Full Details:
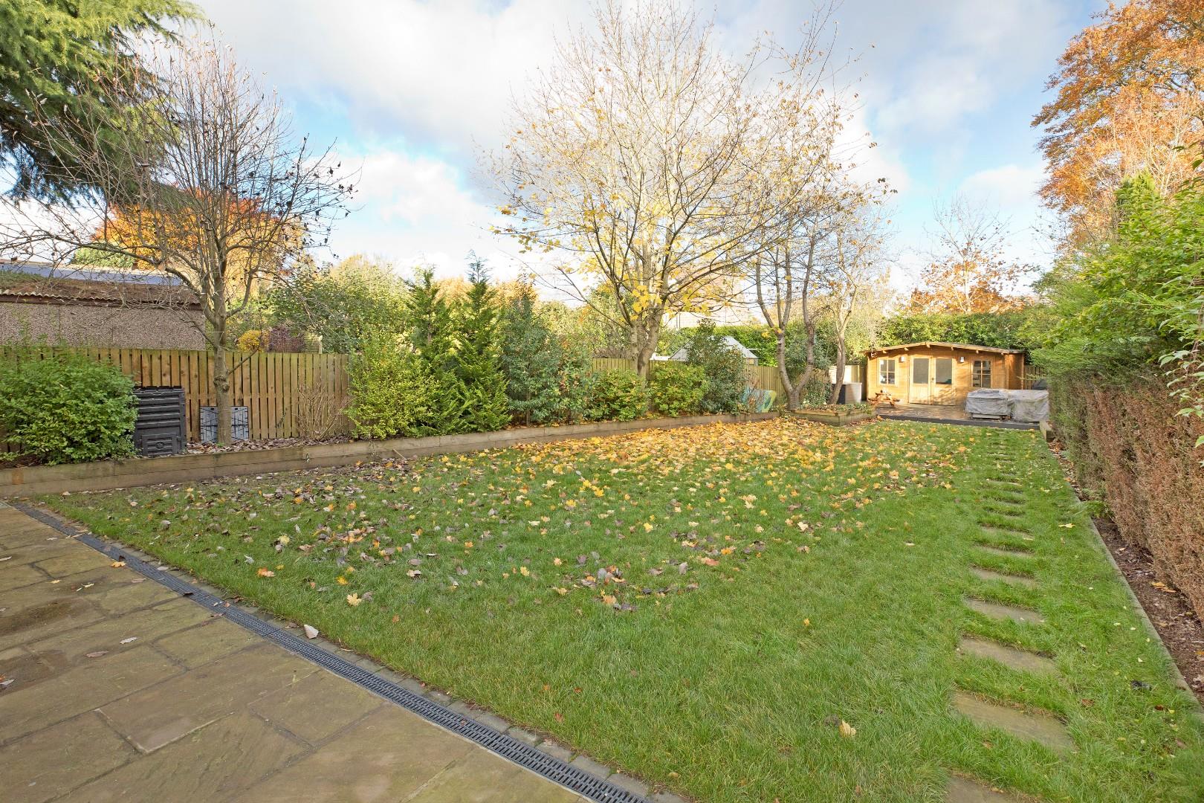
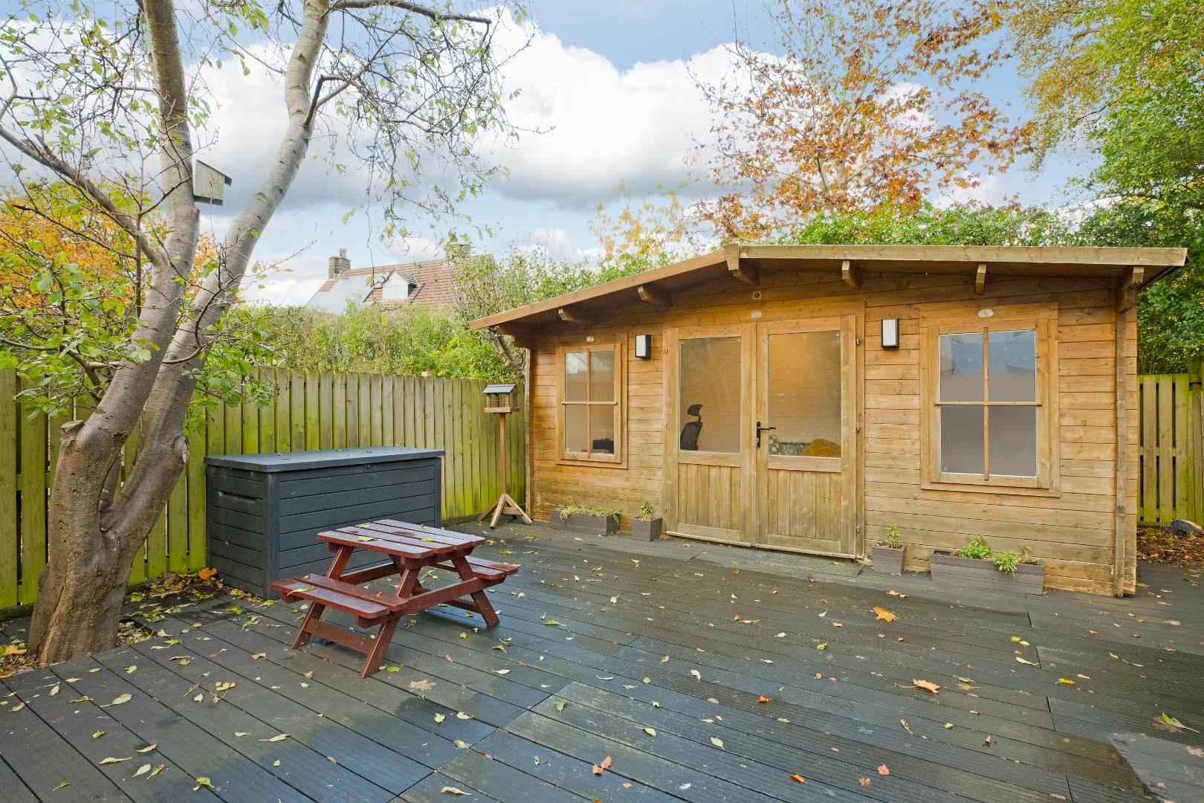
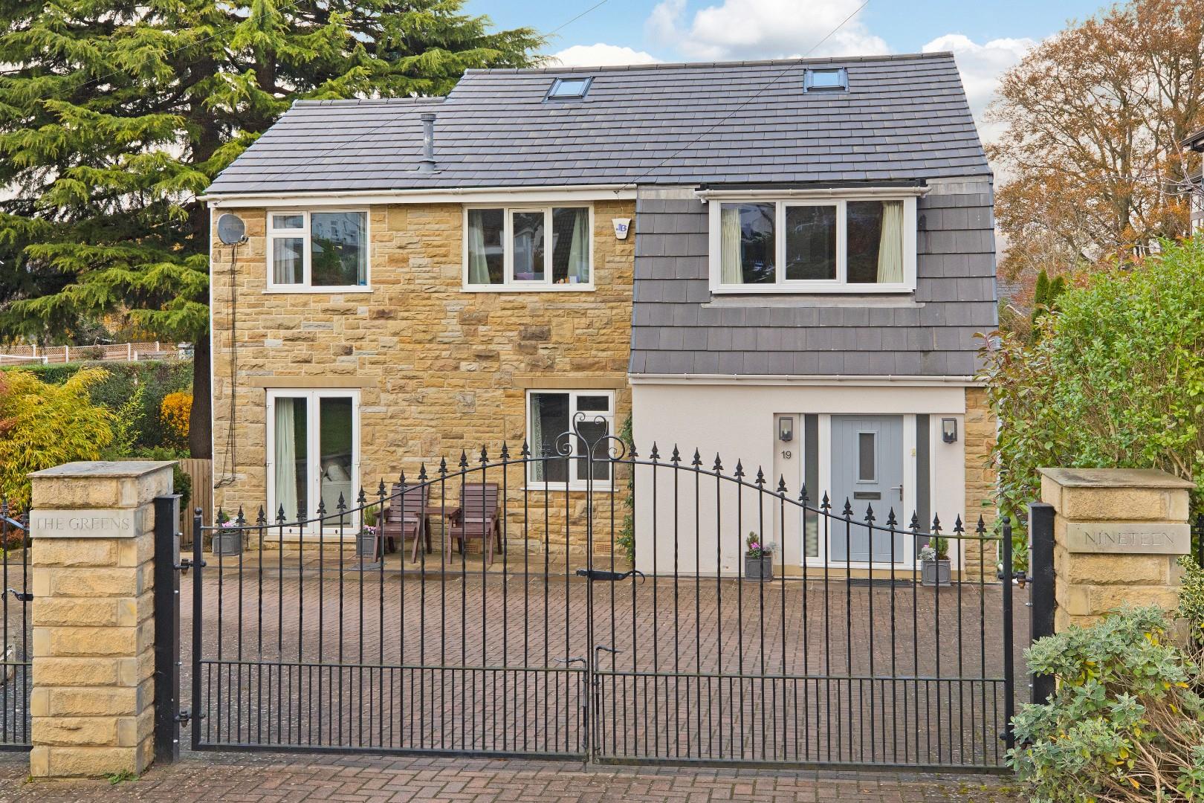
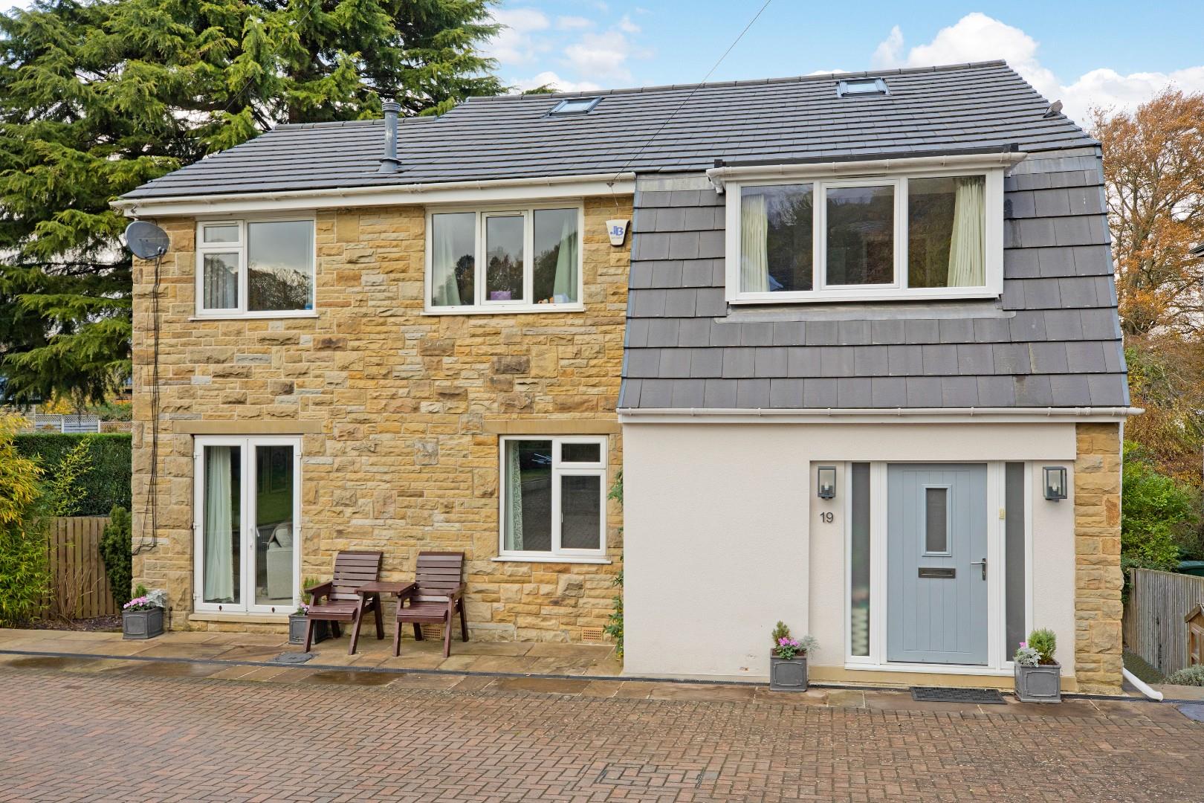
Enjoying a highly regarded location on the prestigious Ben Rhydding Drive is this stunning, four double bedroom, detached, family home benefitting from spacious and flexible accommodation, large garden, generous driveway parking and a lovely aspect. The property has undergone a programme of significant updating by the current owners and is beautifully presented in a fabulous, contemporary style. A generous, bright and airy reception hall with useful, stylish w.c. cloakroom off and further walk-in cloaks cupboards is a wonderful environment in which to greet guests. A sitting room of lovely proportions with gas fire is filled with light courtesy of two windows and French doors to the south facing elevation. The hallway also gives access to a contemporary style dining kitchen with pleasant aspects over the rear garden and ample room for a generous dining table. This in turn opens into a newly fitted, stylish study - a perfect spot to get some peace and quiet. A staircase leads down to the lower ground floor, which provides most spacious additional reception rooms including a second sitting room with bi-fold doors leading directly out onto the expansive, rear garden with large garden room that doubles as functioning office and bar and a good-sized playroom. One also finds a further w.c. cloakroom and a useful utility room at this level. To the first floor there are four spacious bedrooms including the Master en-suite and a modern four-piece house bathroom. Externally the property sits well on its generous plot benefitting from a recently fitted, block paved driveway to the front entered via smart, wrought iron, double gates with adjacent single gate and a large, rear garden, mainly laid to level lawn. A patio area accessed from bi-fold doors provides a good-sized seating area and a superb garden room at the end of the garden benefits from a decked patio, creating a lovely environment in which to enjoy al fresco entertaining with family and friends.
Ben Rhydding Drive enjoys a convenient location within this popular community. A sought-after community in its own right, Ben Rhydding has good local amenities including various shops, one of the district's most sought after primary schools, church and commuter train station and golf course. The newly refurbished Wheatley Arms Pub offers good food and hostelry. Ilkley town centre is approximately a mile away and offers more comprehensive shops, restaurants, cafés and everyday amenities including two supermarkets, health centre, boutique cinema, playhouse and library. The town benefits from high achieving schools for all ages including Ilkley Grammar School and three sought after public schools, which are all within a short drive. There are excellent sporting and recreational facilities. Situated within the heart of the Wharfe Valley, surrounded by the famous Moors to the south and the River Wharfe to the north, Ilkley is regarded as an ideal base for the Leeds/Bradford commuter. A regular train service runs from Ben Rhydding to both cities in around 30 minutes.
With GAS FIRED CENTRAL HEATING, DOUBLE GLAZING and approximate room sizes the property comprises as follows:
GROUND FLOOR
Reception Hall (3.81 x 3.35 (12'5" x 10'11"))
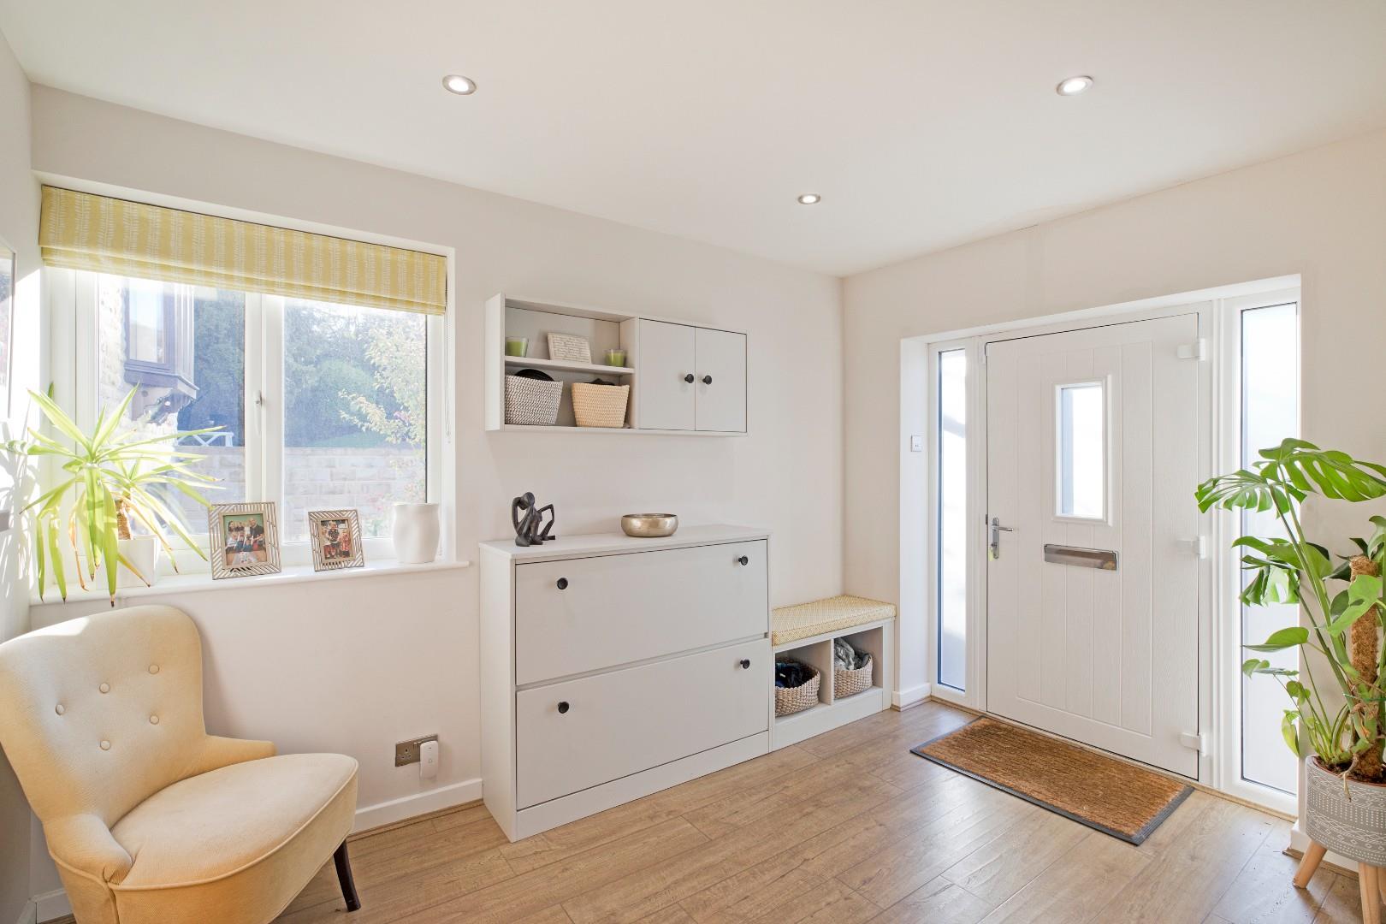
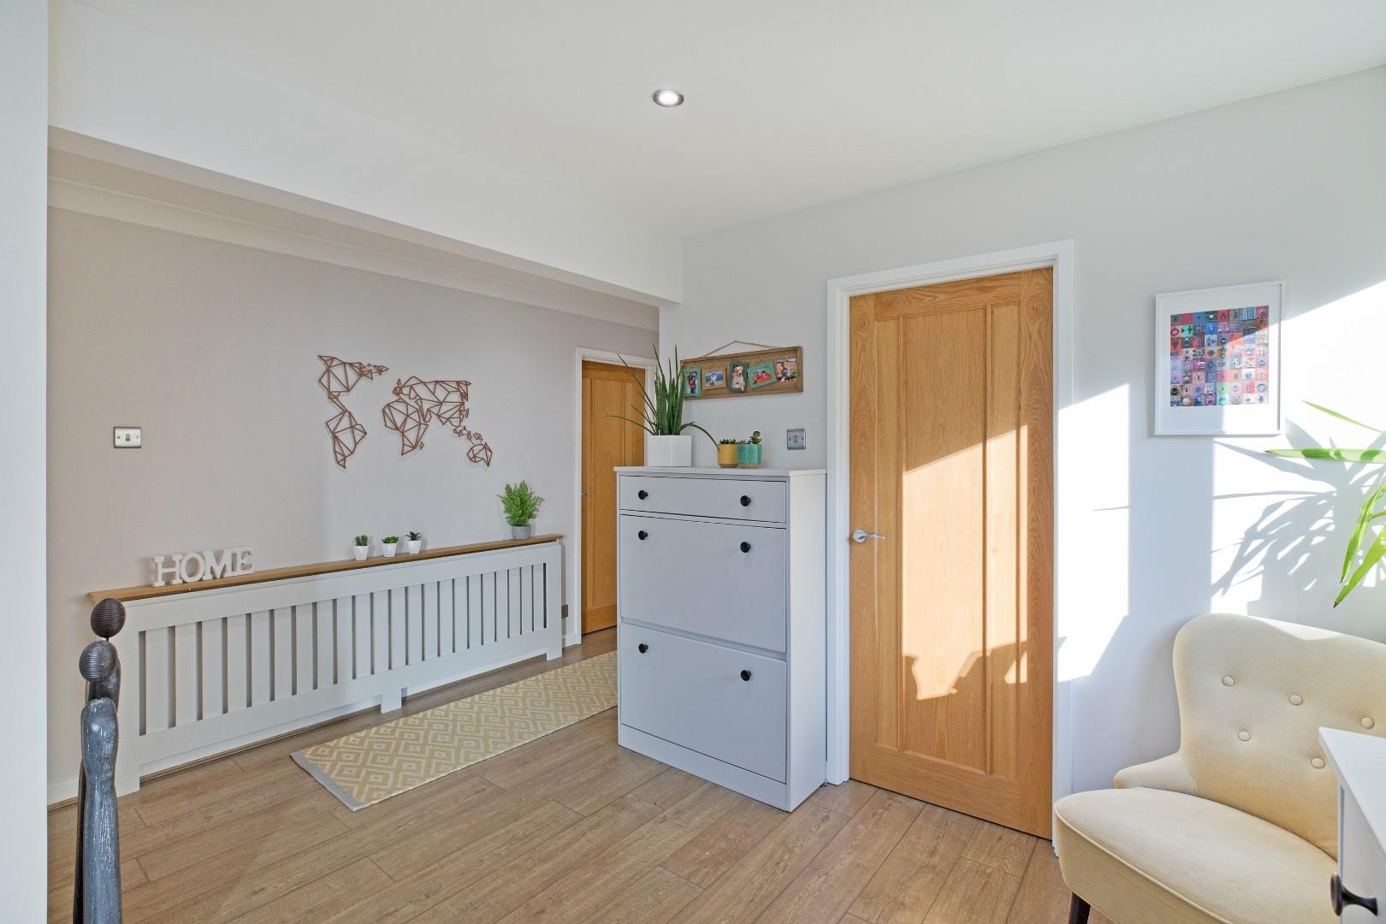
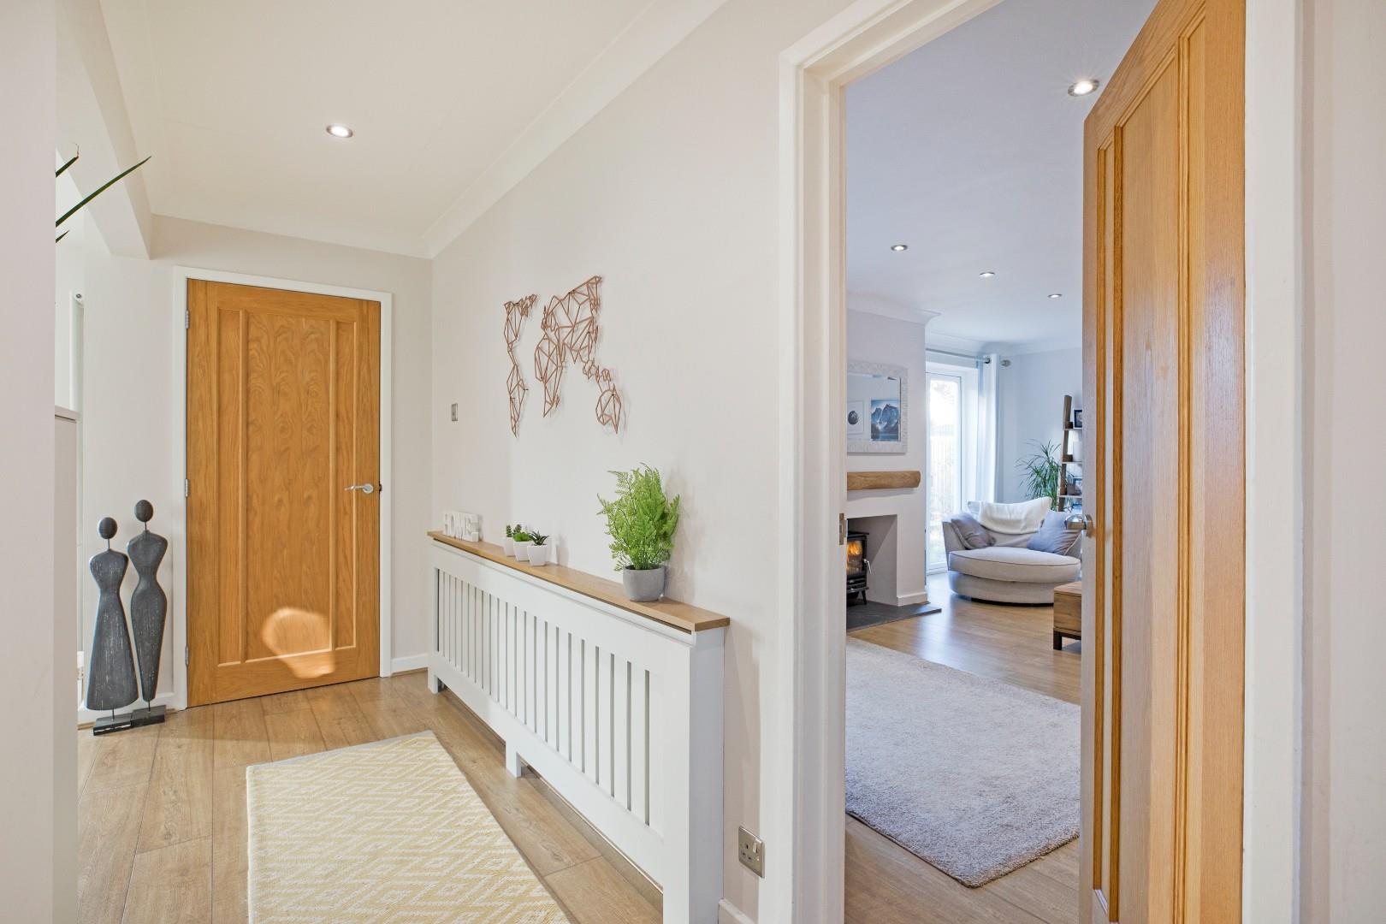
A smart, composite entrance door with opaque, double-glazed panel and two tall double-glazed side panels open into a most spacious and welcoming reception hall. Busy families will be impressed with the cleverly conceived storage solutions provided here in the form of a fitted bench with shelving below with two attractive, fitted storage units to house shoes as well as a walk-in storage cupboard with shelving. A UPVC, double-glazed window to the side elevation makes for a bright atmosphere. Tall, vertical, contemporary radiator and further radiator with modern cover. Quality, laminate flooring and downlighting. A carpeted, return staircase leads to the first floor. This is a wonderful environment in which to greet friends and family.
Cloakroom
A further bonus is a large, cloakroom with ample room to hang all the family's coats and with shelving for the accessories. Everything will be easy to find on a busy, school morning!
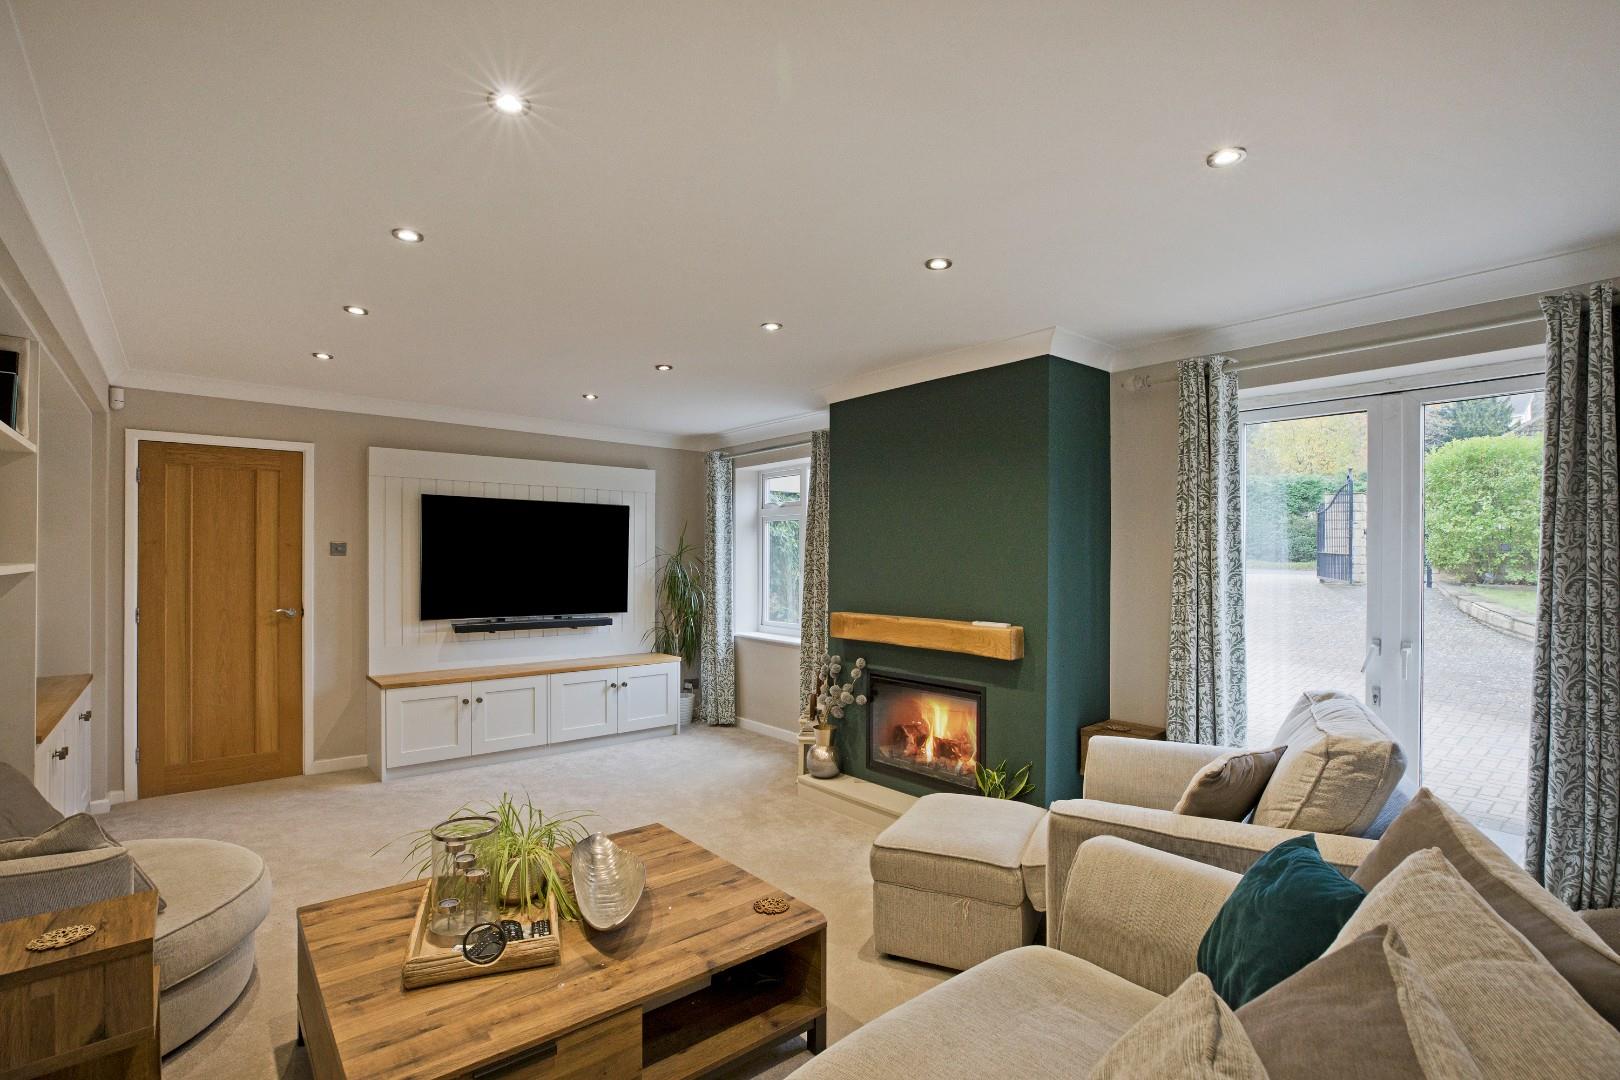
Lounge (5.77 x 4.45 (18'11" x 14'7"))
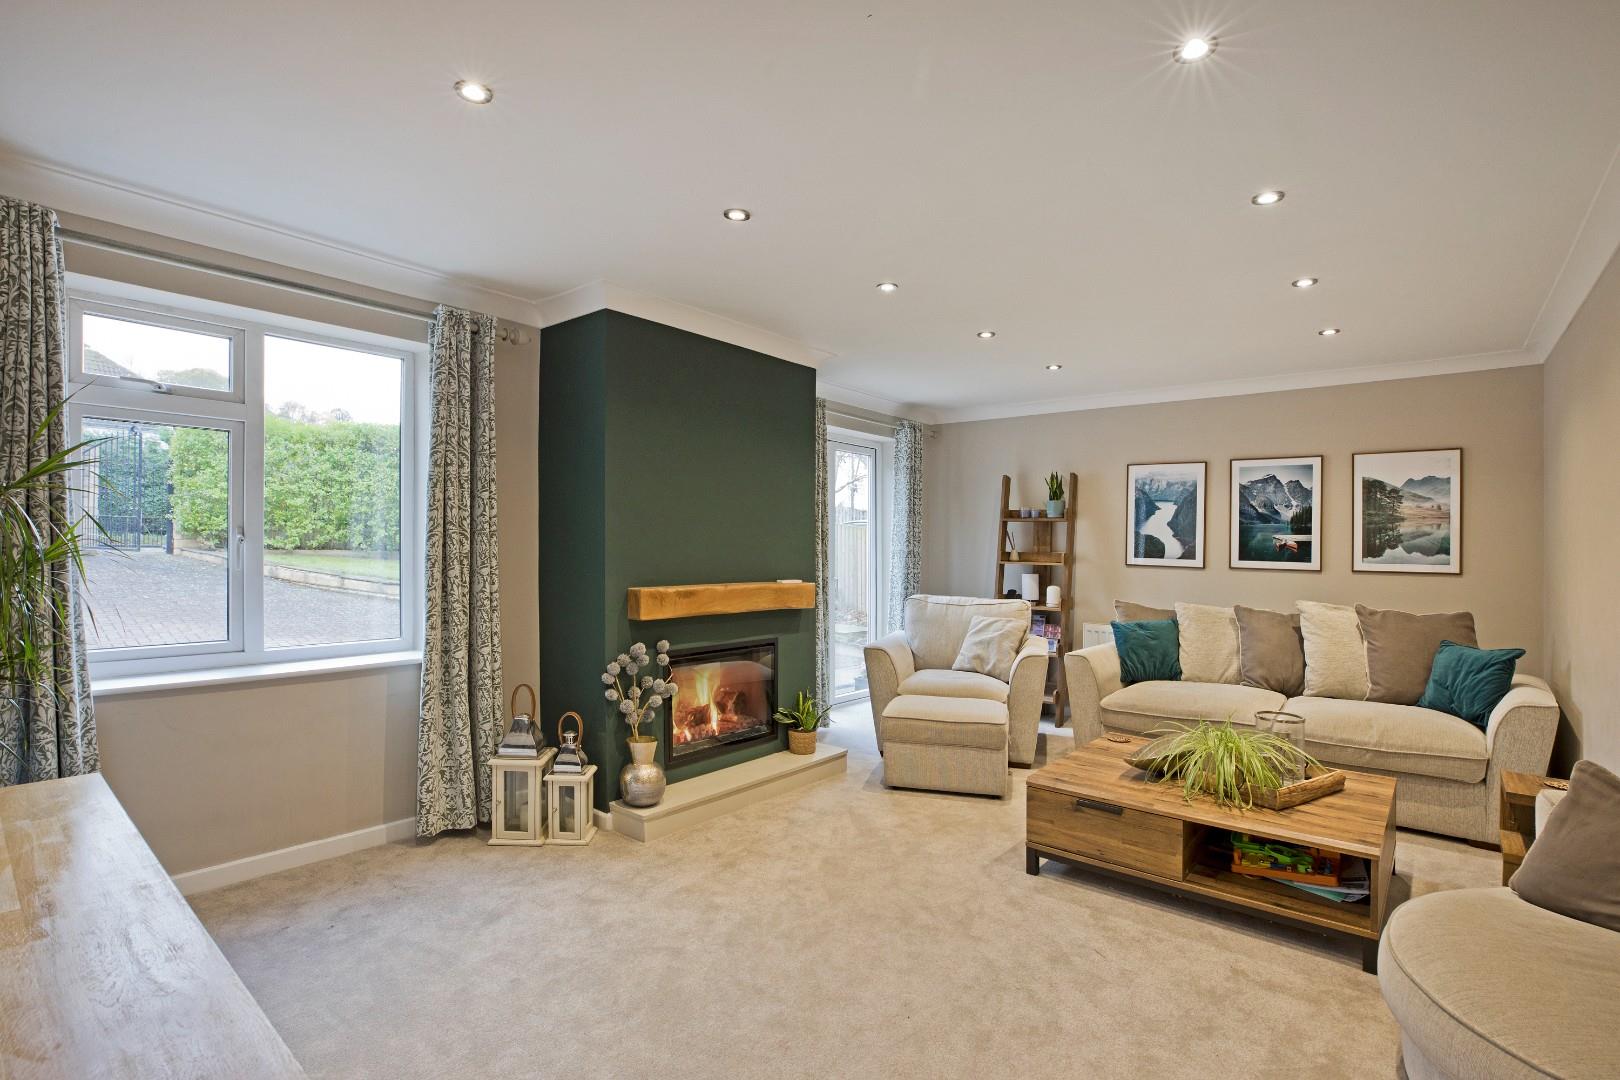
A generous sitting room of fabulous proportions, which is flooded with light through the UPVC, double-glazed window and French doors to the front, south facing elevation. A recessed log effect gas fire with hearth and oak mantle over is a lovely, focal point. Continuation of the laminate flooring, coving, radiator, downlighting and TV point.
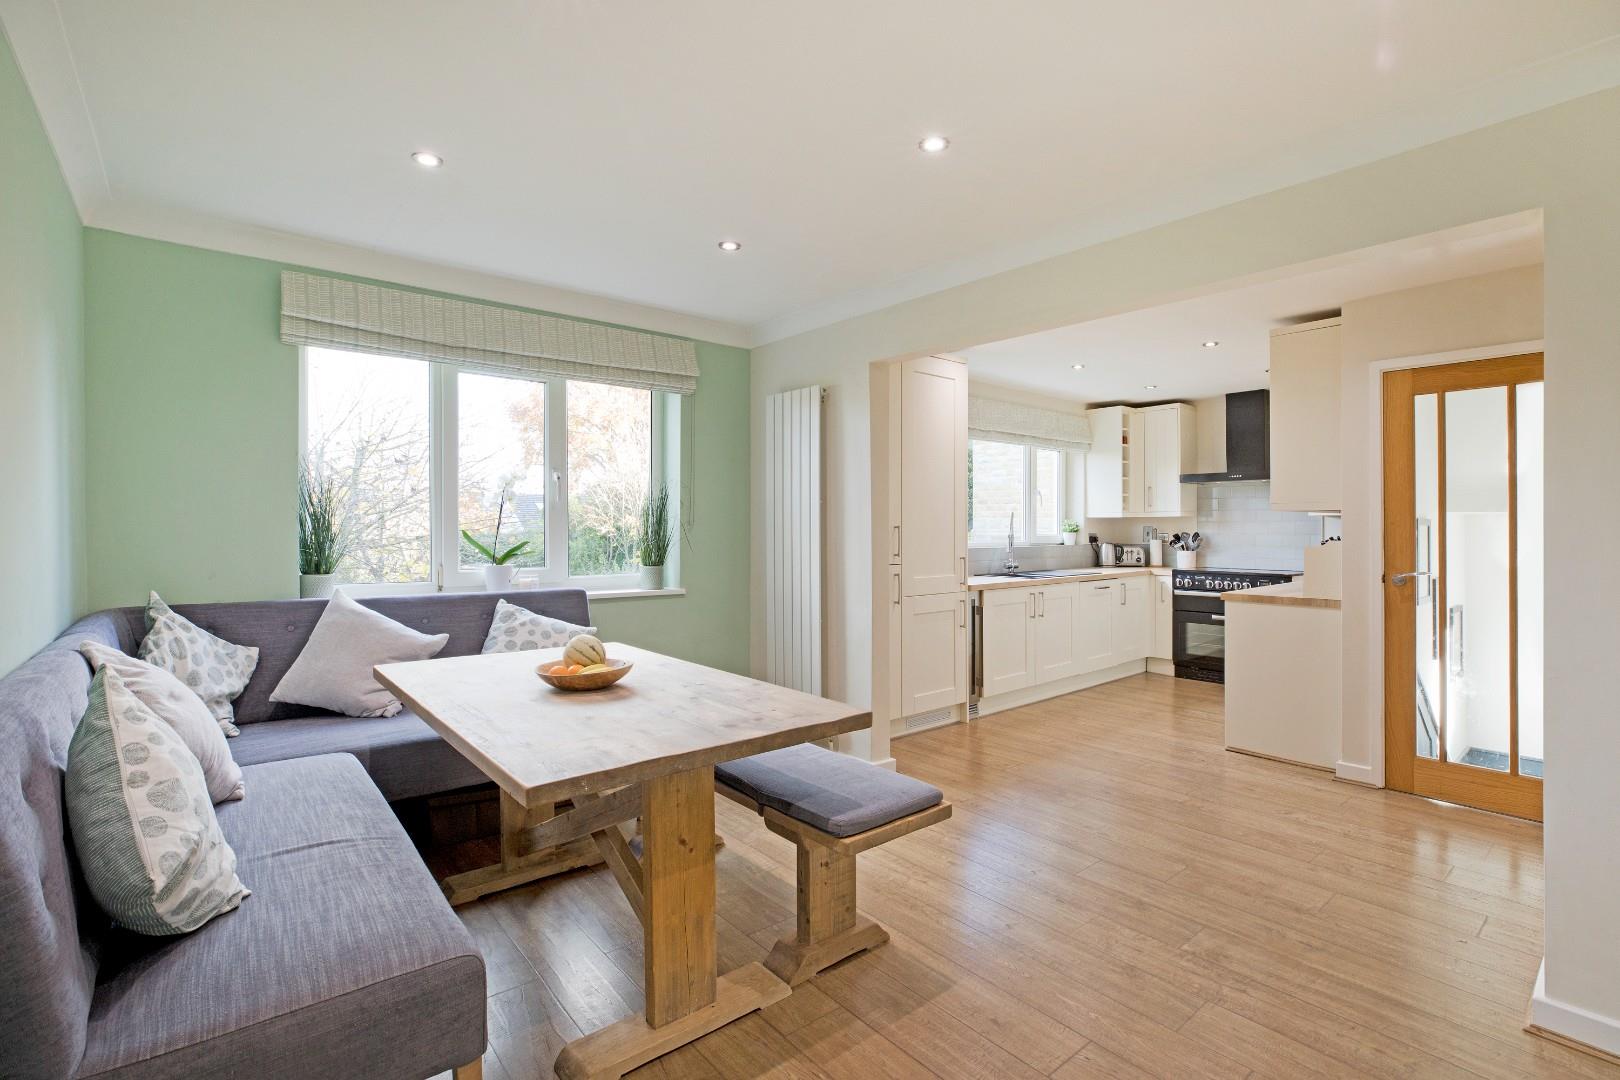
Living Dining Kitchen (7.32 x 4.37 (24'0" x 14'4"))
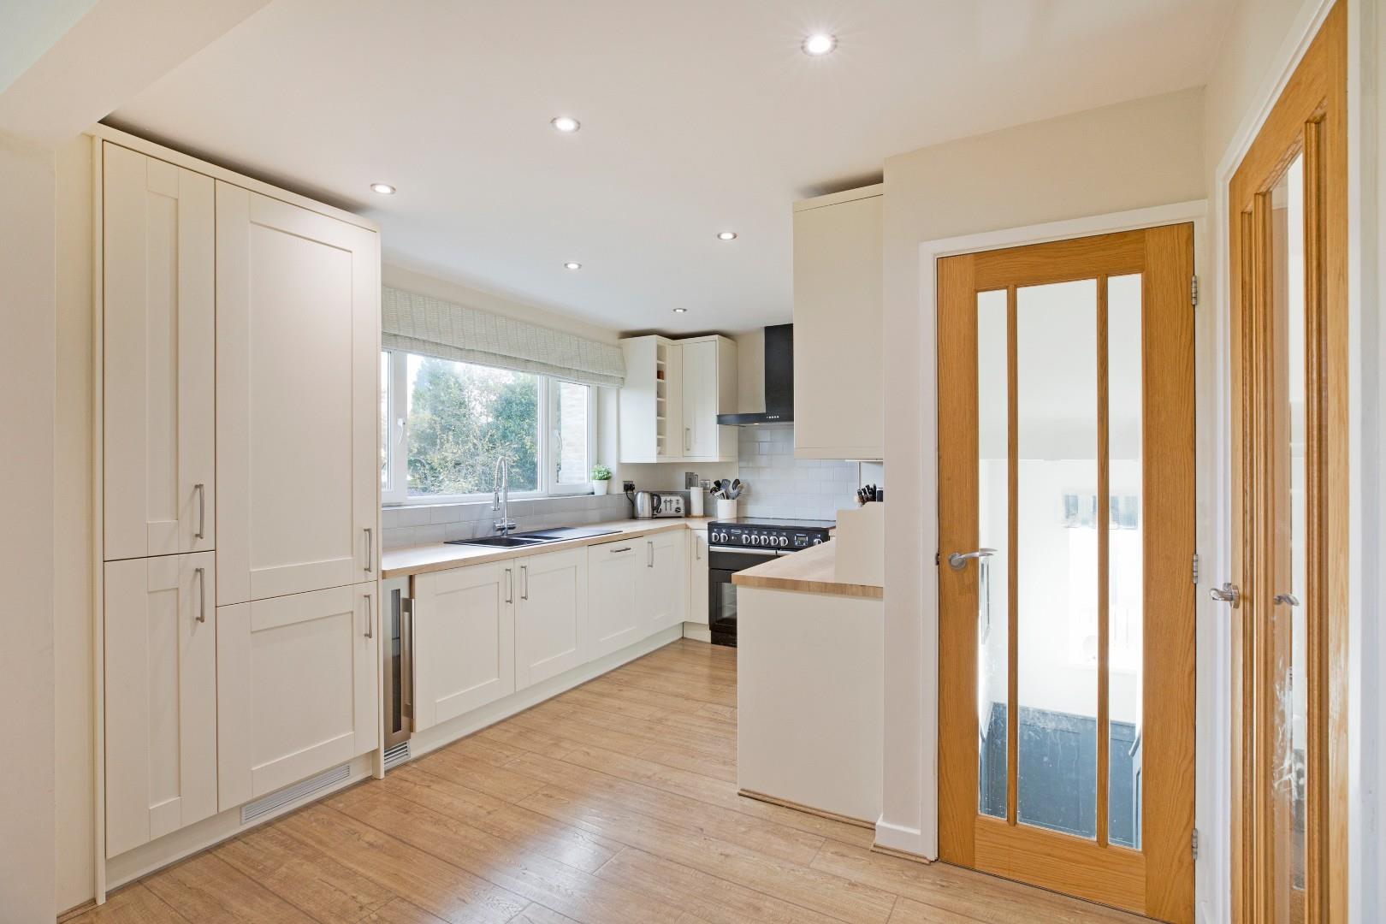
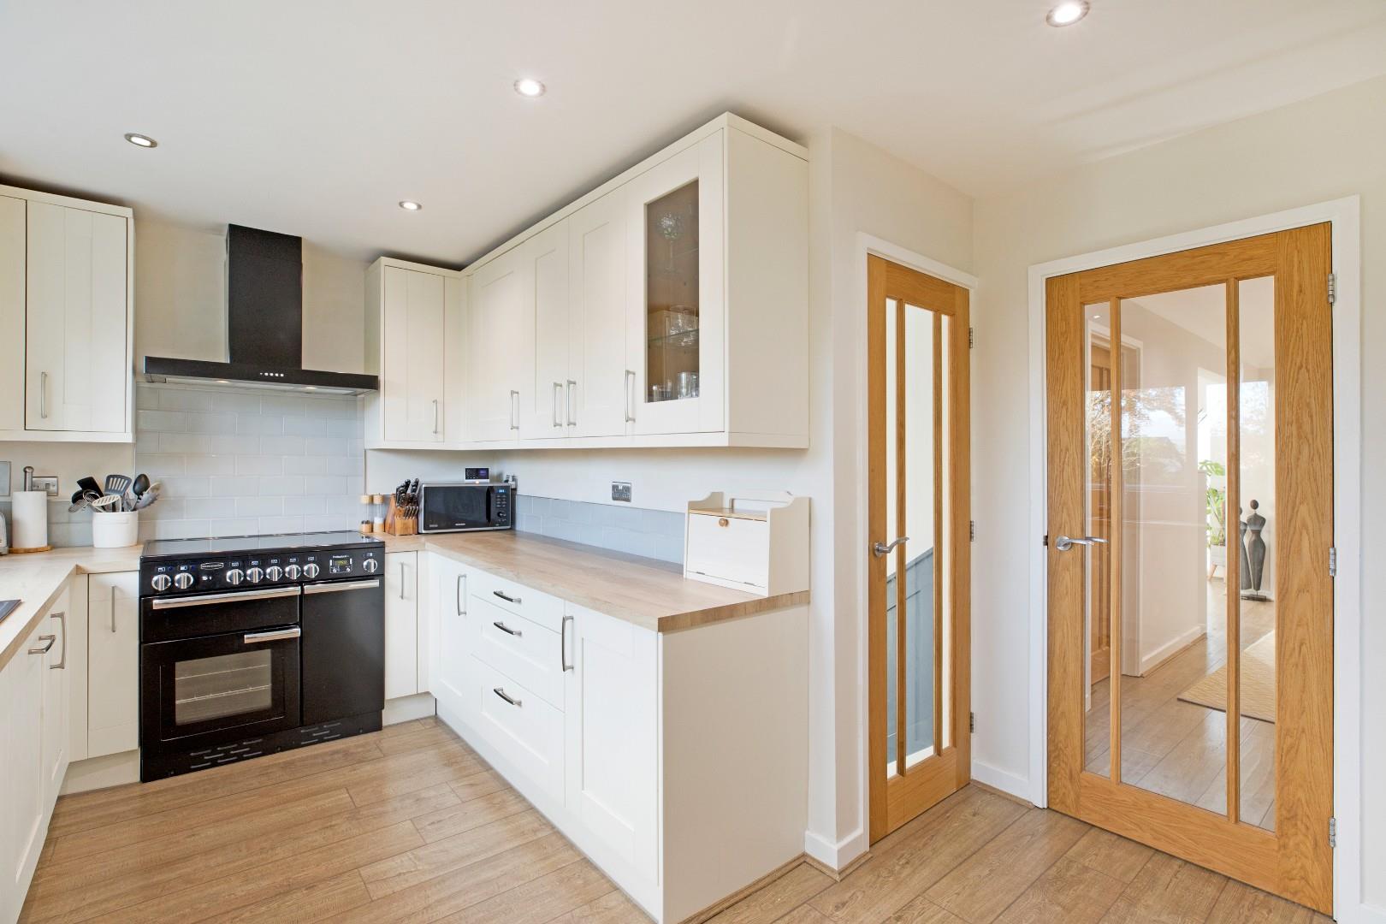
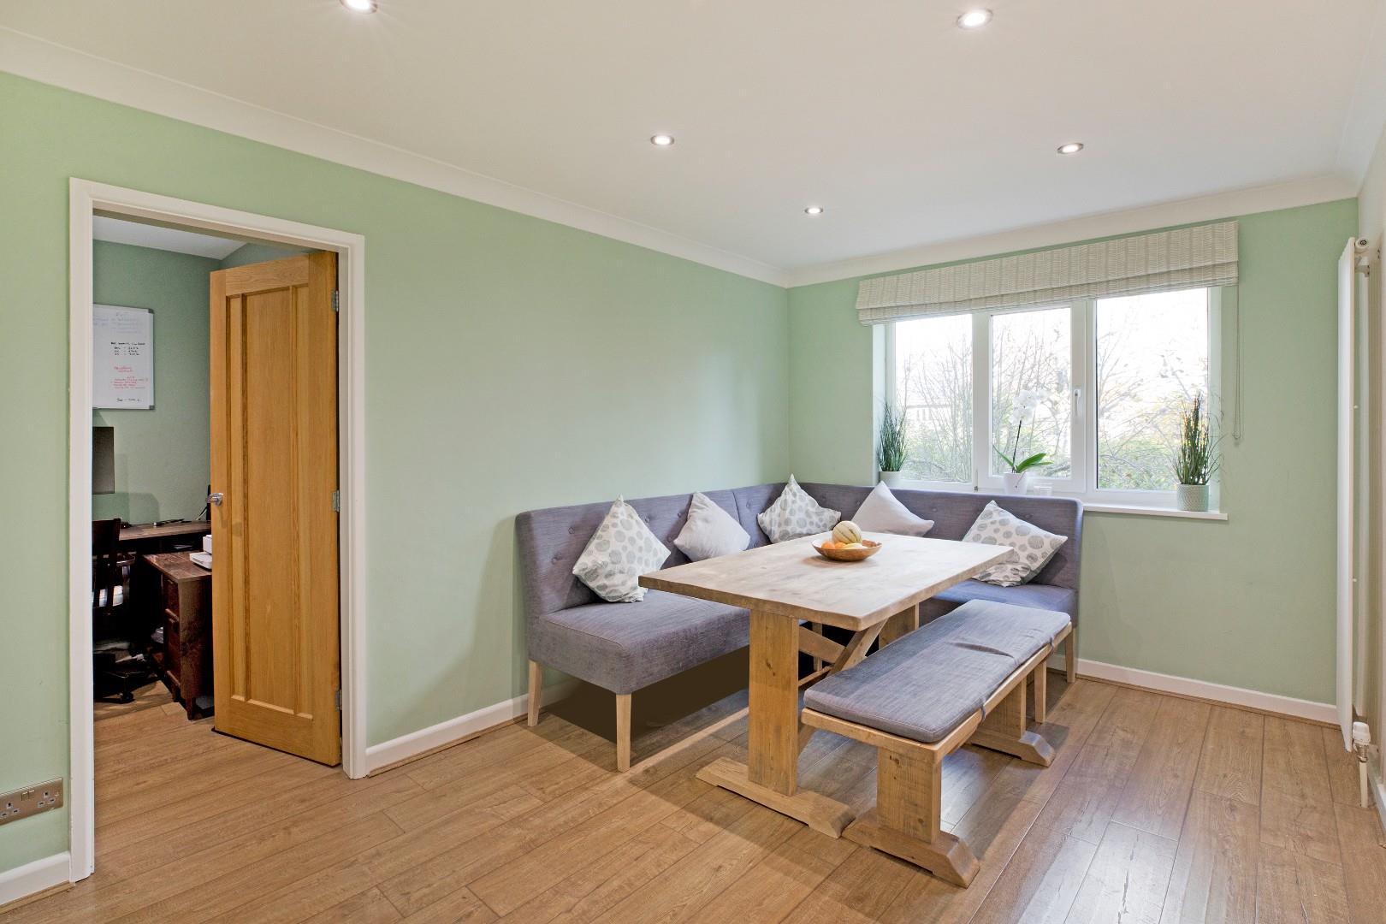
Fitted with a comprehensive range of Shaker style base and wall units with complementary laminate worksurface over and attractive, metro tiled splashback. A Rangemaster oven with induction hob and chimney hood and extractor over takes pride of place and further integrated appliances include a fridge/freezer, a Siemens dishwasher and a wine fridge. A composite one and a half bowl sink with drainer and monobloc tap sits beneath a large, UPVC, double-glazed window offering a delightful view over the large, rear garden. Ample room for a large, family dining table and a further double-glazed window enhances the bright atmosphere. Continuation of the laminate flooring, coving, downlighting and contemporary, vertical radiator.
Study (2.31 x 2.16 (7'6" x 7'1"))
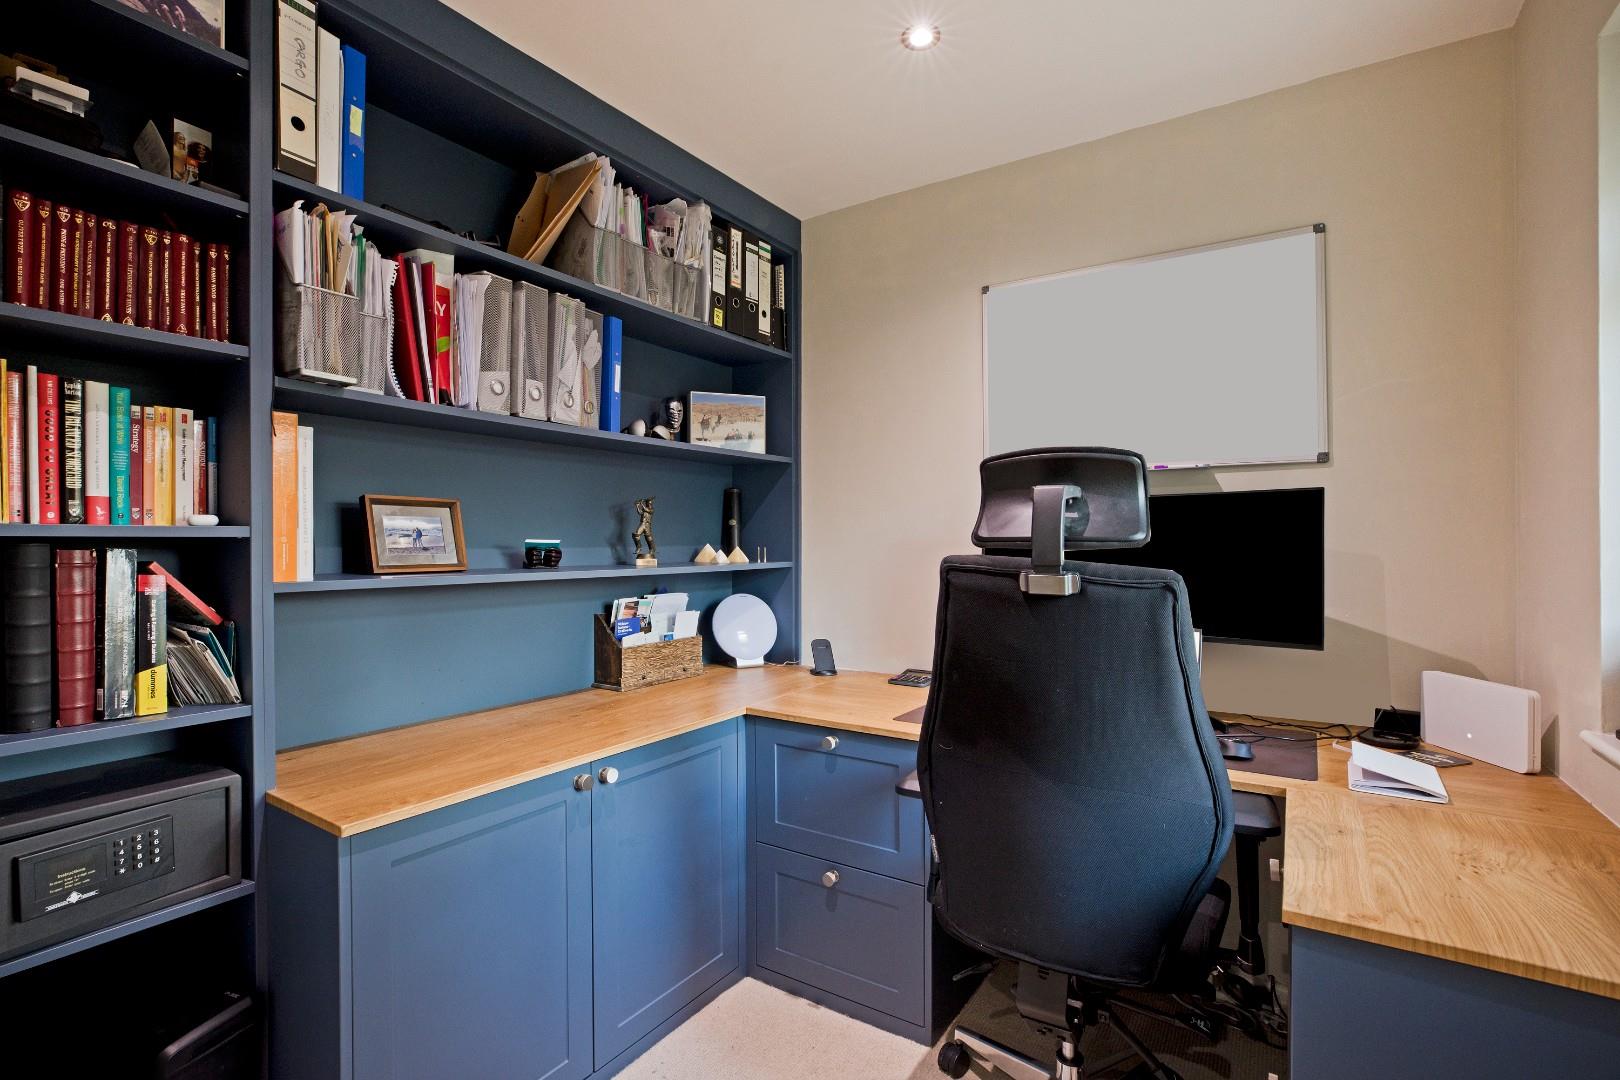
A newly fitted stylish study, well-presented with a range of bespoke cabinetry, desk and shelving, an ideal place to get some peace and quiet with double-glazed window overlooking the garden. Continuation of the laminate flooring. Downlighting, radiator and shelving.
WC
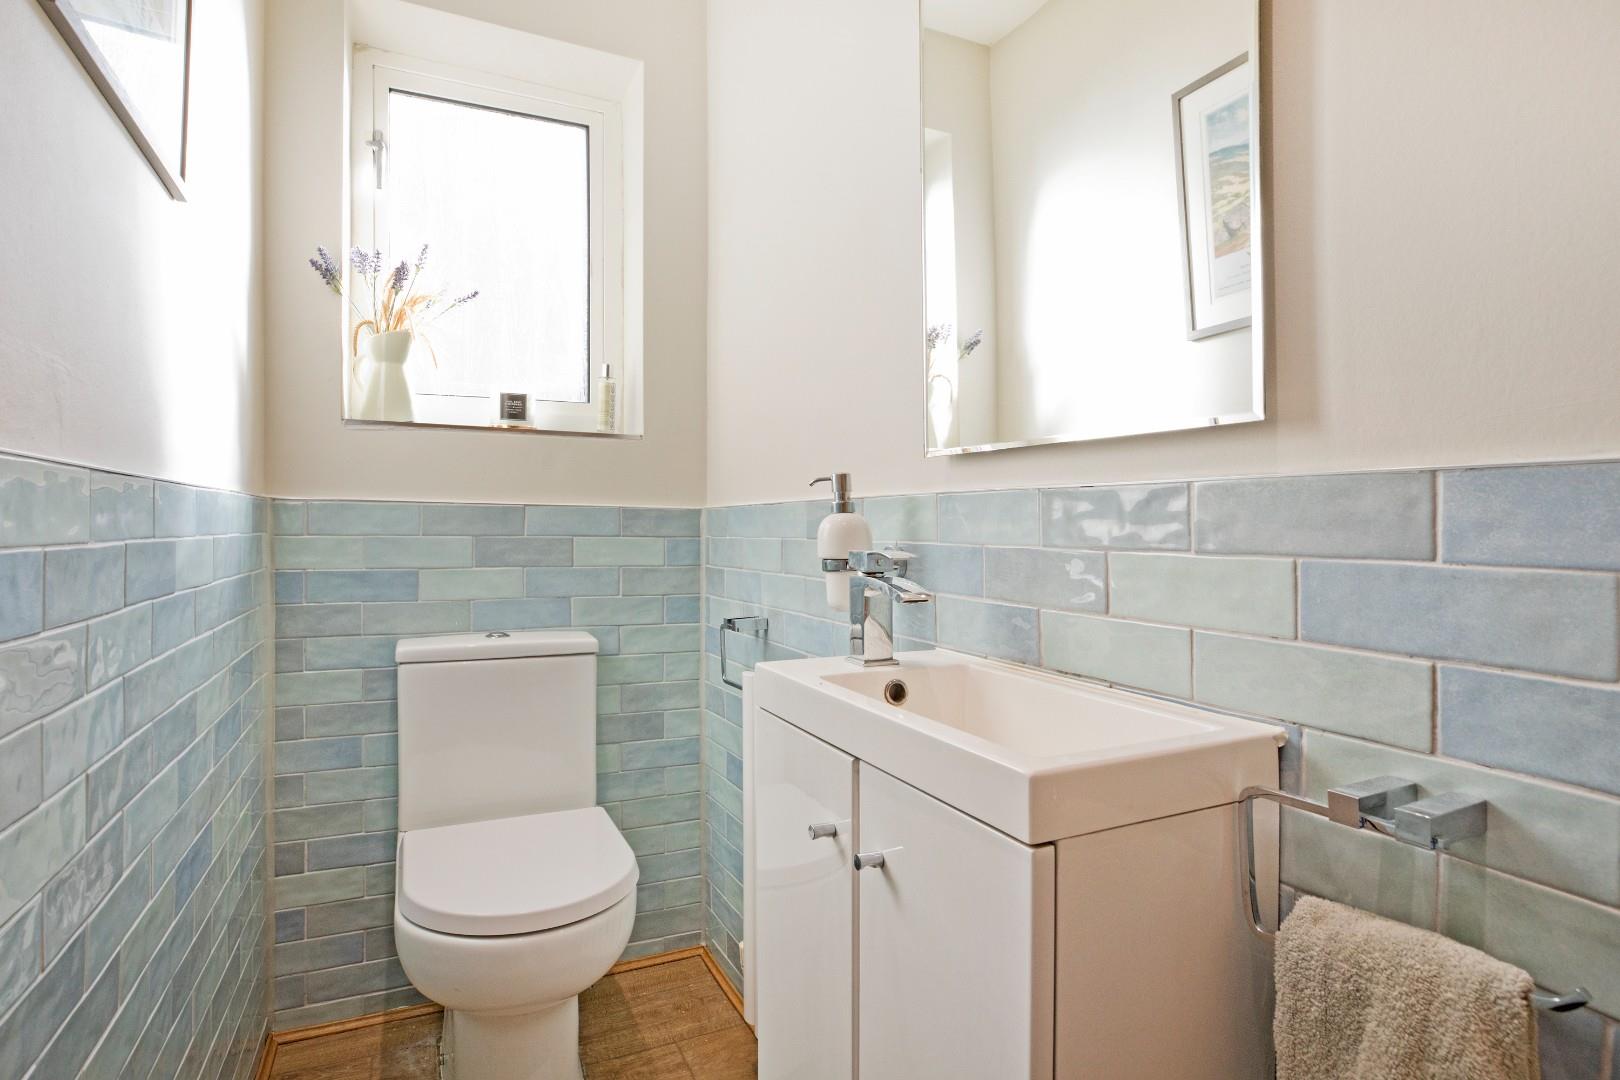
Fitted with a vanity wash basin with monobloc tap and a low-level w/c. Tiled to half-height in striking, blue metro tiles. A UPVC, double-glazed window with opaque glazing allows for ample natural light. Laminate flooring and radiator.
LOWER GROUND FLOOR
Hallway
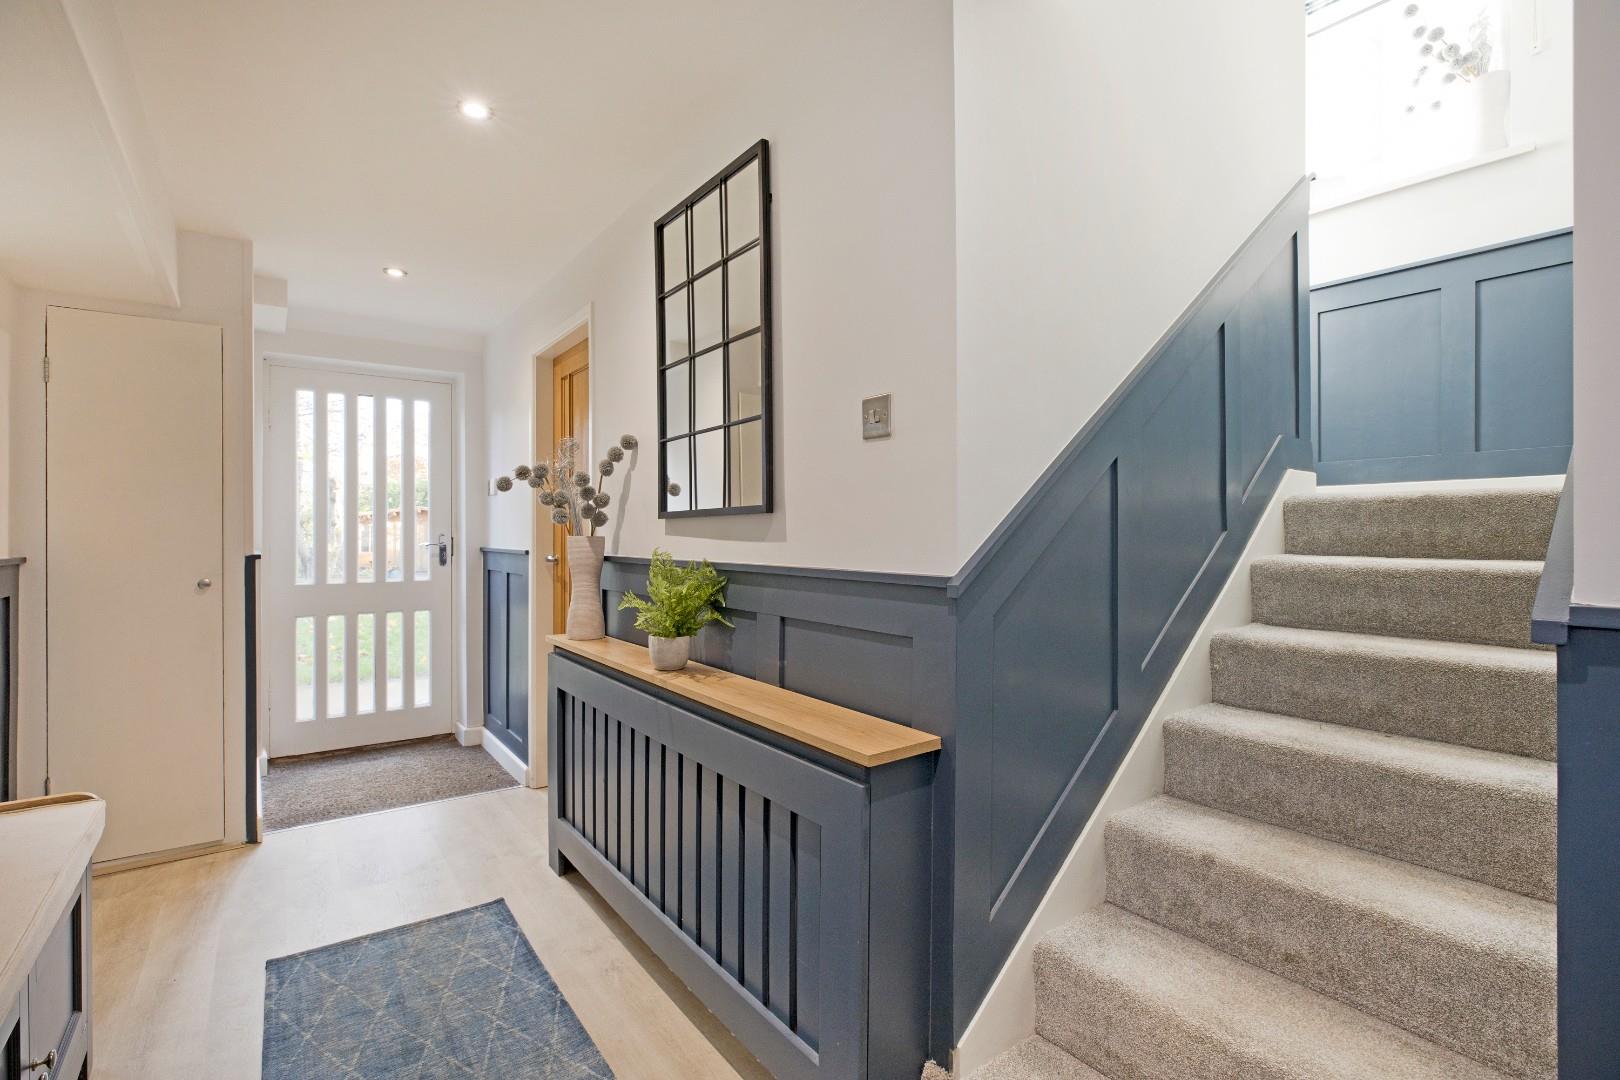
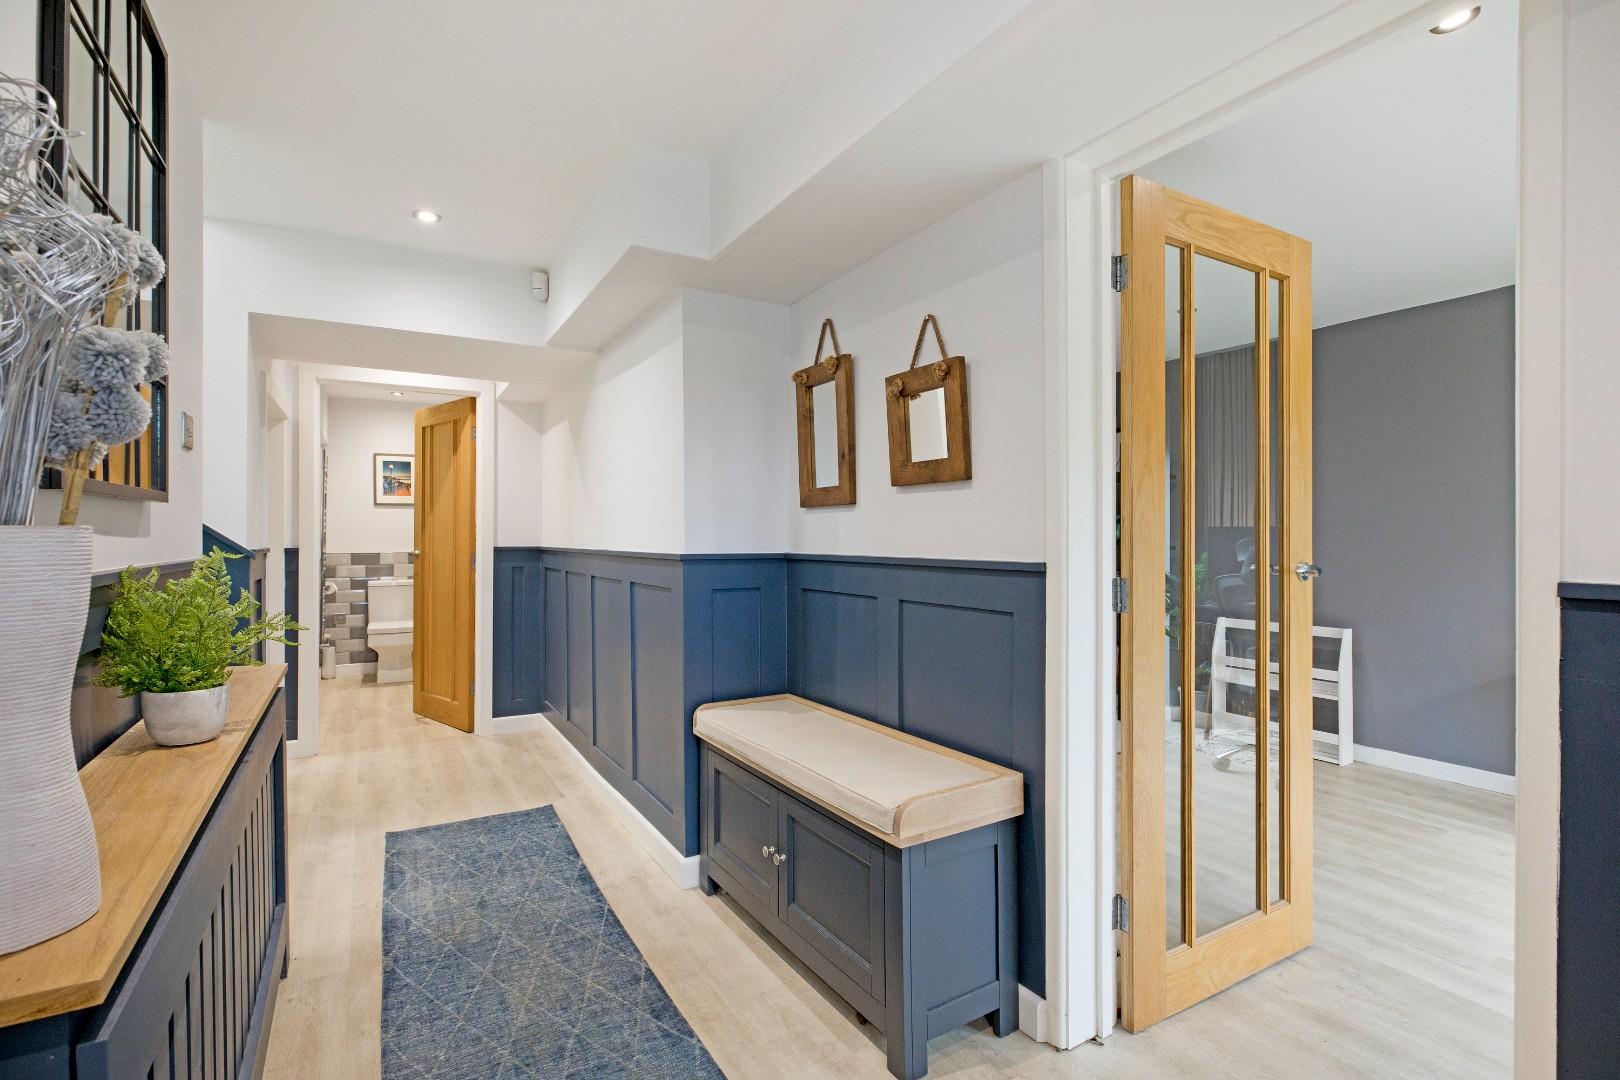
A glazed, oak door opens onto a return, carpeted staircase with attractive, wooden panelling to half height on the walls which leads down to a further suite of reception rooms with direct access onto the garden. A UPVC, double-glazed window on the half landing allows for ample natural light. The wooden panelling continues in the hallway - a lovely feature, which matches the radiator cover and fitted storage bench, enhancing the stylish, contemporary feel. A panelled door leads out into the rear garden. Storage cupboard and downlighting.
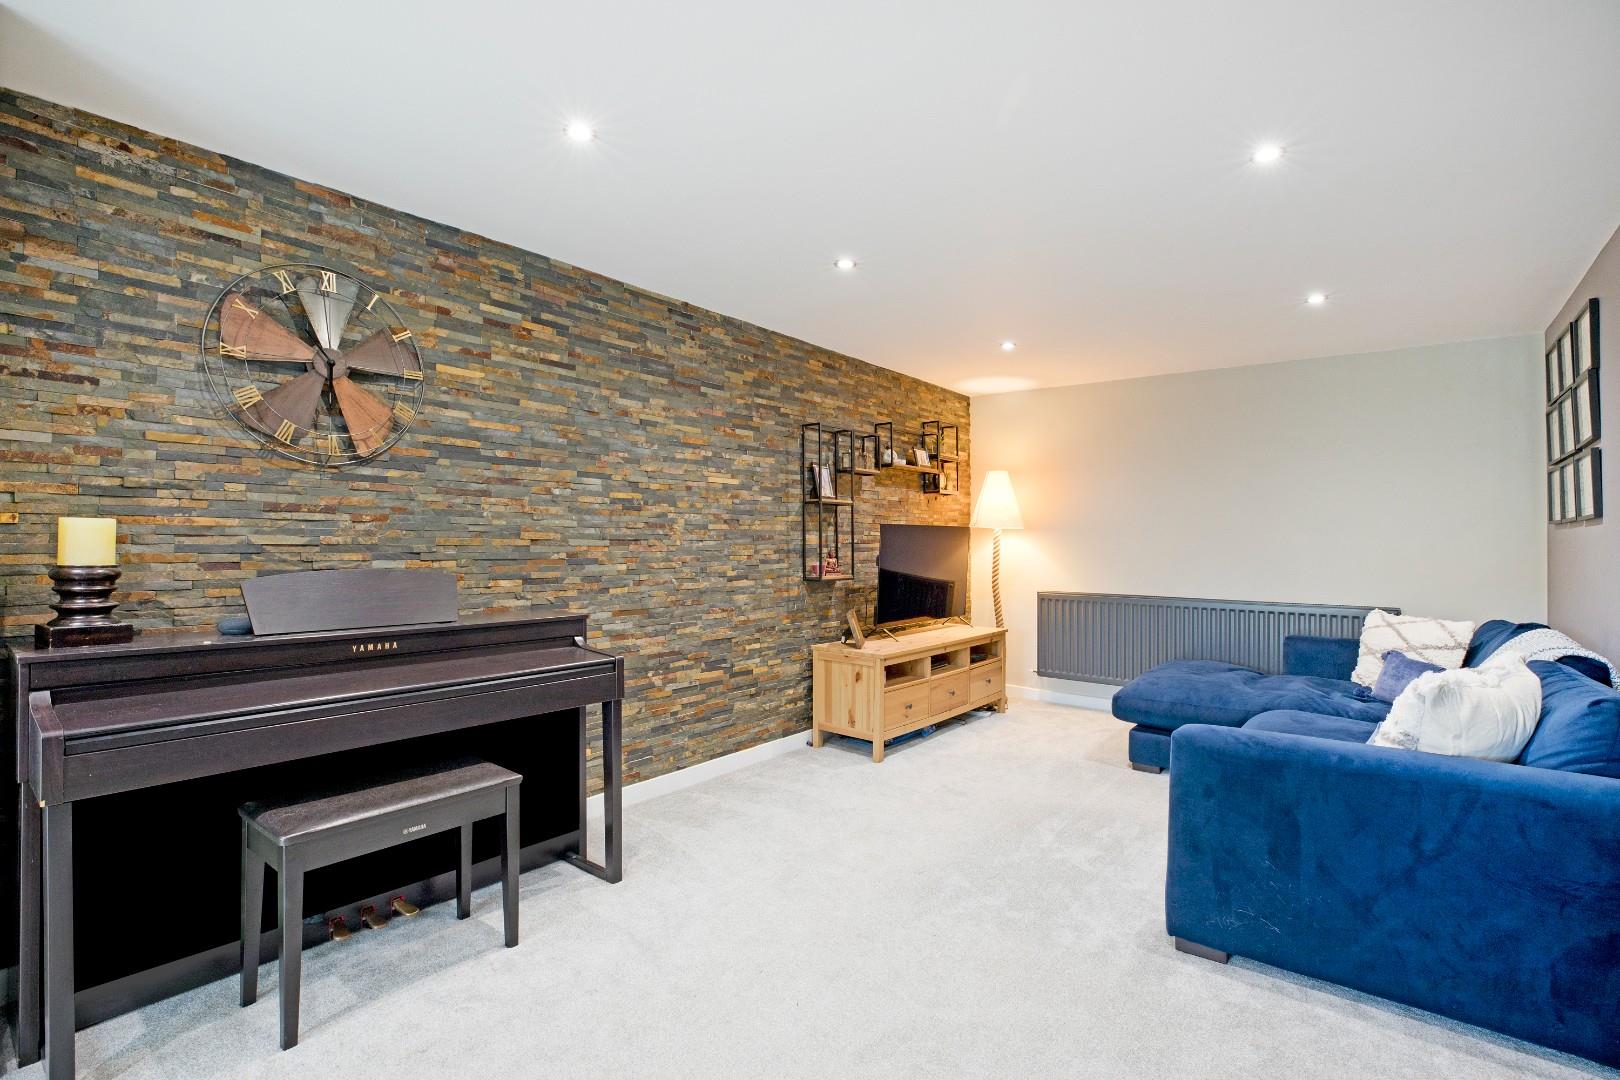
TV Room (8.89 x 3.25 (29'1" x 10'7"))
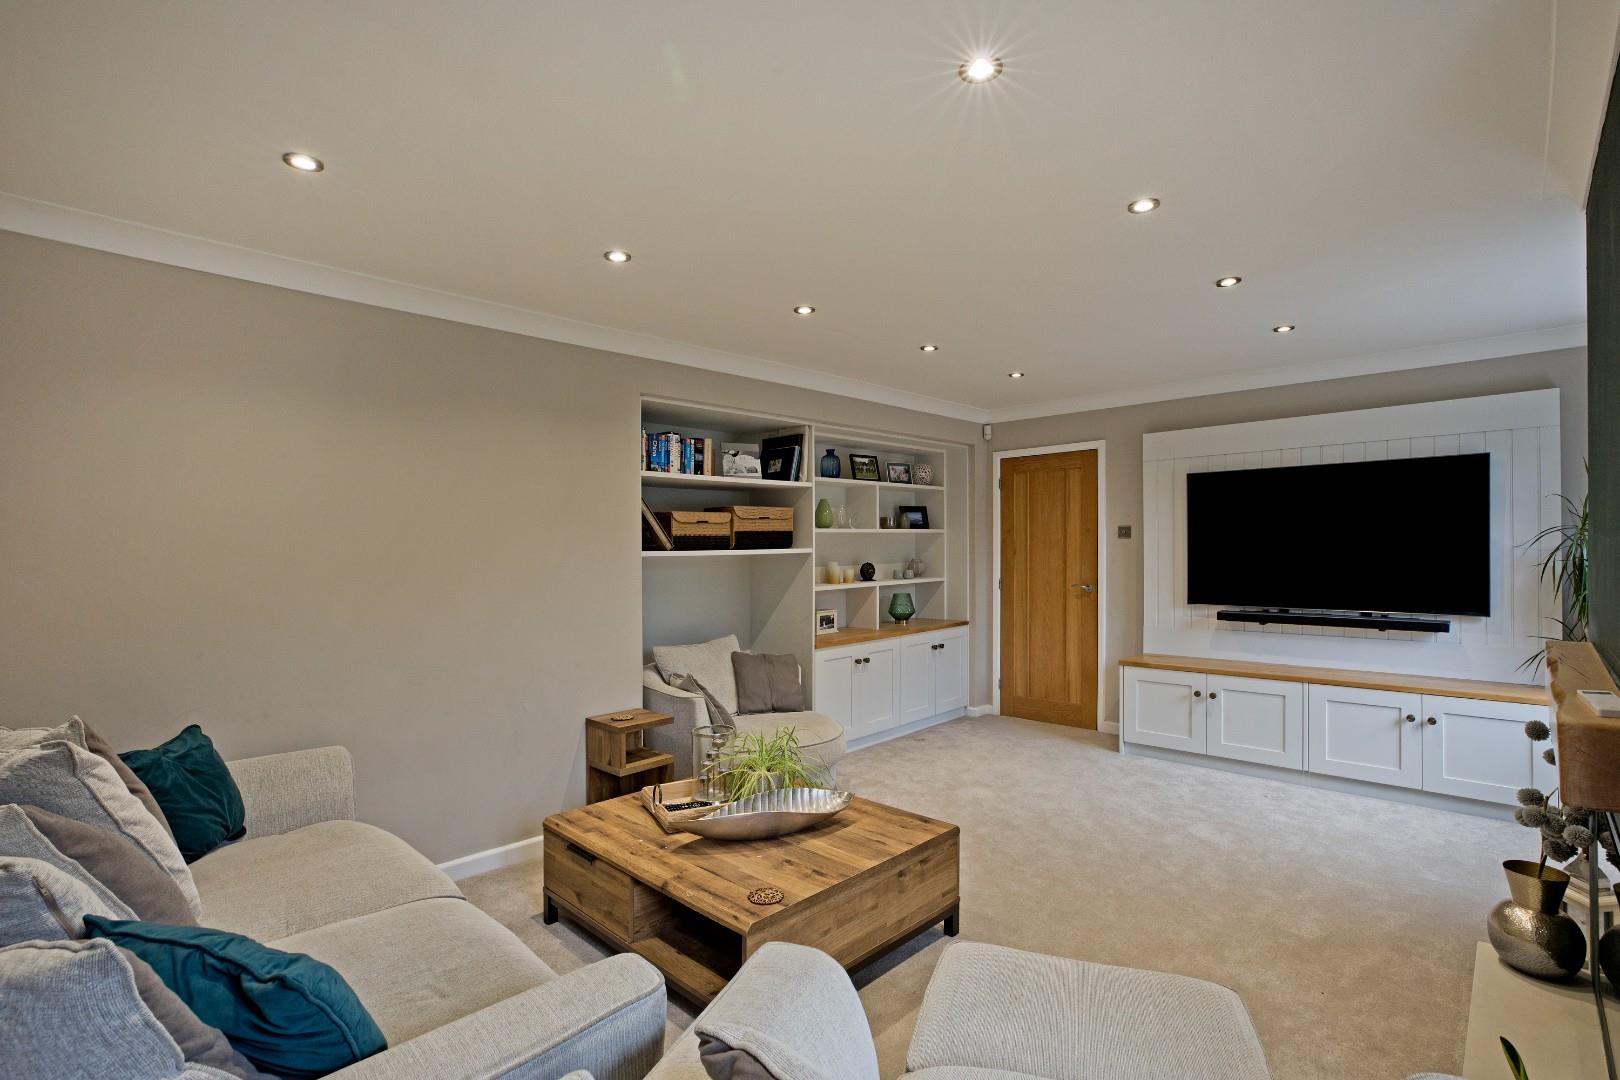
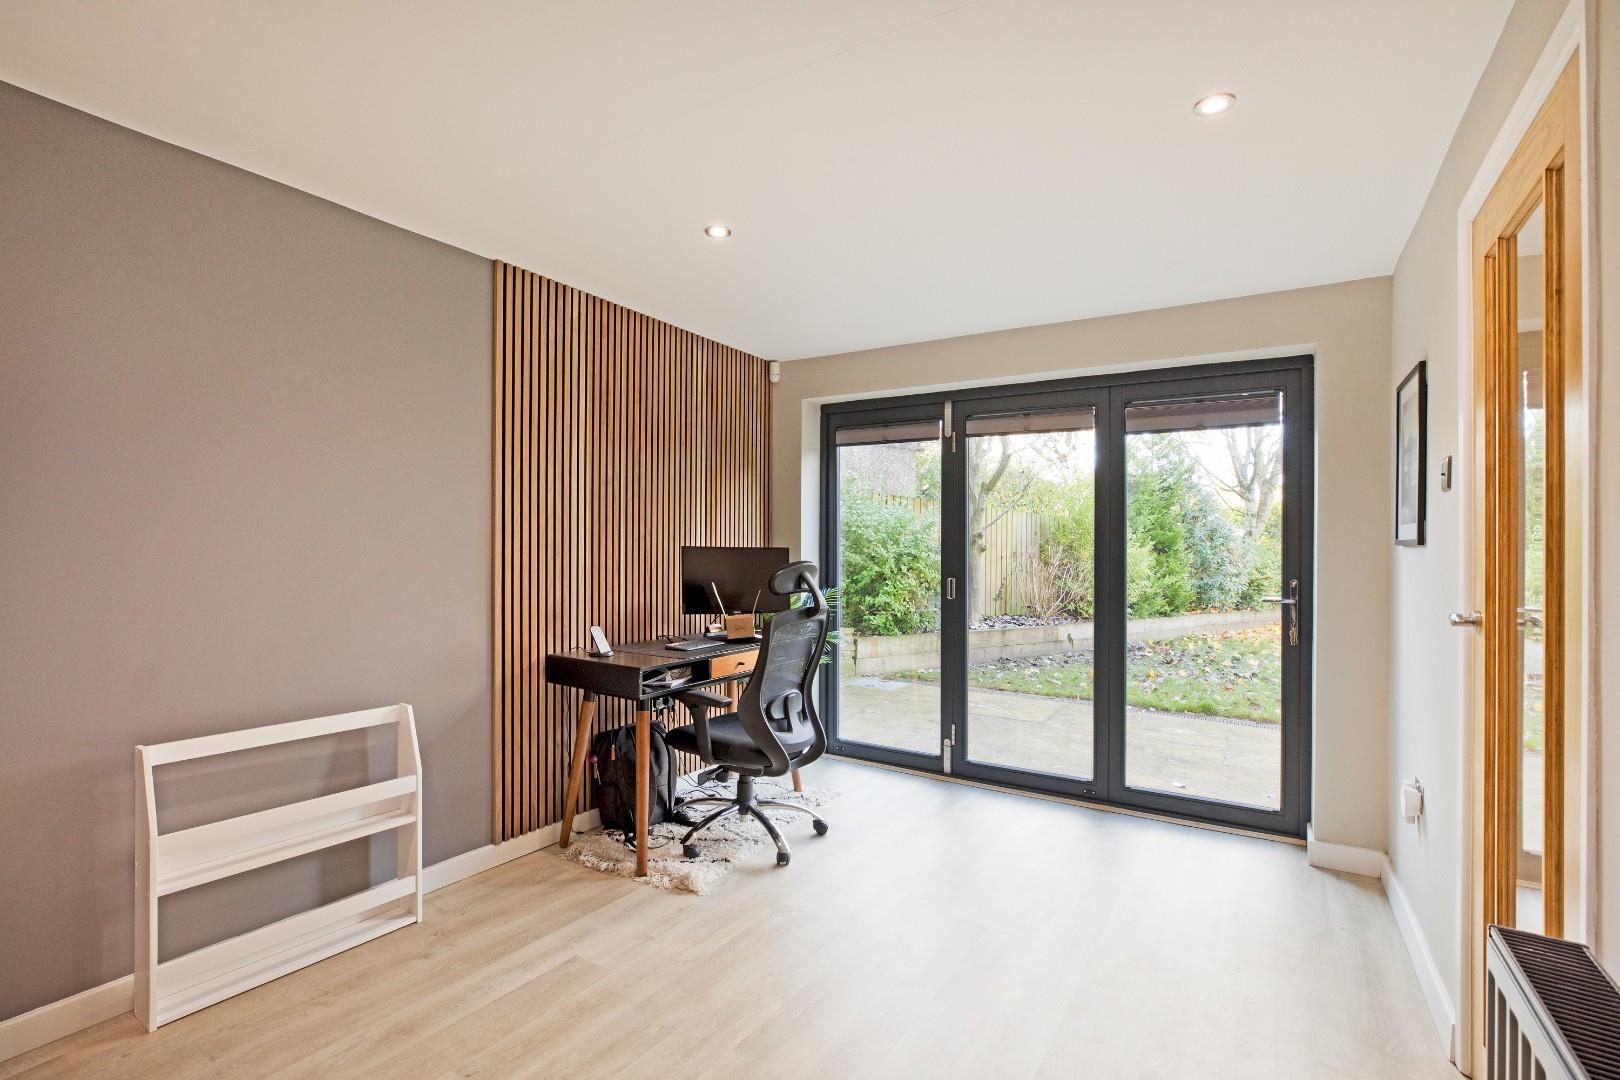
A glazed, oak door opens into a second sitting room of wonderful proportions with bi-fold doors leading out onto the patio and sizeable, lawned garden beyond. The fabulous, contemporary design continues with two stunning feature walls. A carpeted seating area provides a great environment in which to watch TV with ample room for a large sofa. Two radiators and downlighting.
Play Room (5.59 x 2.39 (18'4" x 7'10"))
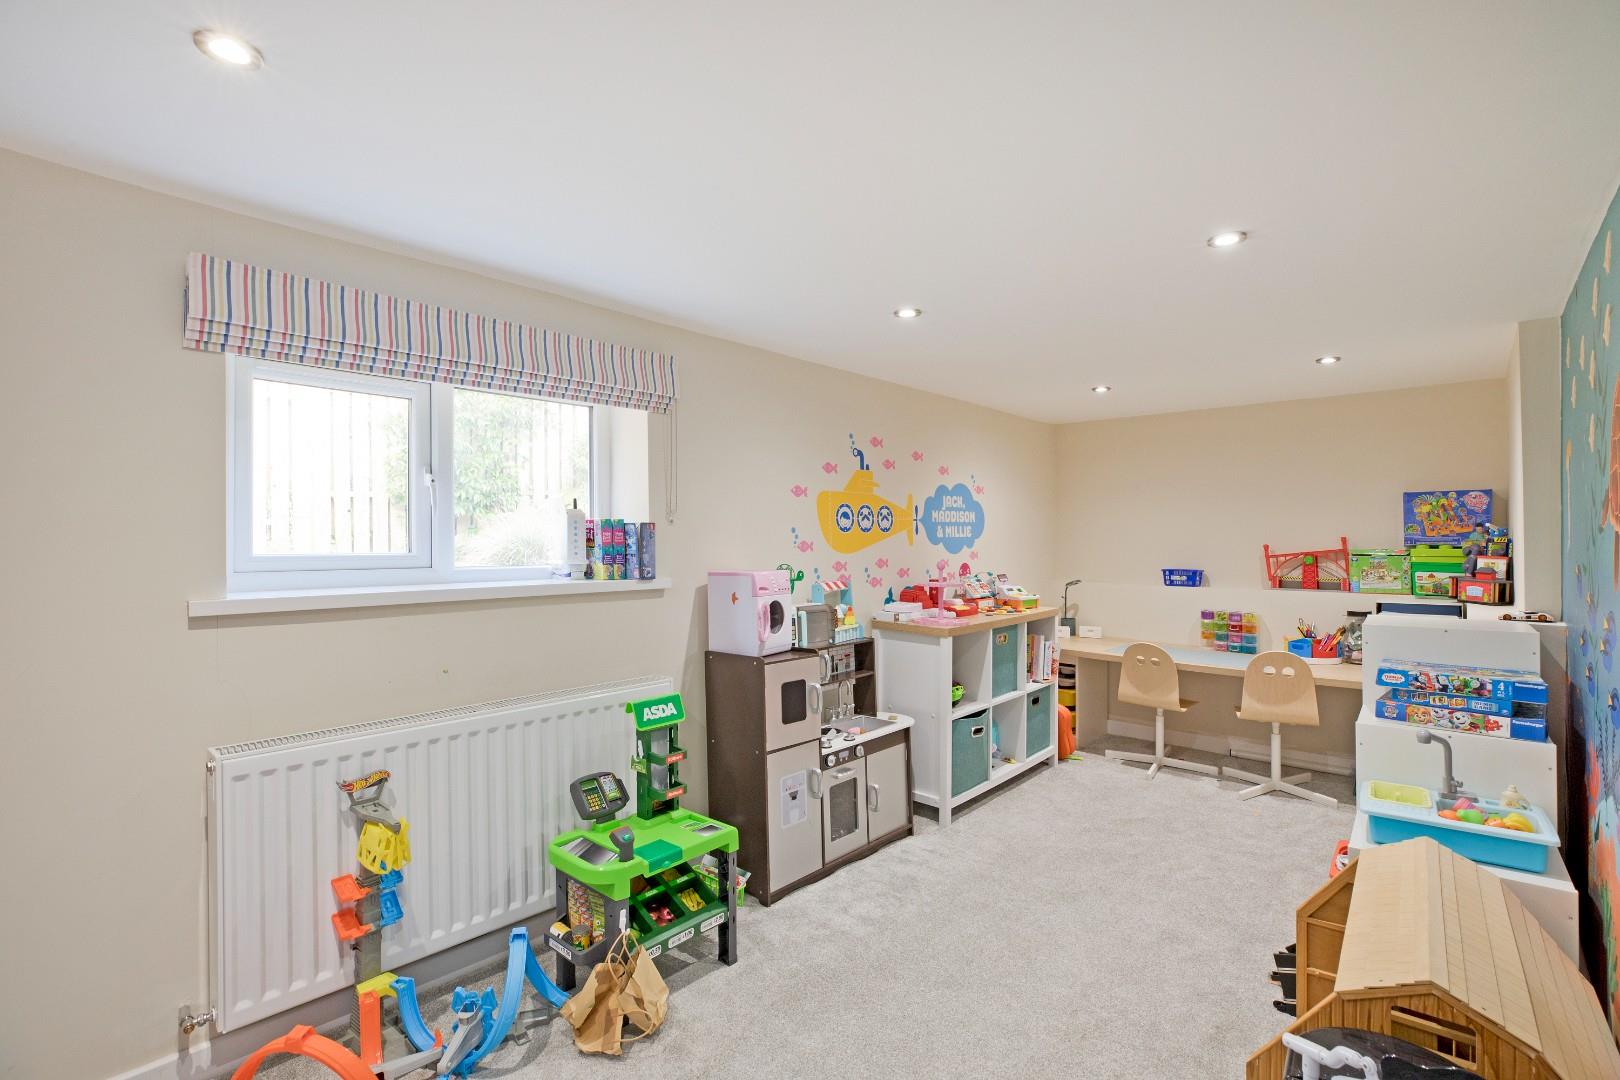
A further spacious reception room currently used as a playroom with carpeting, radiator and downlighting. UPVC double-glazed window to the side elevation.
Utility Room
Fitted with modern base and wall cupboards with laminate worksurface over and space and plumbing for a washing machine and drier and a fridge/freezer. Ideal central heating boiler and pressurised water cylinder. Laminate flooring.
WC
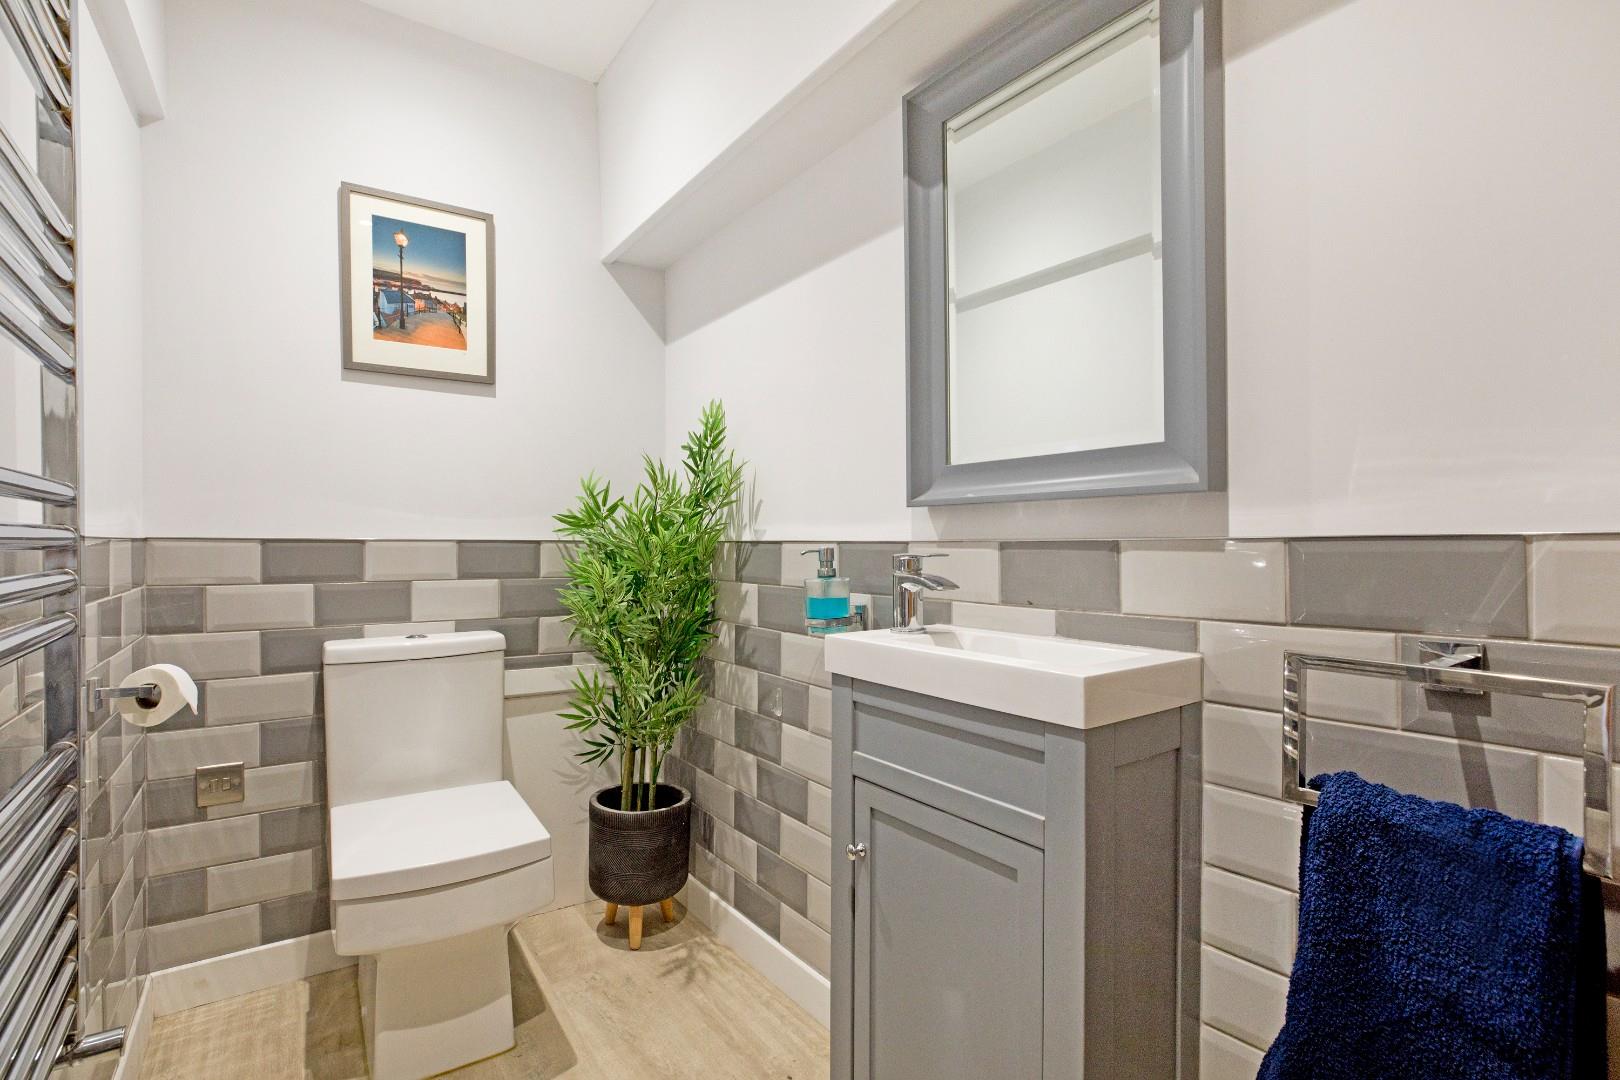
Fitted with a contemporary white suite including a vanity wash basin with monobloc tap and useful cupboard below and a low-level w/c. Attractive, metro tiles to half-height in shades of grey. Chrome ladder, towel radiator, laminate flooring and downlighting.
FIRST FLOOR
Landing
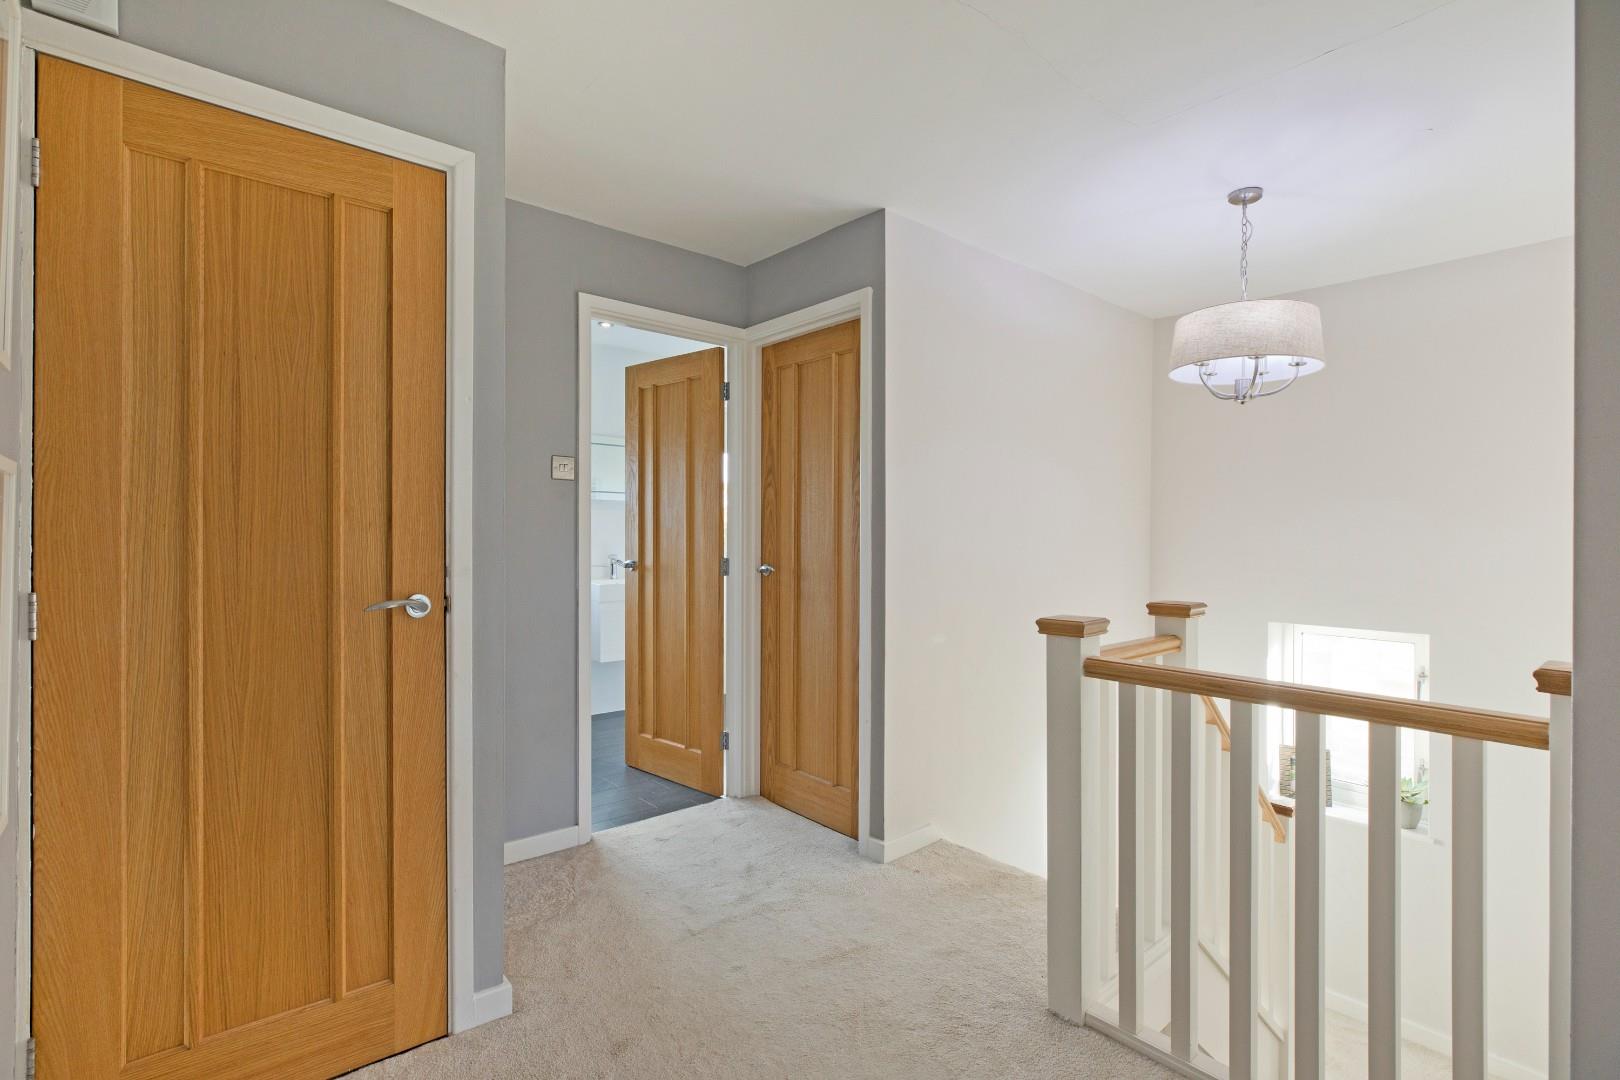
A carpeted return staircase with a UPVC, double-glazed window to the half landing leads to a bright and spacious, carpeted landing giving access to the principal rooms and benefitting from both an airing cupboard and a good-sized, walk-in storage cupboard. The generous storage provision in this house just keeps on giving! Loft access and downlighting.
Master Bedroom (4.42 x 3.86 (14'6" x 12'7"))
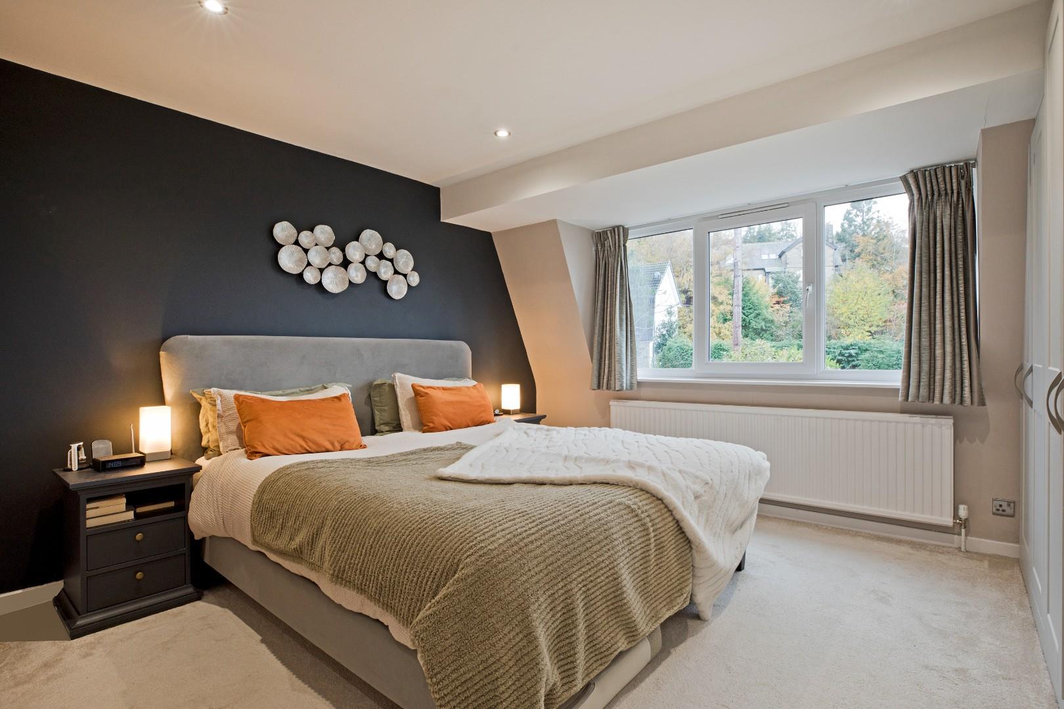
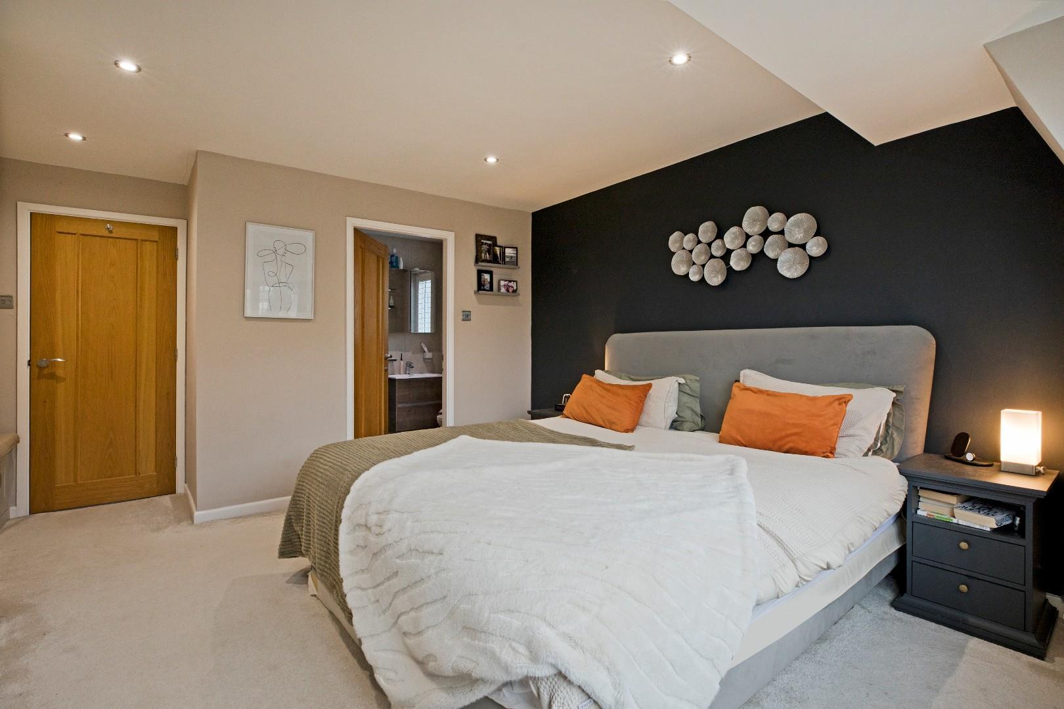
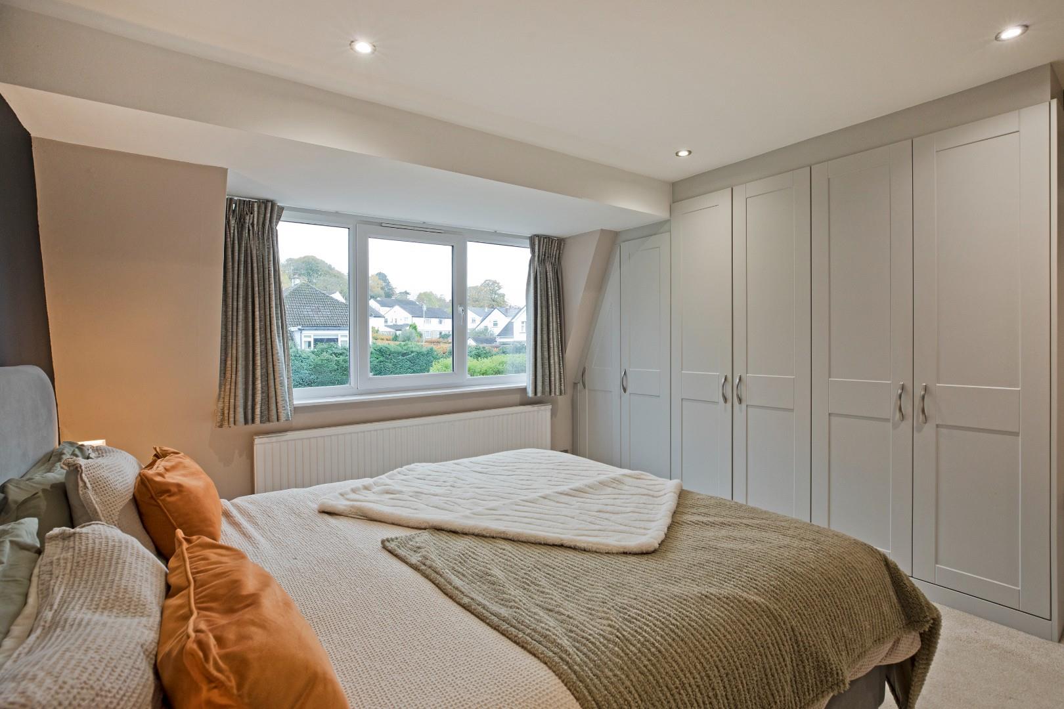
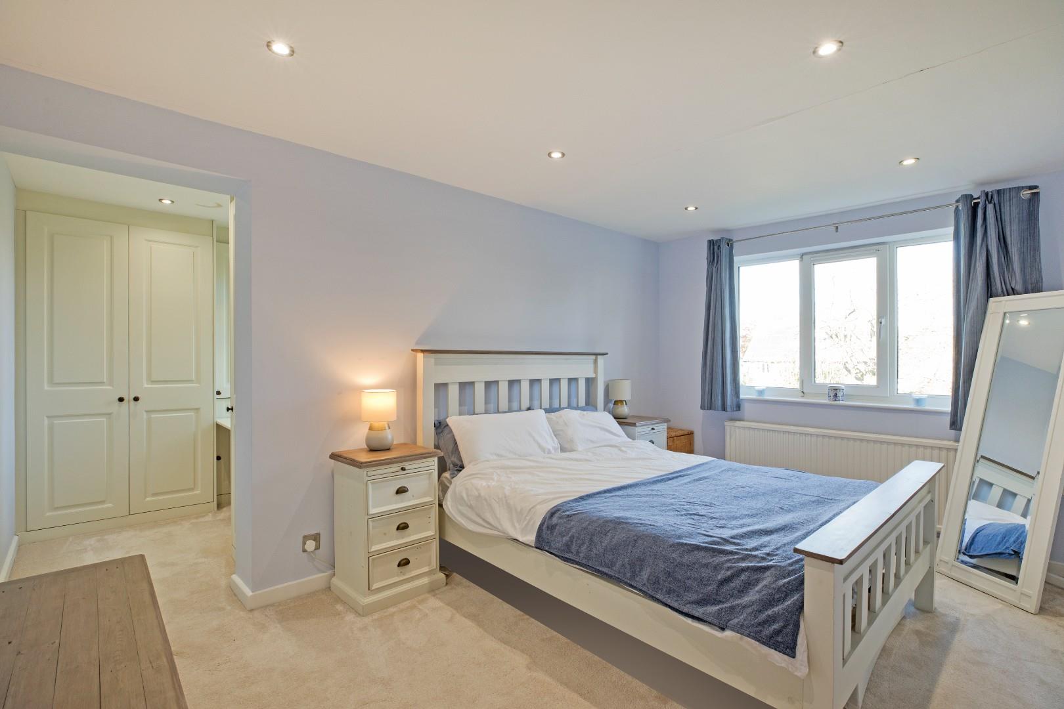
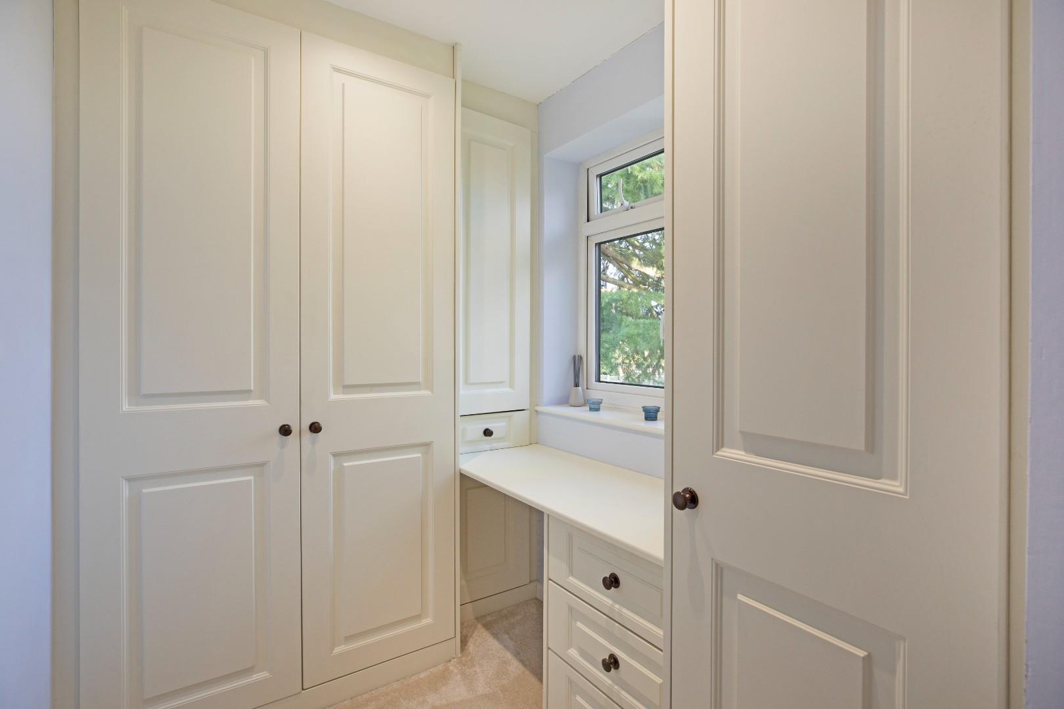
This is a spacious principal bedroom - a haven of peace and calm. Light floods in through the south facing, UPVC double-glazed window. Stylish, fitted wardrobes provide plentiful storage and the fitted furniture incorporates a cushioned seat with cupboards below. Carpeting, downlighting and radiator.
En Suite Shower Room
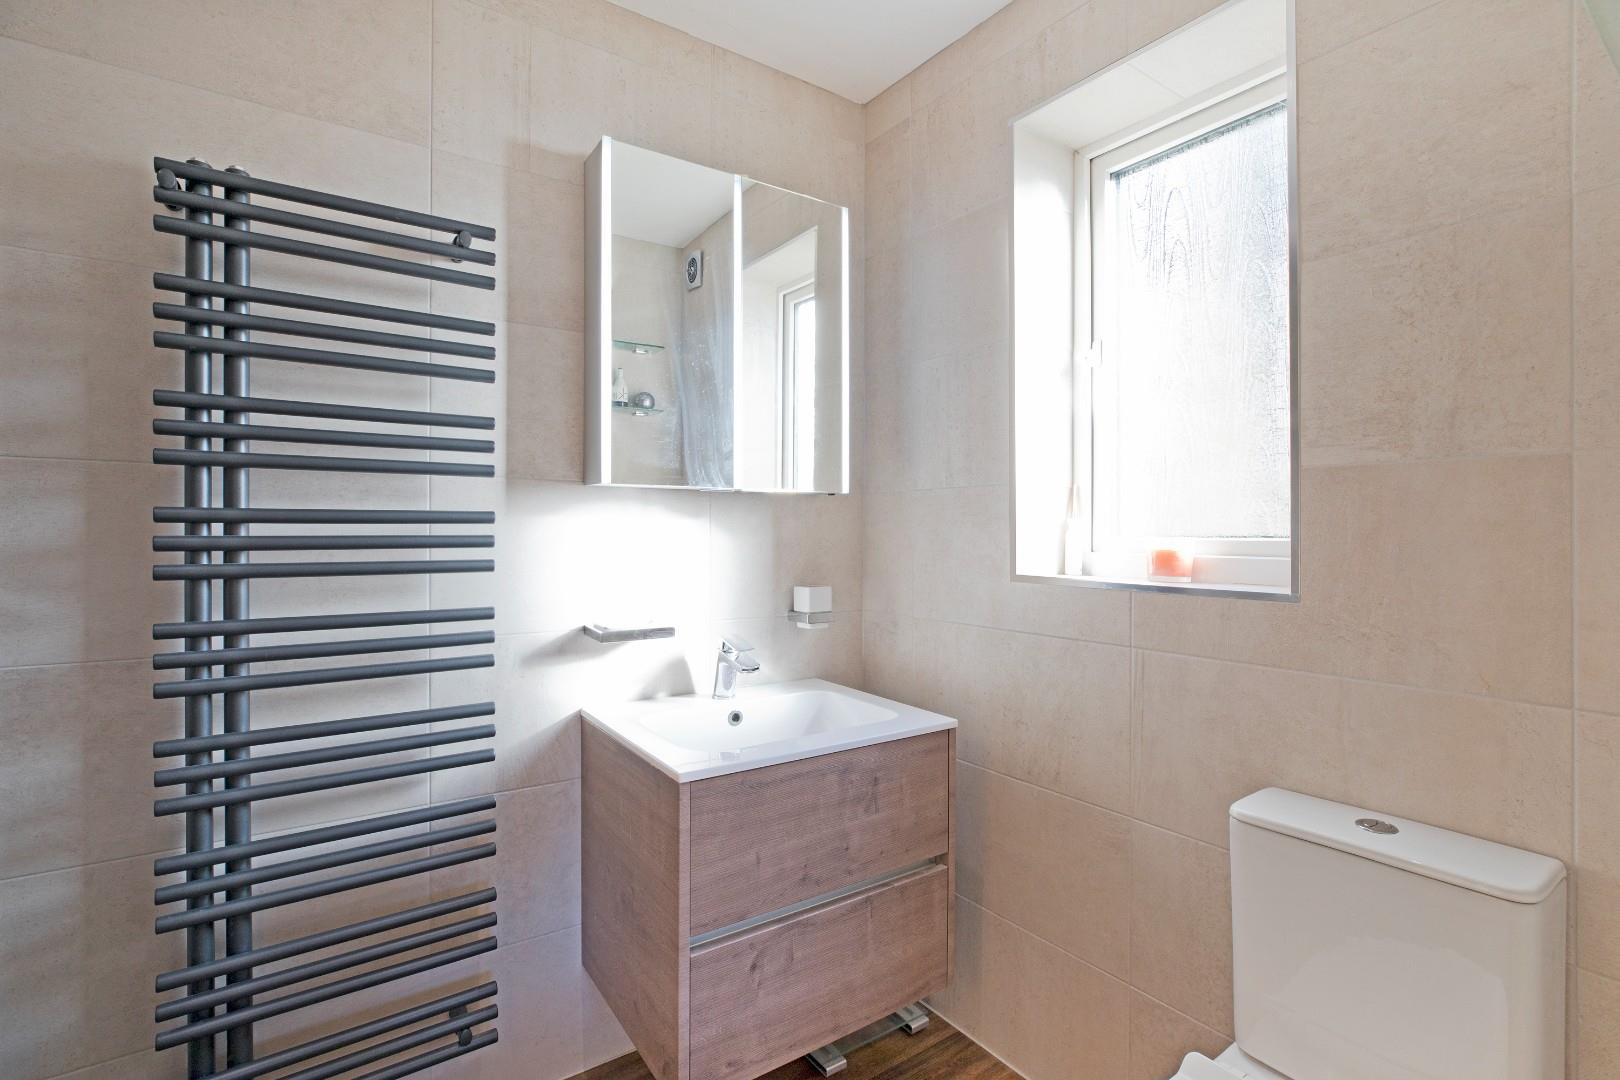
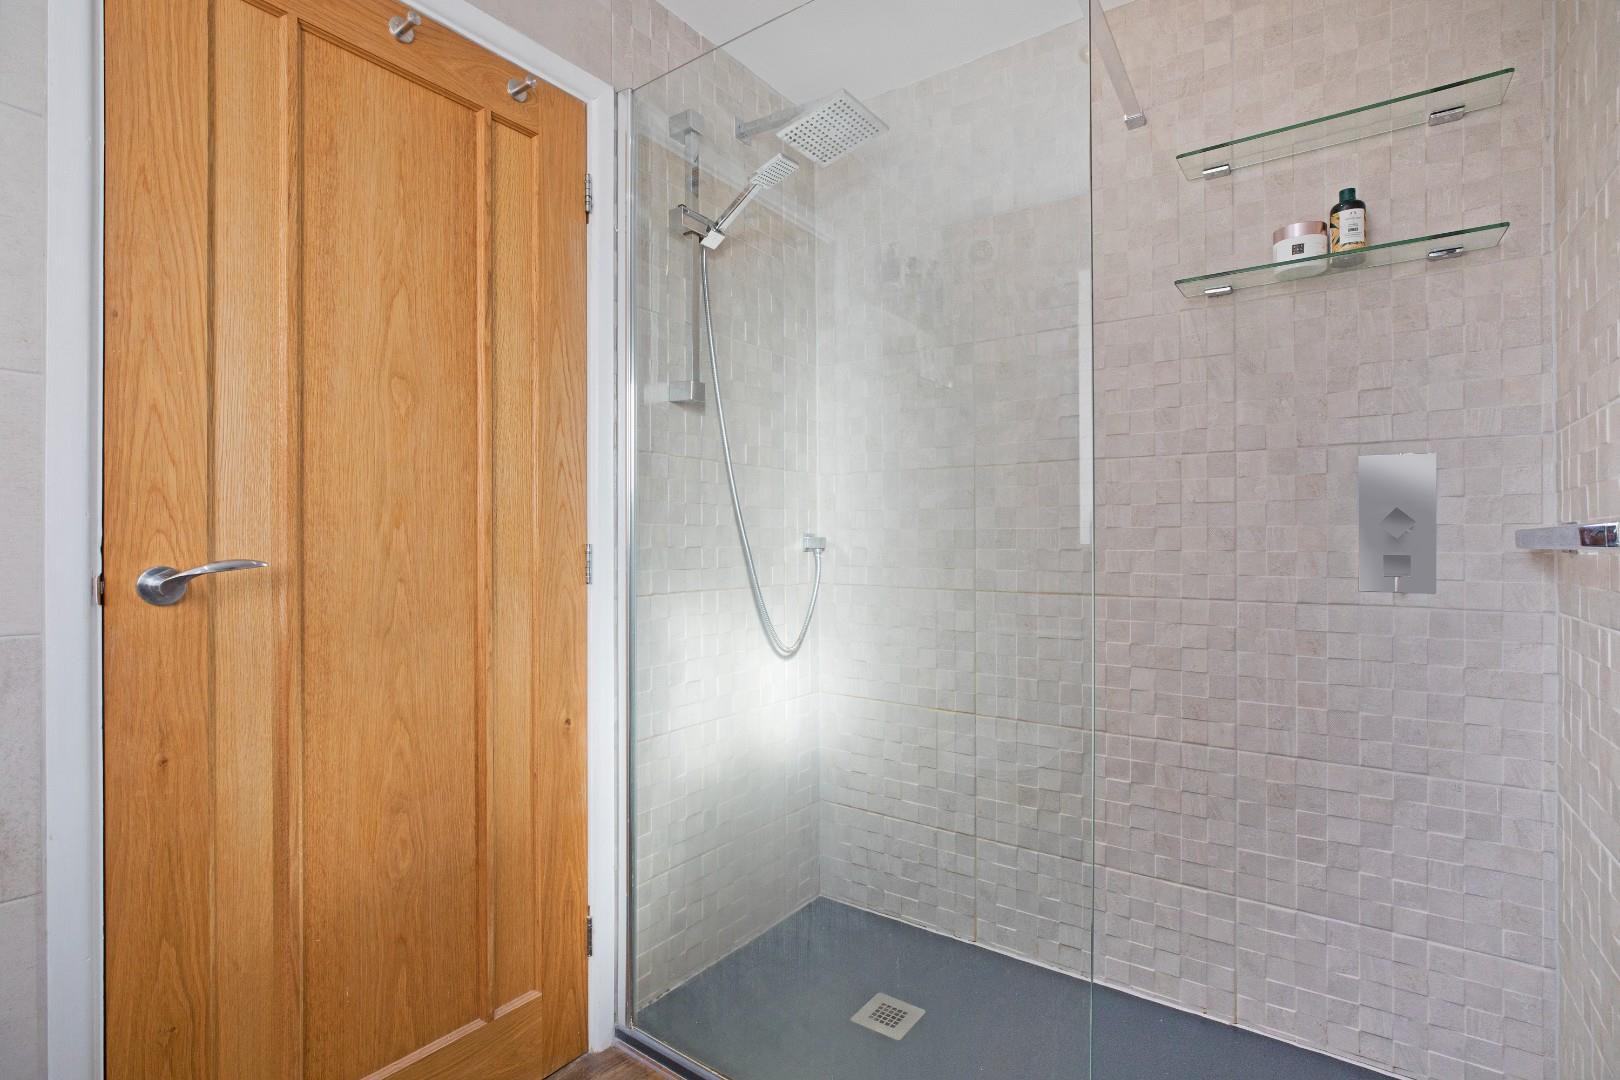
A lovely, contemporary shower room fitted with a large walk-in shower with mains thermostatic shower, separate hand-held shower attachment and glazed screen. Attractive, textured mosaic tiles and useful glass shelving and fitted towel rail. Vanity wash basin with monobloc tap and drawers below and low-level w/c. Tile effect vinyl flooring, contemporary, vertical radiator and extractor fan. A UPVC, double-glazed window with opaque glazing allows for ample natural light.
Bedroom Two (4.34 x 2.90 (14'2" x 9'6"))
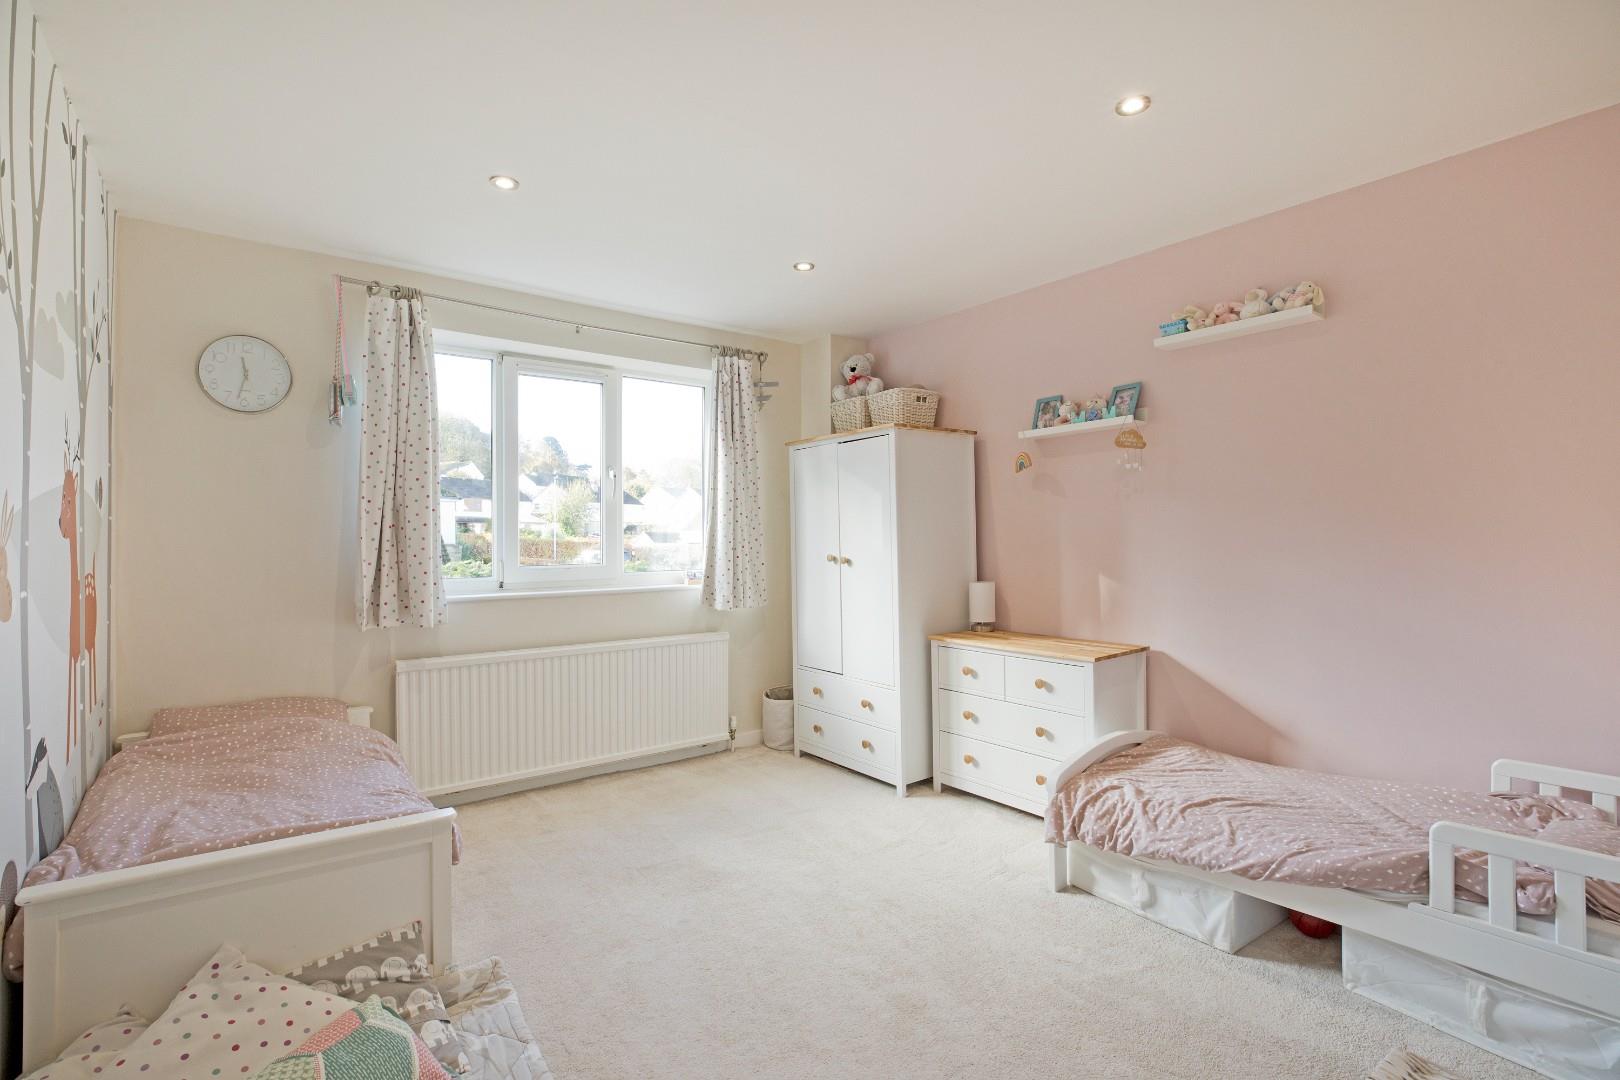
A most spacious double room to the rear elevation offering a pleasant view over the large, rear garden. The bedroom benefits from a dressing area with stylish, fitted wardrobes and dressing table. A further window enhances the bright atmosphere. Carpeting, downlighting and radiator.
Bedroom Three (3.57 x 3.30 (11'8" x 10'9"))
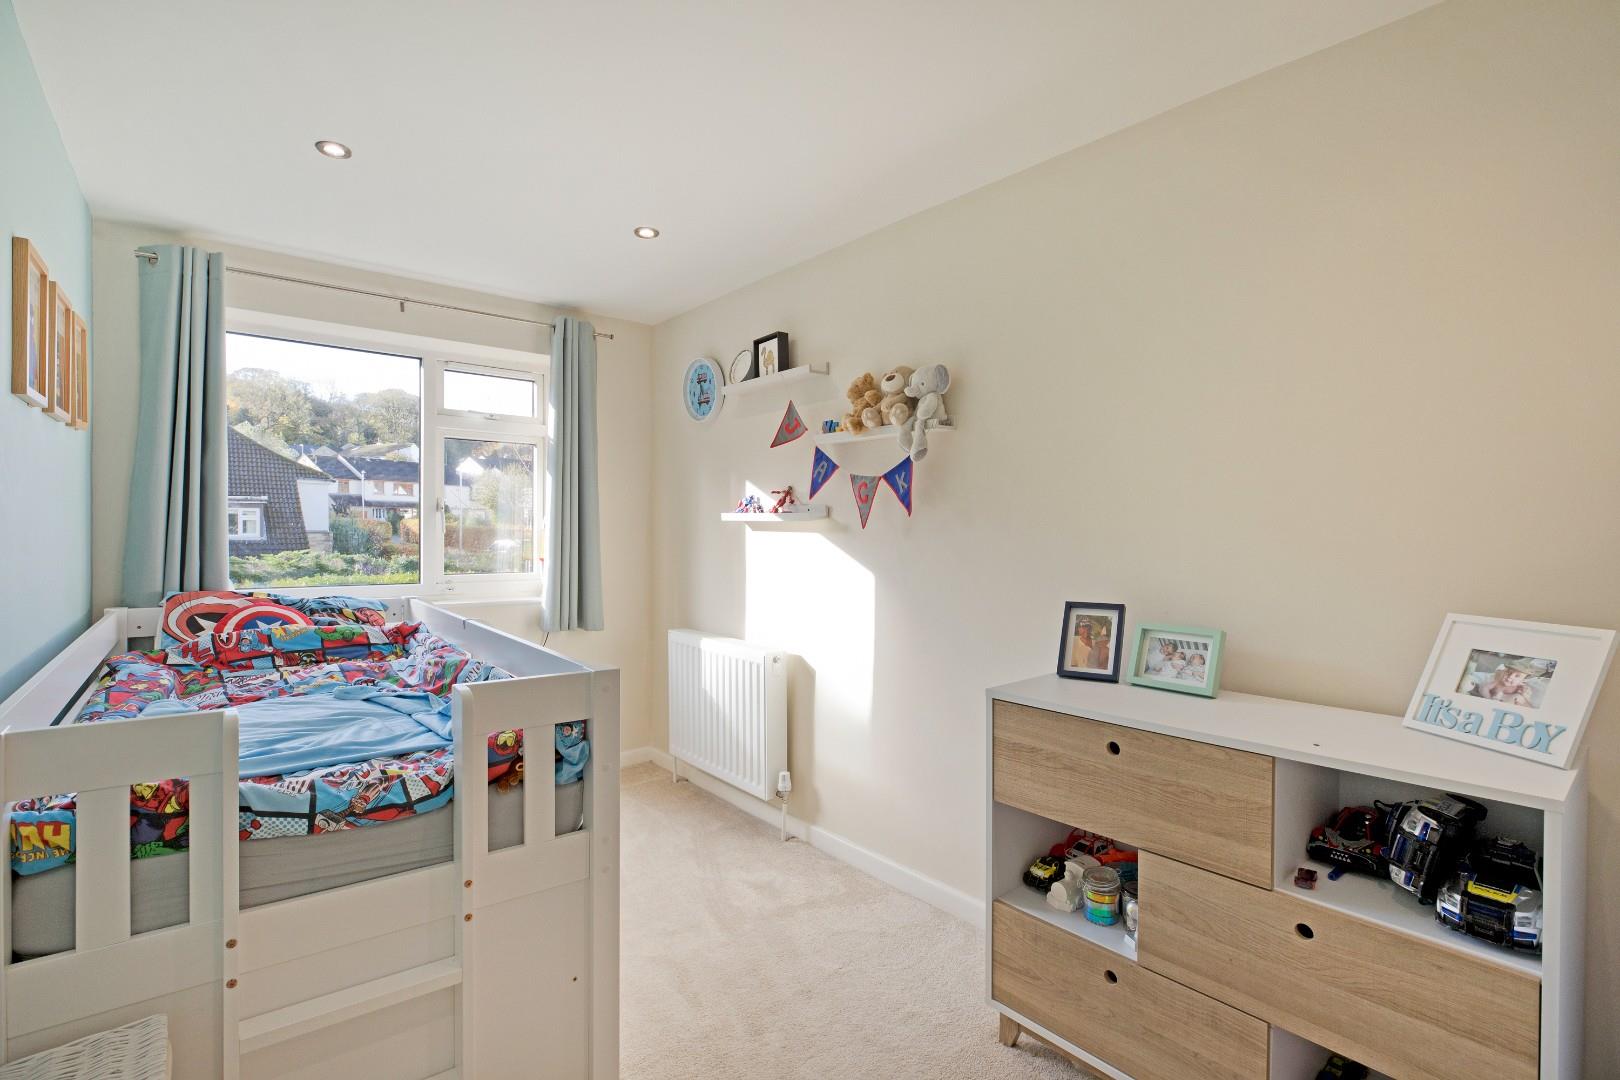
A further spacious, double bedroom to the front, south facing elevation. A UPVC, double-glazed window allows the natural light to flood in. Carpeting, downlighting and radiator.
Bedroom Four (4.47 x 2.13 (14'7" x 6'11"))
Last, but not least, a double bedroom to the front of the property enjoying a good level of natural light through the UPVC, double-glazed window. Carpeting, radiator and loft hatch.
Bathroom
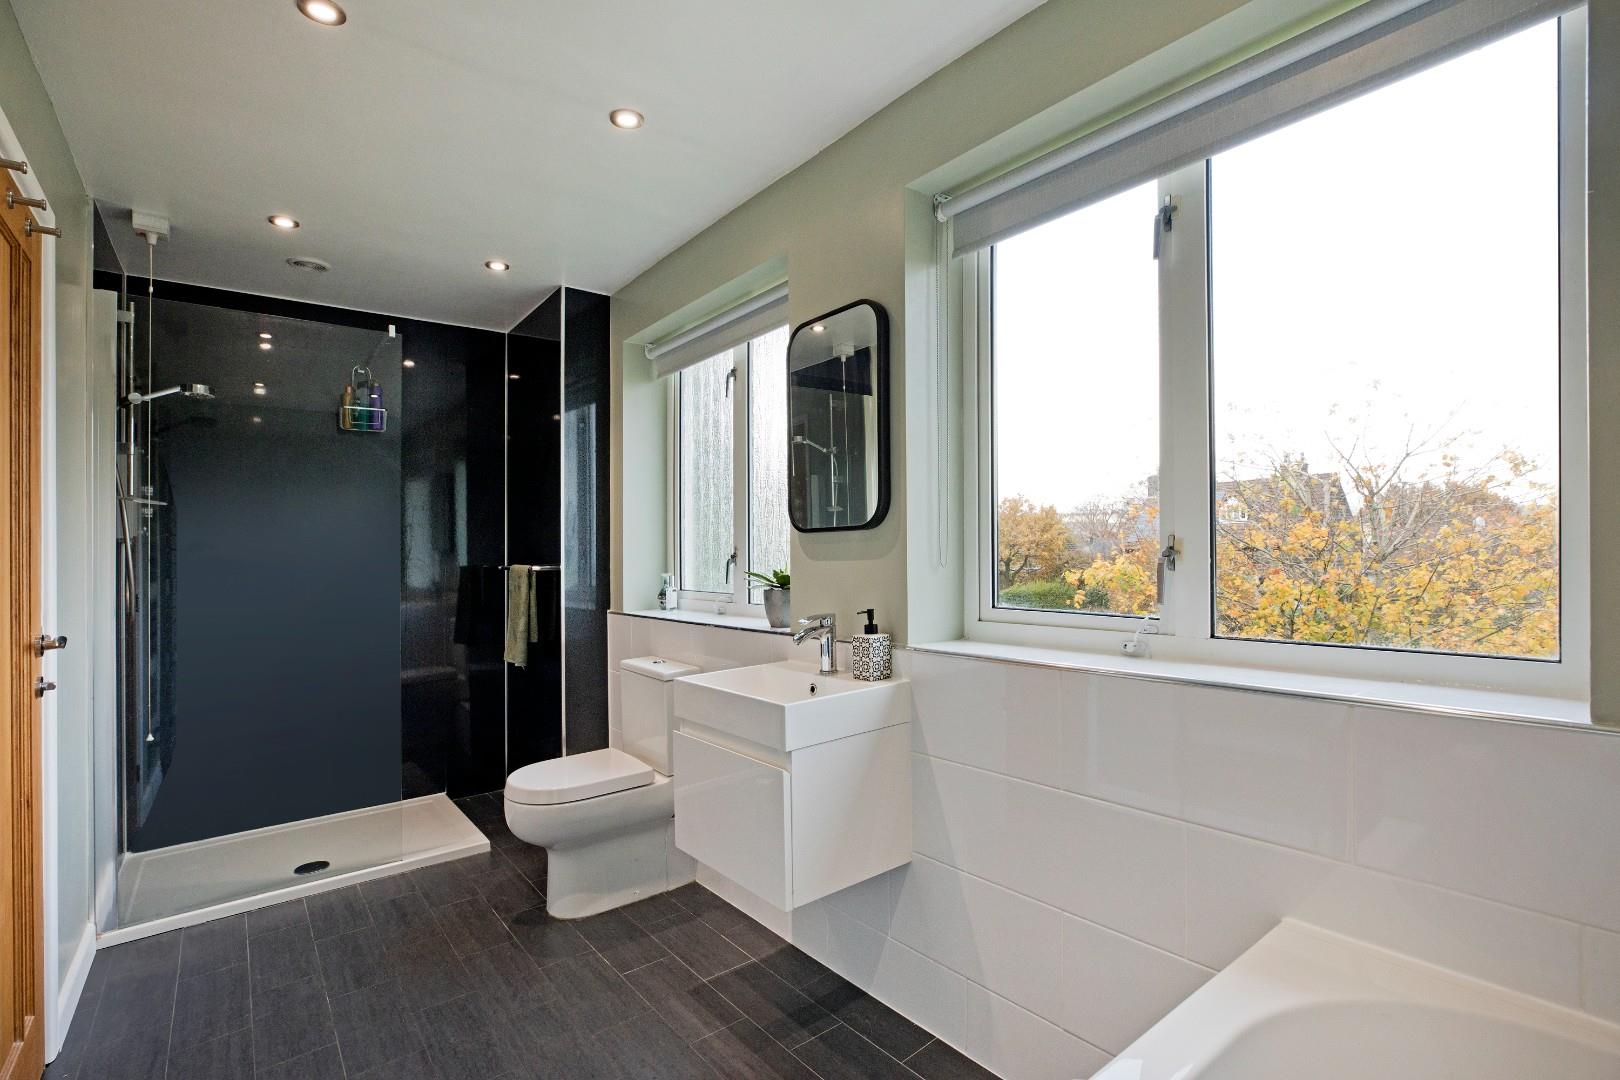
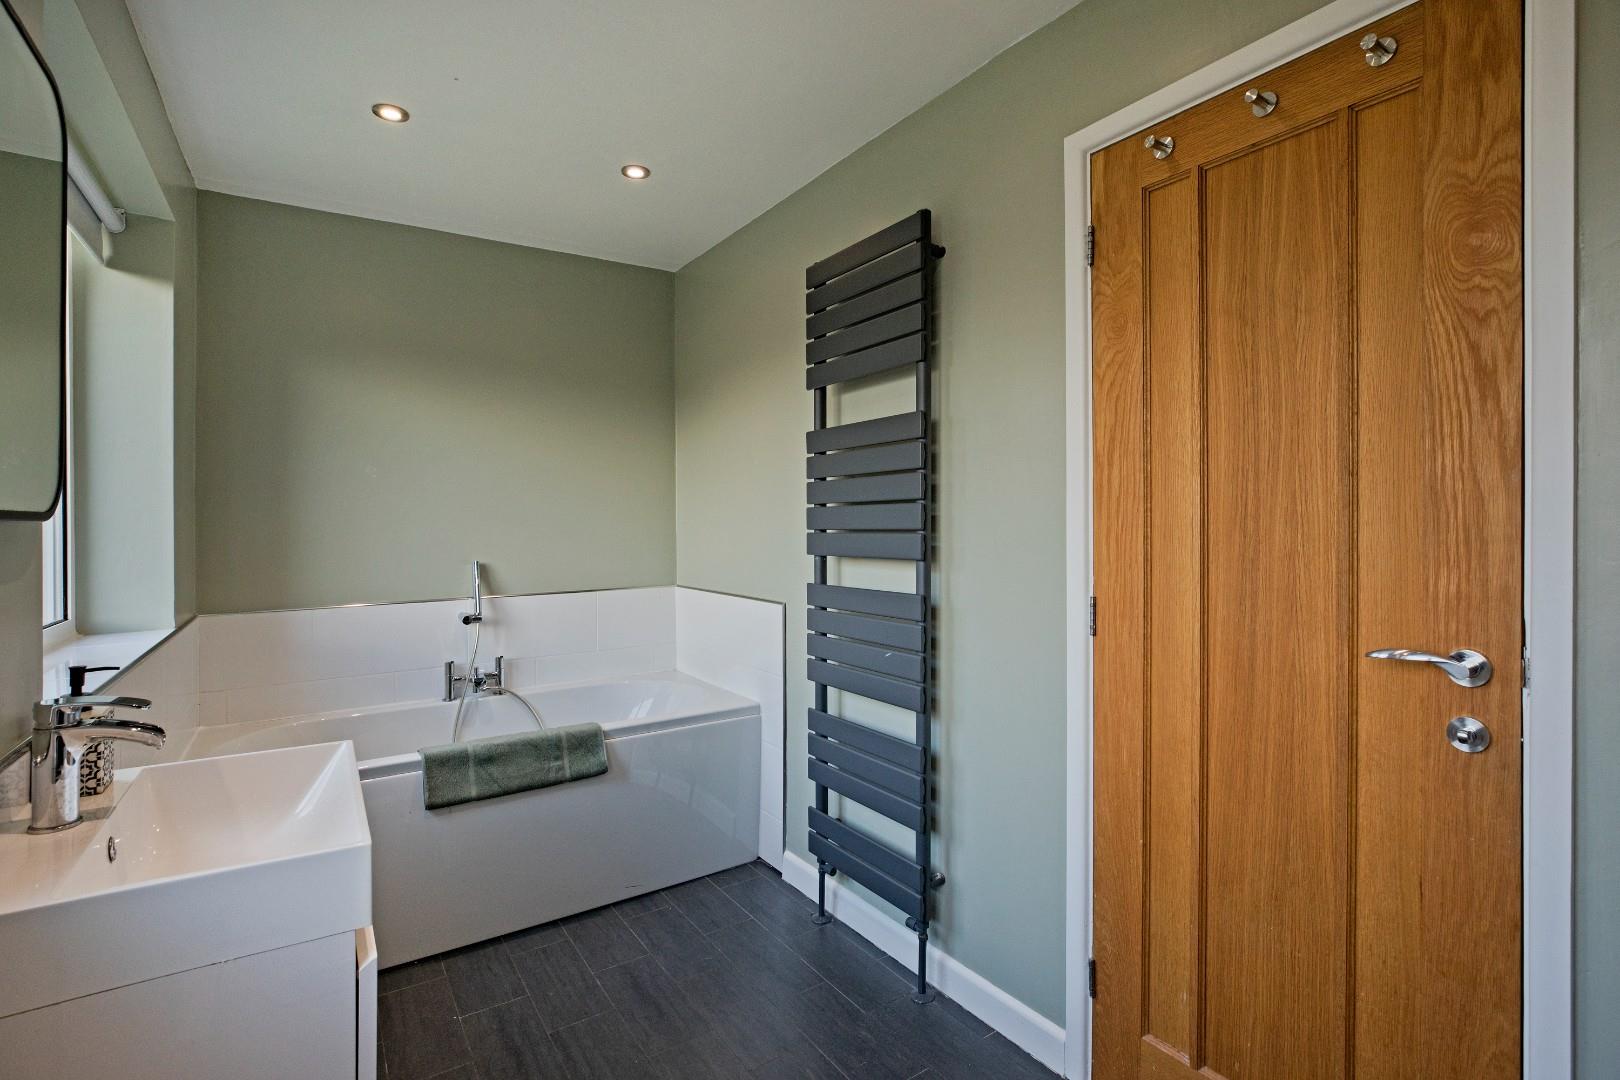
A generous, well-appointed house bathroom comprising of a large walk-in shower with glazed screen and fitted with a Mira Alero electric shower, a panel bath with central mixer tap and hand held shower, a vanity wash basin and a low-level w/c. Fully tiled around the shower and tiled to half-height elsewhere.Two large, UPVC double-glazed windows allow for ample natural light. Vinyl flooring, downlighting and heated towel rail.
OUTSIDE
Gardens
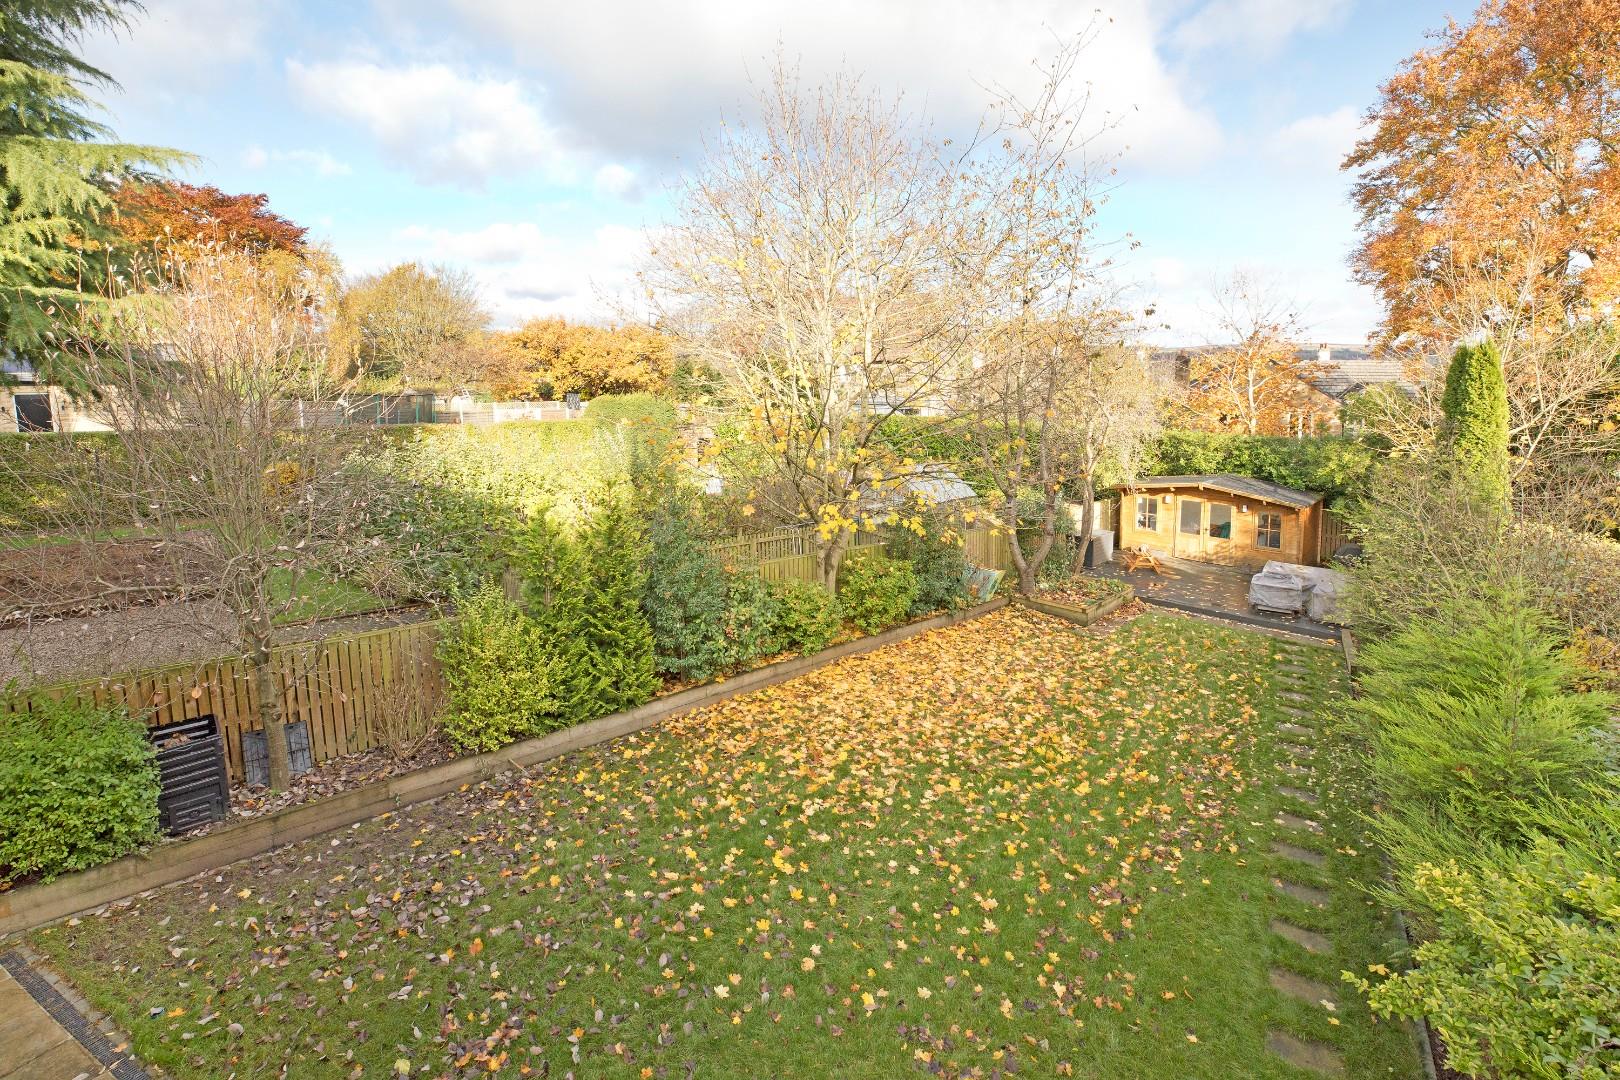
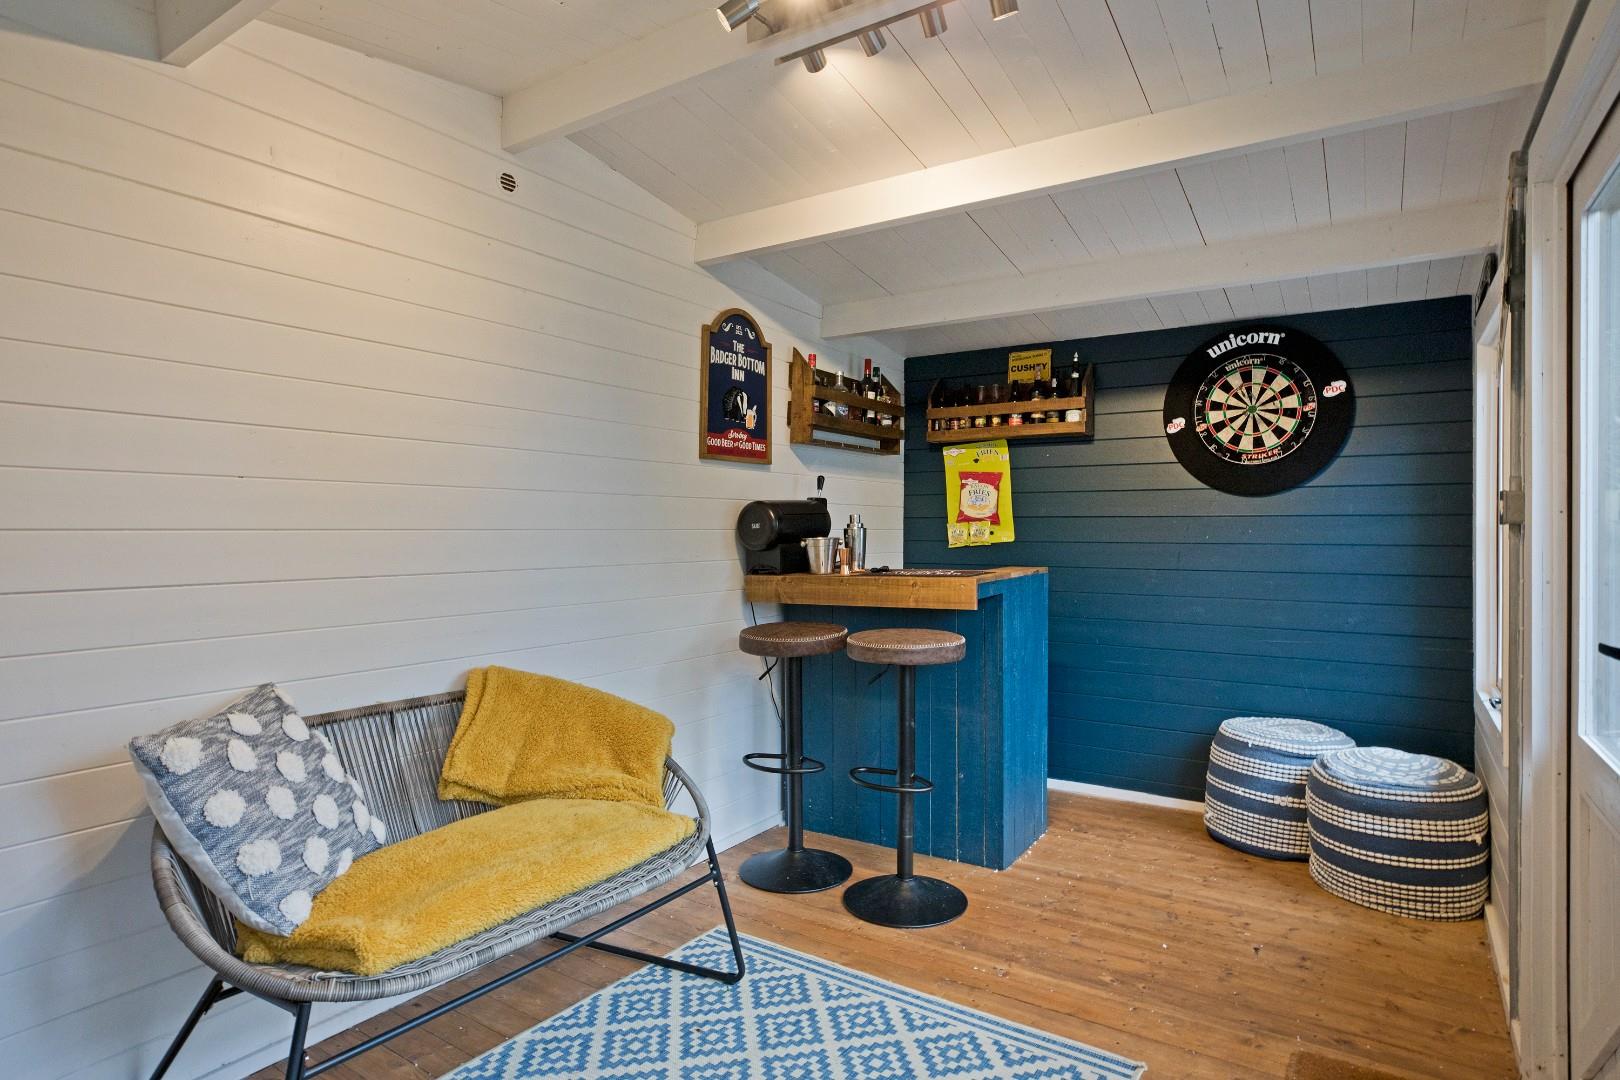
A single door and also bifold doors open out onto a spacious patio, which leads around the side of the property. The garden is principally laid to level lawn with plenty of space for children to play. Fencing maintains privacy. A timber garden room sits on raised decking at the end of the garden providing a lovely area to sit and relax whilst the children play. Benefitting from power and heating, the garden room can be enjoyed all year round.
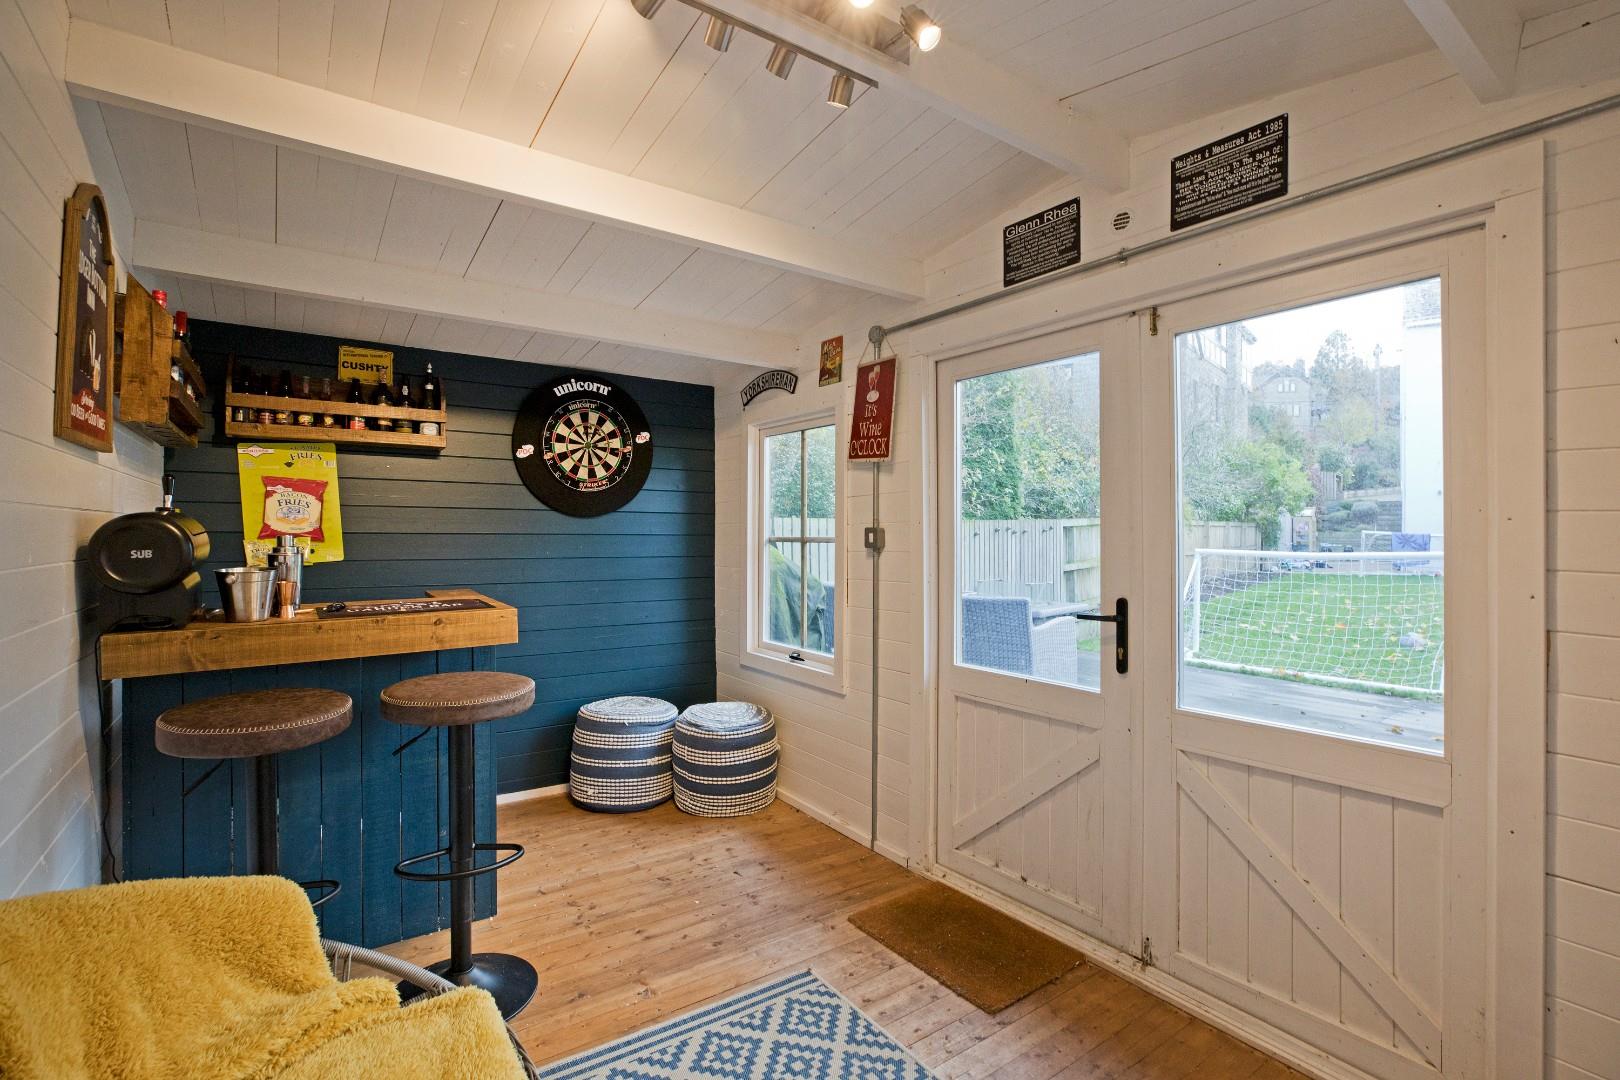
Large Garden Room (6.10 x 2.08 (20'0" x 6'9"))
An extremely spacious garden room with power and lighting. Currently arranged as a home bar / games room, but also doubles as a functioning office storage.
Driveway & Parking
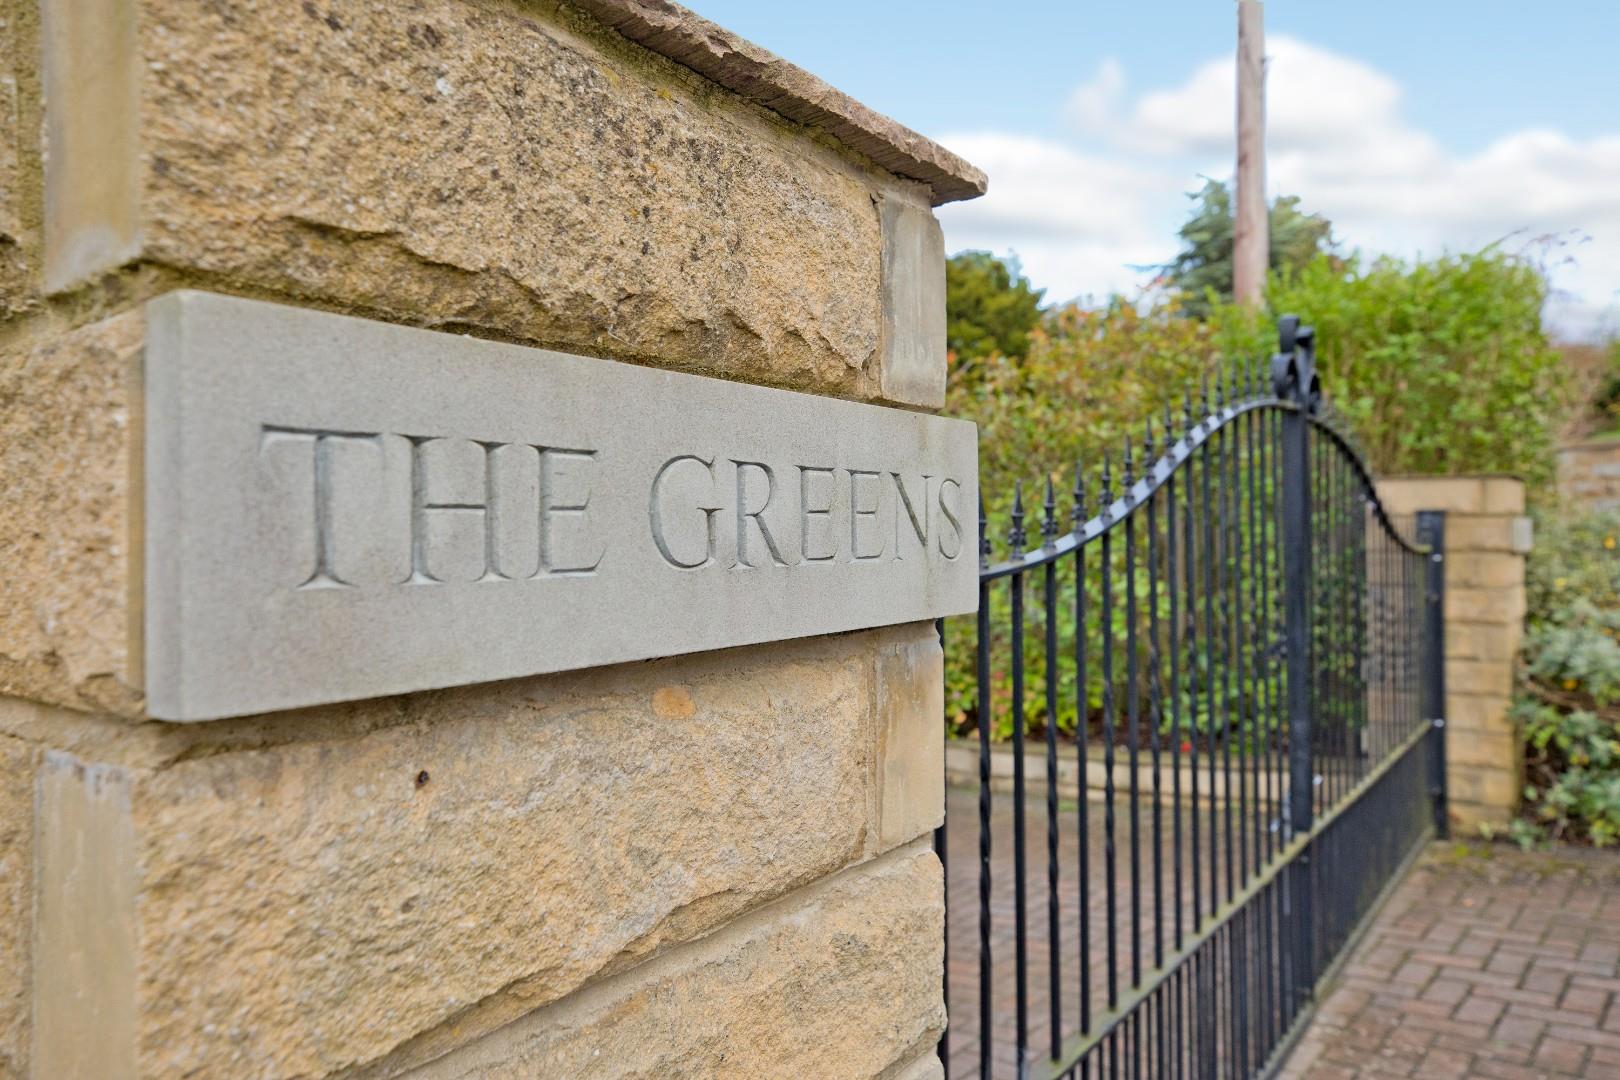
The property sits well back from the private road that is Ben Rhydding Drive. Smart, wrought iron gates allow entrance by car with an adjacent matching single gate for pedestrian access and continuation of wrought iron fencing to the front. The block paved driveway provides parking for a number of vehicles.
NOTES
We are advised of the following by our vendor: Planning permission for side extension, attic conversion with roof balcony and balcony off kitchen. Architect plans and renders are available for single and double storey rear extensions. 24/04468/HOU.
UTILITIES AND SERVICES
The property benefits from mains gas, electric and drainage.
Please visit the mobile and Broadband Ofcom website to check broadband speeds and mobile 'phone coverage.
We are required by HMRC to undertake Anti Money Laundering checks on all prospective buyers once the purchase price and terms have been agreed. The non refundable cost payable by the successful buyer is £42 (inclusive of VAT) per named buyer.
We will undertake a search with Experian for the purposes of verifying your identity. We will also request proof of funding. Please note that the property will not be marked as SSTC (sold subject to contract) until the checks have been satisfactorily completed so we therefore ask buyers for their prompt cooperation so that there is no delay.
An invoice will be issued to you once the sale has been agreed to be paid by bank transfer to Harrison Robinson.
Viewing & Disclaimer:
Please contact us on 01943 968086 if you wish to arrange a viewing appointment for this property, or require further information.
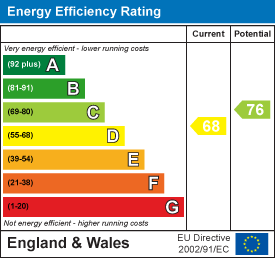
Energy Performance Certificate
Click here to view the Energy Efficiency Rating and Environmental Impact Rating for this property.
Harrison Robinson endeavour to maintain accurate depictions of properties in Virtual Tours, Floor Plans and descriptions, however, these are intended only as a guide and purchasers must satisfy themselves by personal inspection.