
32
Far Mead Croft, Burley in Wharfedale, LS29
£465,000
3 bedrooms, 2 bathrooms, 2 receptions
Summary:
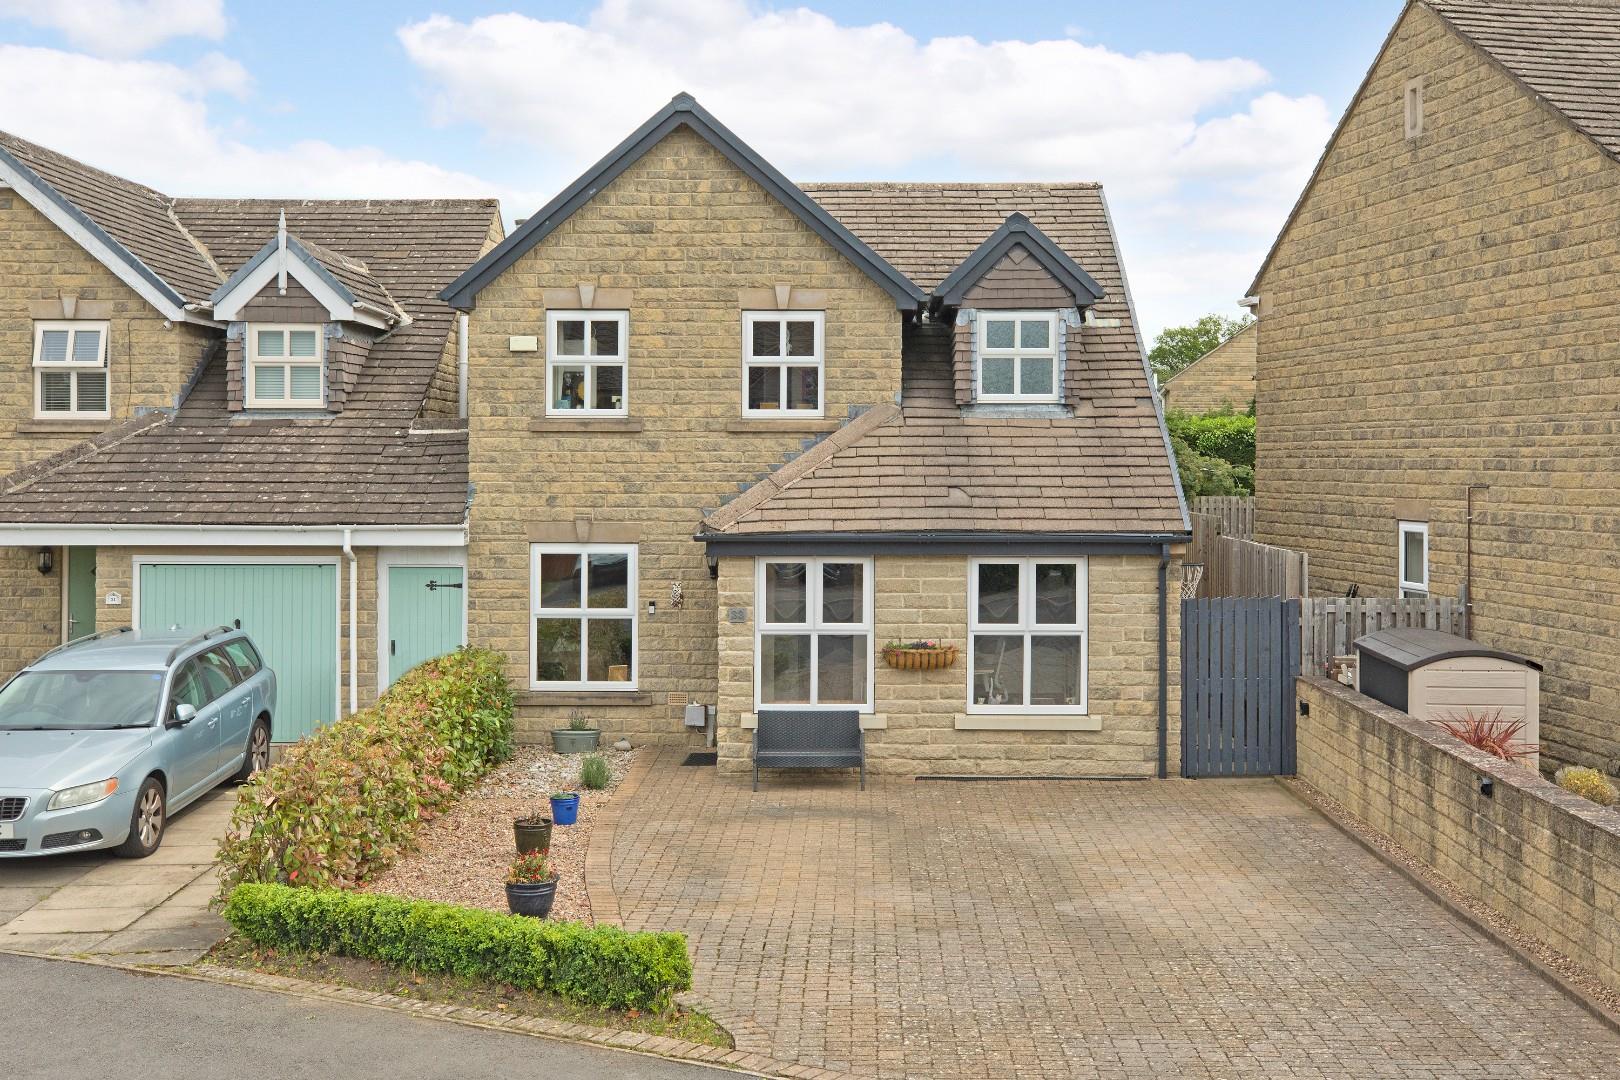
This very well presented, spacious, three bedroom link detached house with modern dining kitchen, two reception rooms, level sunny garden and ample driveway parking enjoys a desirable location on this sought after development in the heart of the vibrant village of Burley in Wharfedale. An early viewing is strongly recommended to fully appreciate the great-sized accommodation, excellent location and lovely position of this fabulous family home.
Key Features:
- Three Bedroom Link Detached Family Home
- Spacious Dining Kitchen
- Two Further Reception Rooms
- En Suite To Master Bedroom
- Very Well Presented Throughout
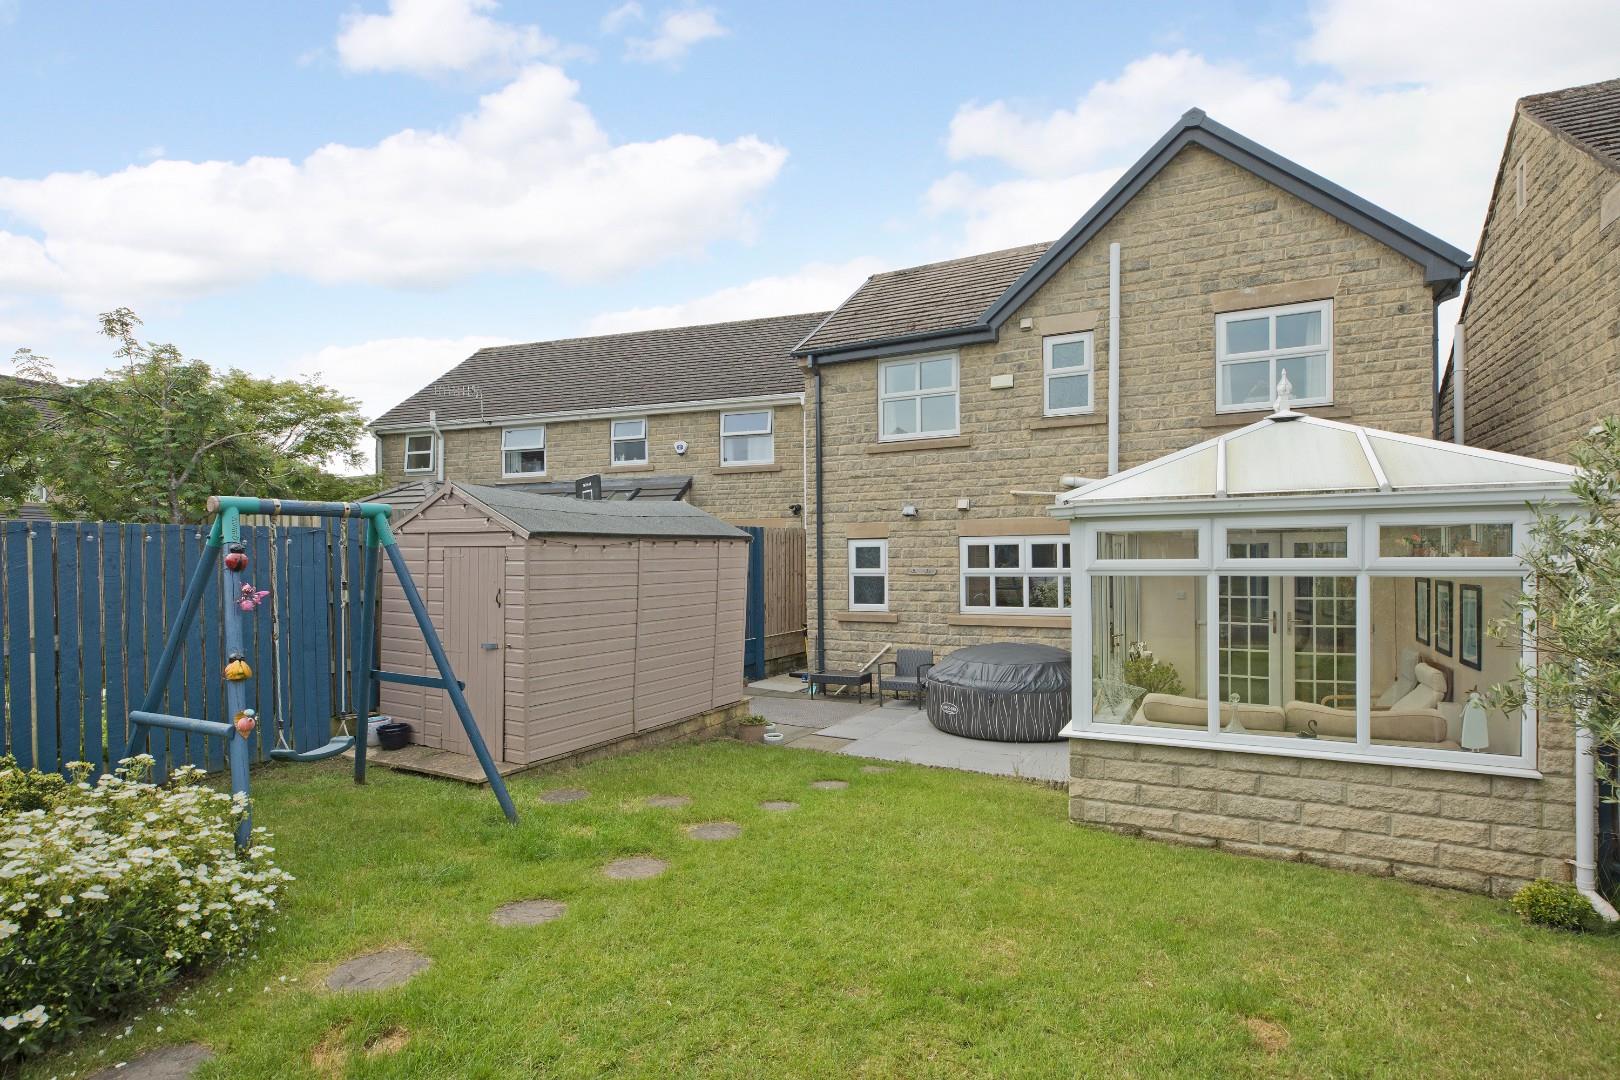
- Great-Sized Sunny Level Garden
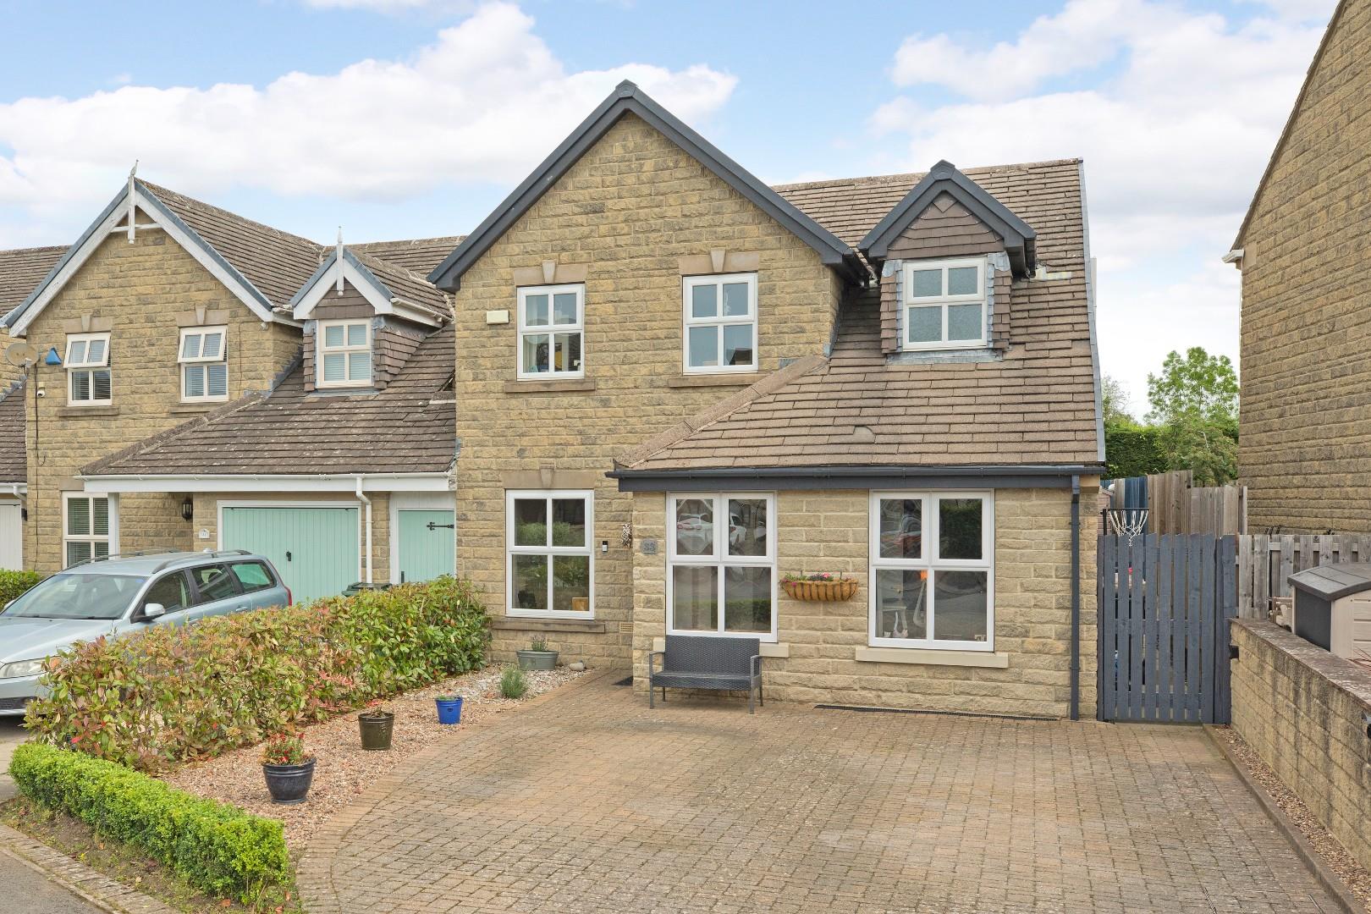
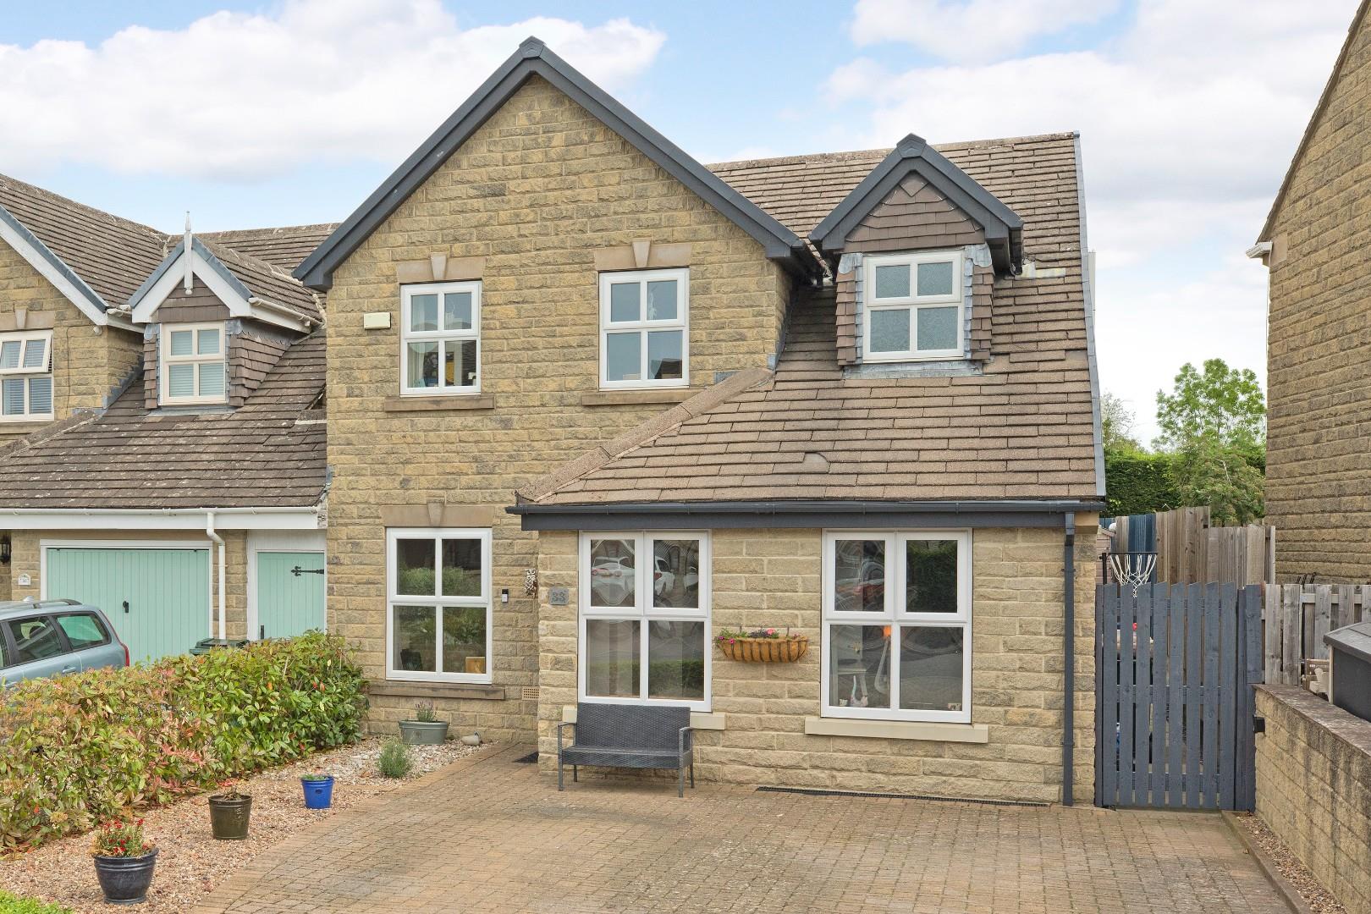
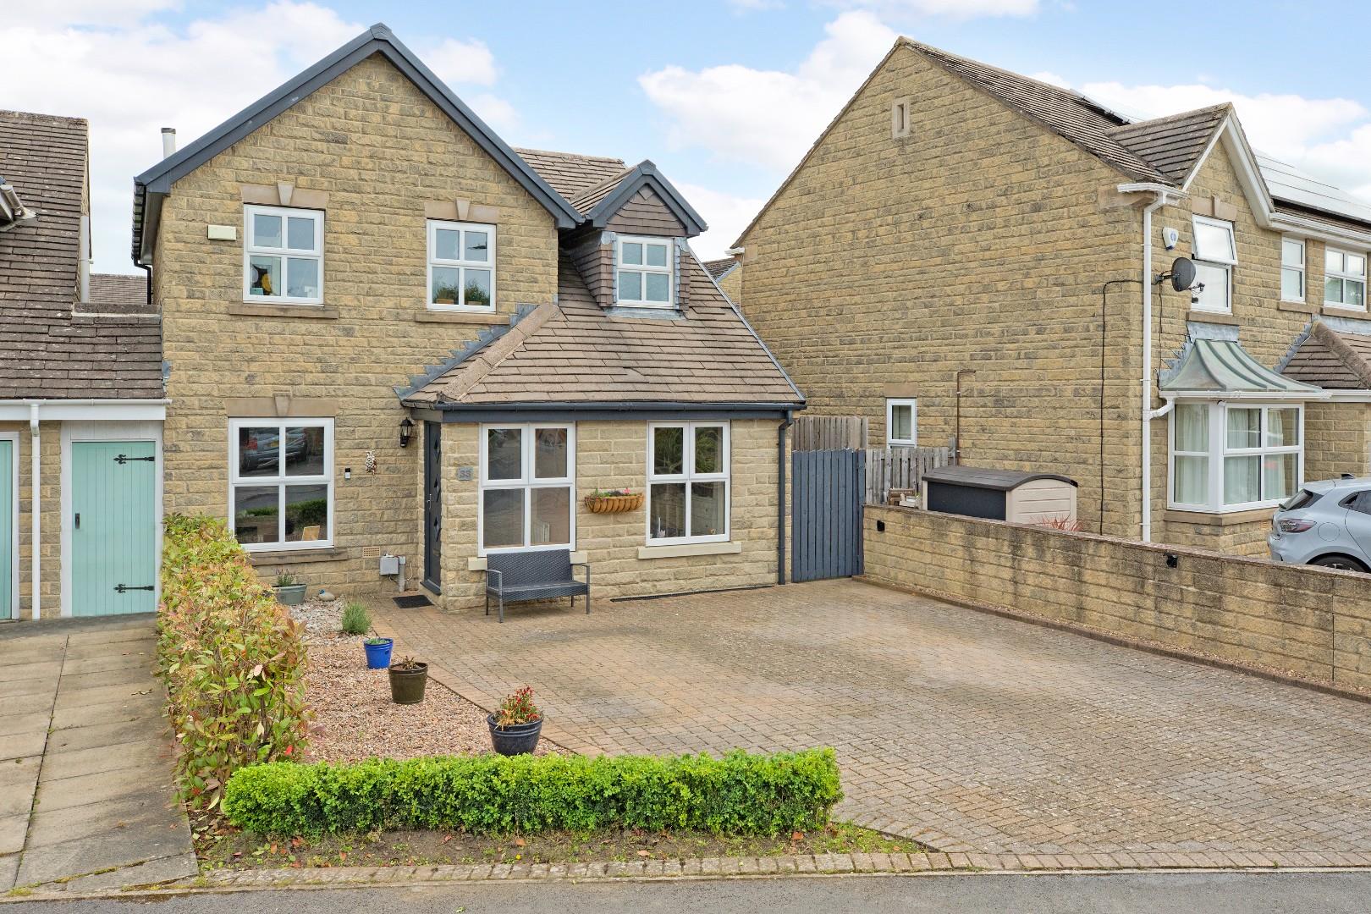
- Driveway Parking For Two Vehicles
- Walking Distance to Excellent Schools And Train Station
- Close To Village Amenities
- Council Tax Band E
Full Details:
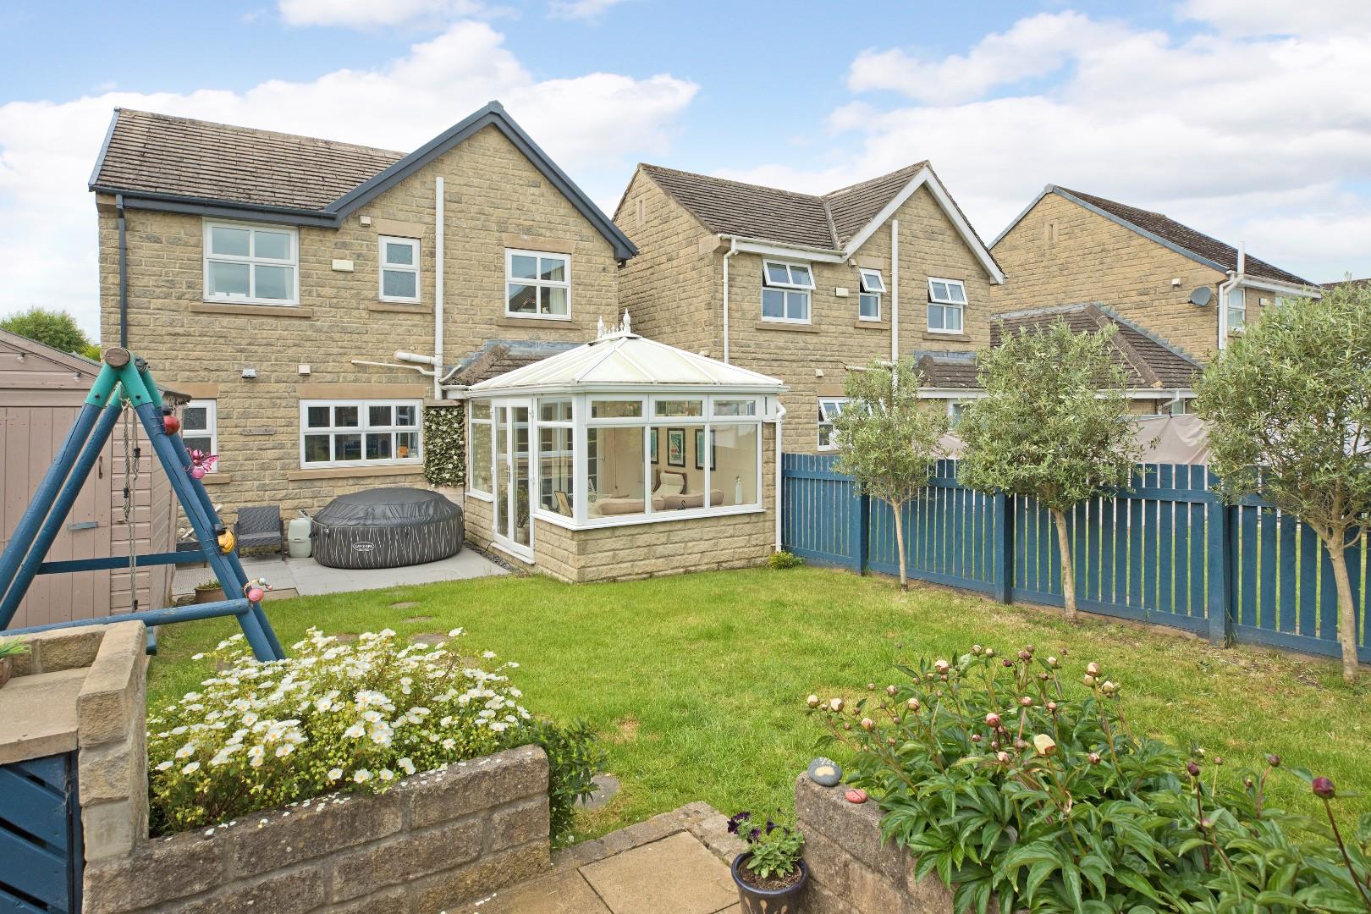
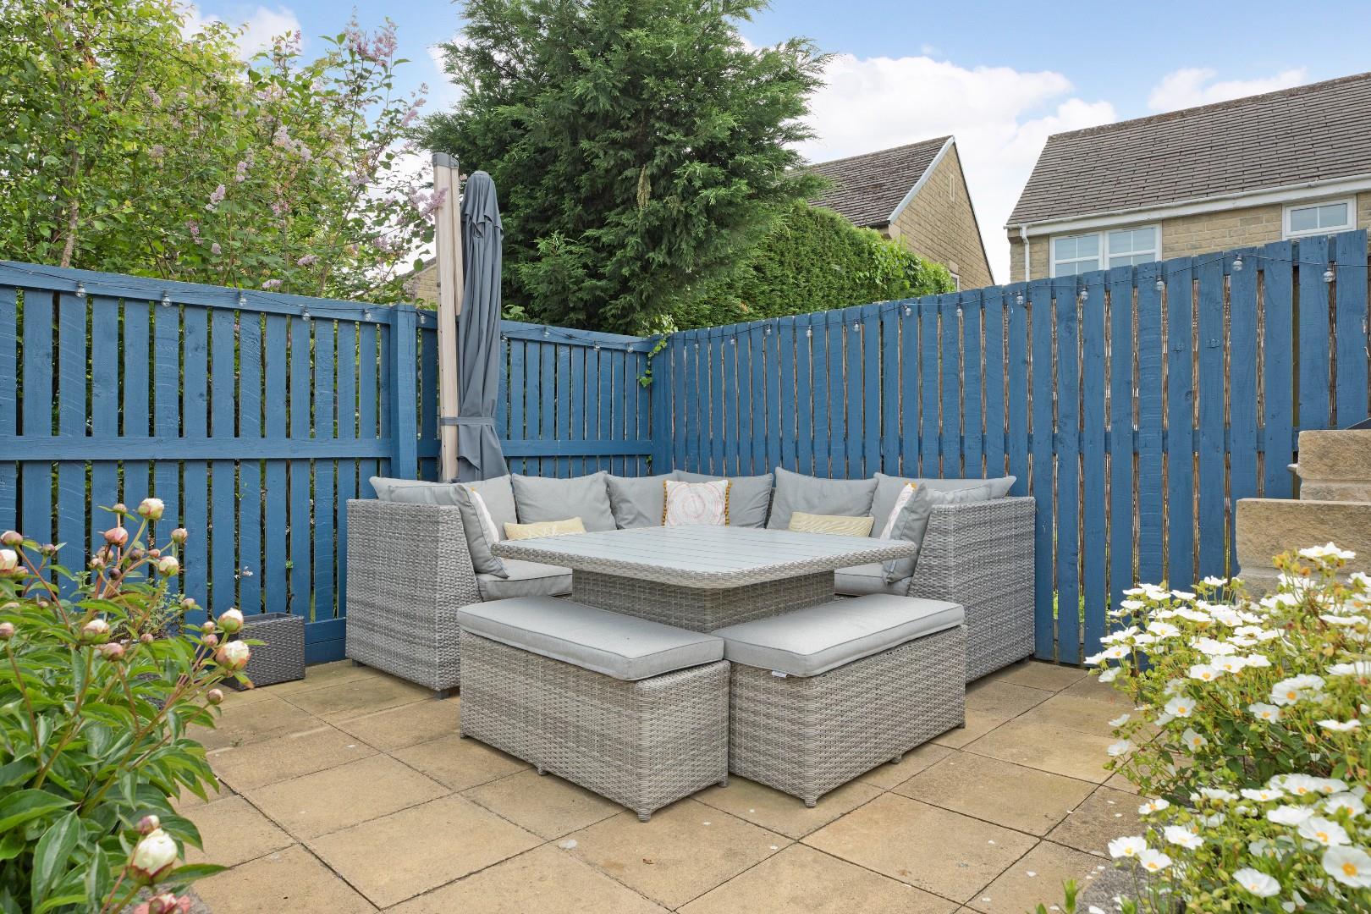
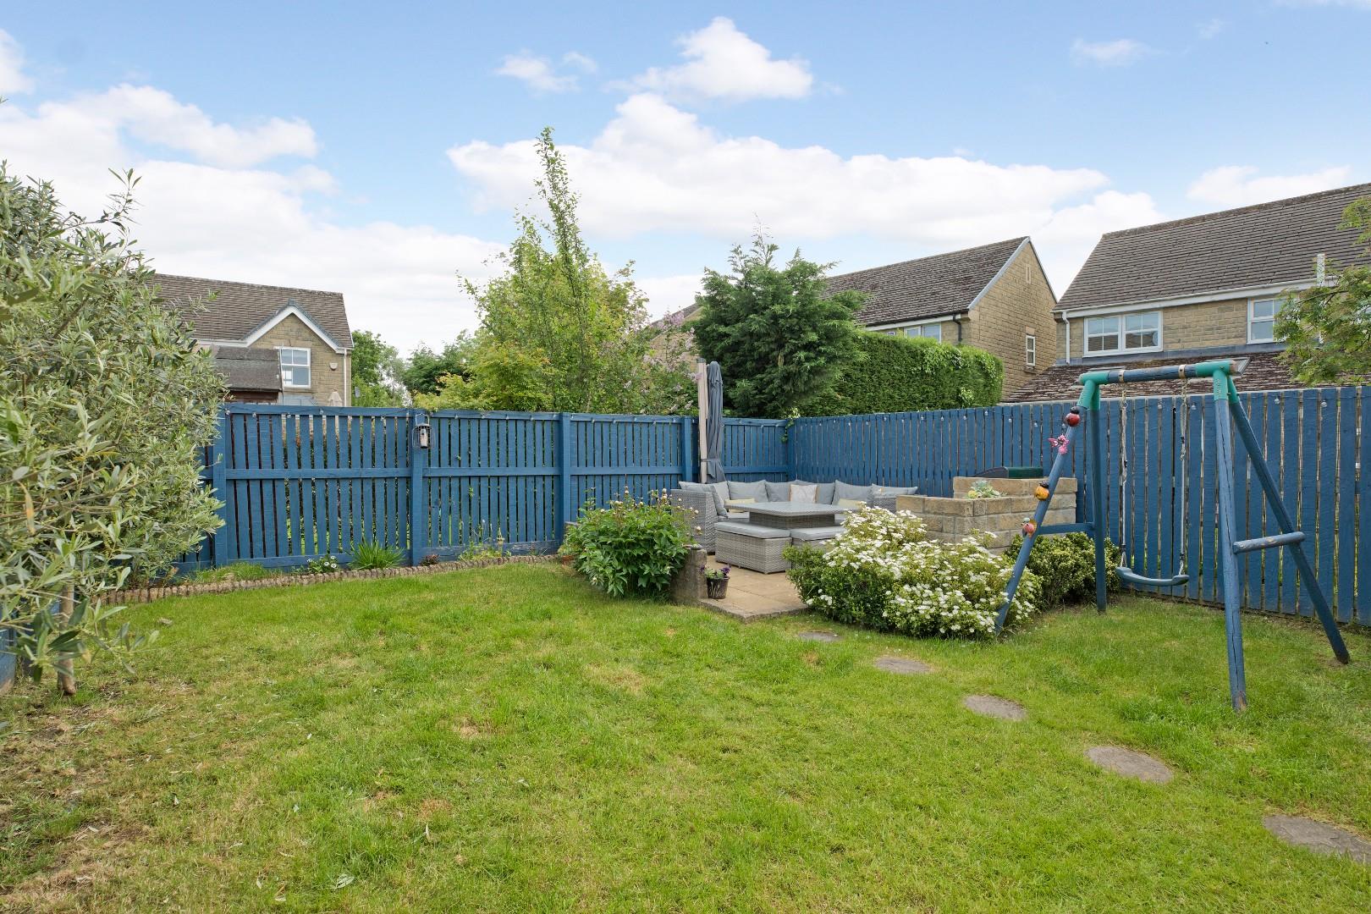
To the ground floor one finds a good-sized lounge, entrance hallway and cloakroom in addition to a lovely dining kitchen across the rear of the property with a range of integrated appliances. This leads in turn to a delightful garden room with double-glazed patio doors leading out to the sunny, rear garden. On the first floor there are three good-sized bedrooms, the master benefitting from a modern en suite shower room and a well presented house bathroom. Outside the property enjoys lawned gardens to the rear being particularly private and sunny with level lawn and patio area, ideal for al-fresco dining and entertaining. A spacious, block paved driveway providing parking for two vehicles, completes this fabulous family home.
Burley in Wharfedale is a very popular and thriving village community in the heart of the Wharfe Valley, providing a good range of local shops including a Co-op local store, doctors’ surgery, library, two excellent primary schools, various inns and restaurants, butchers, delicatessen, cafes, churches of several denominations and a variety of sporting and recreational facilities. A commuter rail service to Leeds/Bradford city centres, with commuting times of under 30 minutes and Ilkley in 5 minutes, is also available from the village station, only a few minutes' walk away.
With GAS FIRED CENTRAL HEATING and UPVC DOUBLE GLAZING and with approximate room sizes the property comprises as follows:
GROUND FLOOR
Entrance Hall
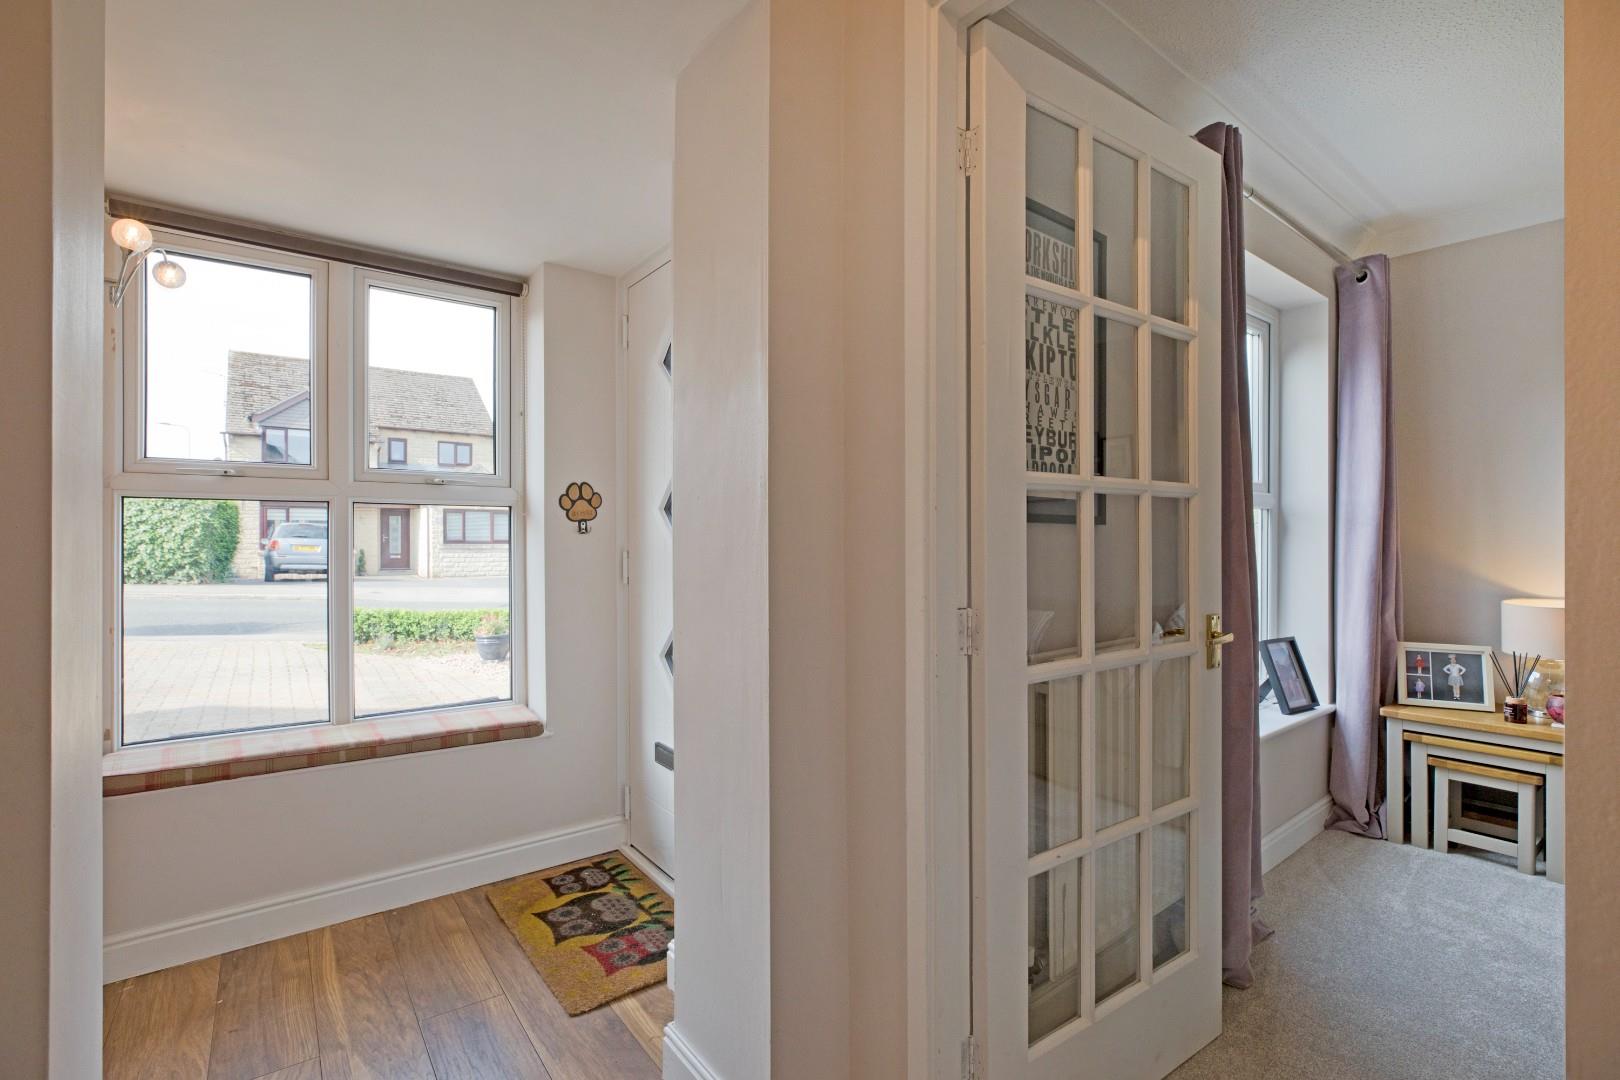
A smart composite door with three glazed panels opens into a bright and welcoming entrance hallway, a great spot to greet friends and family. A large window to the front allows the light to flood in and affords a pleasant open aspect. Laminate flooring, radiator and space to hang coats. A carpeted staircase leads to the first floor.
Lounge (4.04 x 3.20 (13'3" x 10'5"))
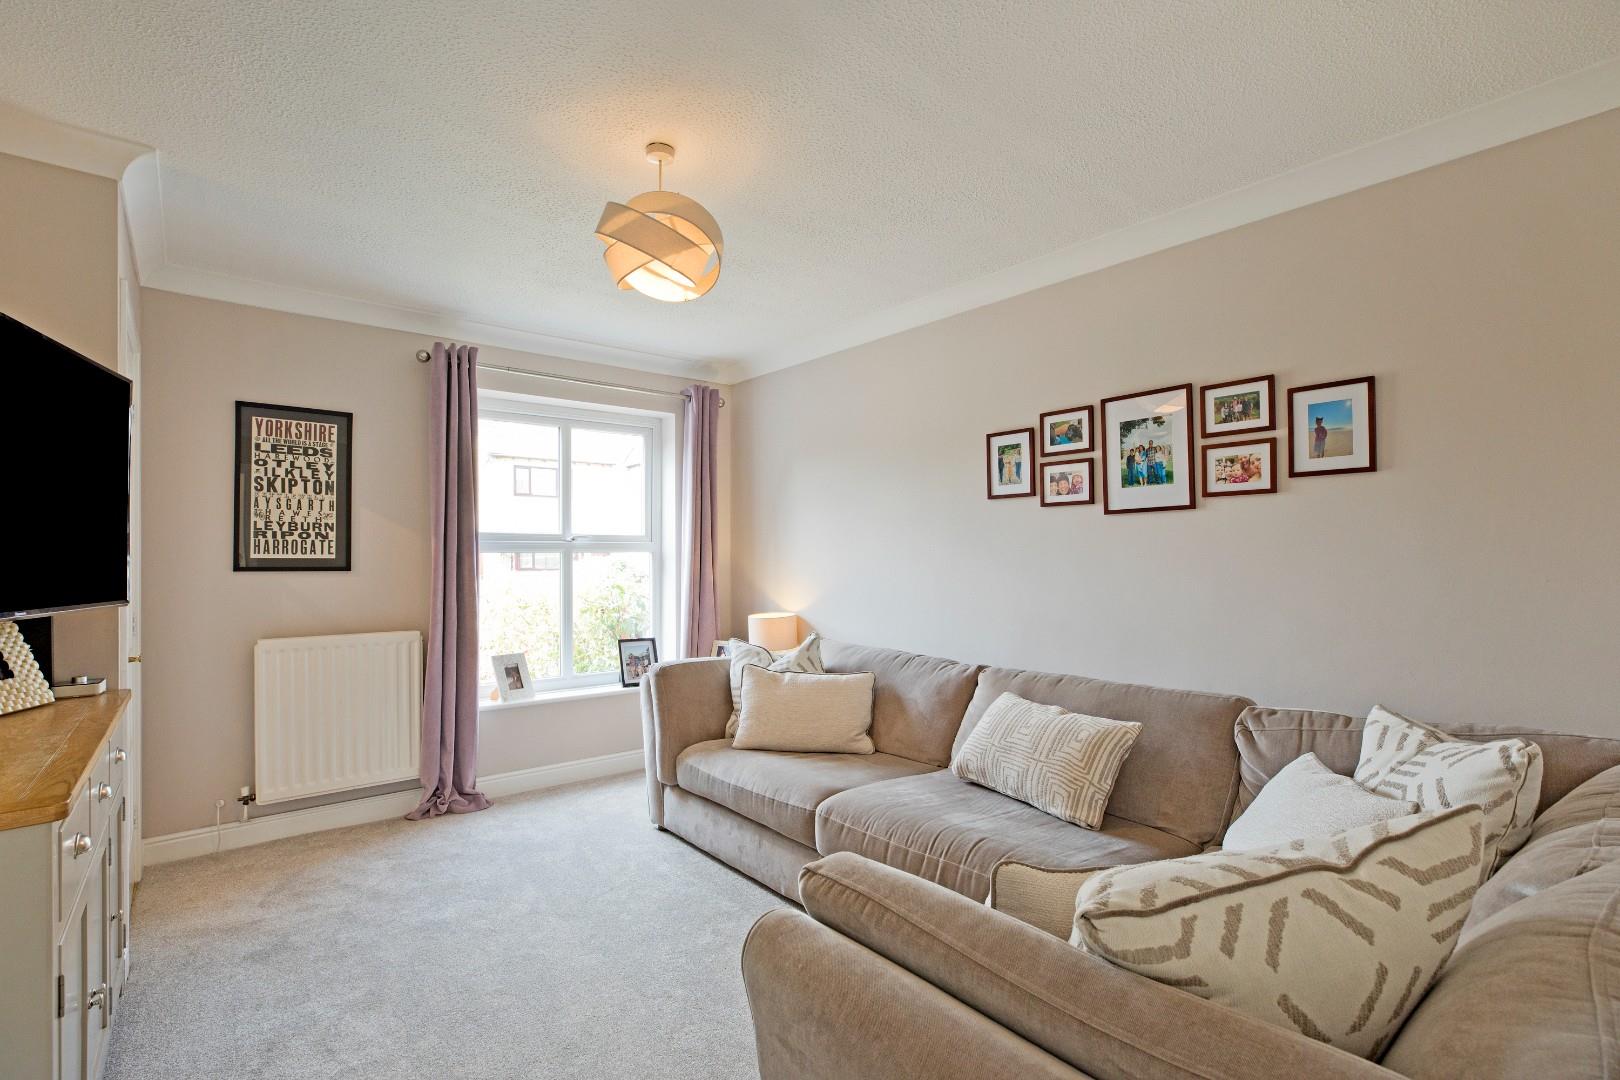
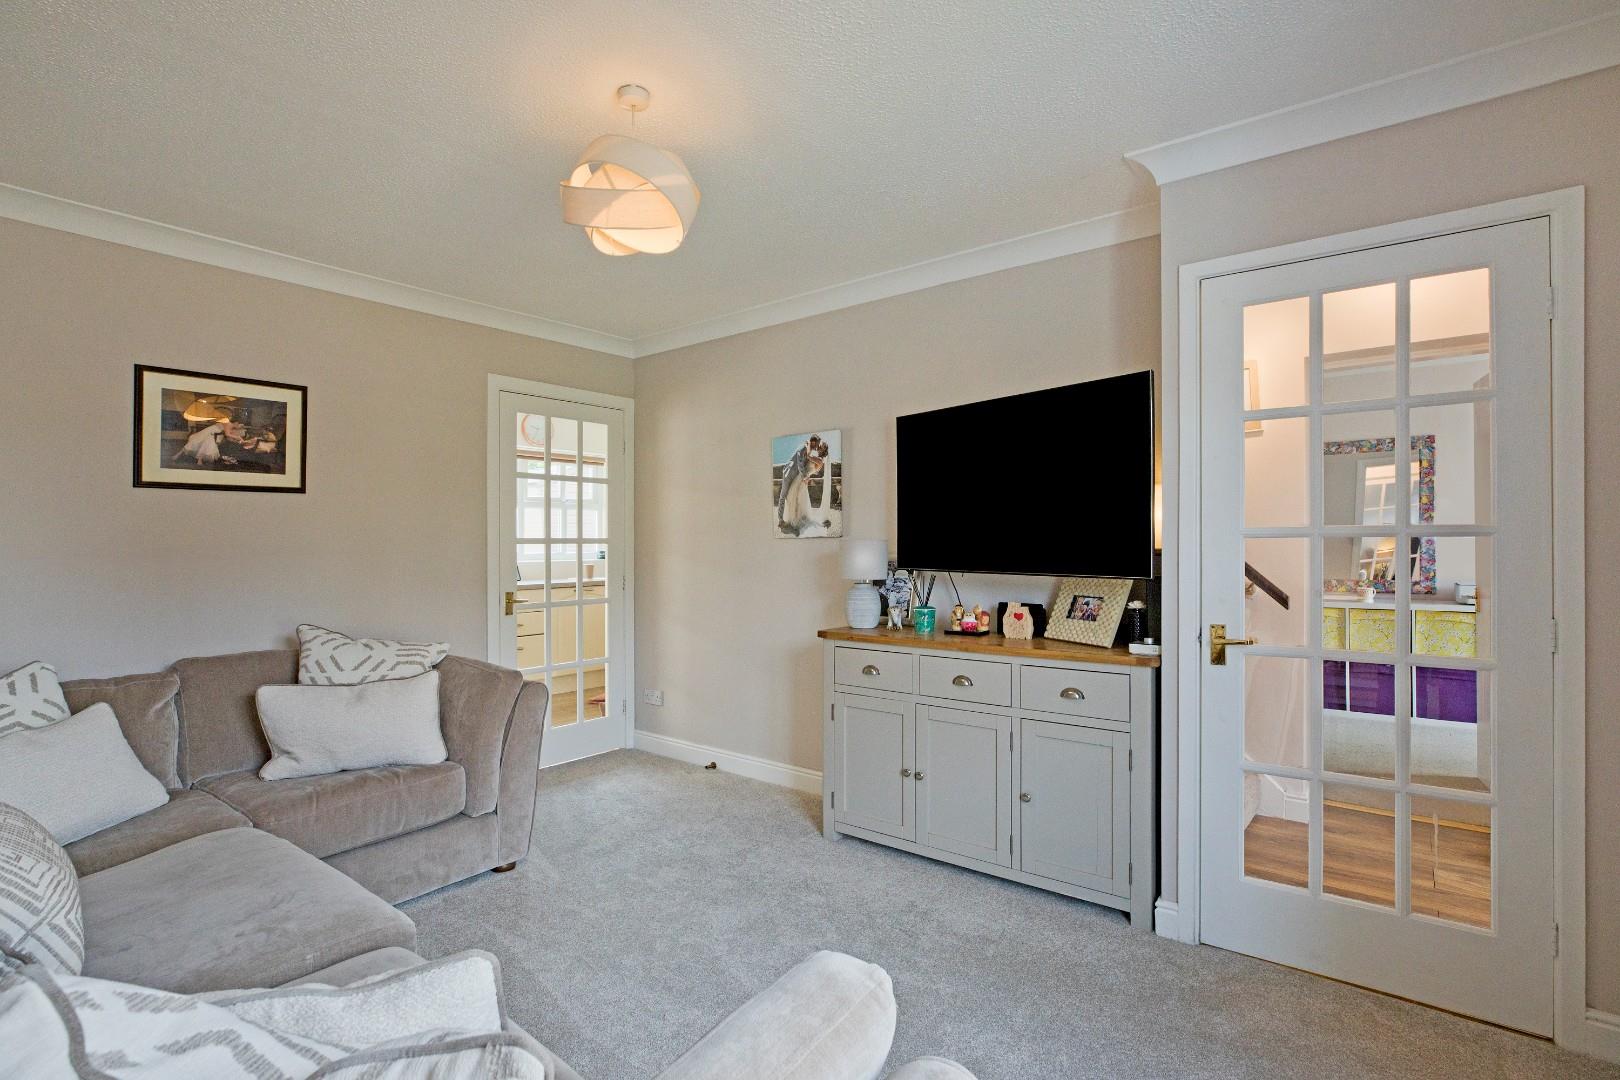
A multi-paned door from the entrance hallway leads into a spacious lounge to the front of the property with large double-glazed window affording a pleasant aspect, carpeted flooring, radiator and TV point. There is ample room for comfortable furniture. A second multi-paned door leads into the dining kitchen allowing plenty of natural light to flow through.
Dining Kitchen (6.47 x 3.33 (21'2" x 10'11"))
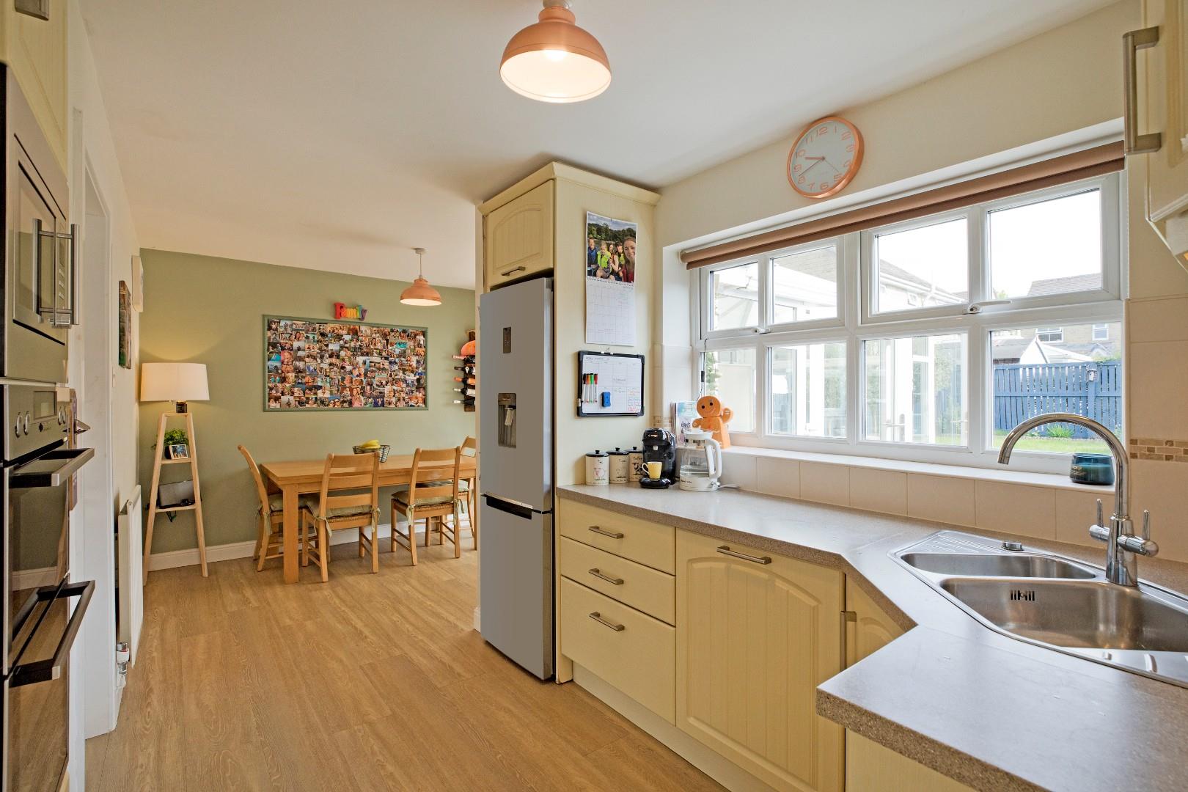
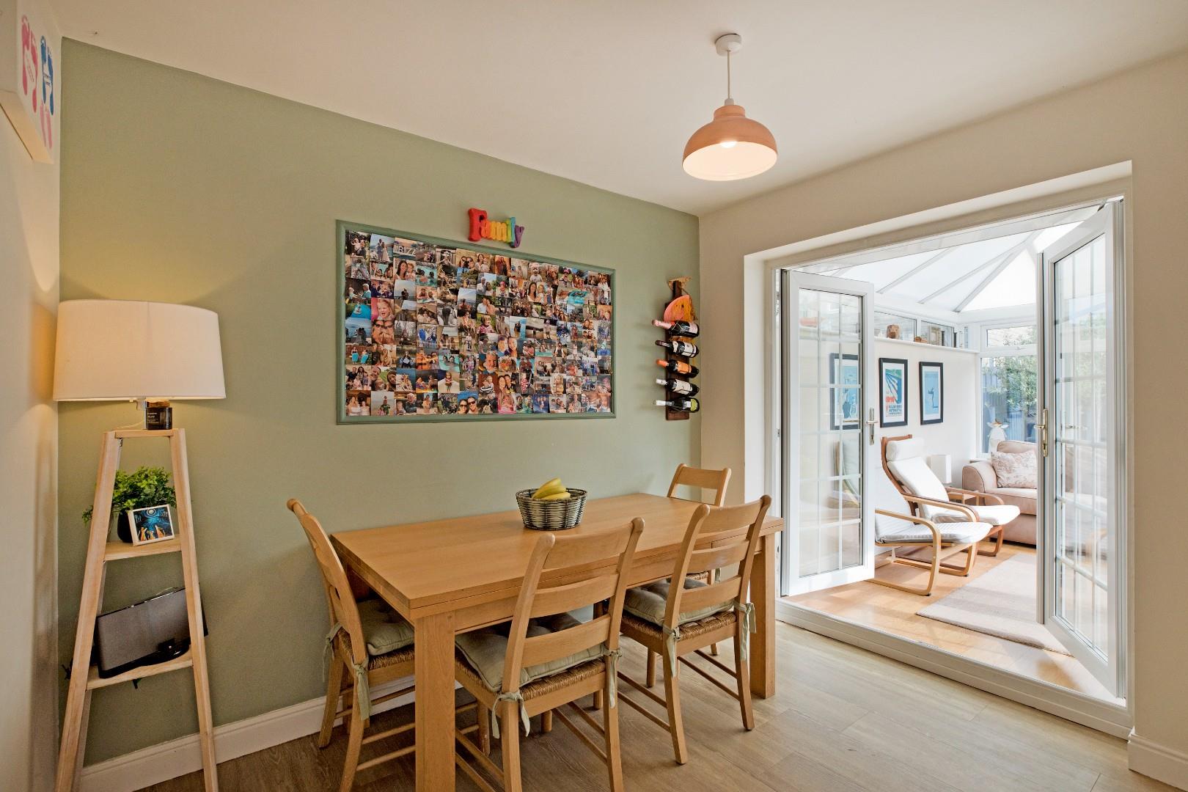
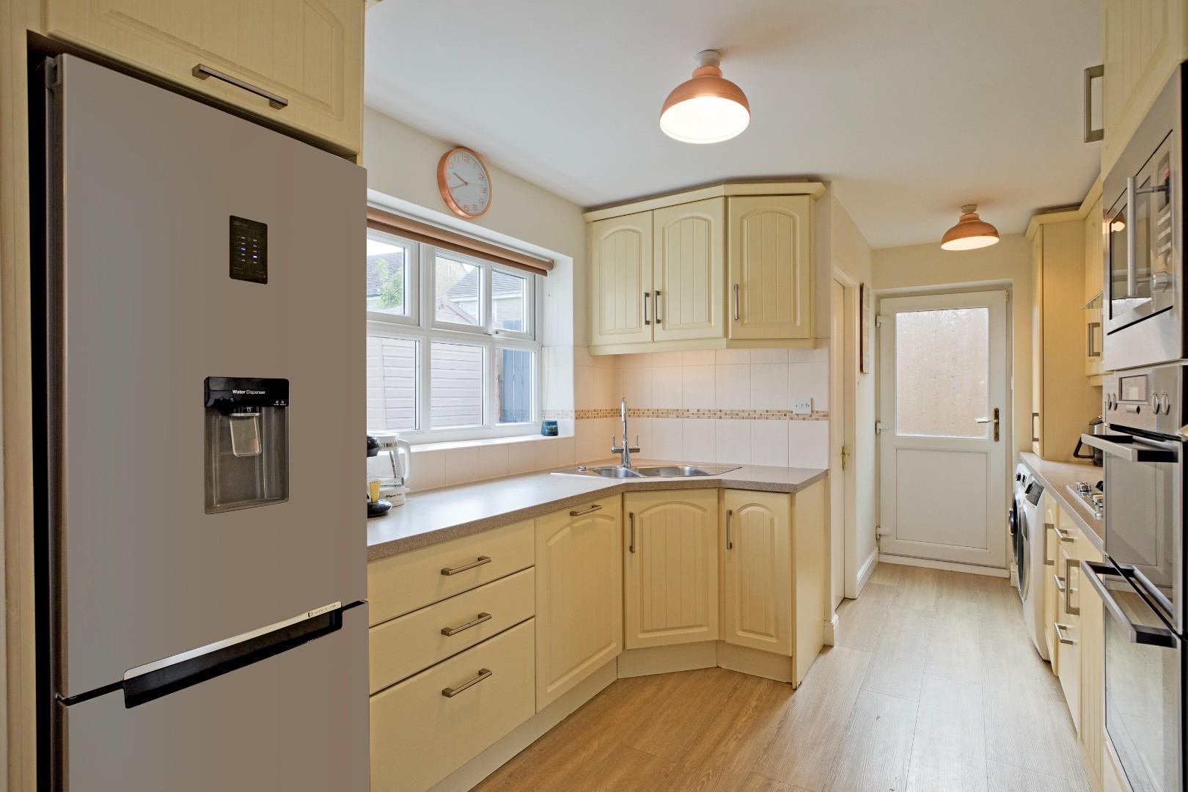
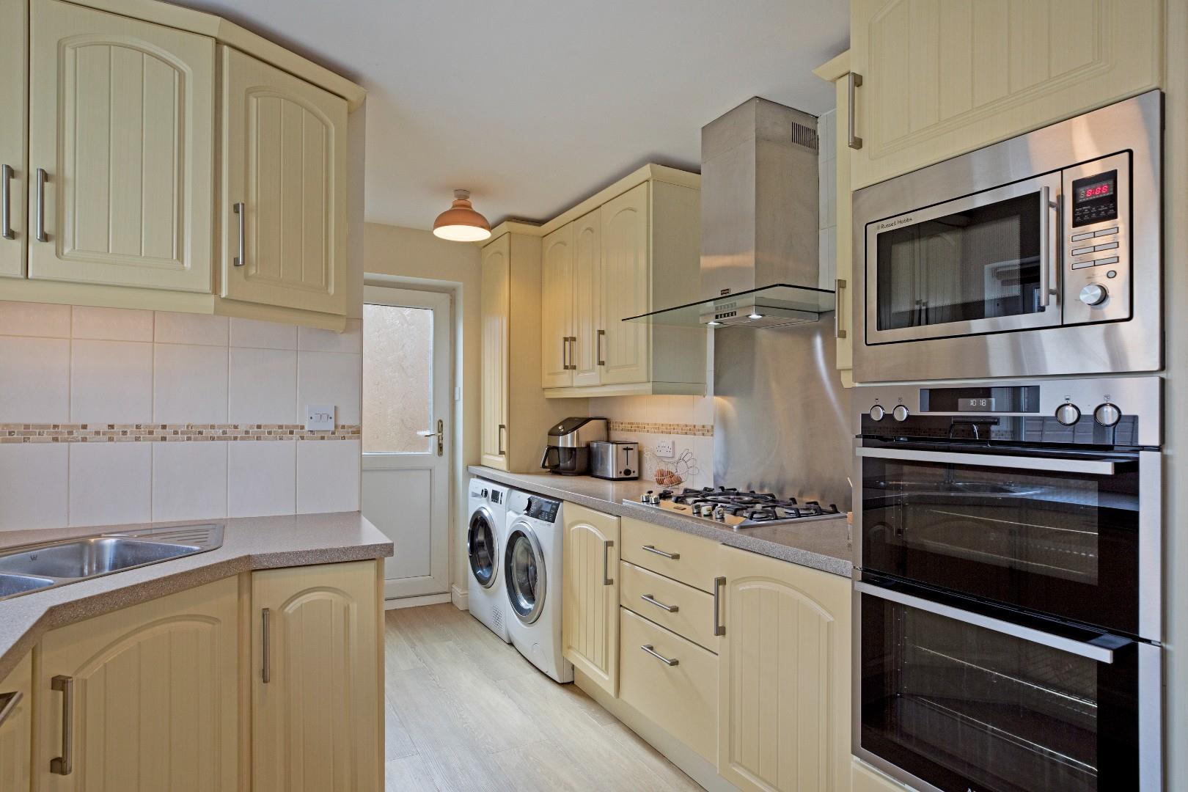
The heart of this wonderful family home is this spacious dining kitchen fitted with a range of Shaker style base and wall units with chrome handles, complementary laminate work surfaces and white tiling to the splashback with attractive, mosaic accent tiling. Integrated appliances include a stainless-steel double electric oven, a stainless-steel microwave, a stainless-steel, five ring gas hob with stainless steel chimney hood and extractor over and a Bosch dishwasher. Space and plumbing for a washing machine and space for a tumble drier and a fridge freezer. A stainless-steel one and a half bowl sink with chrome mixer tap sits beneath a large, double glazed window overlooking the lovely, rear garden. Laminate flooring, under unit lighting and radiator. A cupboard houses the central heating boiler. There is ample room for a family dining table making this a very sociable space. A half-glazed timber door with obscure glazing provides access out to the side of the property.
Garden Room (3.74 x 2.22 (12'3" x 7'3"))
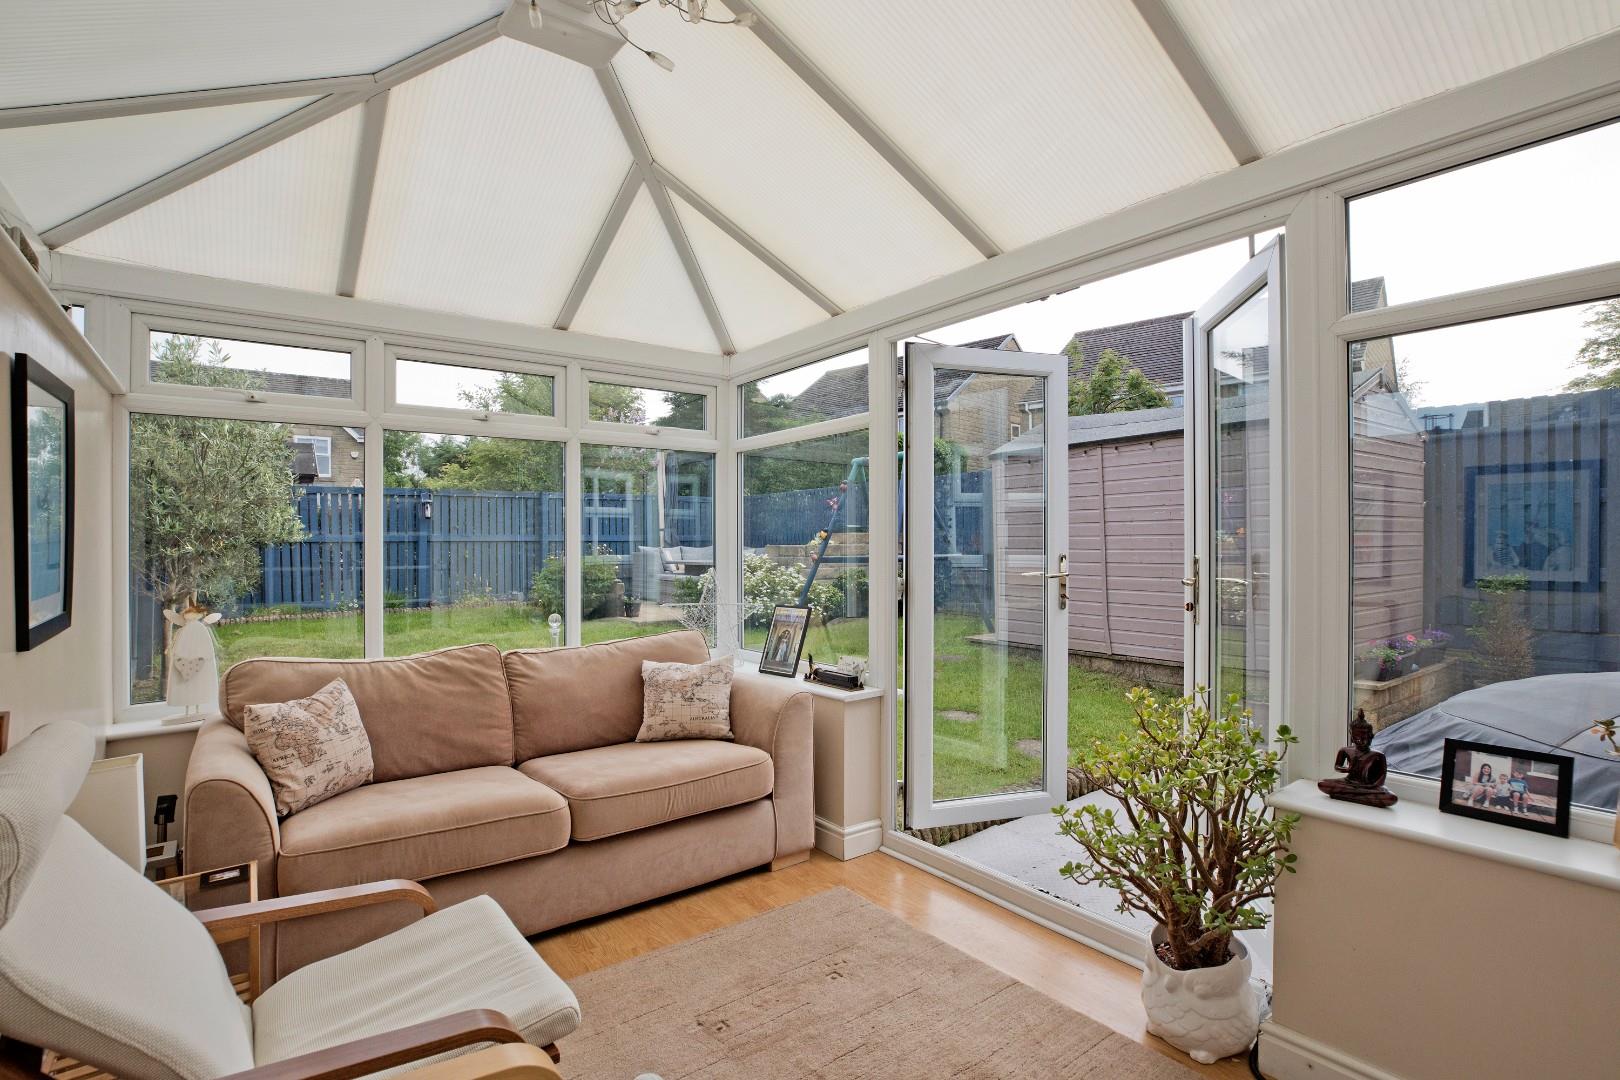
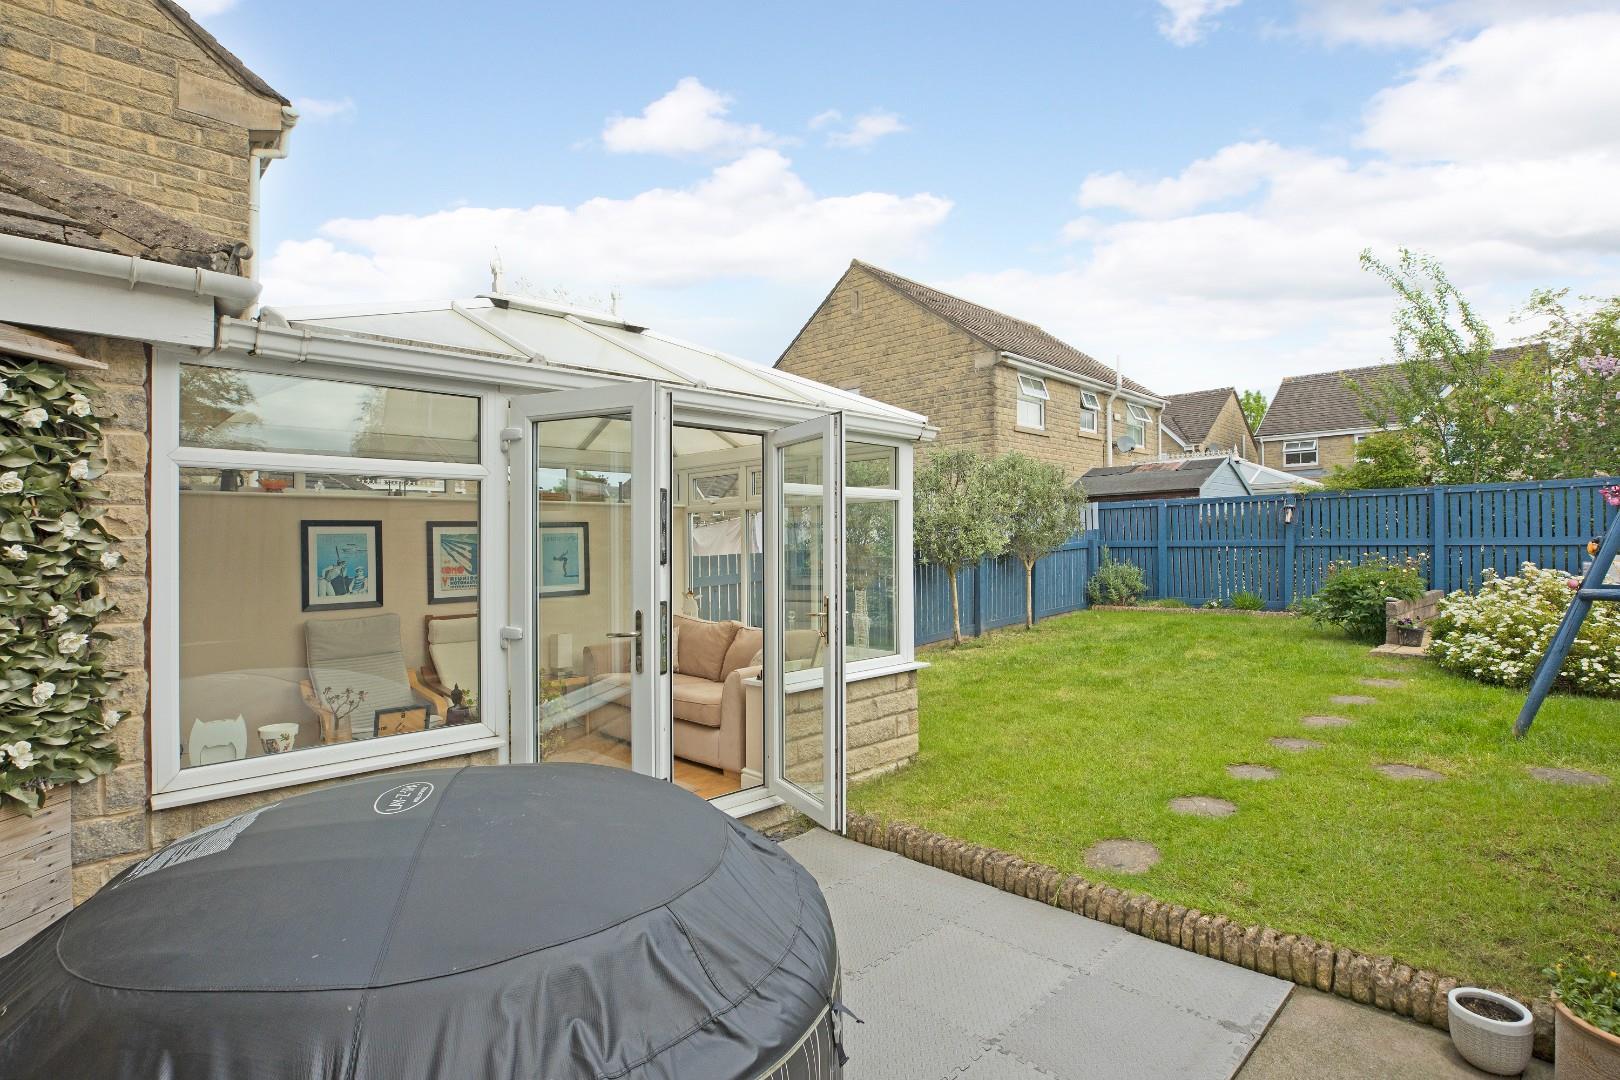
Multi-paned UPVC double glazed French doors open into a lovely, light and airy garden room with double-glazed windows and patio doors leading out to the delightful, level garden. Laminate flooring and radiator. This is a lovely spot to sit and enjoy the aspect over the garden.
Cloakroom/ W.C.
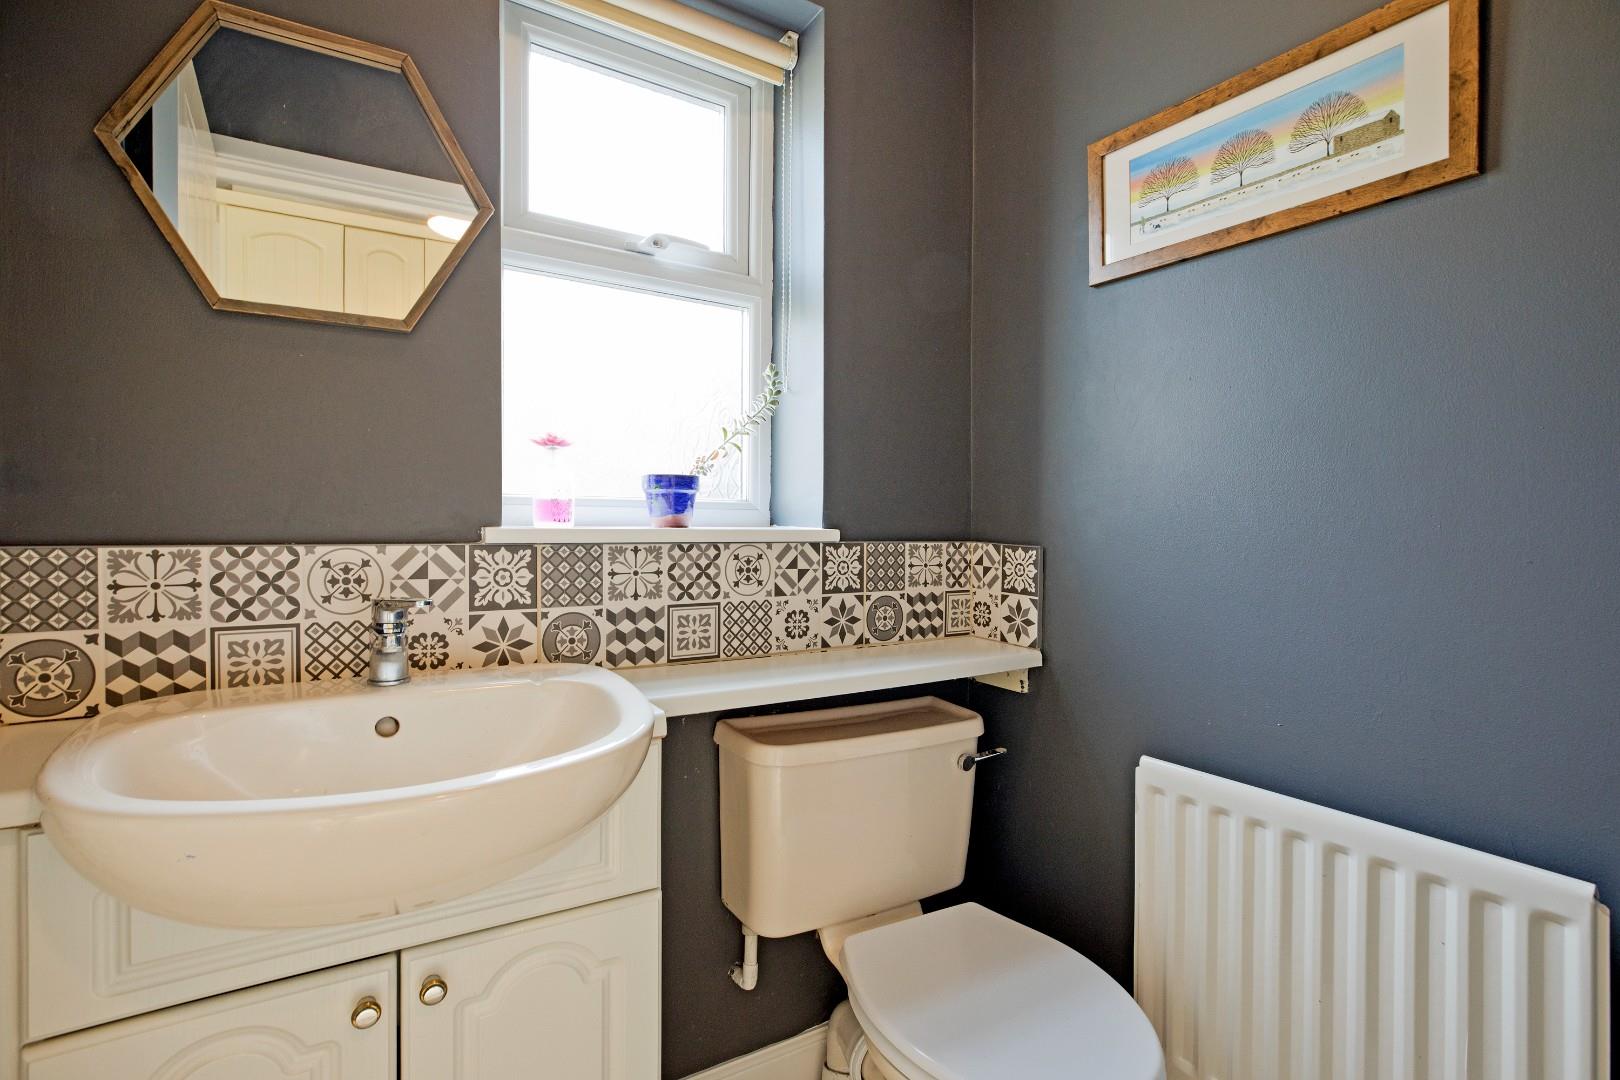
With low-level w/c and vanity wash handbasin with chrome monobloc tap and tiled splashback. Continuation of the laminate flooring, radiator and obscure, double-glazed window.
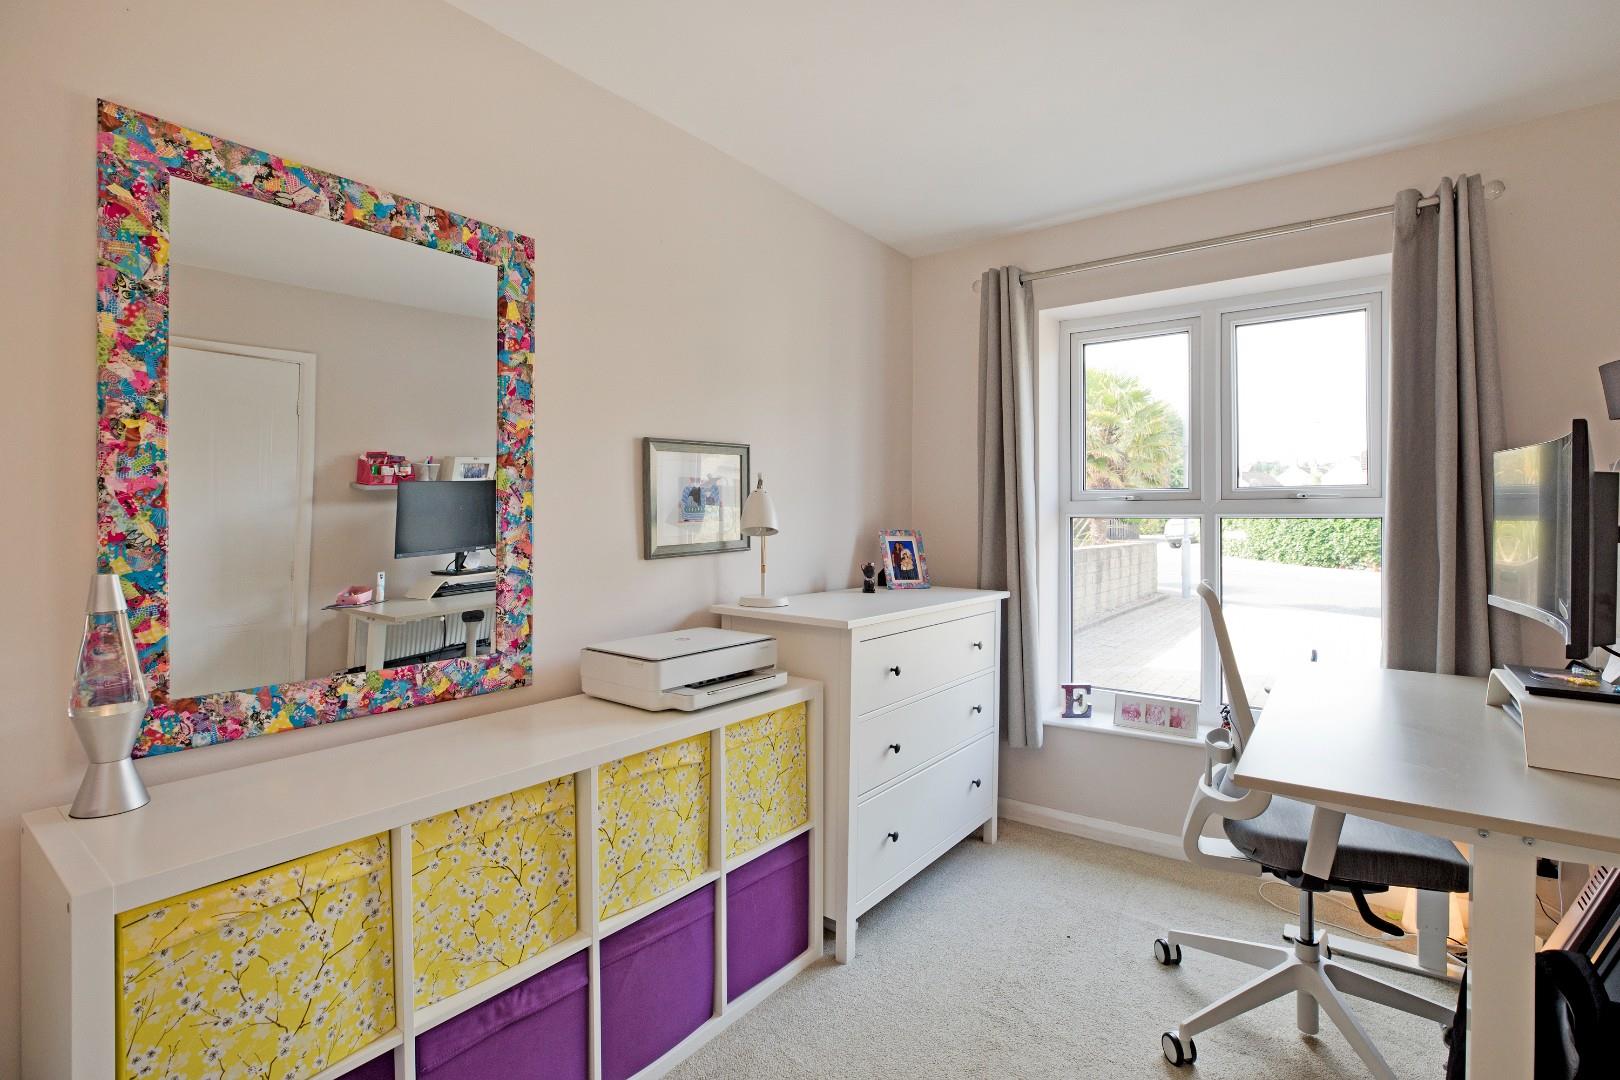
Multi-Functional Space (4.88 x 2.36 (16'0" x 7'8"))
A great-sized space with a double-glazed window overlooking the driveway and front garden with the potential for a multitude of different uses. Radiator, carpeting and under stairs storage cupboard.
FIRST FLOOR
Landing
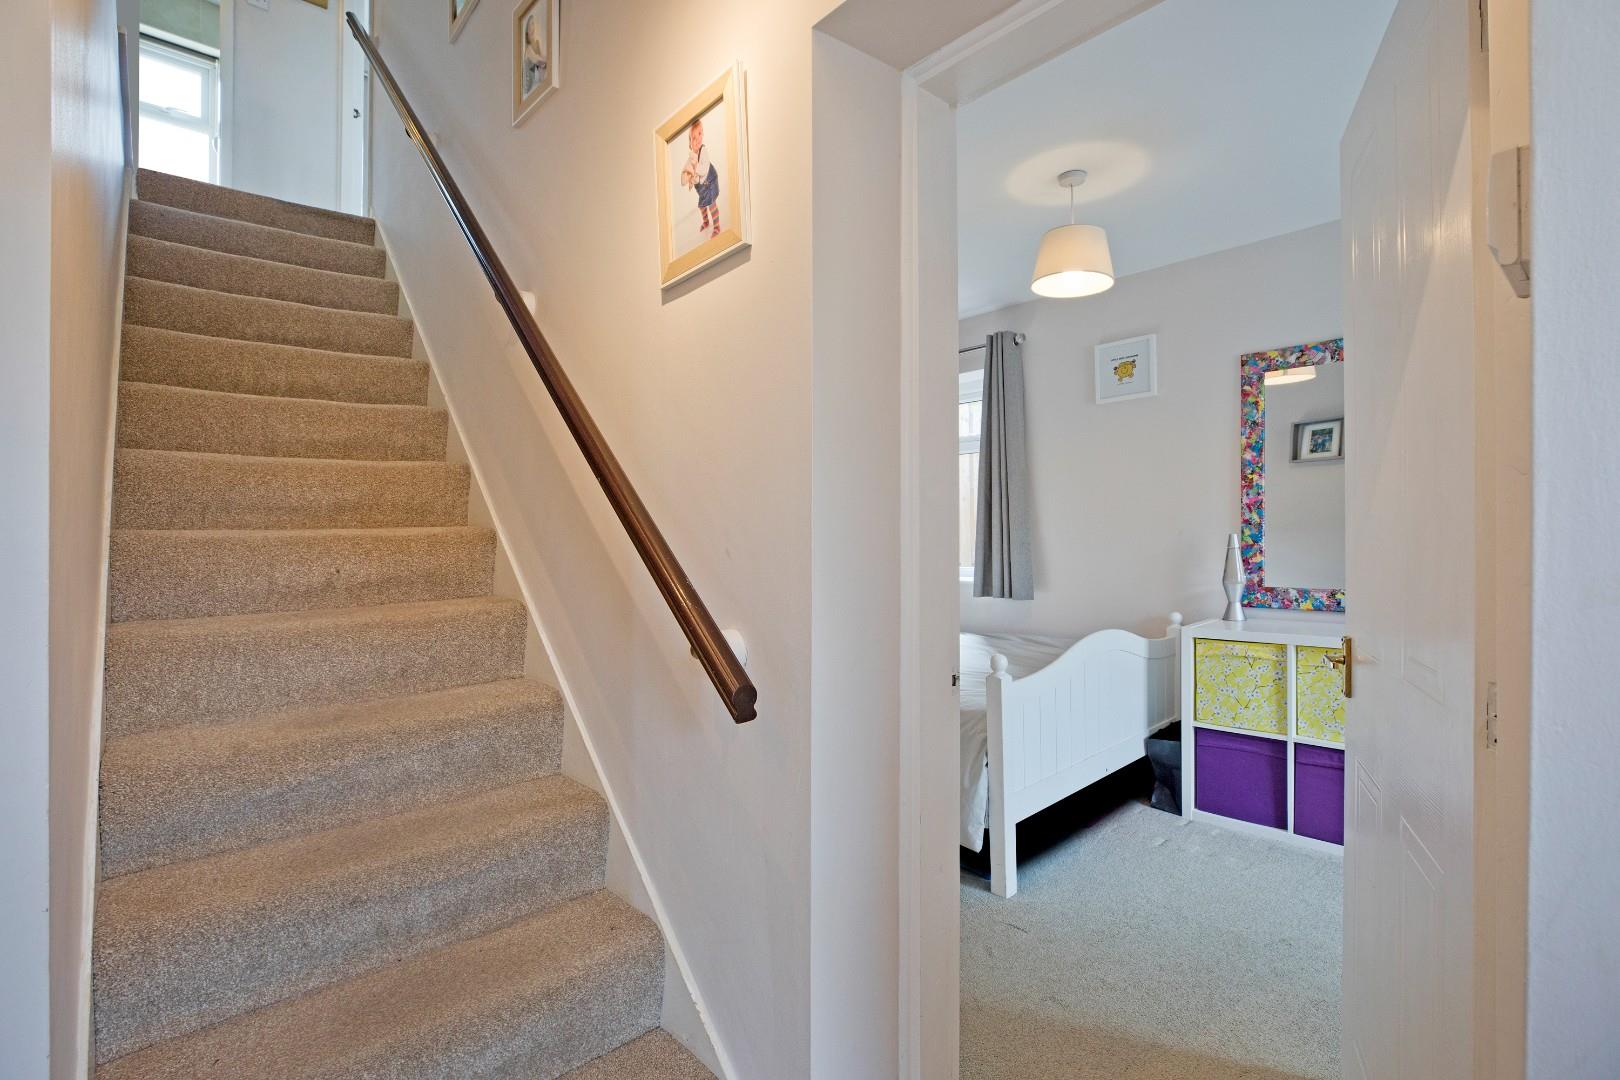
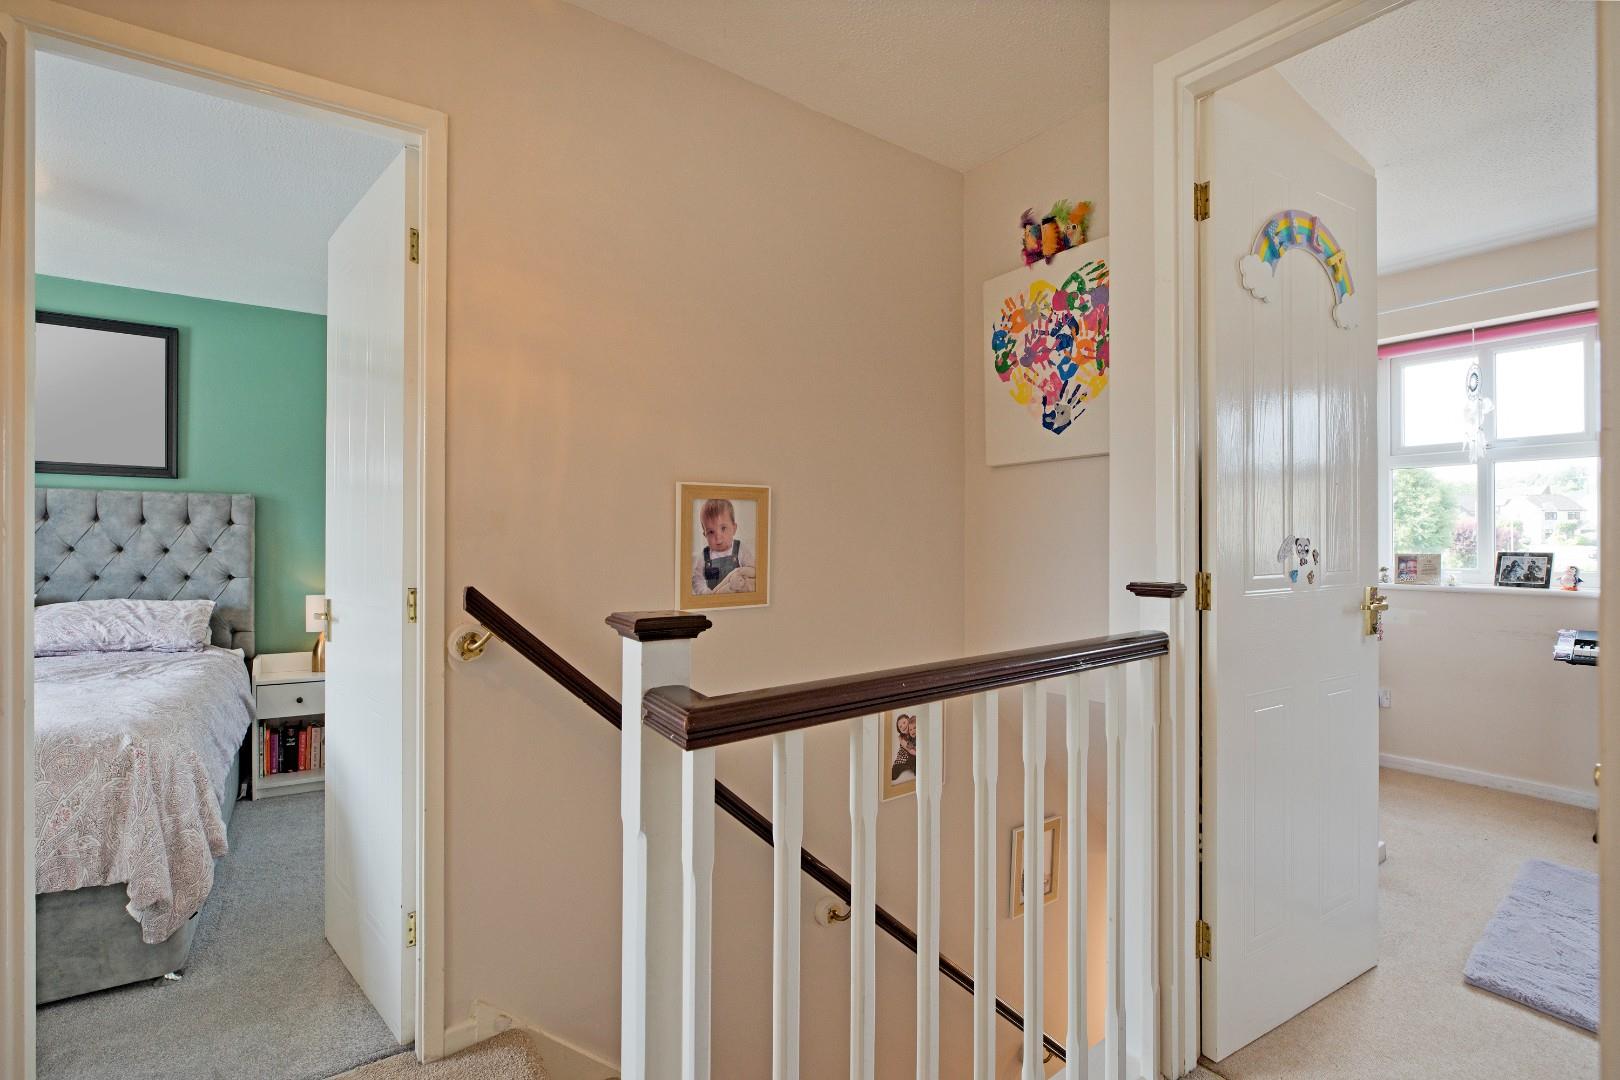
A good-sized, carpeted landing leading into the three bedrooms and the house bathroom. Loft hatch with pull down ladder providing access to the part-boarded loft with light. A cupboard houses the hot water tank whilst affording storage for linen and towels.
Master Bedroom (3.90 x 2.47 (12'9" x 8'1"))
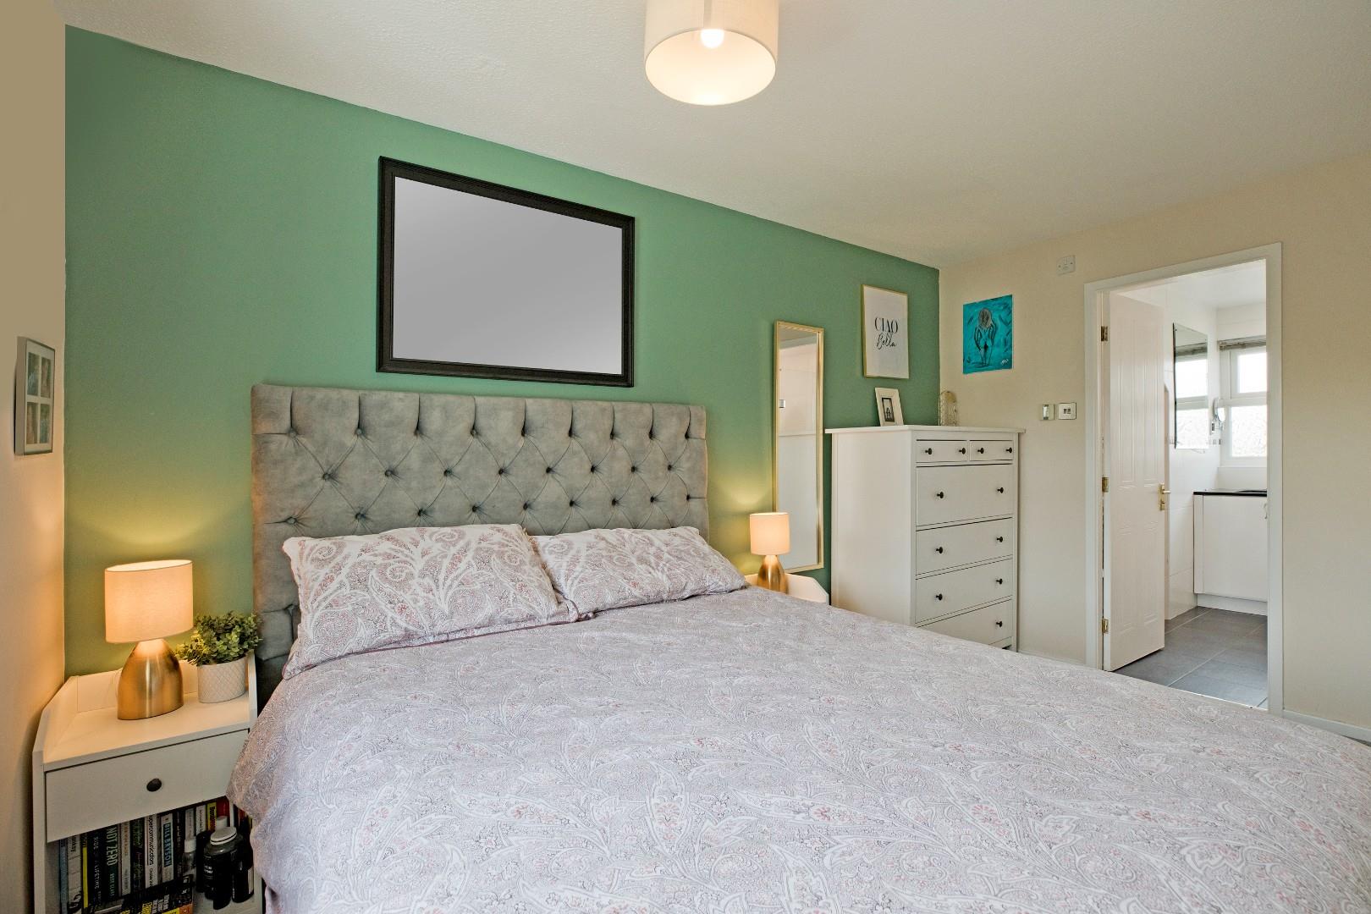
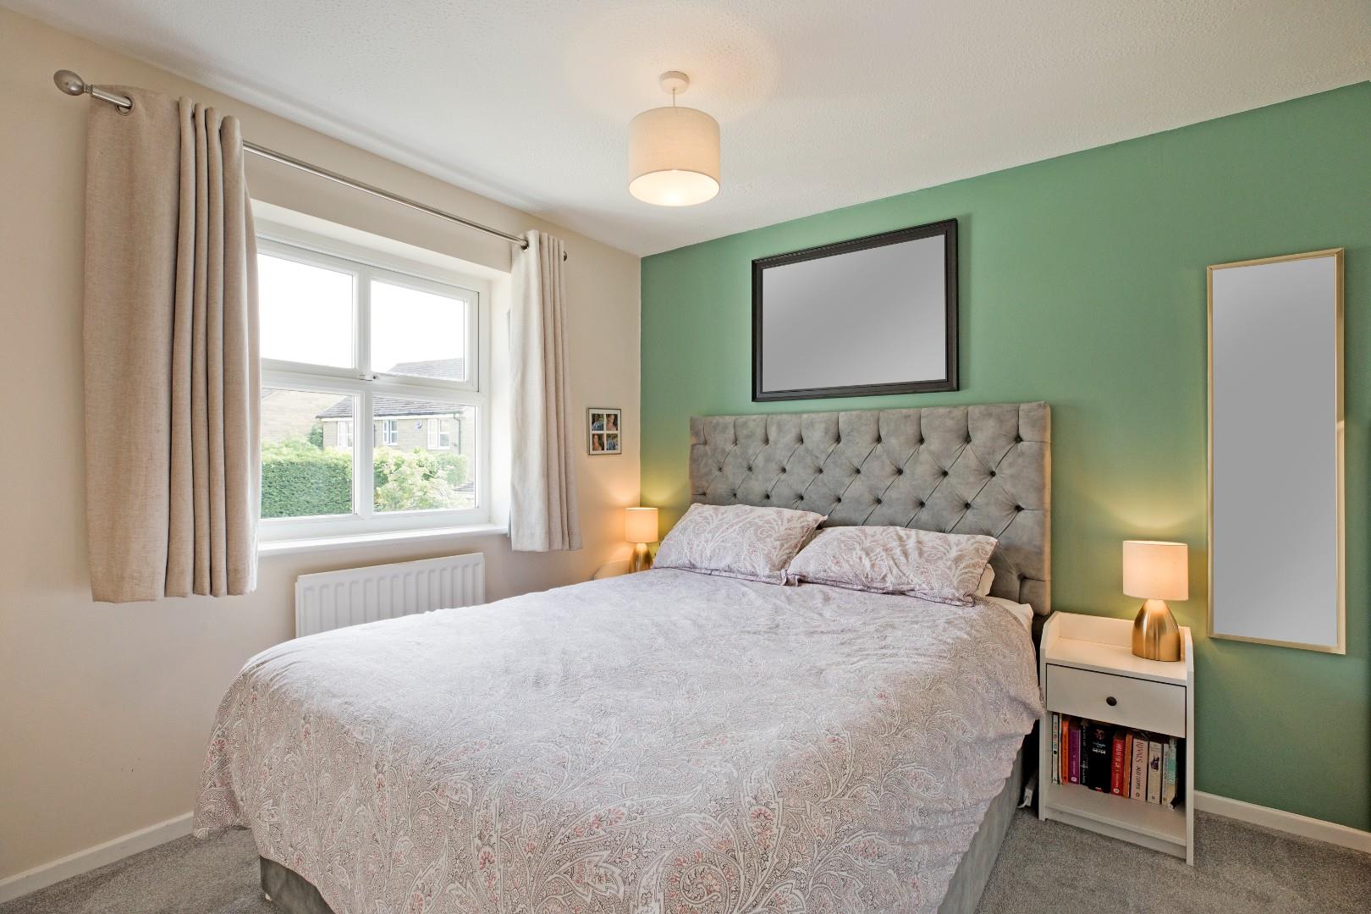
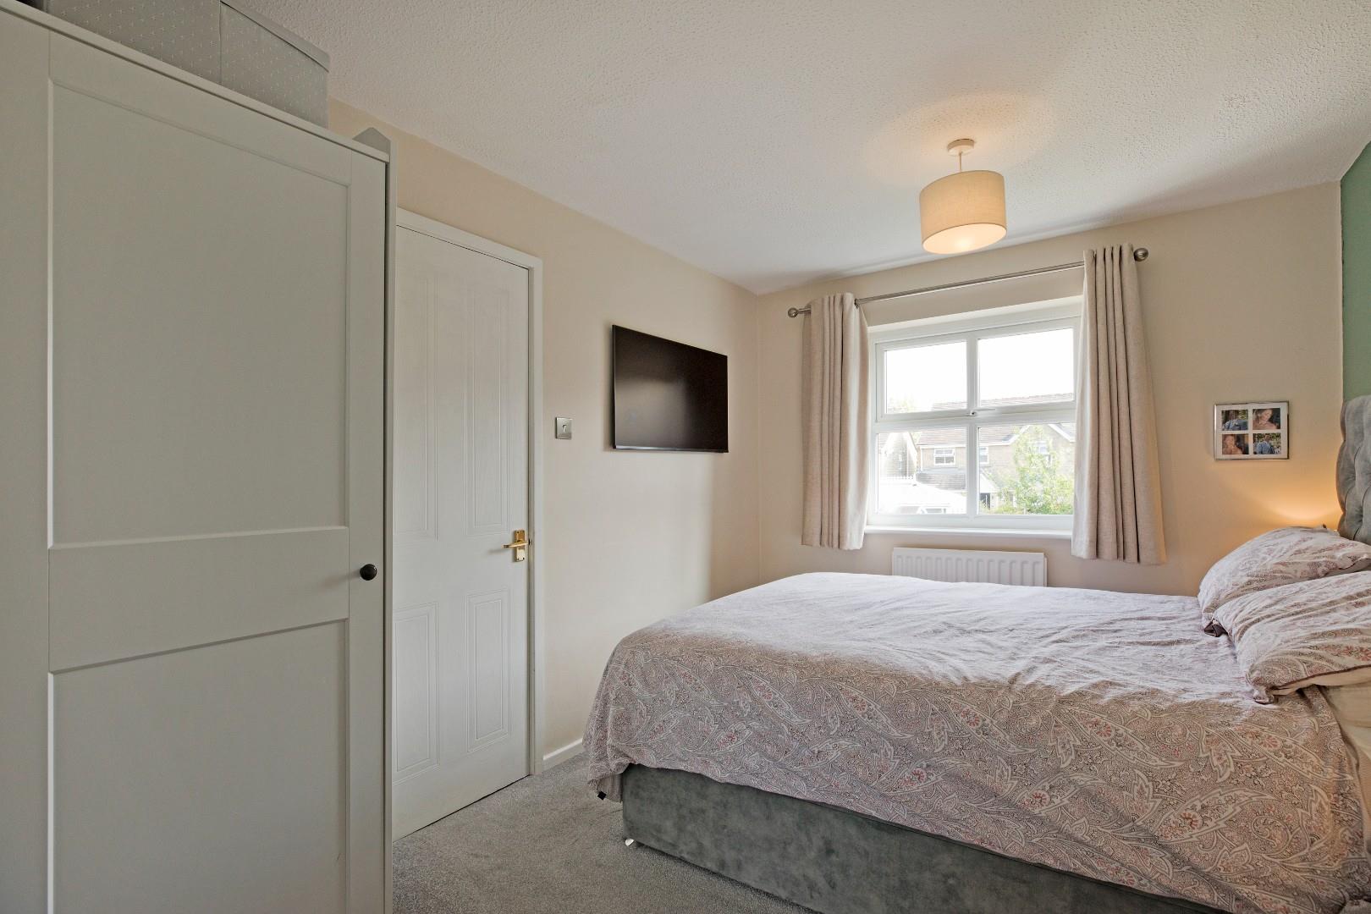
A lovely, double bedroom to the rear of the property - a haven of peace and calm with double-glazed window enjoying a wonderful aspect over the rear garden. Carpeted flooring, TV point and radiator. Door into:
En Suite Shower Room
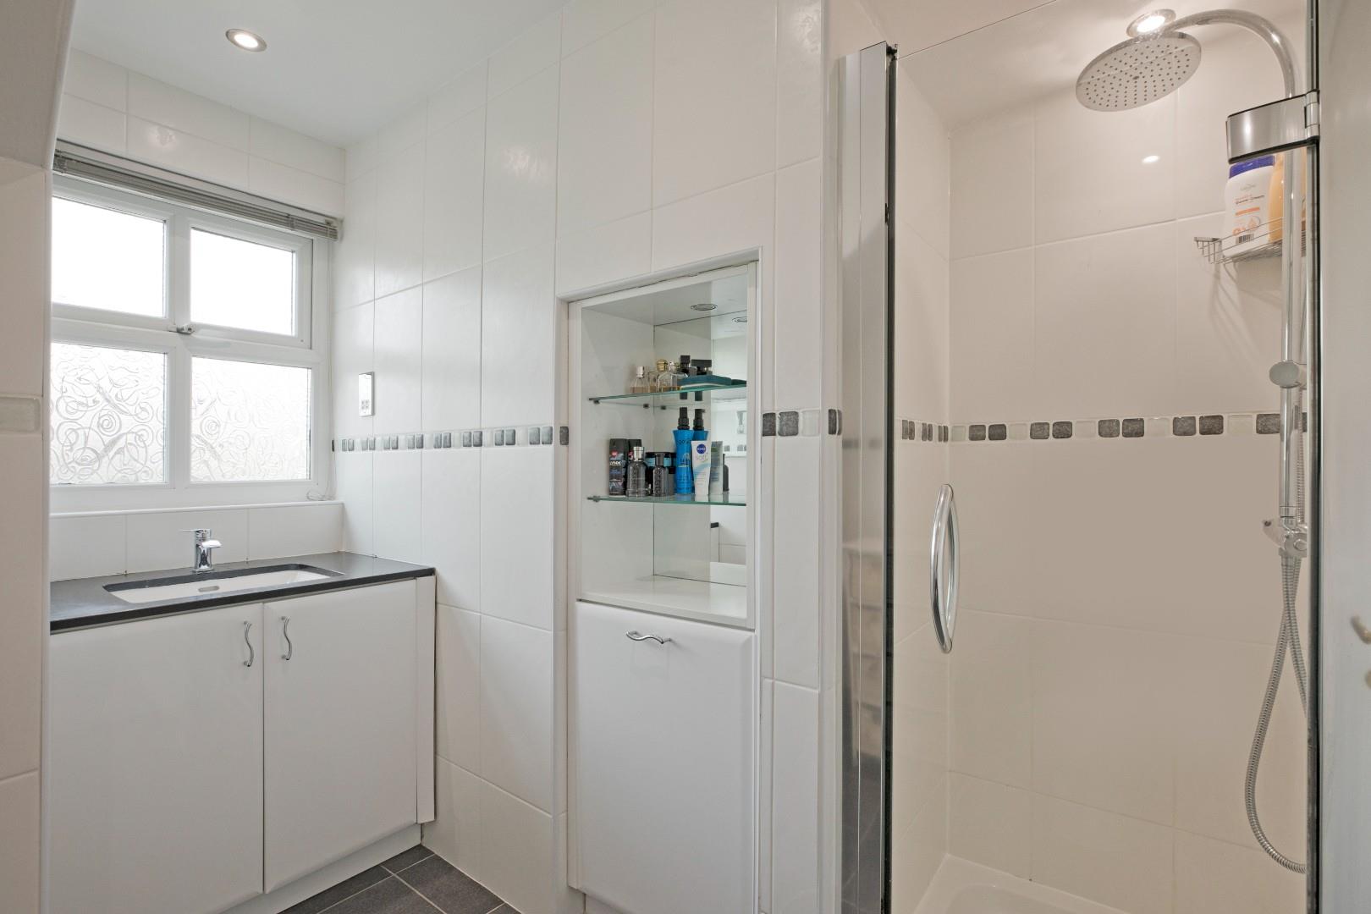
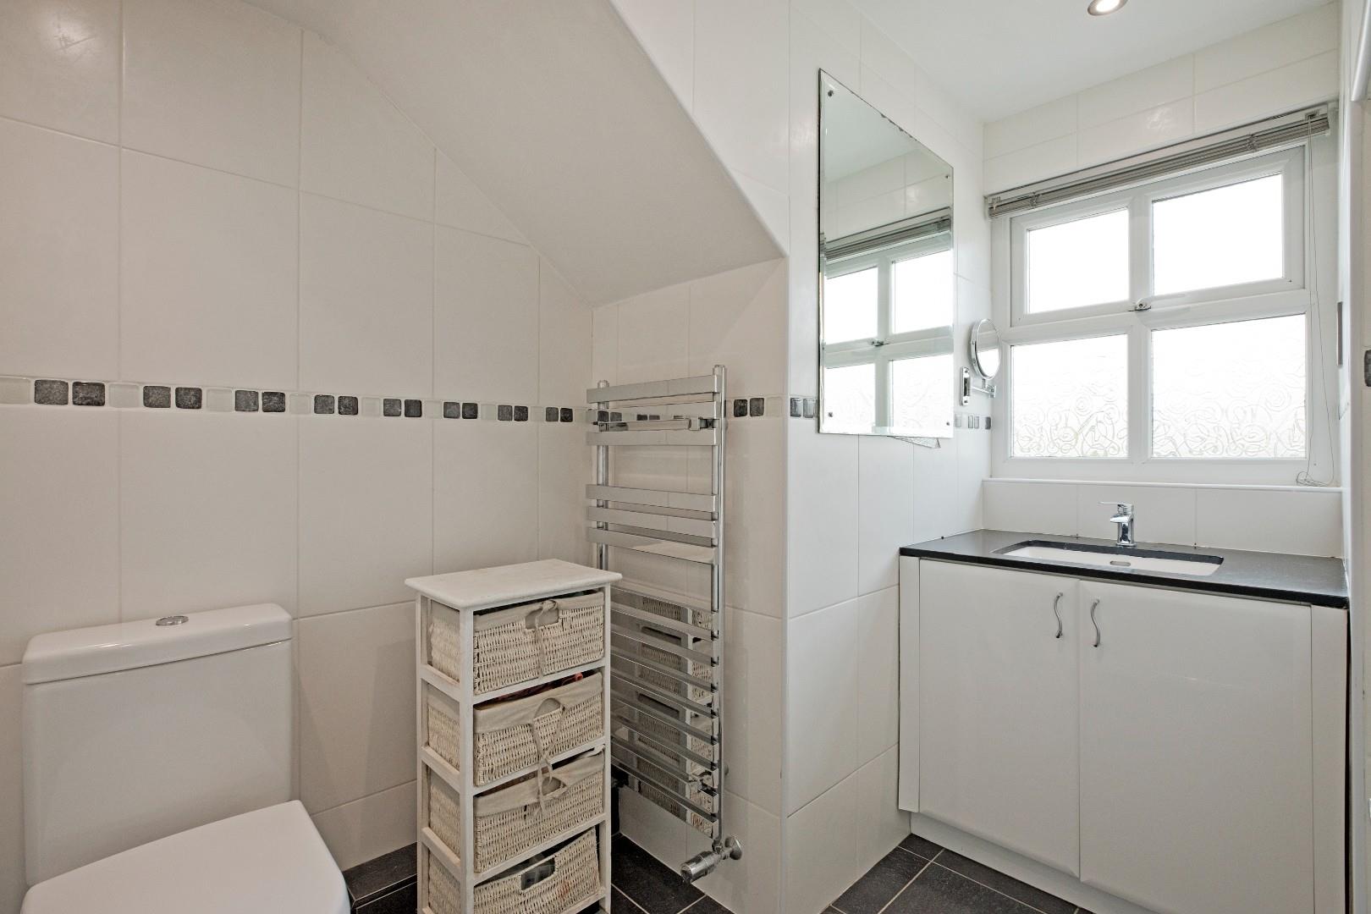
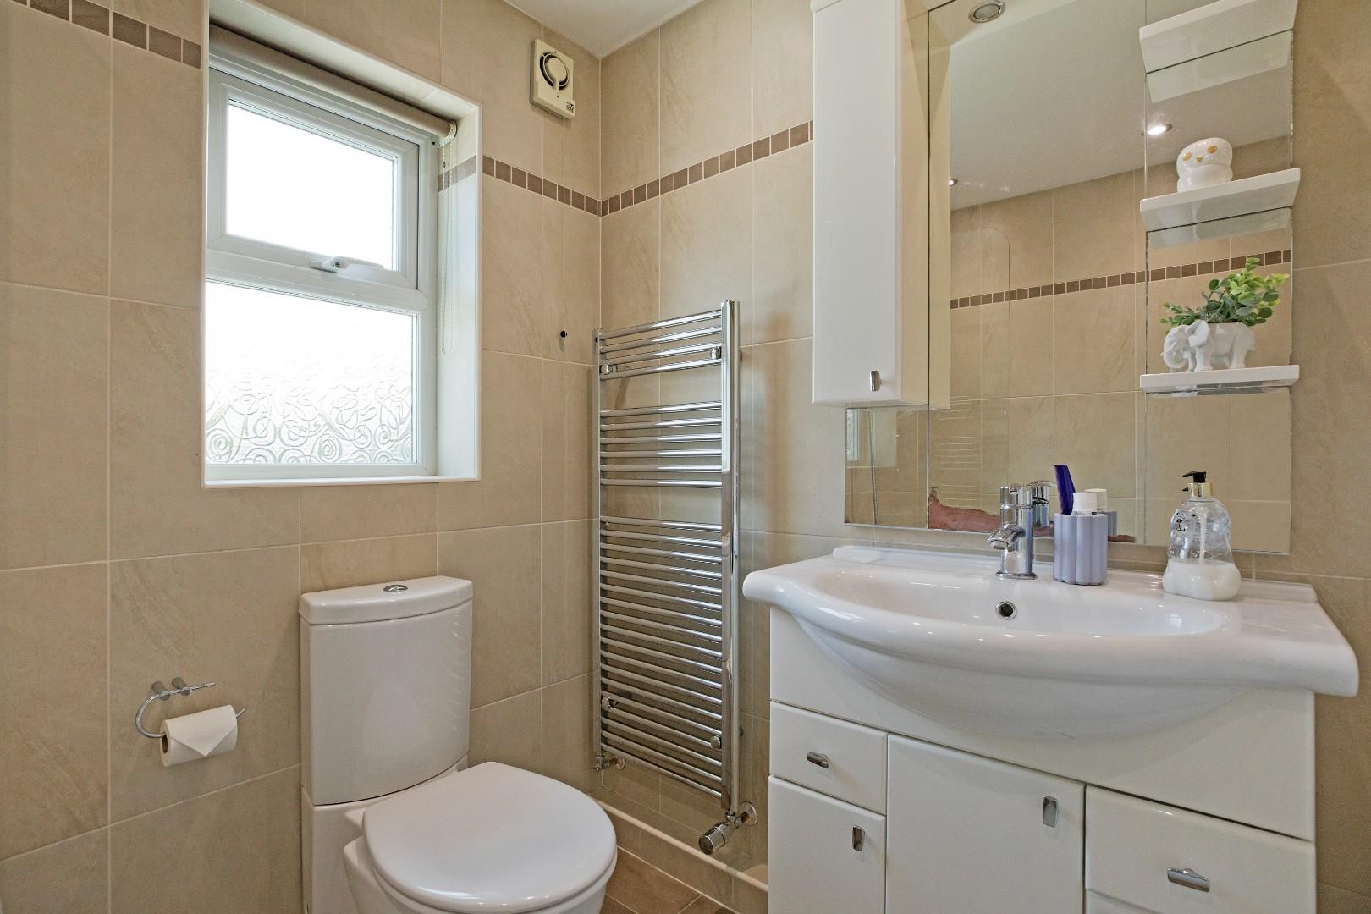
Fitted with a smart, modern suite consisting of a low-level w/c, a vanity wash hand basin with chrome mixer tap and a shower cubicle with mains shower, separate hand held shower attachment and glazed door. Neutral wall tiling with attractive motif accent tile, complementary floor tiling, extractor fan and downlighting. Chrome, ladder, towel radiator and useful storage cupboard matching the cupboards of the vanity unit. A double-glazed window with obscure glazing allows for ample natural light.
Bedroom Two (4.01 x 2.67 (13'1" x 8'9"))
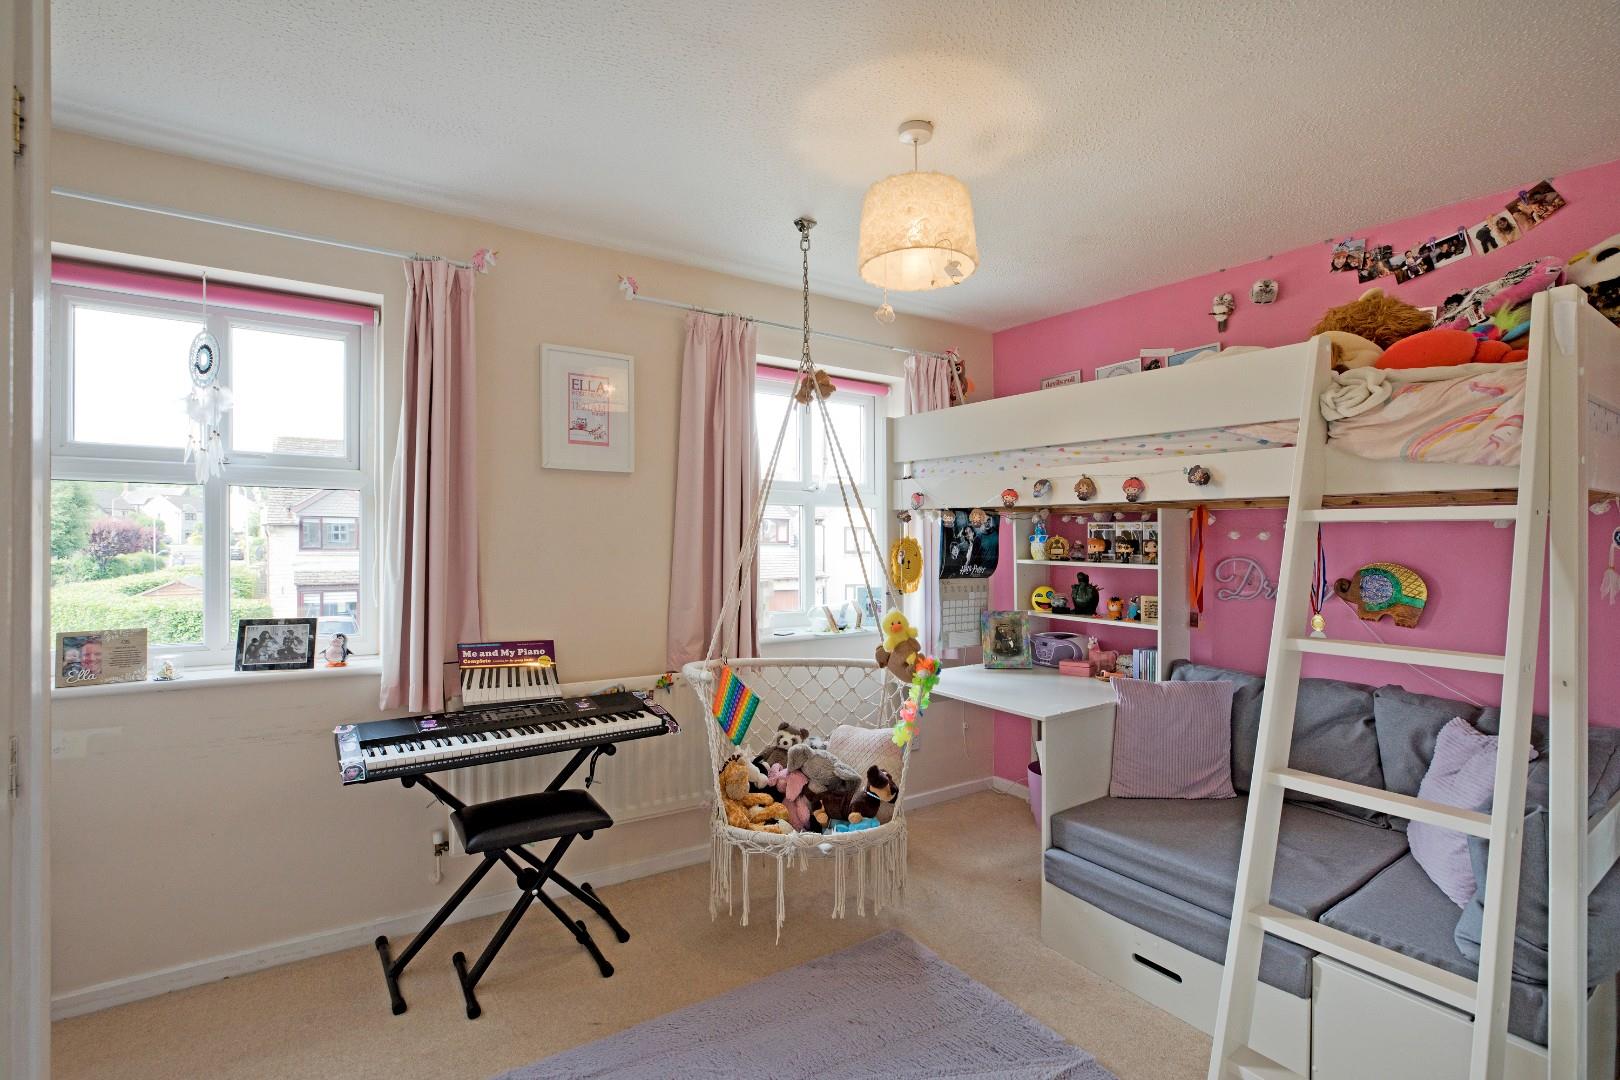
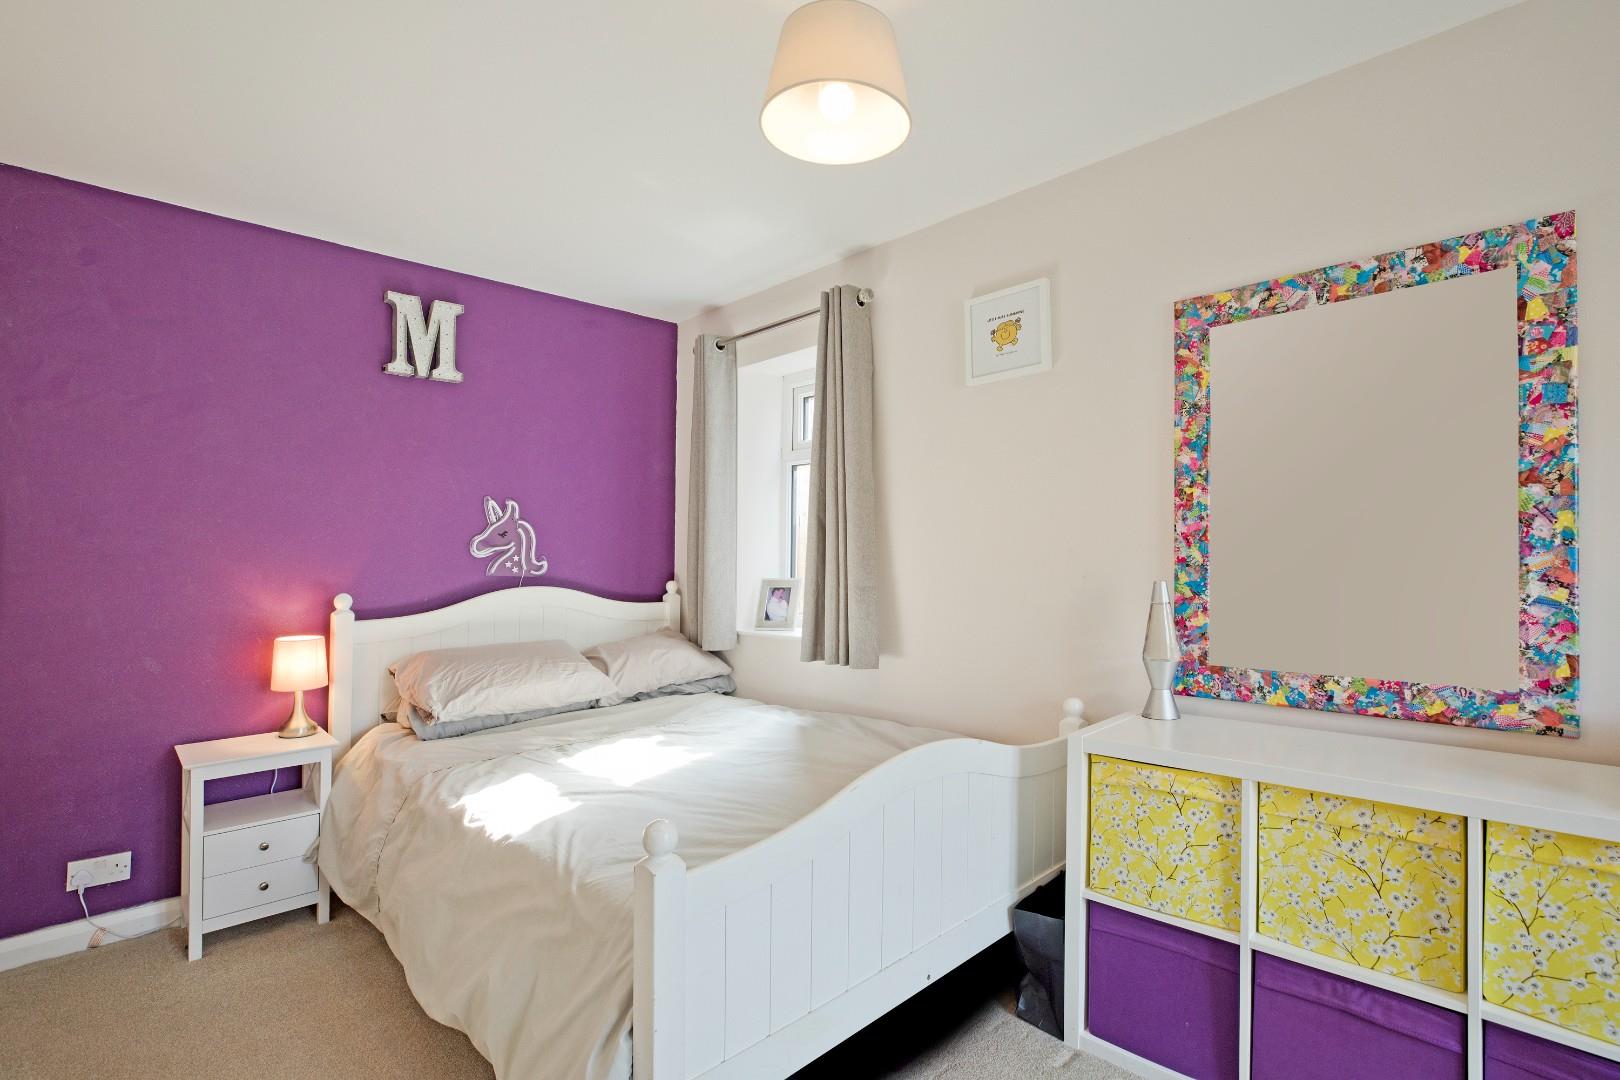
A second great-sized, double bedroom, this time to the front of the property with two double-glazed windows, carpeted flooring and radiator. Tall, fitted, mirrored wardrobes and a spacious built-in cupboard afford a good level of storage.
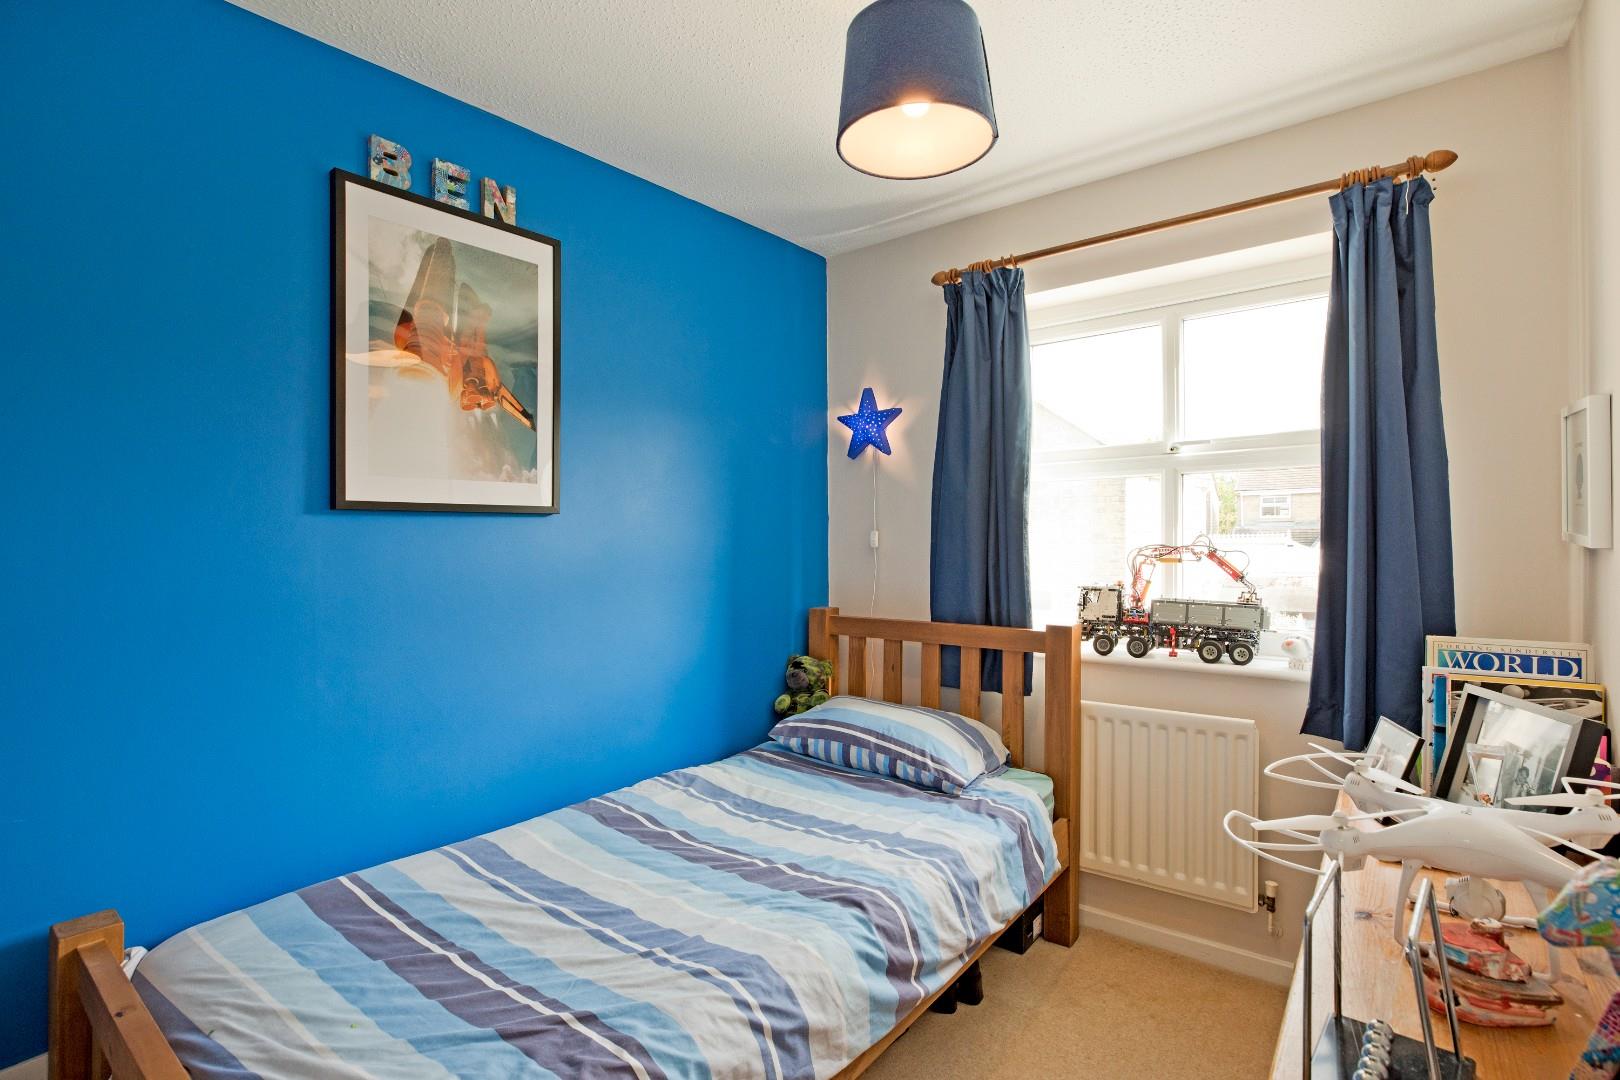
Bedroom Three (2.94 x 2.35 (9'7" x 7'8"))
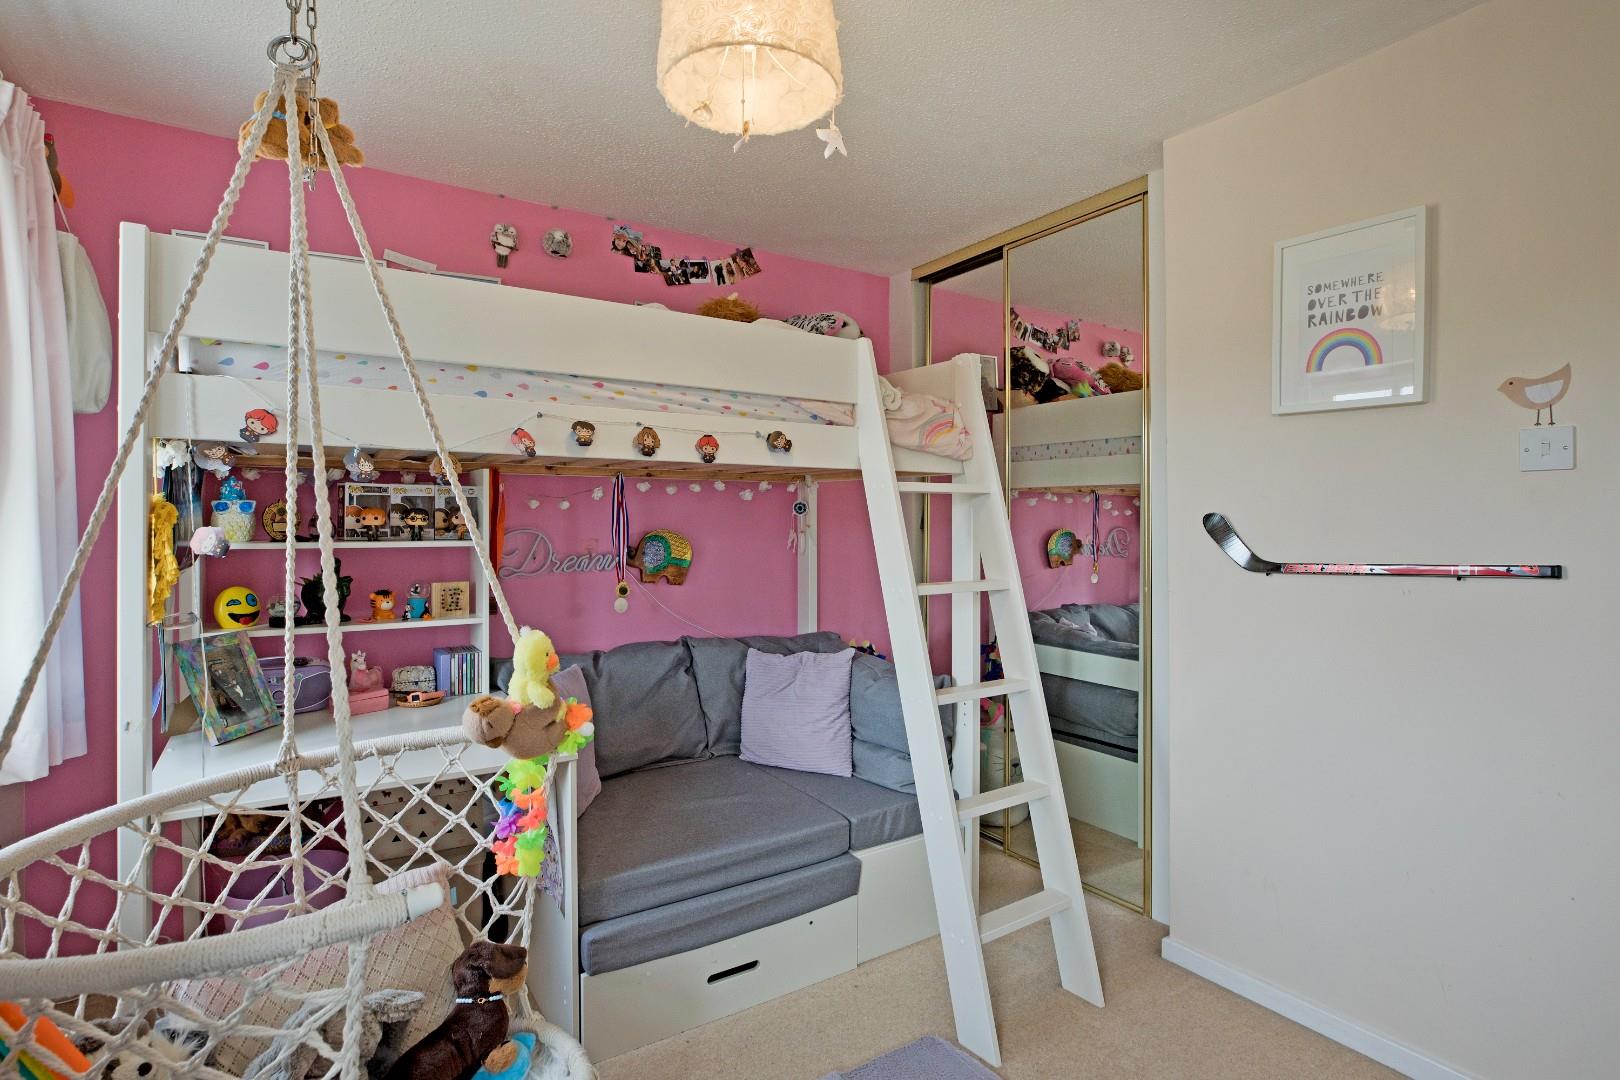
A third good-sized bedroom to the rear of the property with double-glazed window overlooking the garden, carpeted flooring and radiator.
Bathroom
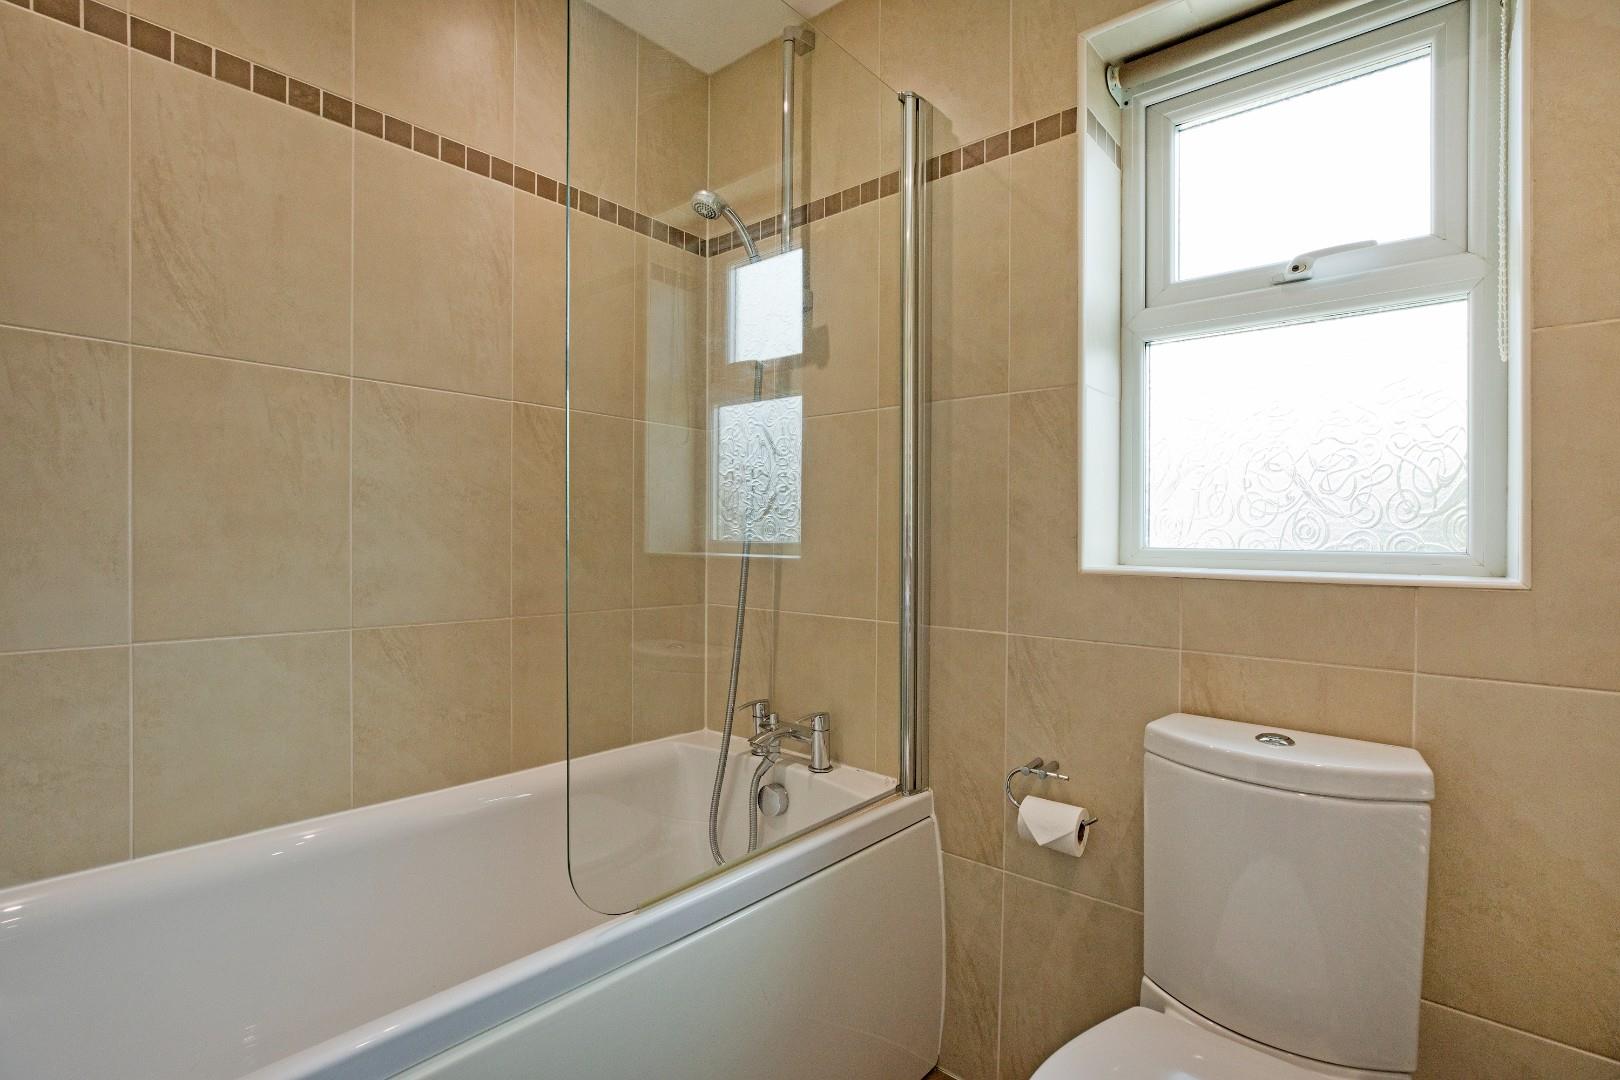
A lovely, well presented house bathroom with low-level w/c, a vanity wash hand basin with chrome mixer tap and panel bath with chrome mixer taps and mains shower over with glazed screen. Neutral wall tiling with attractive, motif accent tiling and coordinating ceramic floor tiling. Downlighting, chrome, ladder style radiator and a double glazed window with opaque glazing allows for ample natural light.
OUTSIDE
Gardens
The property is well set back from the road and the front garden has been principally laid to block paving to provide ample parking whilst a low-maintenance gravelled area provides space for some colourful garden plant pots. To the rear there is a delightful, level garden principally laid to lawn and benefitting from several patio areas ideal for al fresco dining. Smart fencing maintains privacy and several raised beds offer some established planting. A paved path leads around the side of the property. We understand that the rear garden enjoys the sun for the majority of the day and is a fabulous environment in which children can play and the grown ups can relax.
Driveway & Parking
A wide, block paved driveway provides parking for several vehicles.
UTILITIES AND SERVICES
The property benefits from mains gas, electricity and drainage.
There is Ultrafast Fibre Broadband shown to be available to this property.
Please visit the Mobile and Broadband Checker Ofcom website to check Broadband speeds and mobile phone coverage.
We are required by HMRC to undertake Anti Money Laundering checks on all prospective buyers once the purchase price and terms have been agreed. The cost payable by the successful buyer is £42 (inclusive of VAT) per named buyer.
We will undertake a search with Experian for the purposes of verifying your identity. We will also request proof of funding. Please note that the property will not be marked as SSTC (sold subject to contract) until the checks have been satisfactorily completed so we therefore ask buyers for their prompt cooperation so that there is no delay.
An invoice will be issued to you once the sale has been agreed to be paid by bank transfer to Harrison Robinson.
Viewing & Disclaimer:
Please contact us on 01943 968086 if you wish to arrange a viewing appointment for this property, or require further information.
Harrison Robinson endeavour to maintain accurate depictions of properties in Virtual Tours, Floor Plans and descriptions, however, these are intended only as a guide and purchasers must satisfy themselves by personal inspection.