
23
North Street, Addingham, LS29
£359,000
2 bedrooms, 2 bathrooms, 1 receptions
Summary:
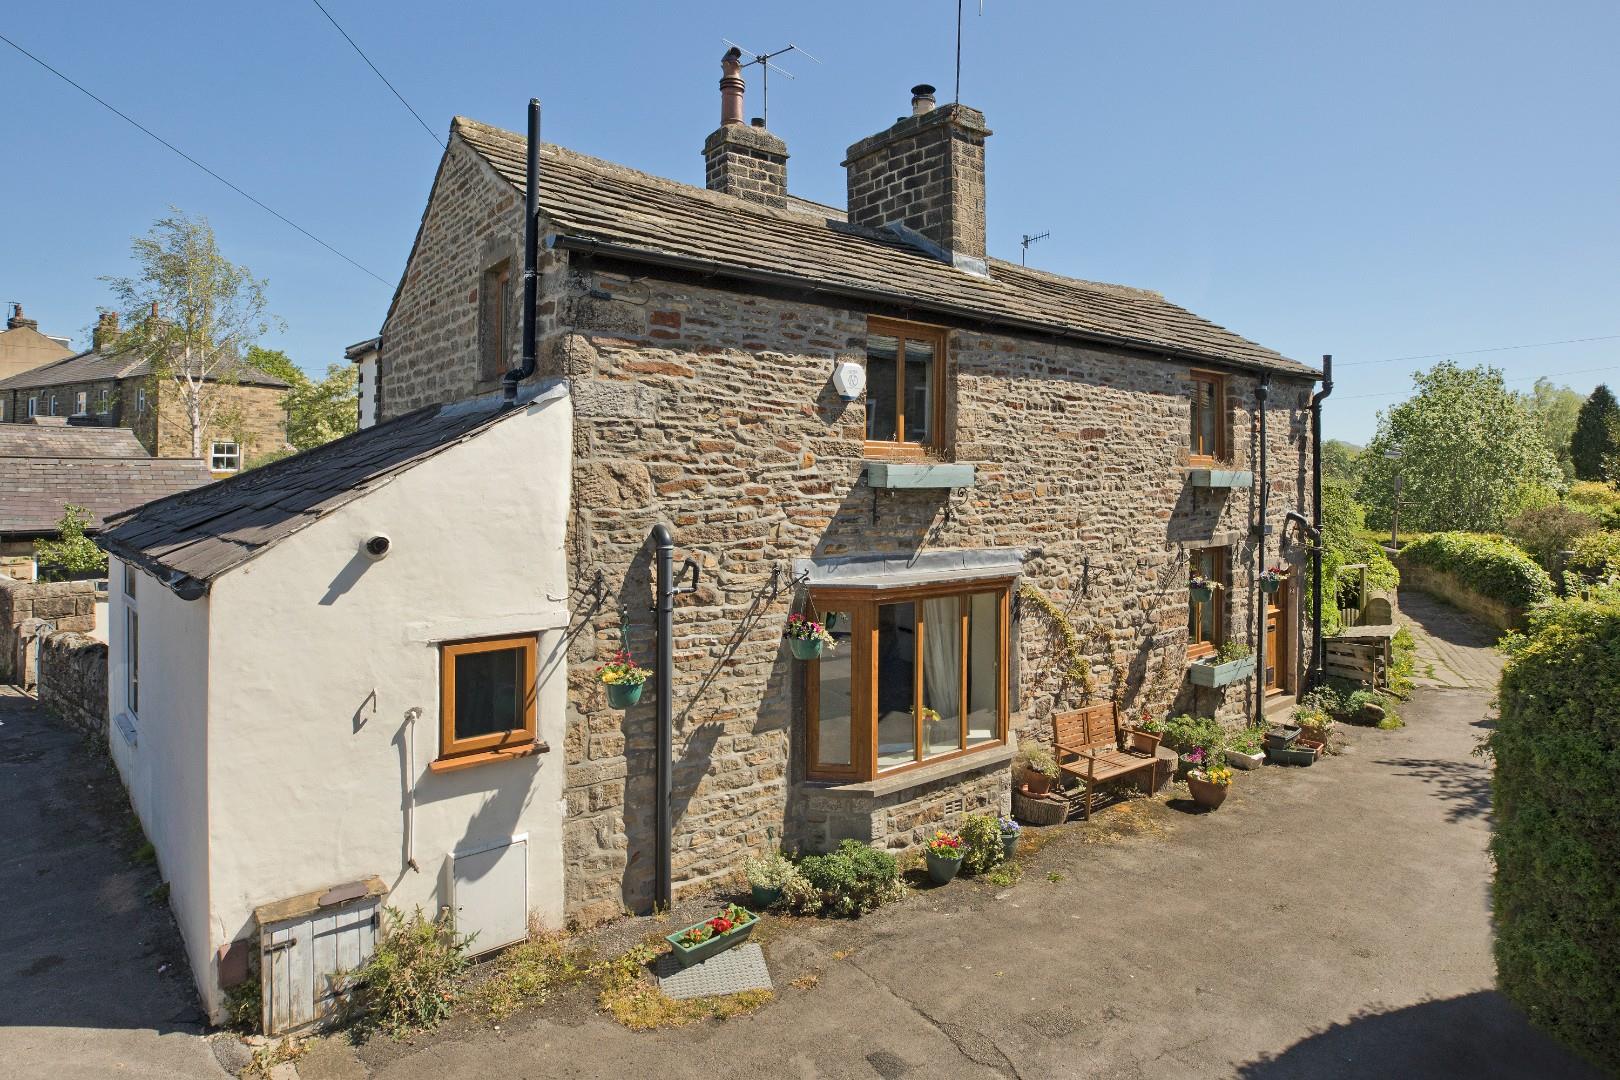
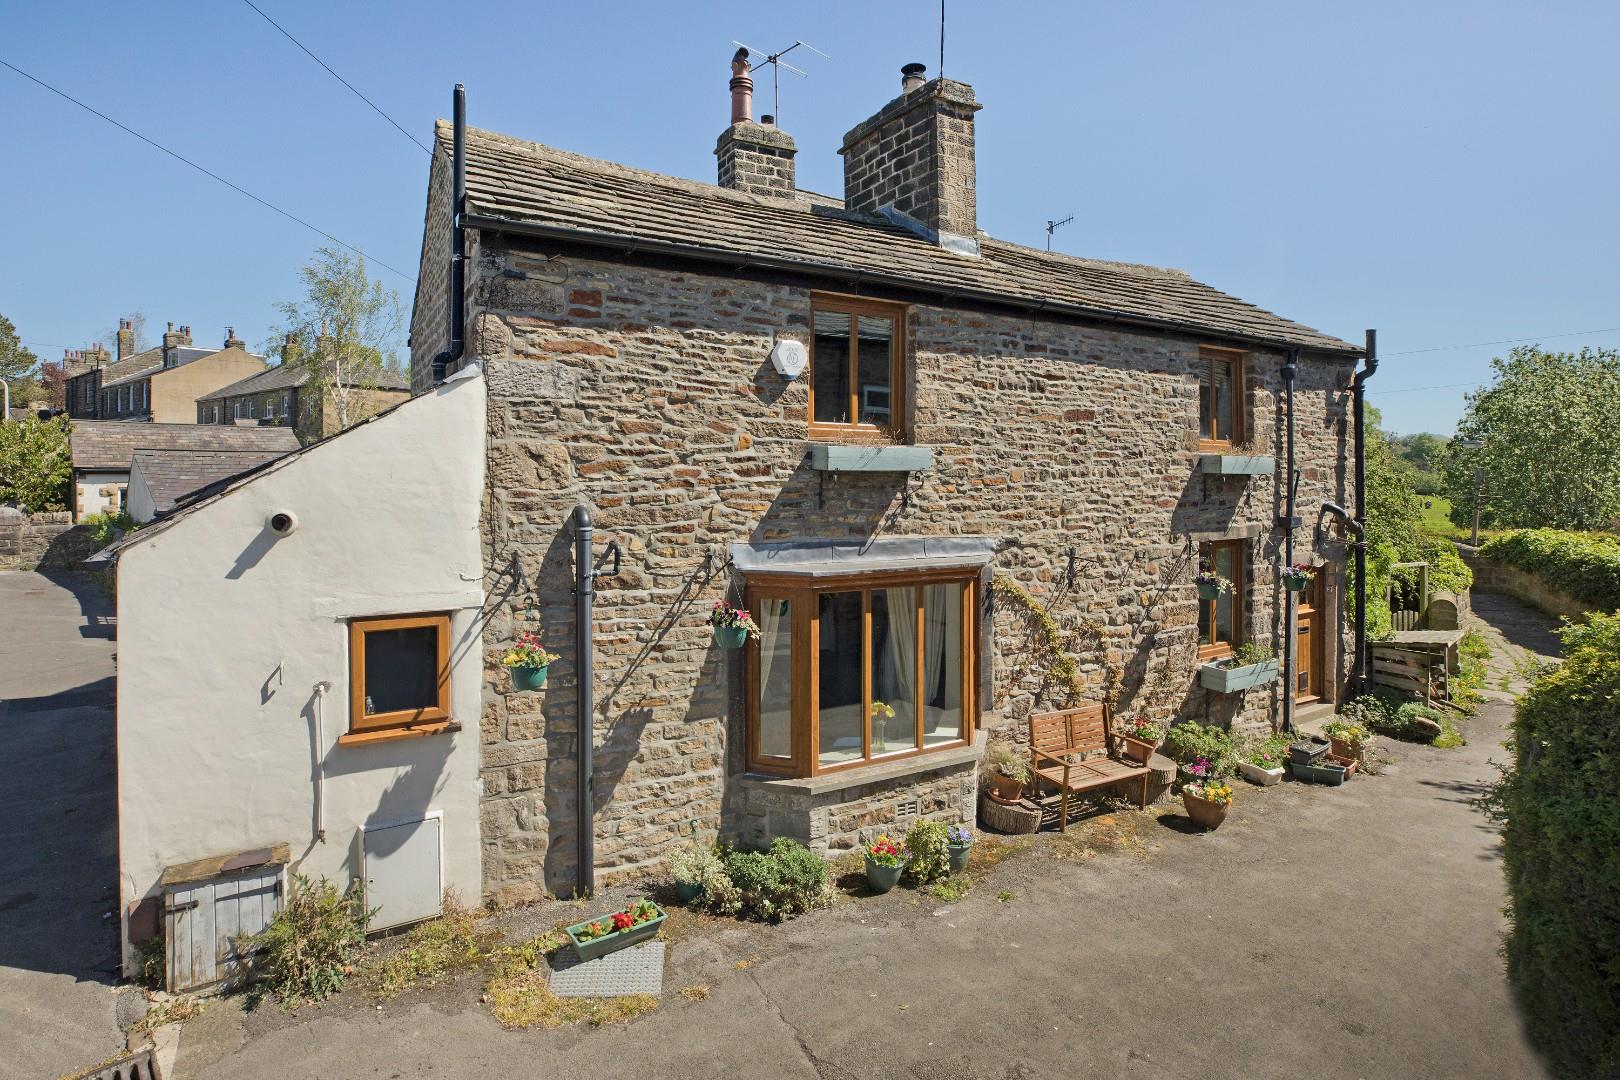
Bridge Cottage is a most charming, two double bedroom end cottage in the heart of Addingham village close to St Peter's Church with spacious dining kitchen and lounge and two en suite bathrooms. Retaining a wealth of charming features this is a delightful property and an early viewing is strongly recommended.
Key Features:
- Two Double Bedroom Stone Built Cottage
- Stunning Character Features Throughout
- Spacious Dining Kitchen
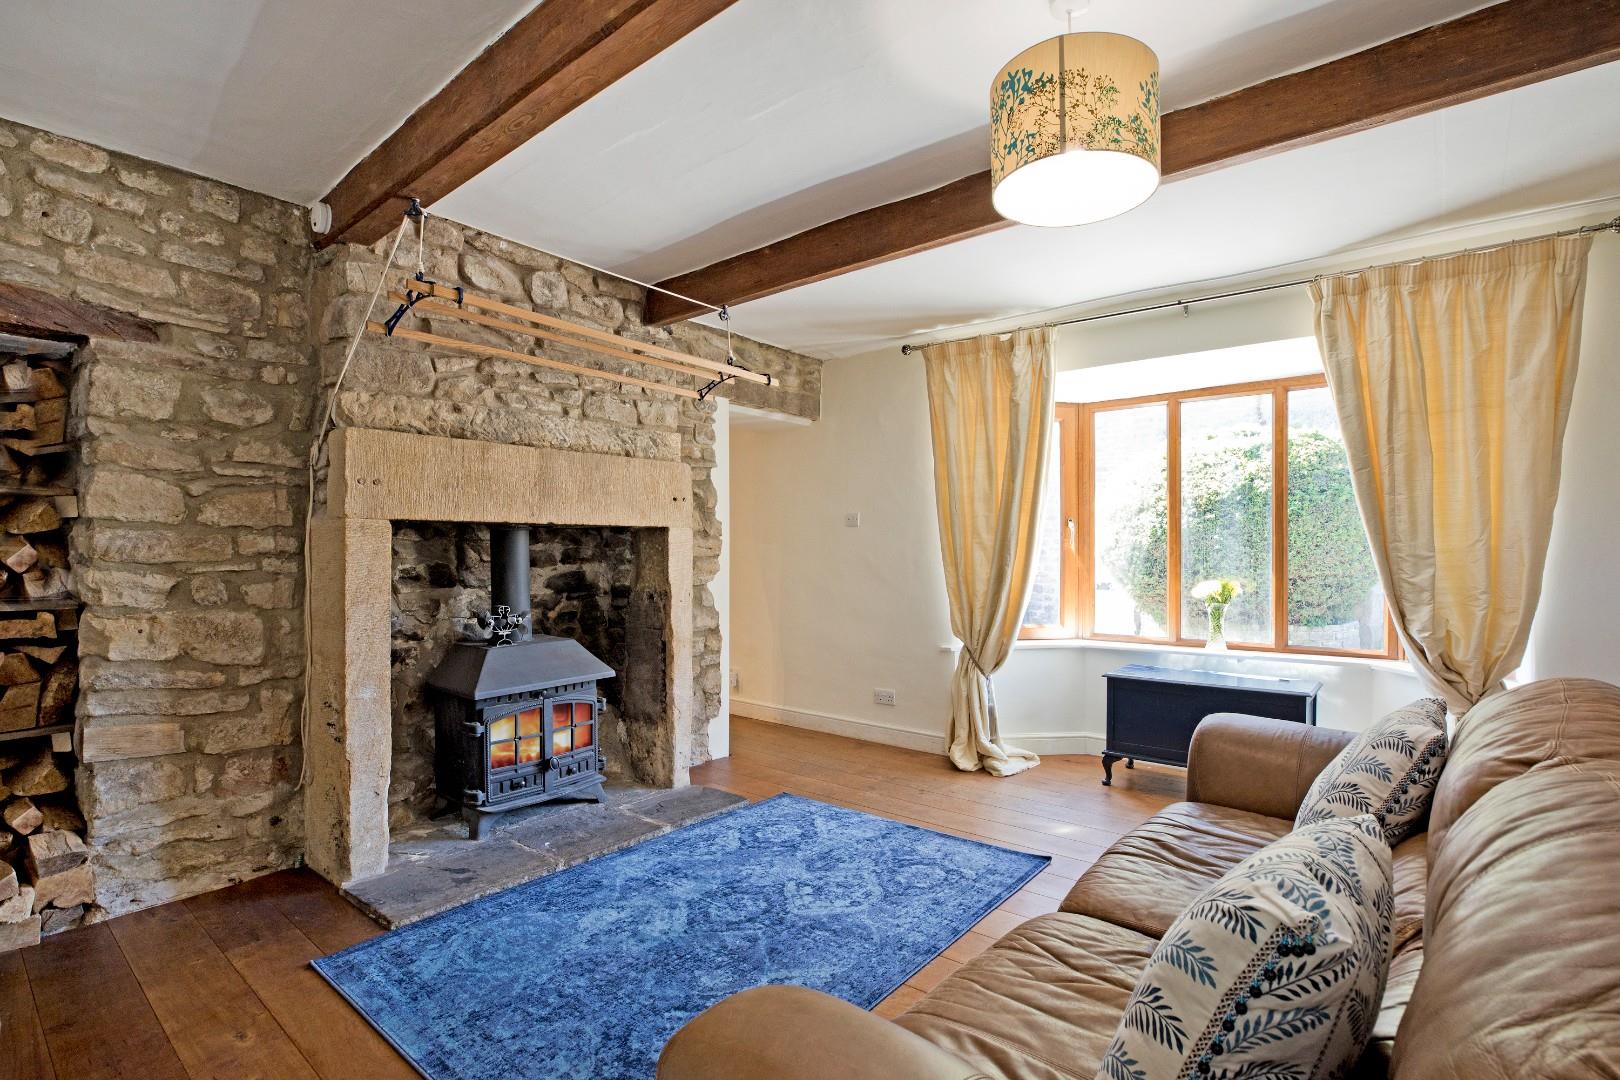
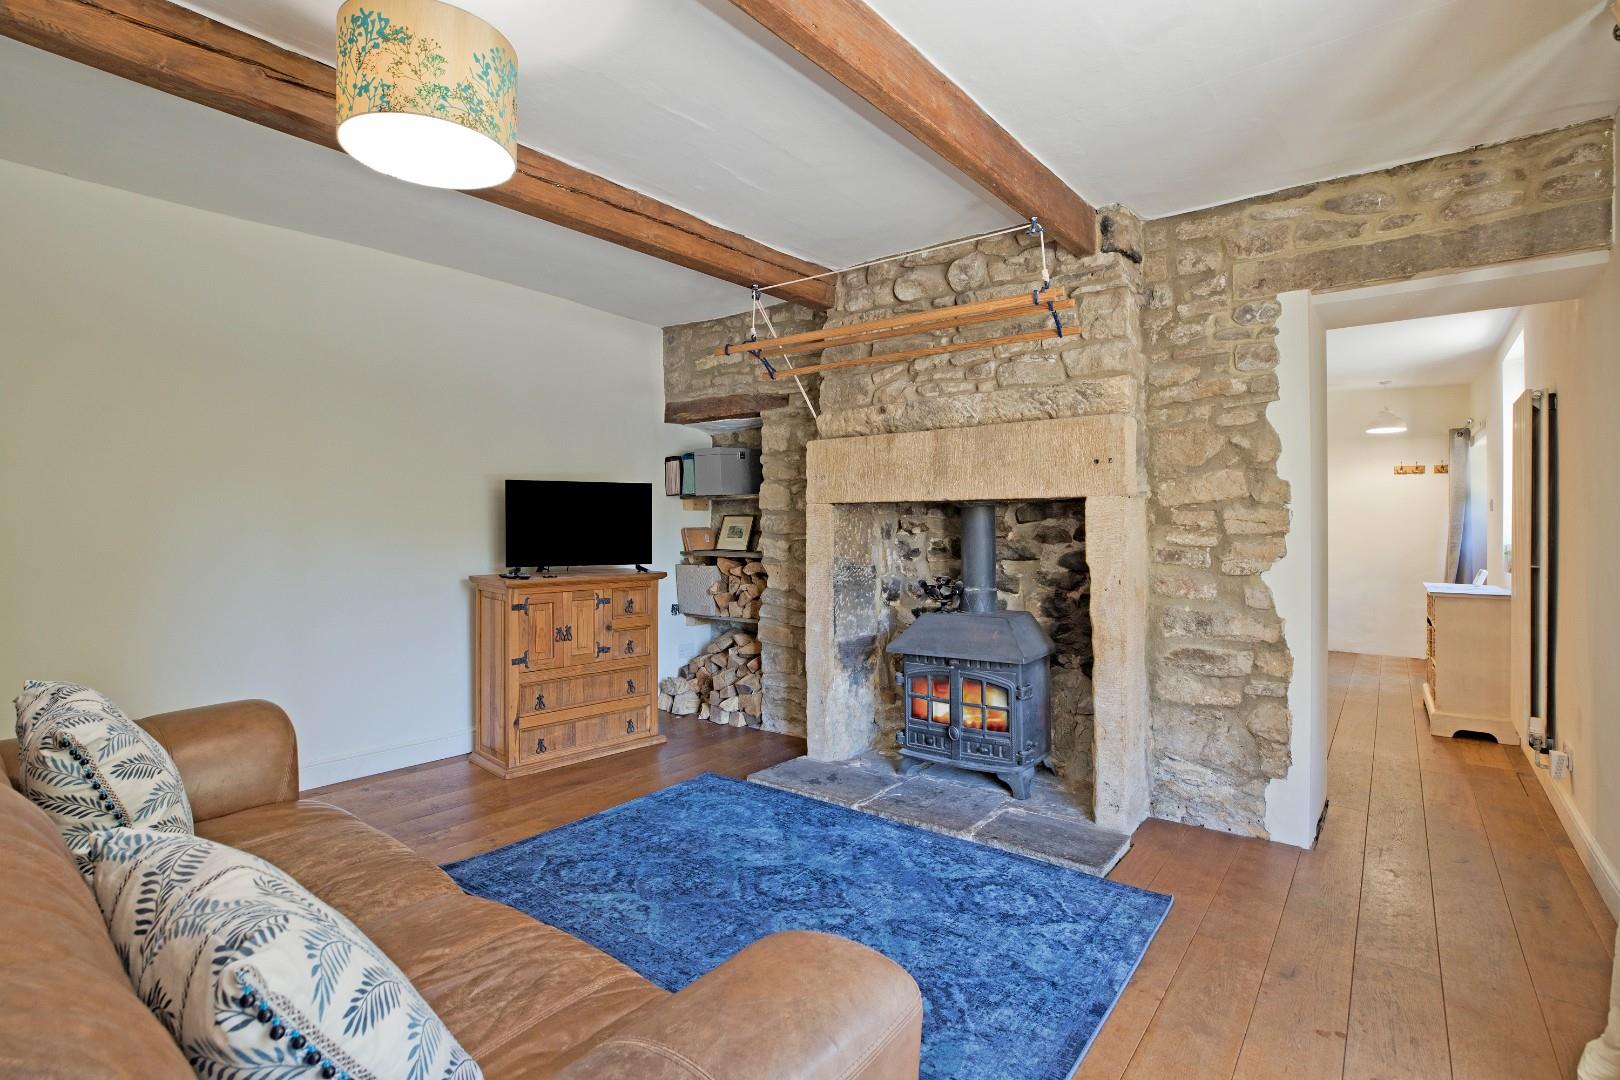
- Generously Proportioned Lounge With Log Burning Stove
- Two Contemporary En Suite Shower Rooms
- Utility Room/downstairs w/c
- Charming Central Village Location On The Dales Way
- Ideal Holiday Home Or Bolt Hole
- Space for Some Outdoor Seating & Plant Pots
- Council Tax Band D
Full Details:
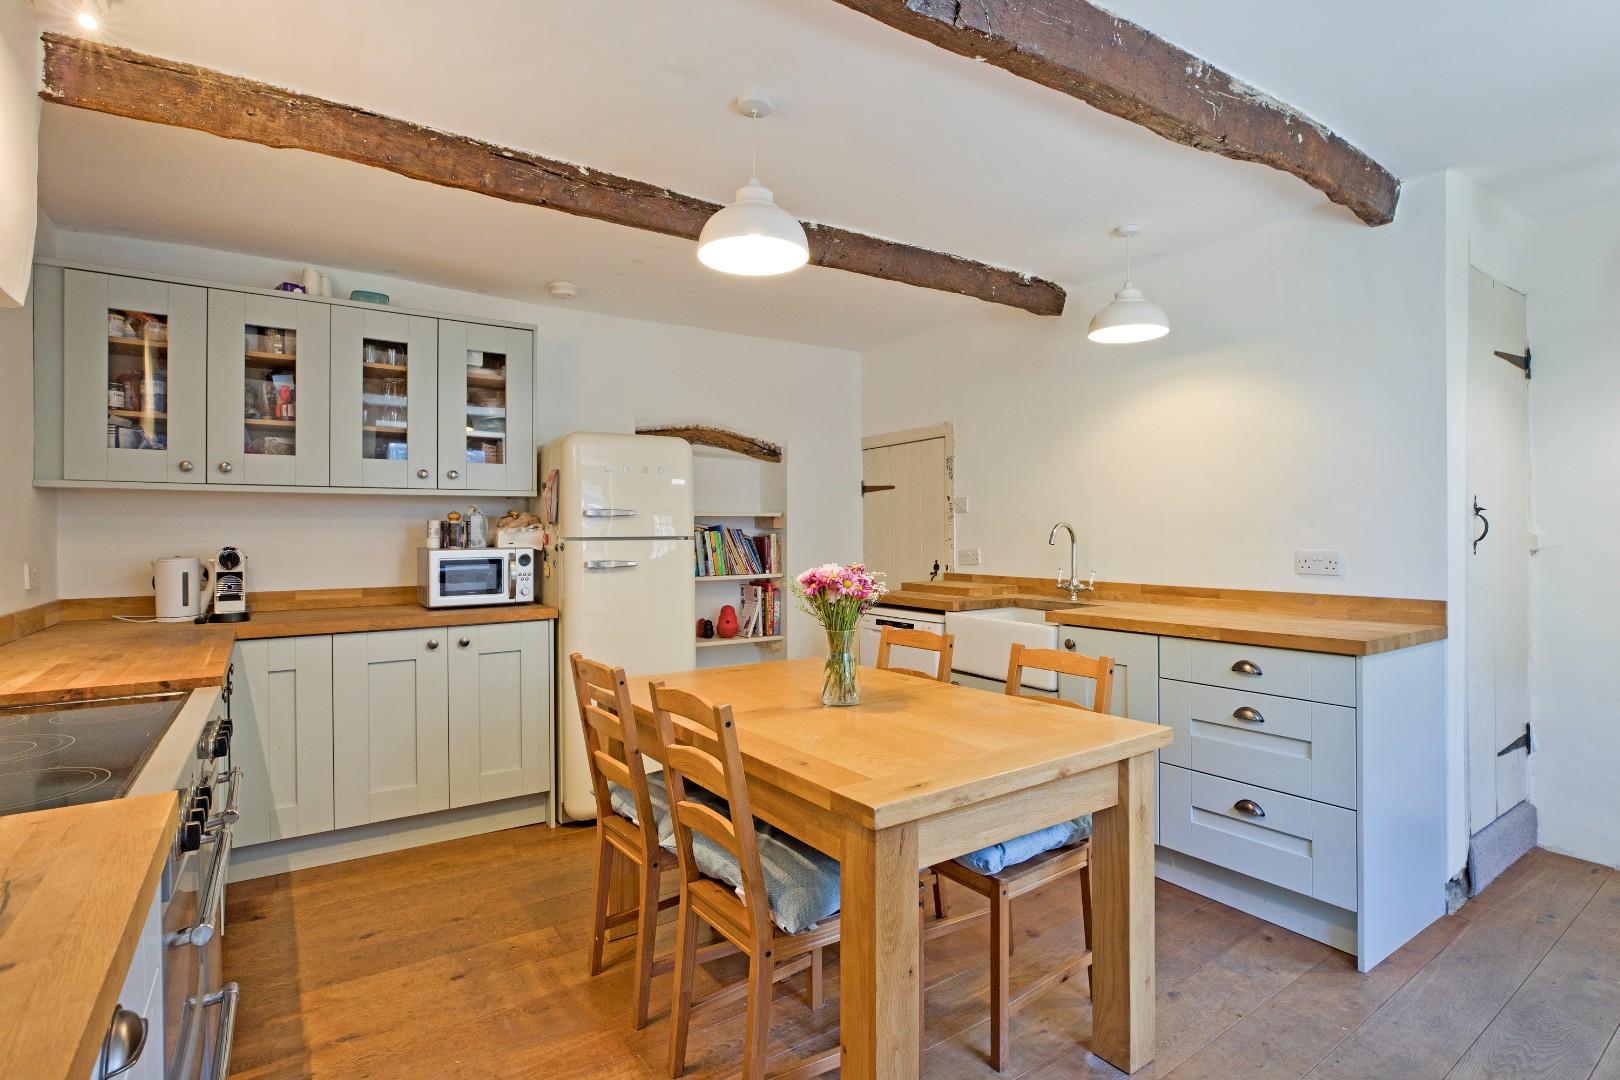
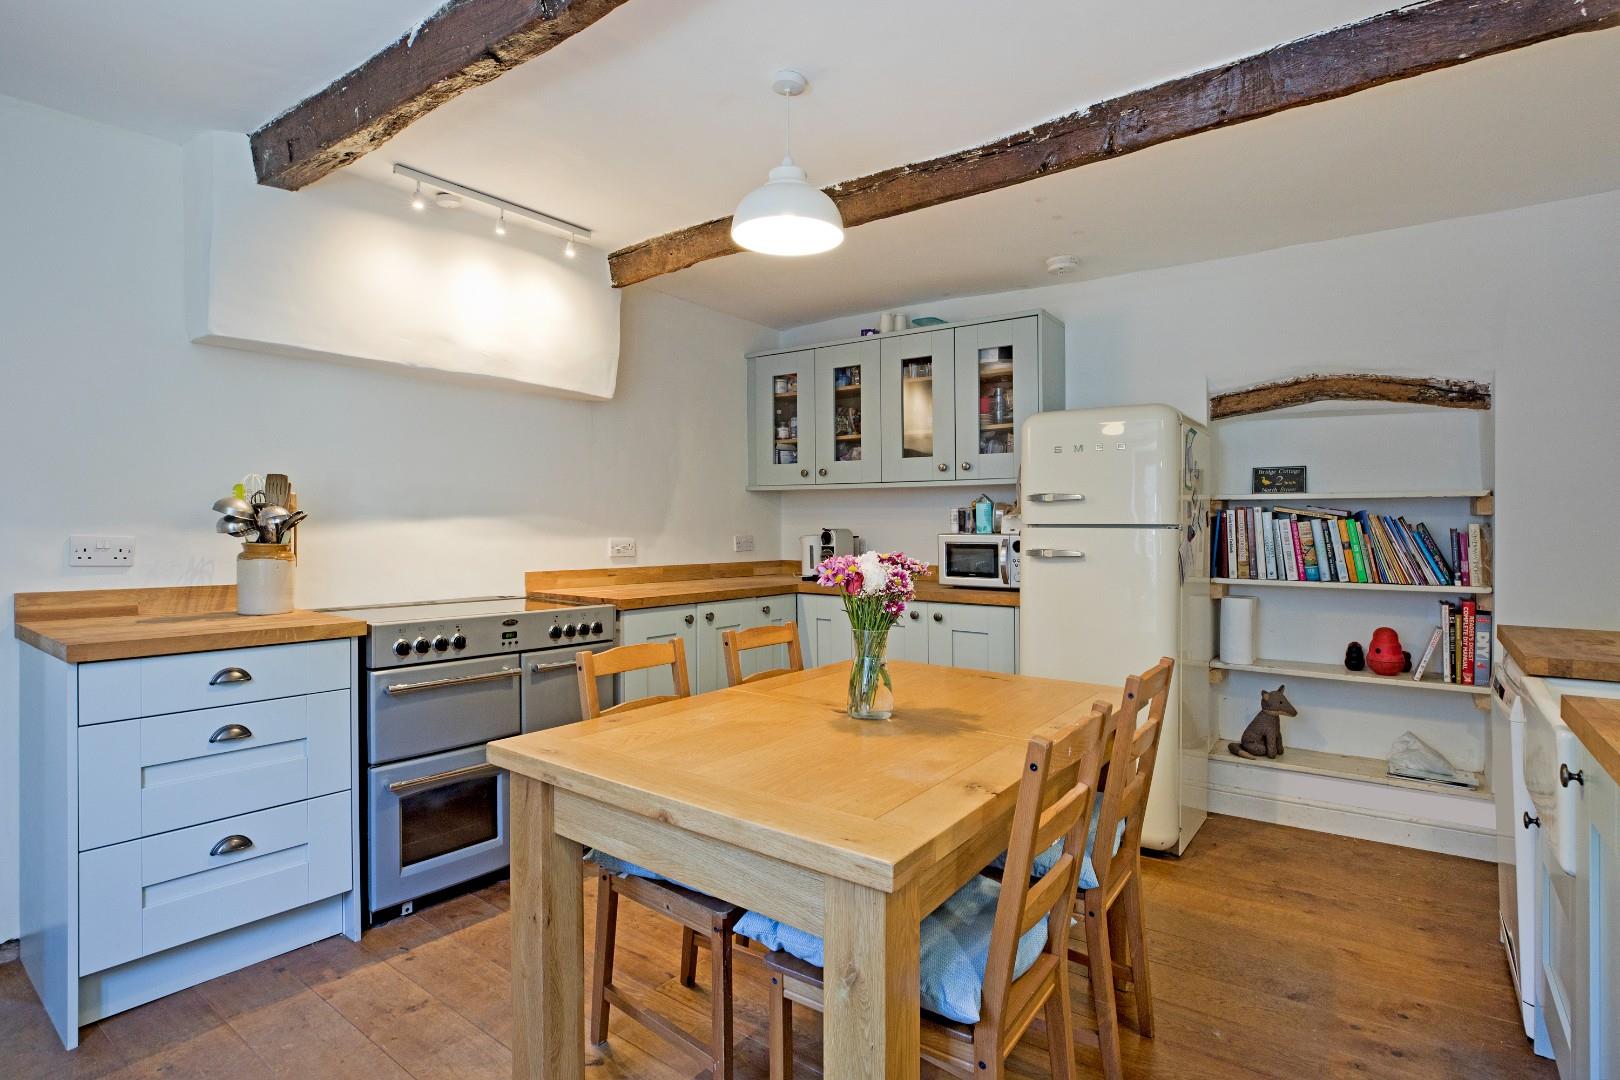
A stable door opens into a charming, spacious dining kitchen with a wealth of character features including exposed beams and a lovely, Shaker style fitted kitchen with solid oak worksurfaces and engineered oak flooring. This leads into a most generous sitting room with original fireplace housing a log burning stove - a superb focal feature to this room. A utility room/w.c. complete the ground floor accommodation. On the first floor there are two double bedrooms, both en suite with the master being particularly generous and benefitting from a walk in wardrobe. Outside the cottage enjoys space to the front for some colourful plant pots and space to sit out and relax, absorbing the tranquillity of this lovely village setting close to St Peter's Church.
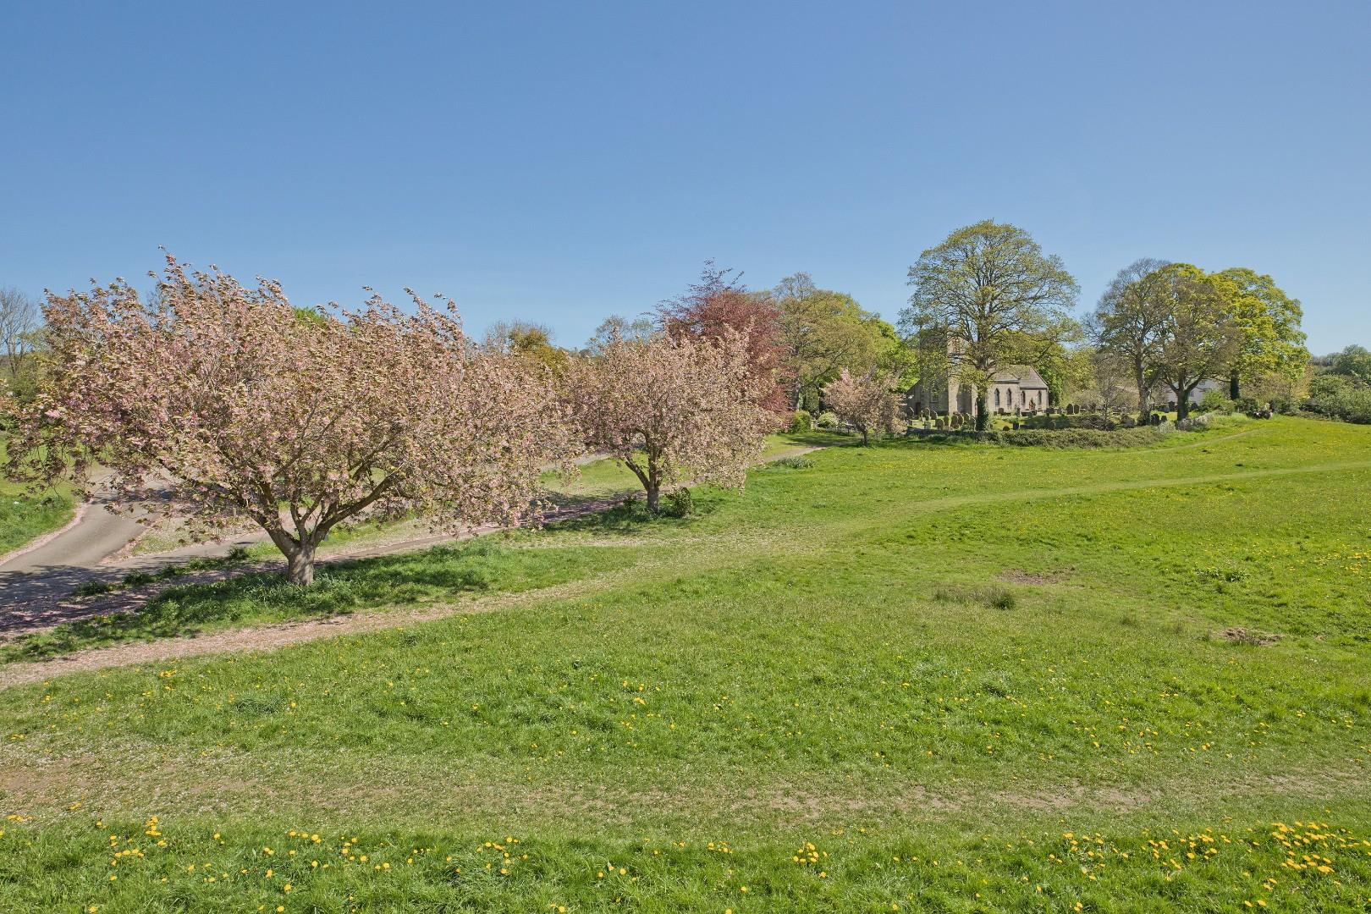
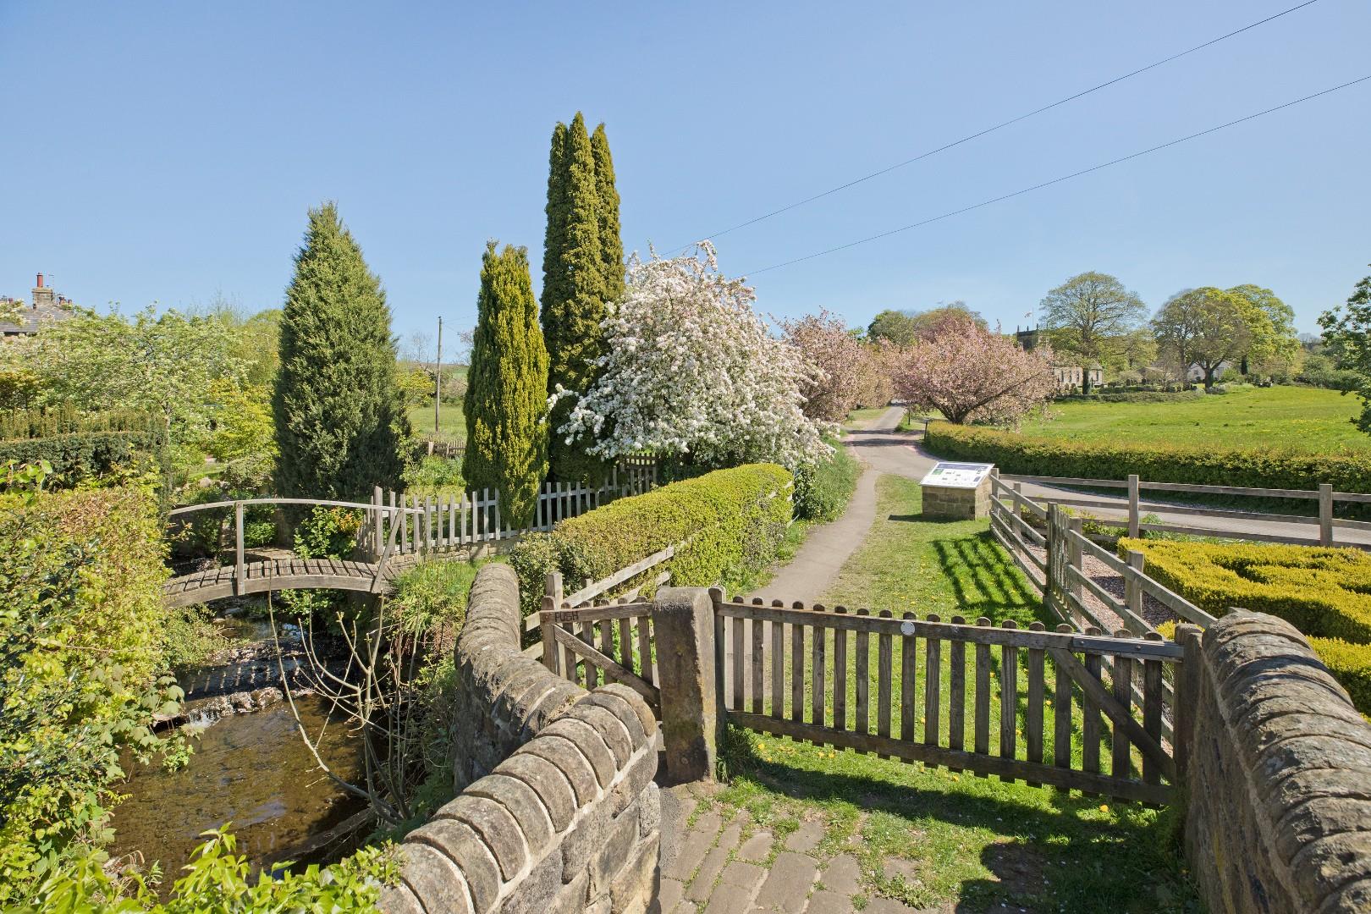
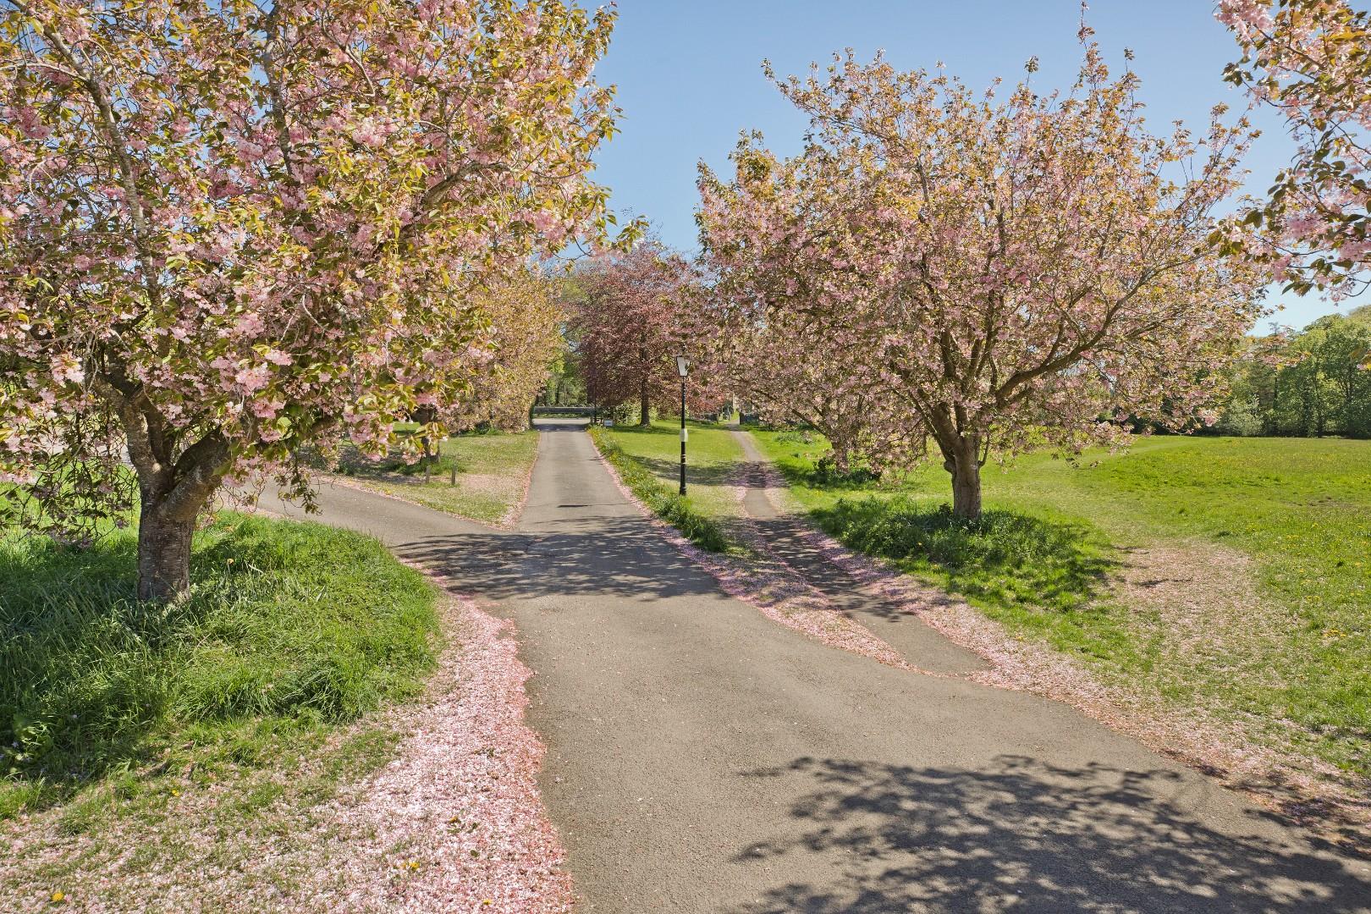
Steeped in history, Addingham is an attractive and popular Dales Village that lies to the west of Ilkley on the banks of the River Wharfe, surrounded by beautiful open countryside, as highlighted by the Tour De France and Tour De Yorkshire coverage. The village offers a useful range of shops including a Co-op store, doctor’s surgery, various excellent inns and eateries and its own well-regarded primary school. Local bus services to surrounding towns are available from the village Main Street, whereas the railway station in Ilkley, just over three miles away provides a regular commuter service to Leeds and Bradford city centres (around 35 minutes commute), providing regular connections to London Kings Cross. Leeds Bradford International Airport is just over 15 miles away with national and international services.
With GAS FIRED CENTRAL HEATING and DOUBLE GLAZING and with approximate room sizes the property comprises:
GROUND FLOOR
Dining Kitchen (4.68 x 4.35 (15'4" x 14'3"))
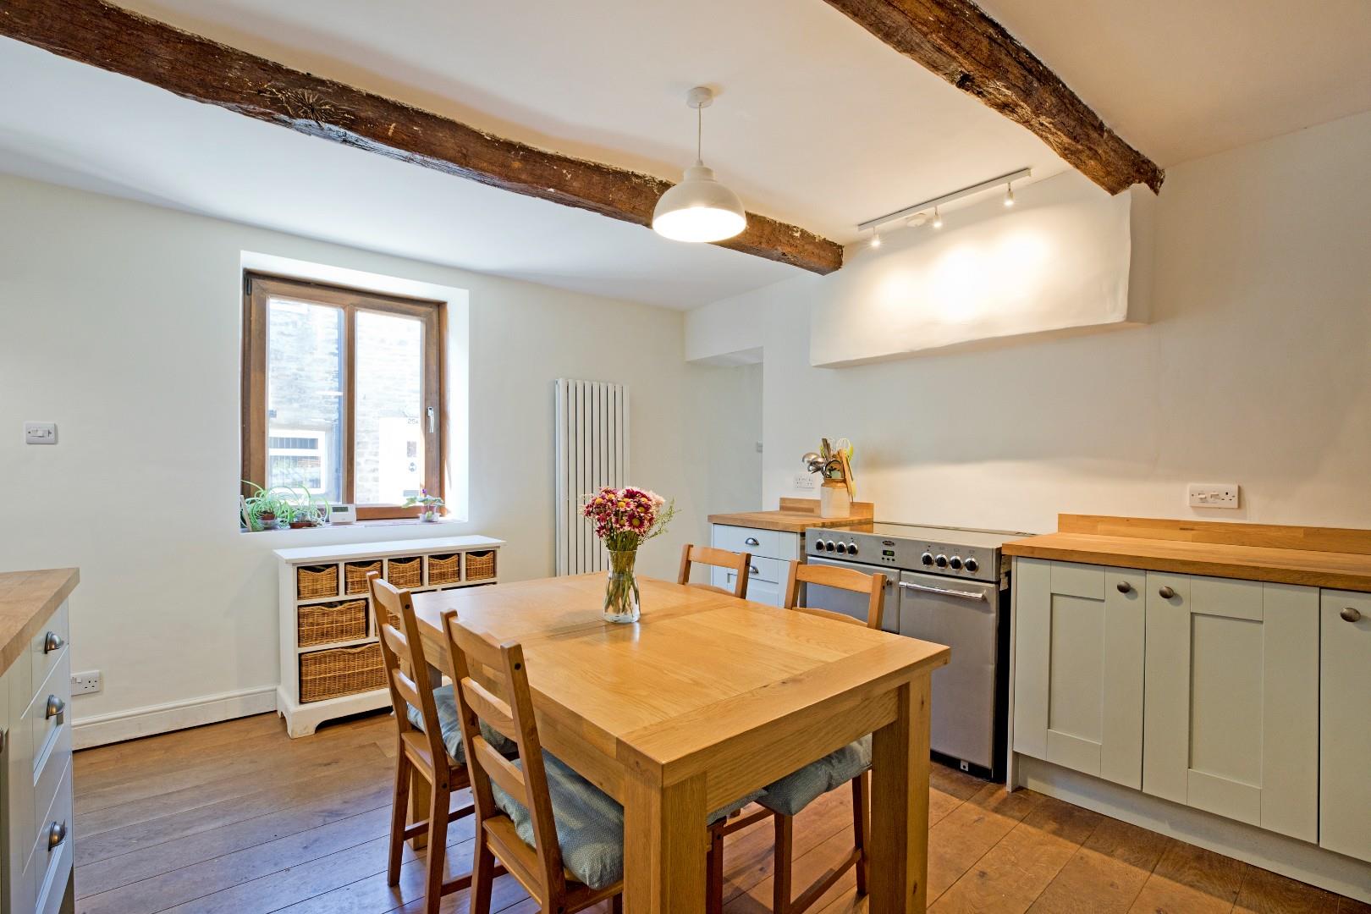
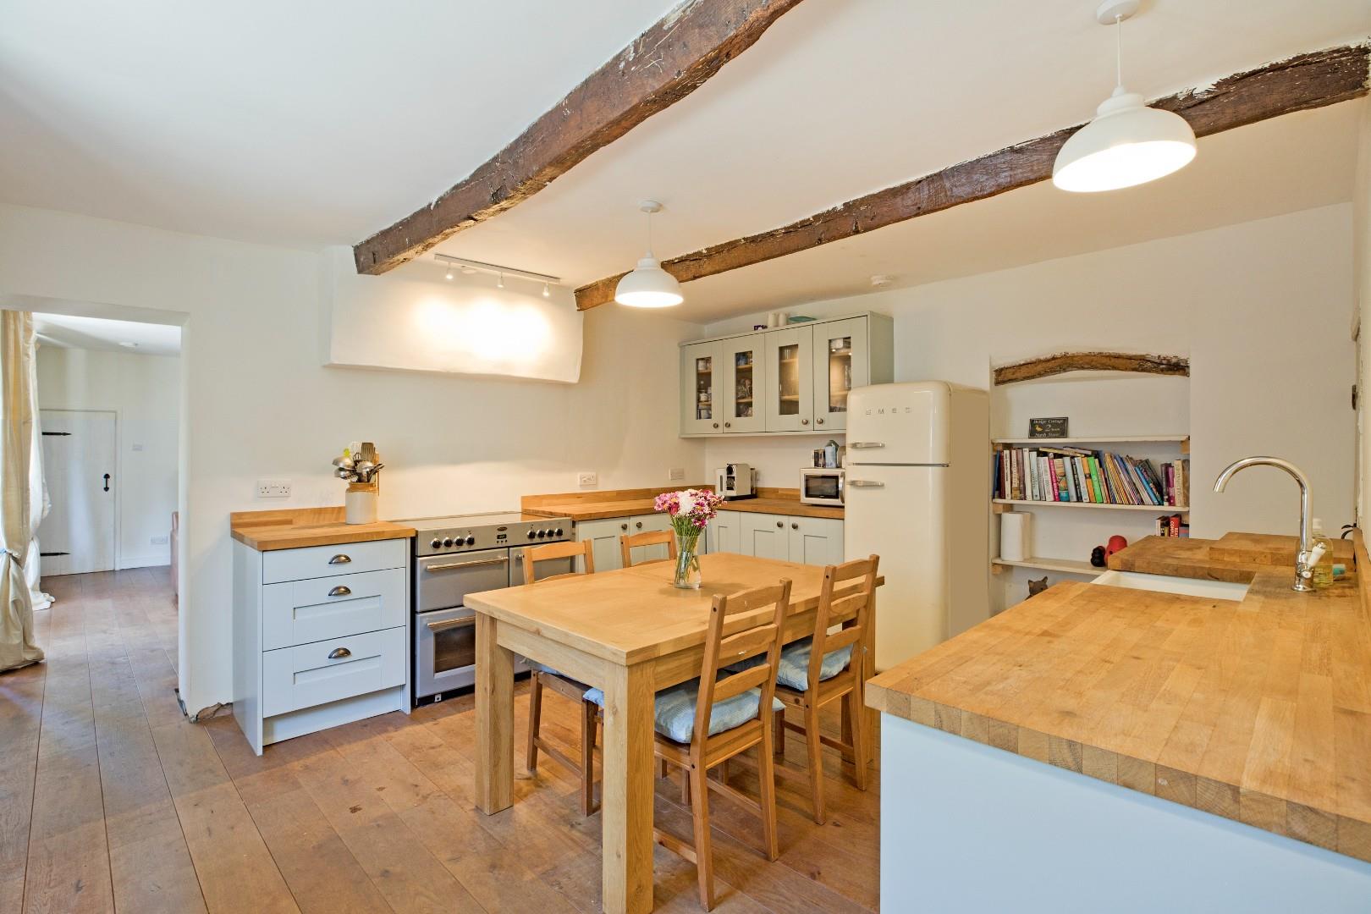
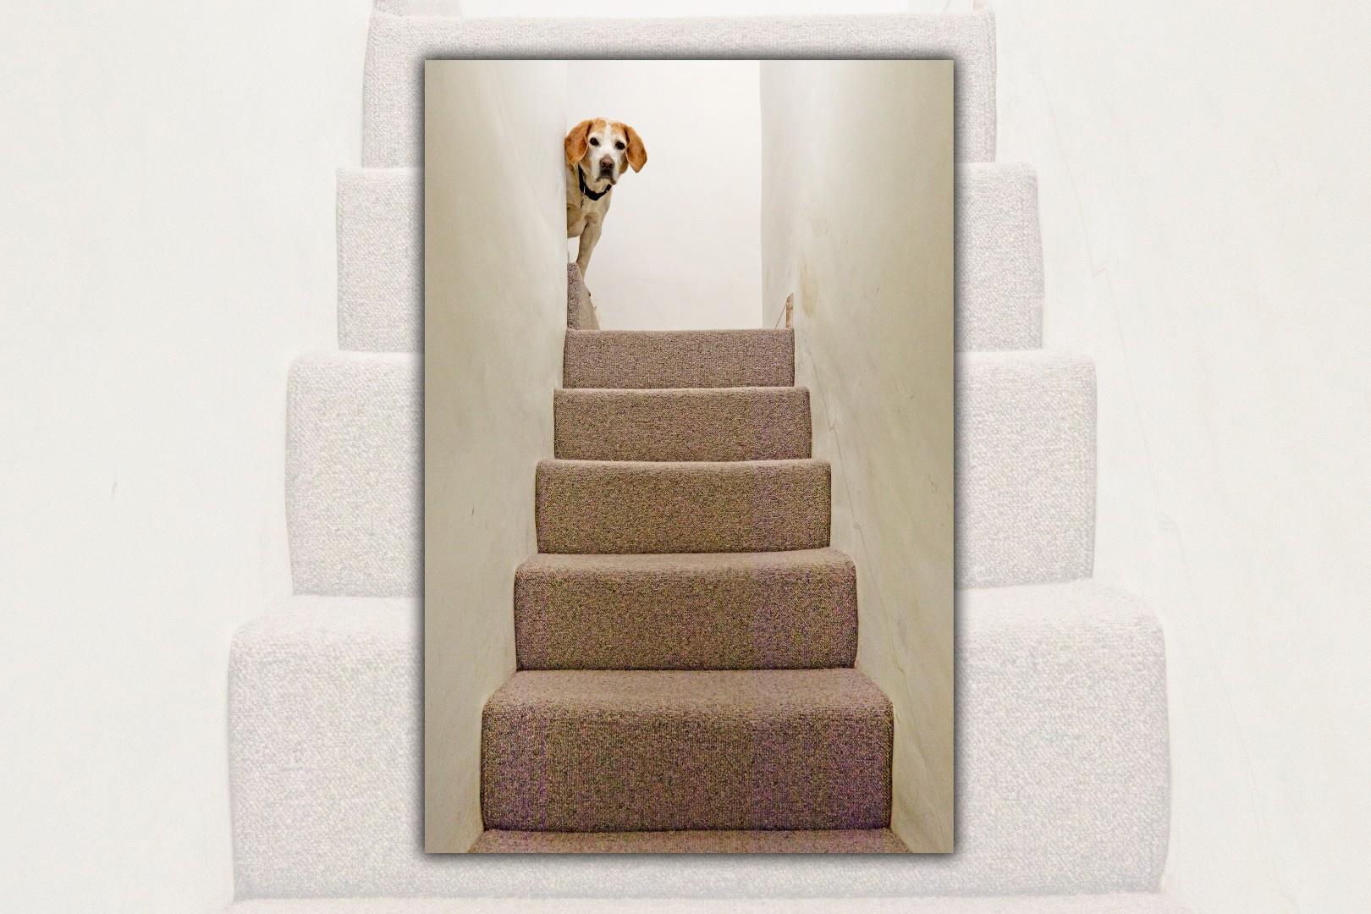
A timber stable door opens into a most spacious dining kitchen and one immediately appreciates the wonderful blend of original character features with sympathetic contemporary updating. Fitted with a lovely Shaker style kitchen incorporating base and wall cupboards and drawers with attractive burnished metal handles and solid wooden worksurfaces and upstands over, which accentuates the cottage ambiance evoked in the original beams and solid wooden flooring. Additional useful recessed wall shelving. Belfast sink with traditional style monobloc tap. Appliances included are a Belling Range oven with five burner electric glass hob. Space for a dishwasher and a fridge/freezer. Useful understairs storage cupboard with charming original door. Double-glazed window, contemporary vertical radiator. An original door opens onto the carpeted staircase leading up to the first floor. Space for a large, family dining table. This is a wonderful environment in which to entertain family and friends. Open into:
Lounge (4.85 x 4.81 (15'10" x 15'9"))
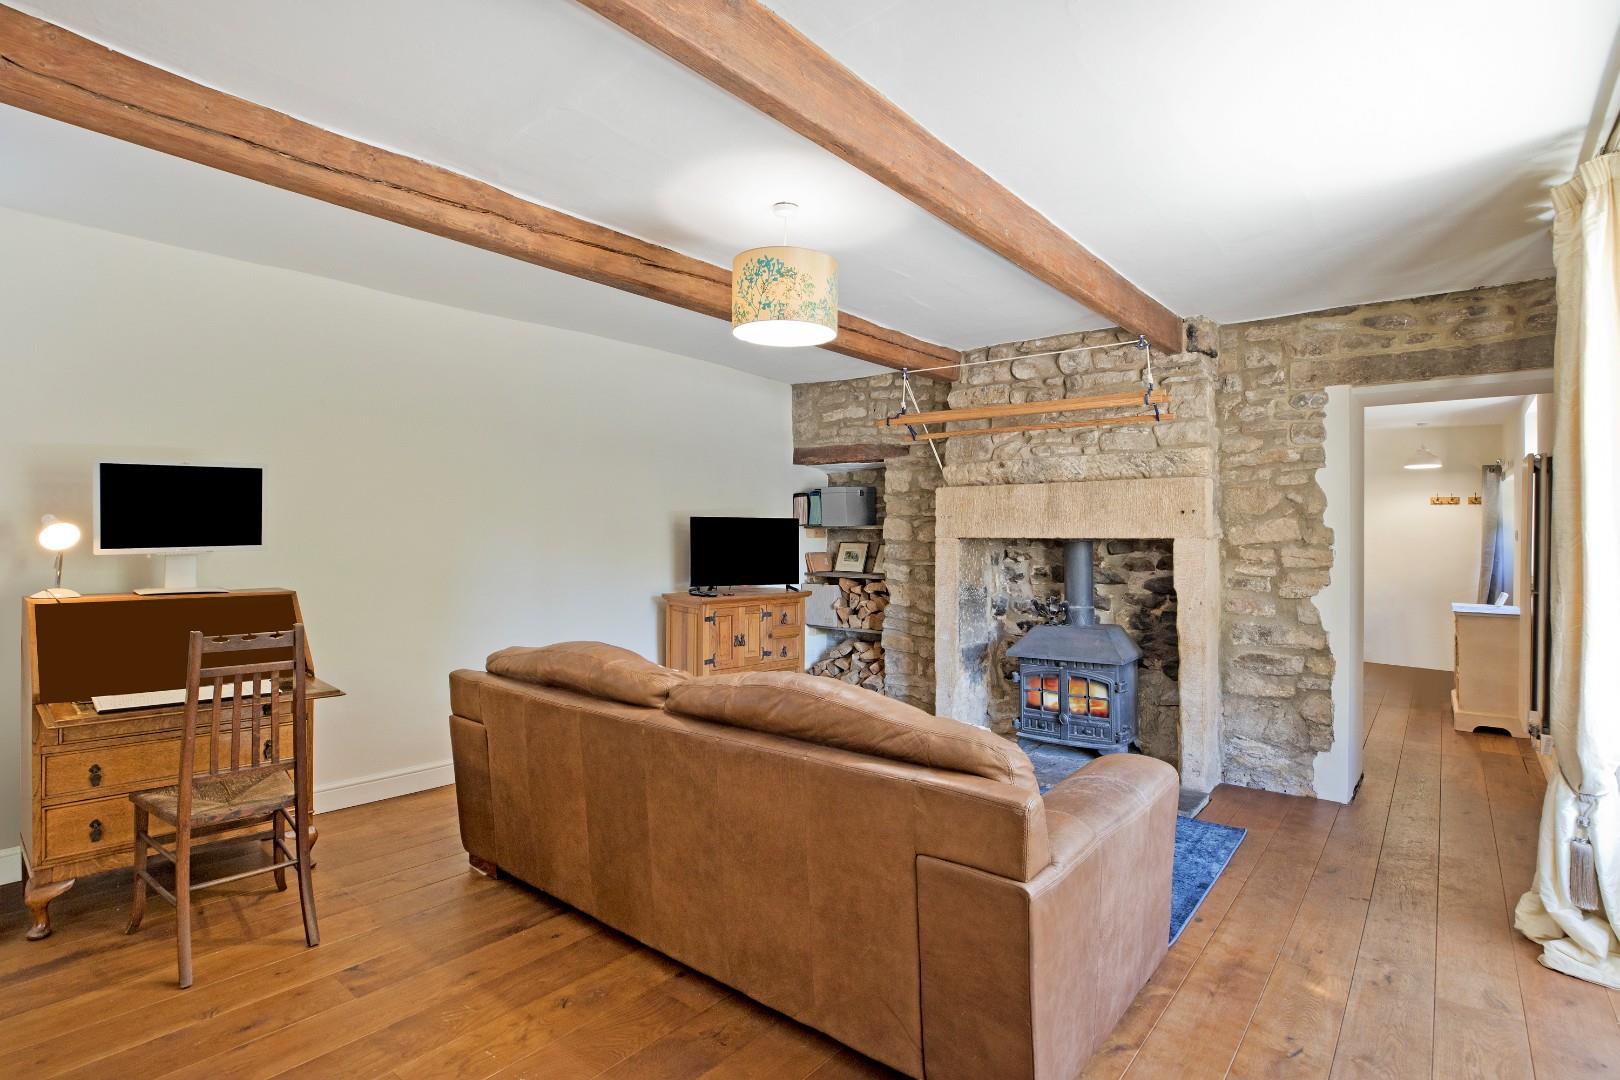
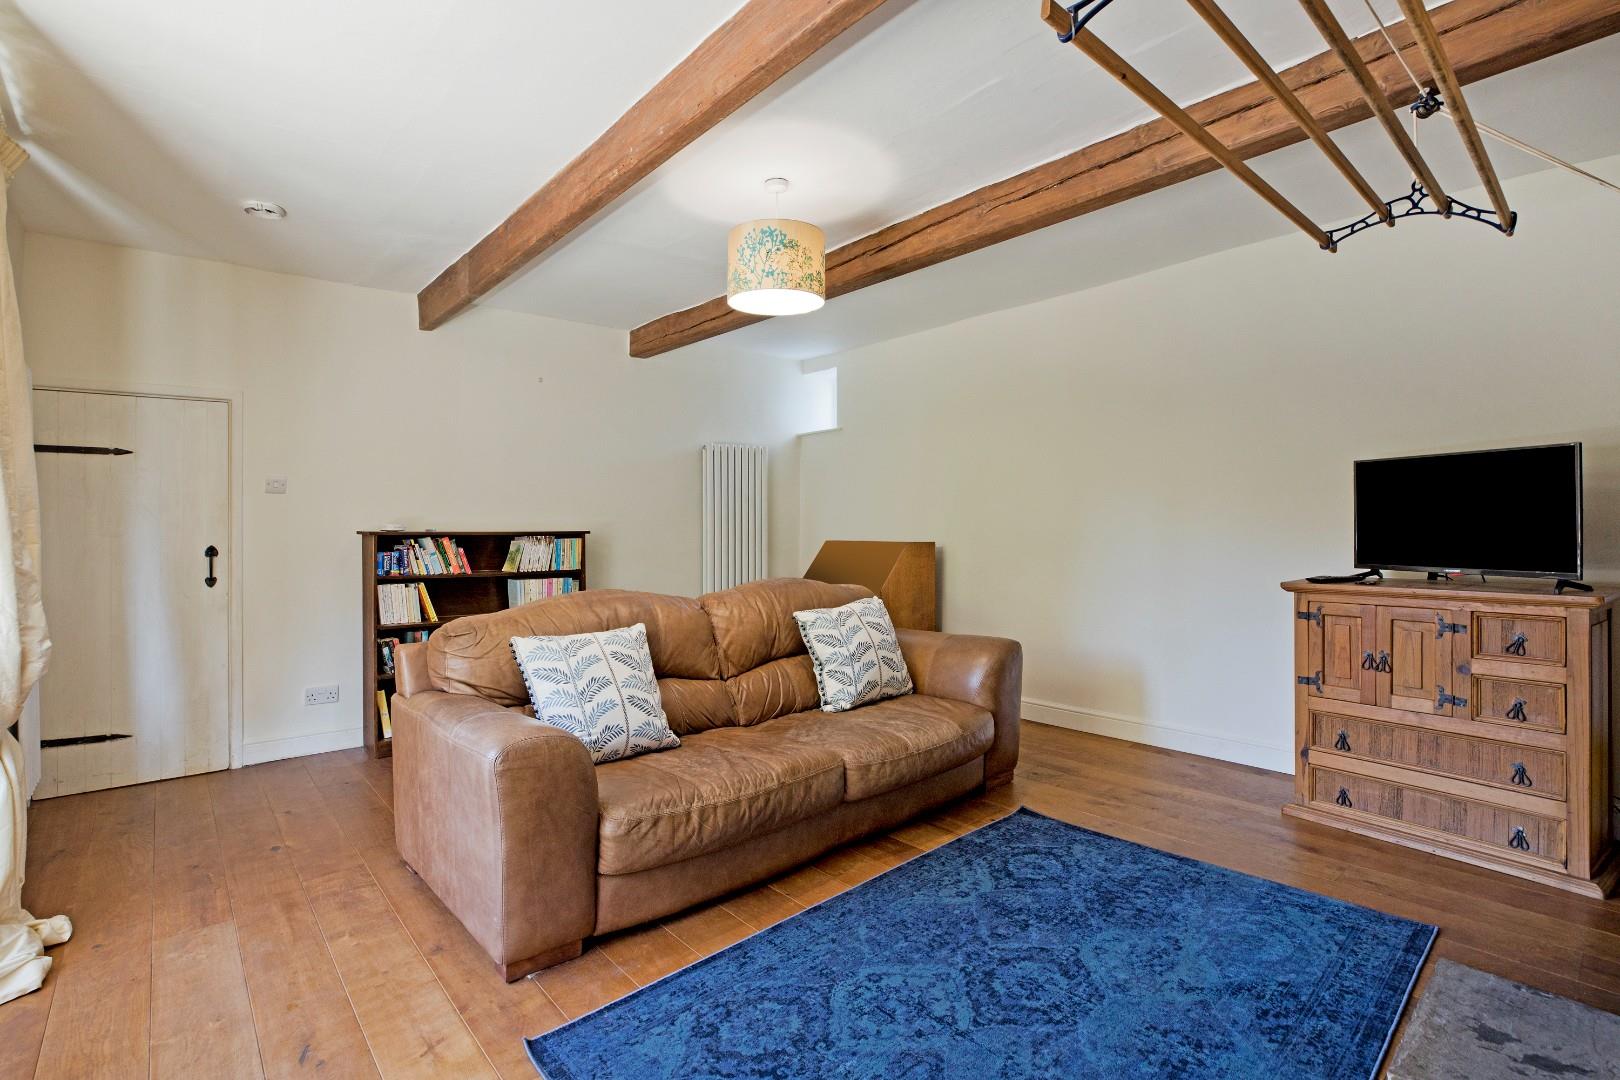
A lovely lounge of wonderful proportions with ample room for a large sofa and armchair. The original stone fireplace houses a large log burning stove and one can imagine this is such a cosy place to relax in the cooler months! Exposed stone to one wall and original beams exude character. Continuation of the solid wood flooring. Recessed shelving adjacent to the fireplace. A double-glazed bay window and a further charming, small window allow the light to flood in. Two vertical contemporary radiators and TV point. A creel clothes airer is a lovely addition and so helpful when airing clothes near the stove. An original door opens into:
Utility Room/W.C. (1.60 x 1.46 (5'2" x 4'9"))
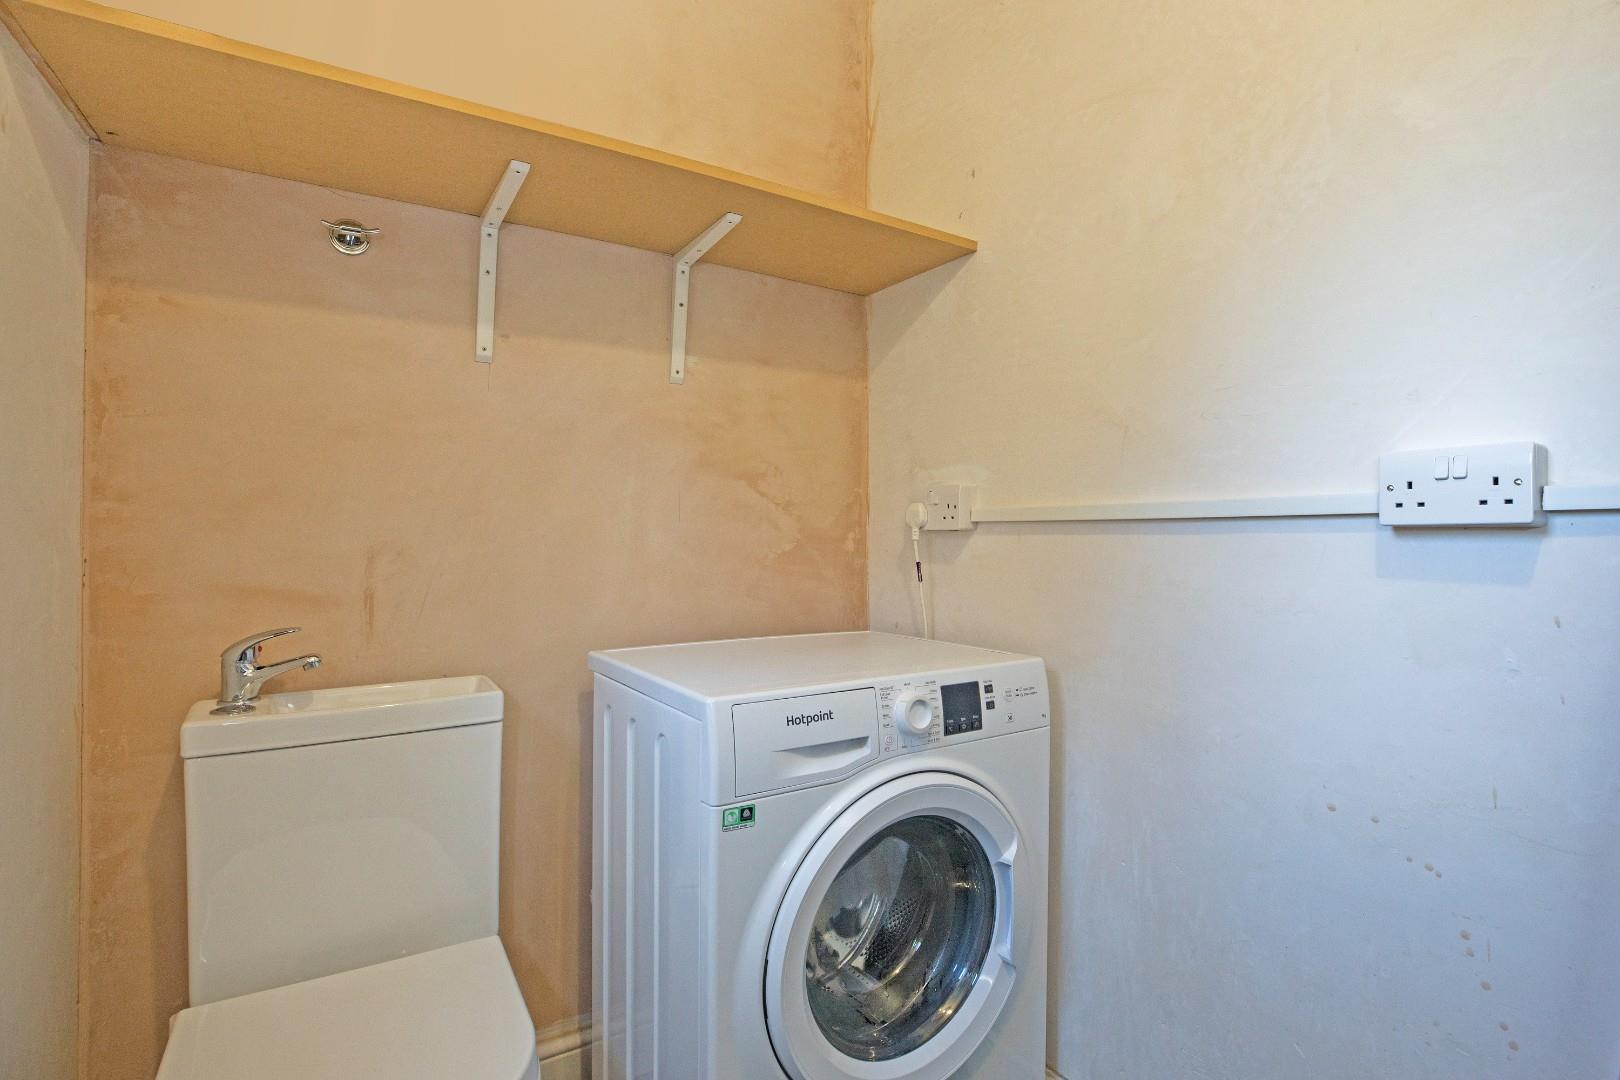
A useful room with space and plumbing for a washing machine and also fitted with a modern low-level w/c with integrated washbasin and monobloc tap. Double-glazed window and shelving. Continuation of the solid wooden flooring. Vokera central heating boiler and radiator.
FIRST FLOOR
Landing
A carpeted landing with doors leading to the two double bedrooms, both en suite. Recessed shelving and radiator.
Bedroom One (4.35 x 3.69 (14'3" x 12'1"))
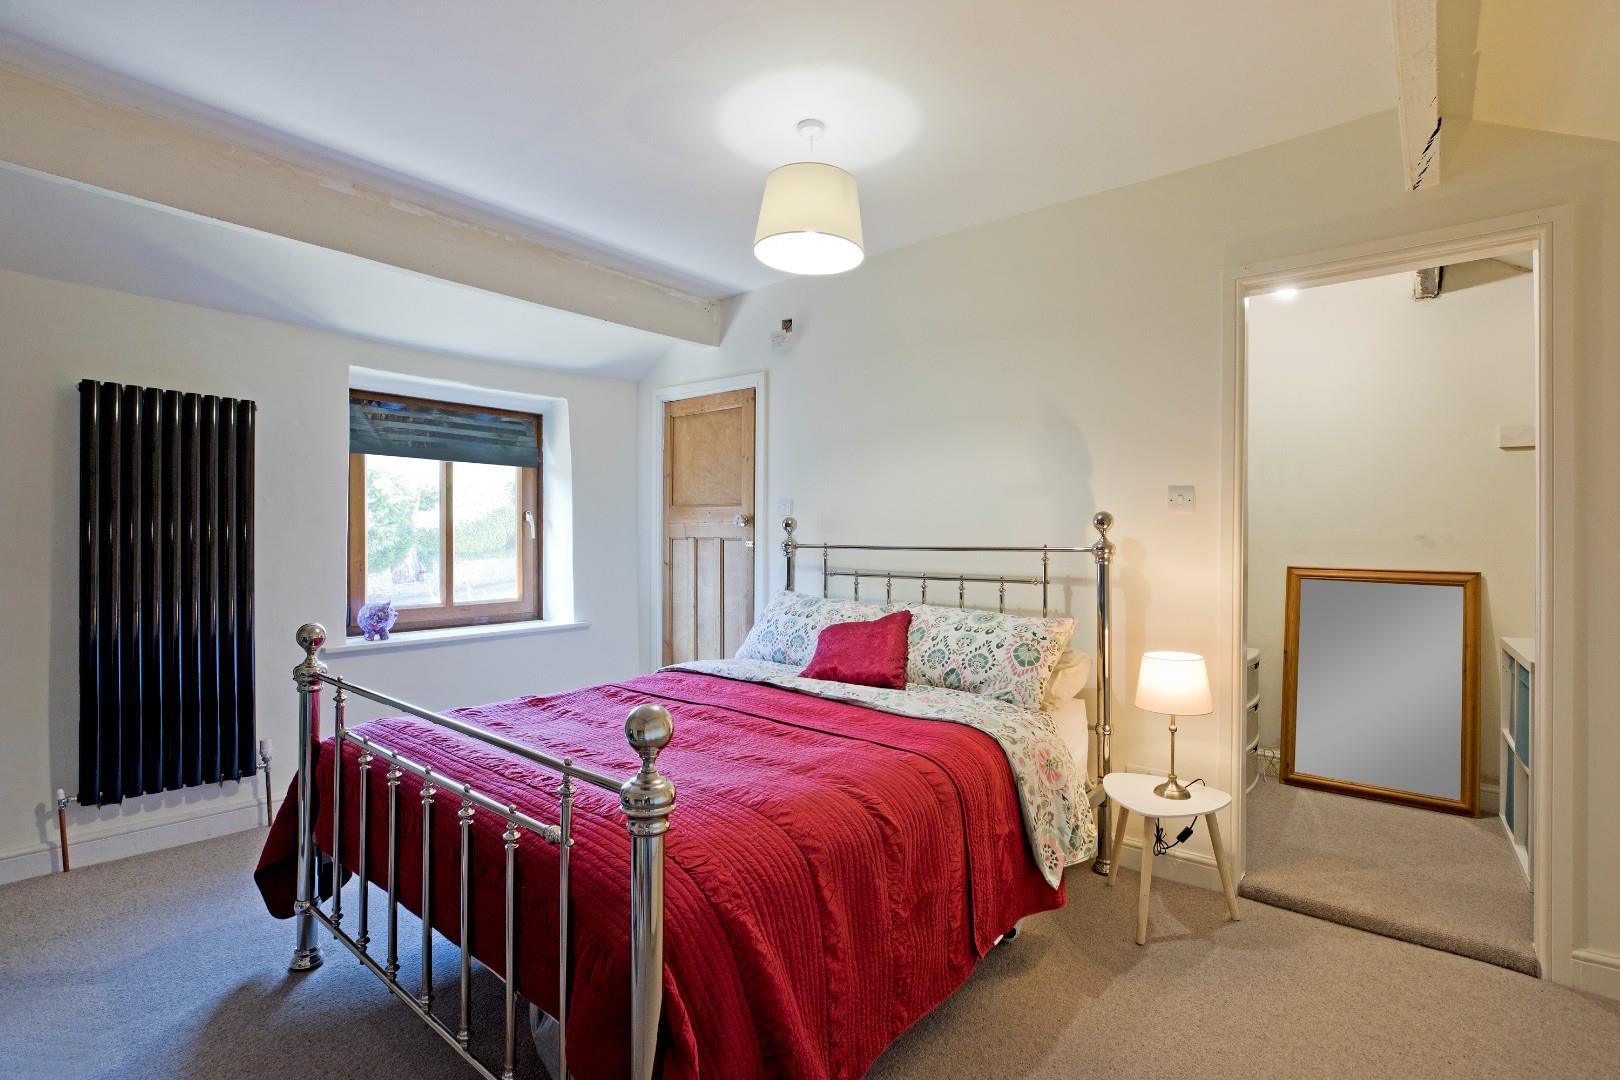
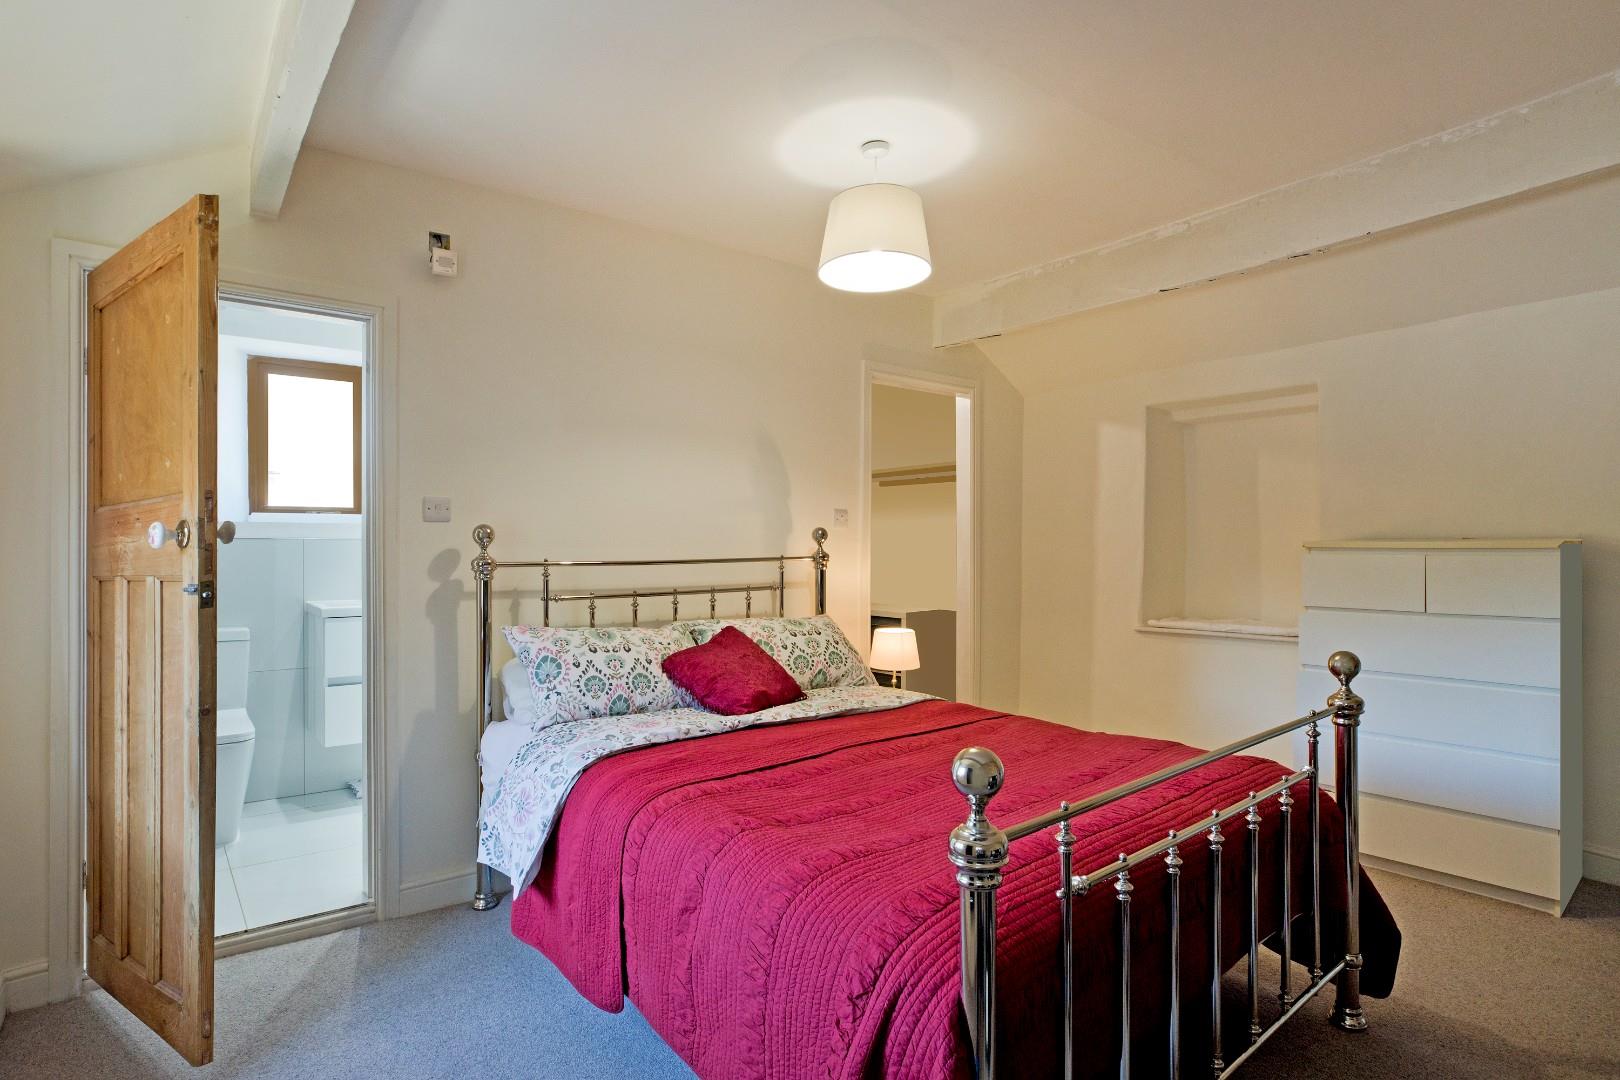
A generous, double bedroom benefitting from a walk-in wardrobe and an en suite shower room. Exposed stone to one wall is a lovely feature. A double-glazed window affords ample natural light and a pleasant outlook. Painted beams, vertical, contemporary radiator and carpeting. Recessed shelf. A door opens into:
En Suite Shower Room
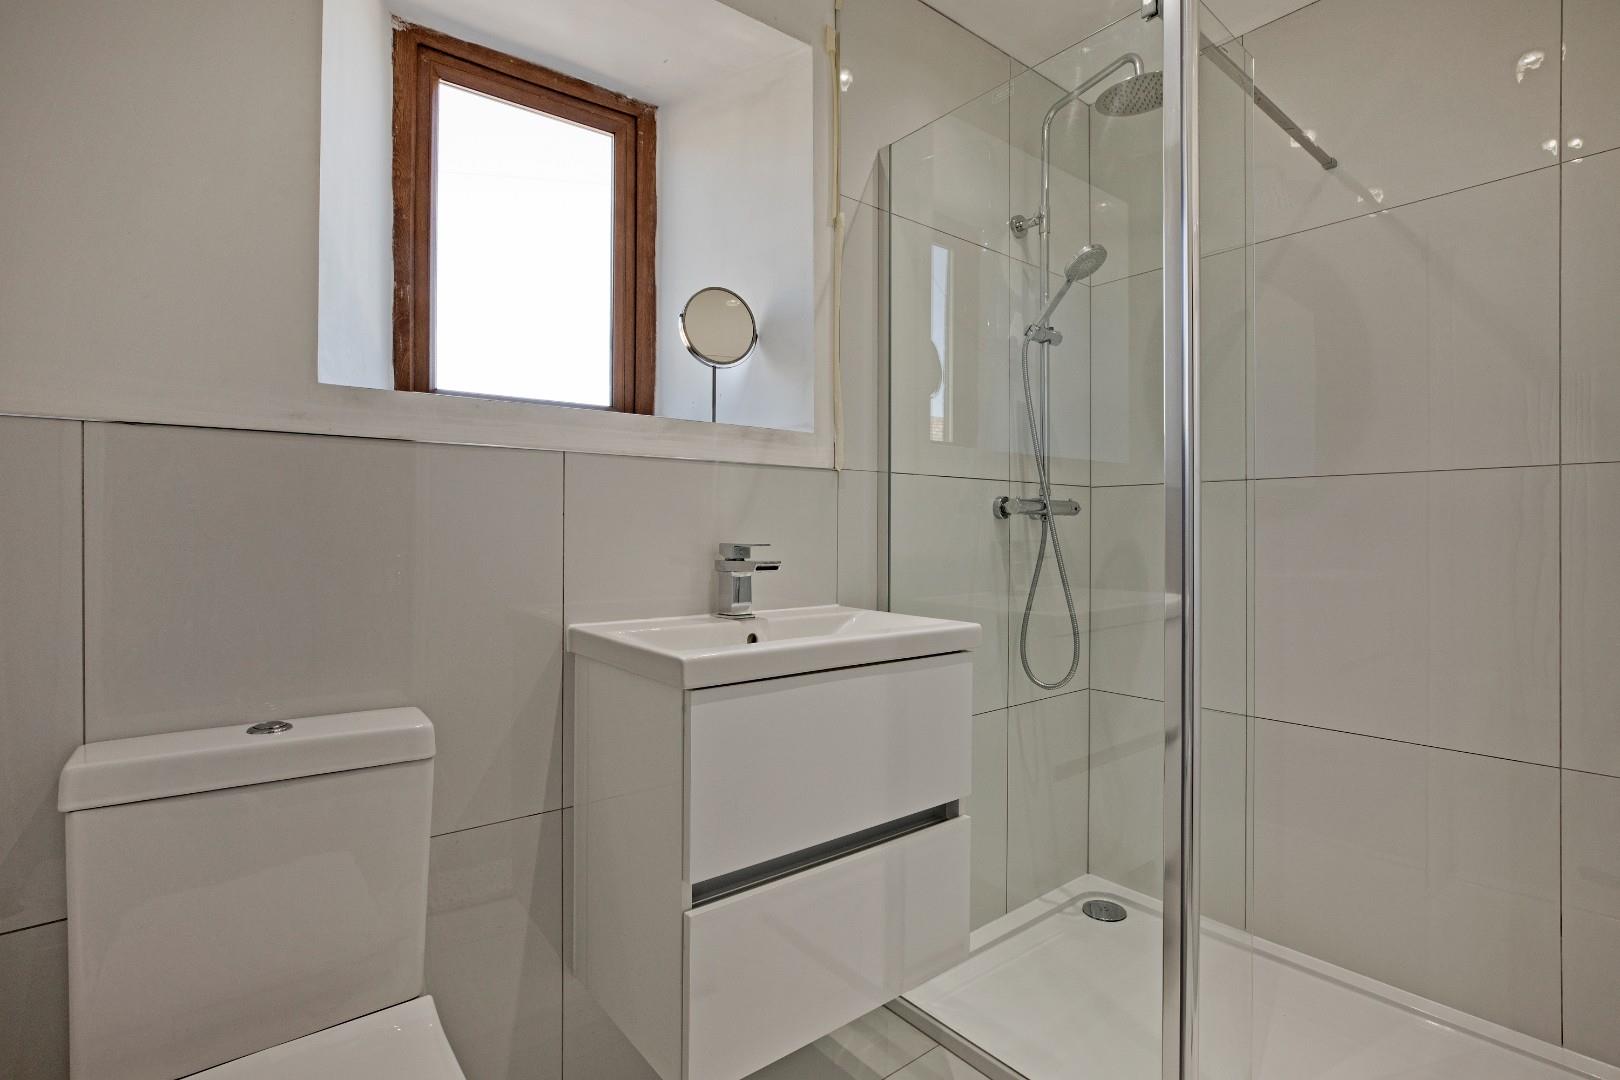
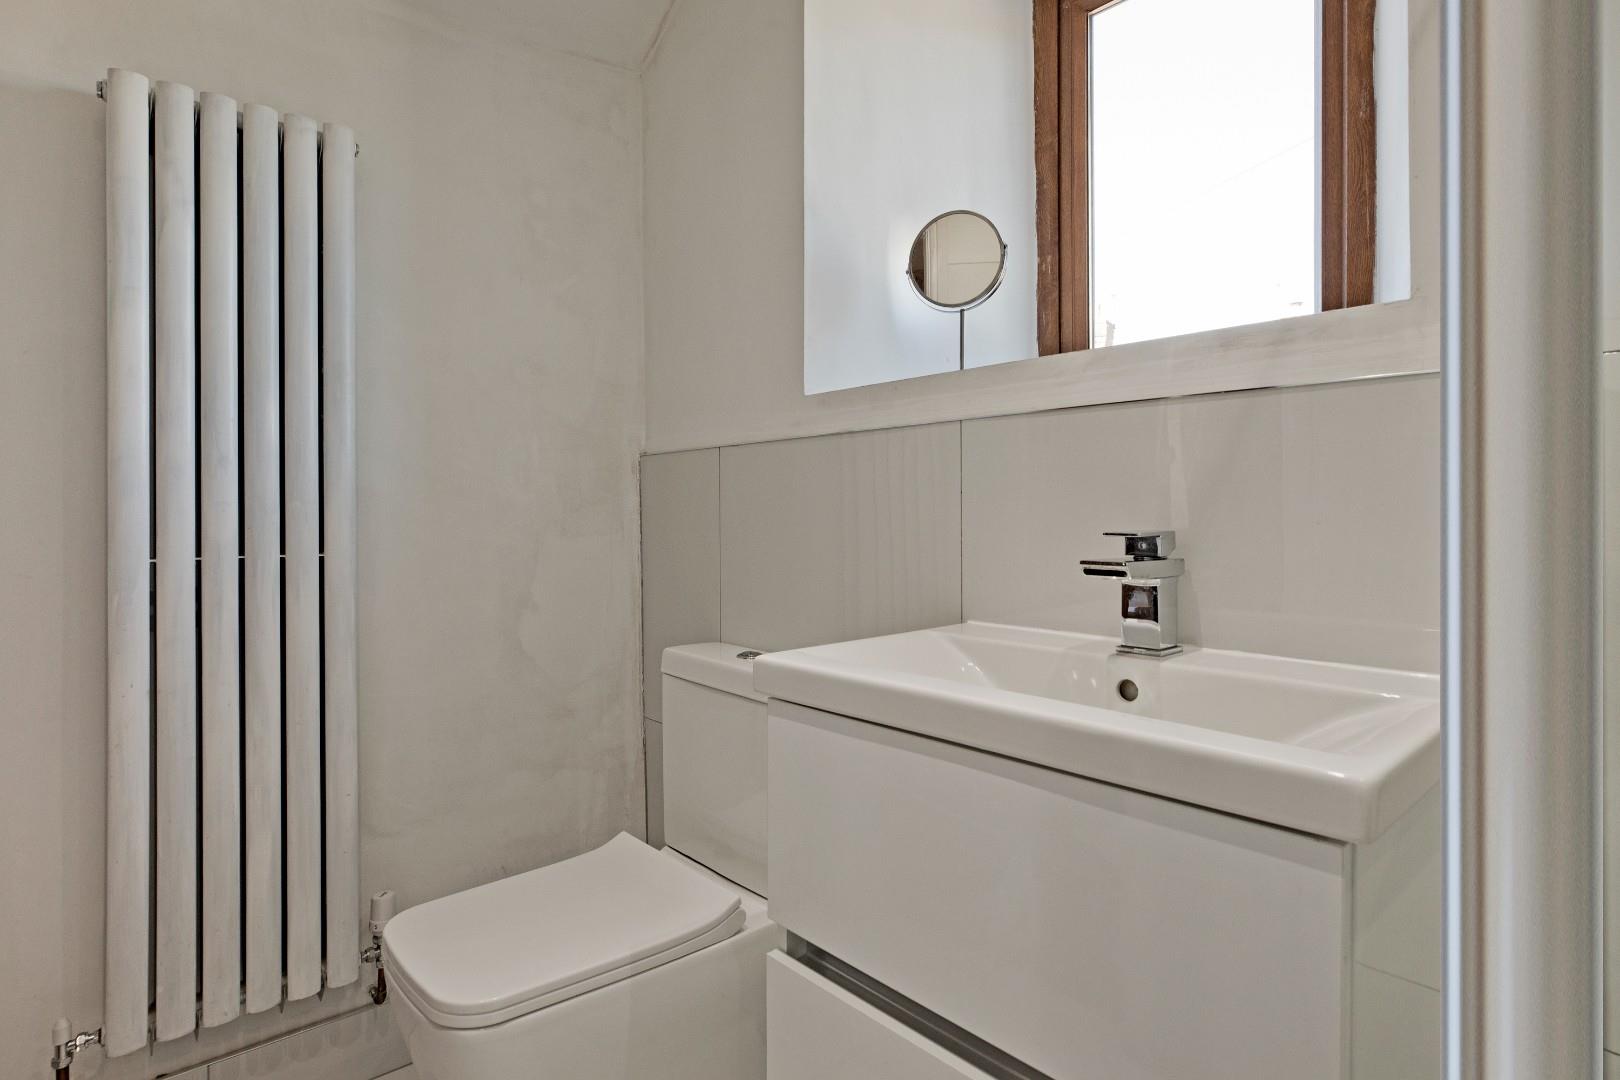
A stylish, contemporary shower room comprising a large, walk-in shower with mains shower, separate hand held shower attachment and glazed screen, a vanity washbasin with monobloc tap and a low-level w/c. Painted beam, ceramic tiled flooring and contemporary vertical radiator. Double-glazed window and downlighting.
Bedroom Two (3.50 x 2.98 (11'5" x 9'9"))
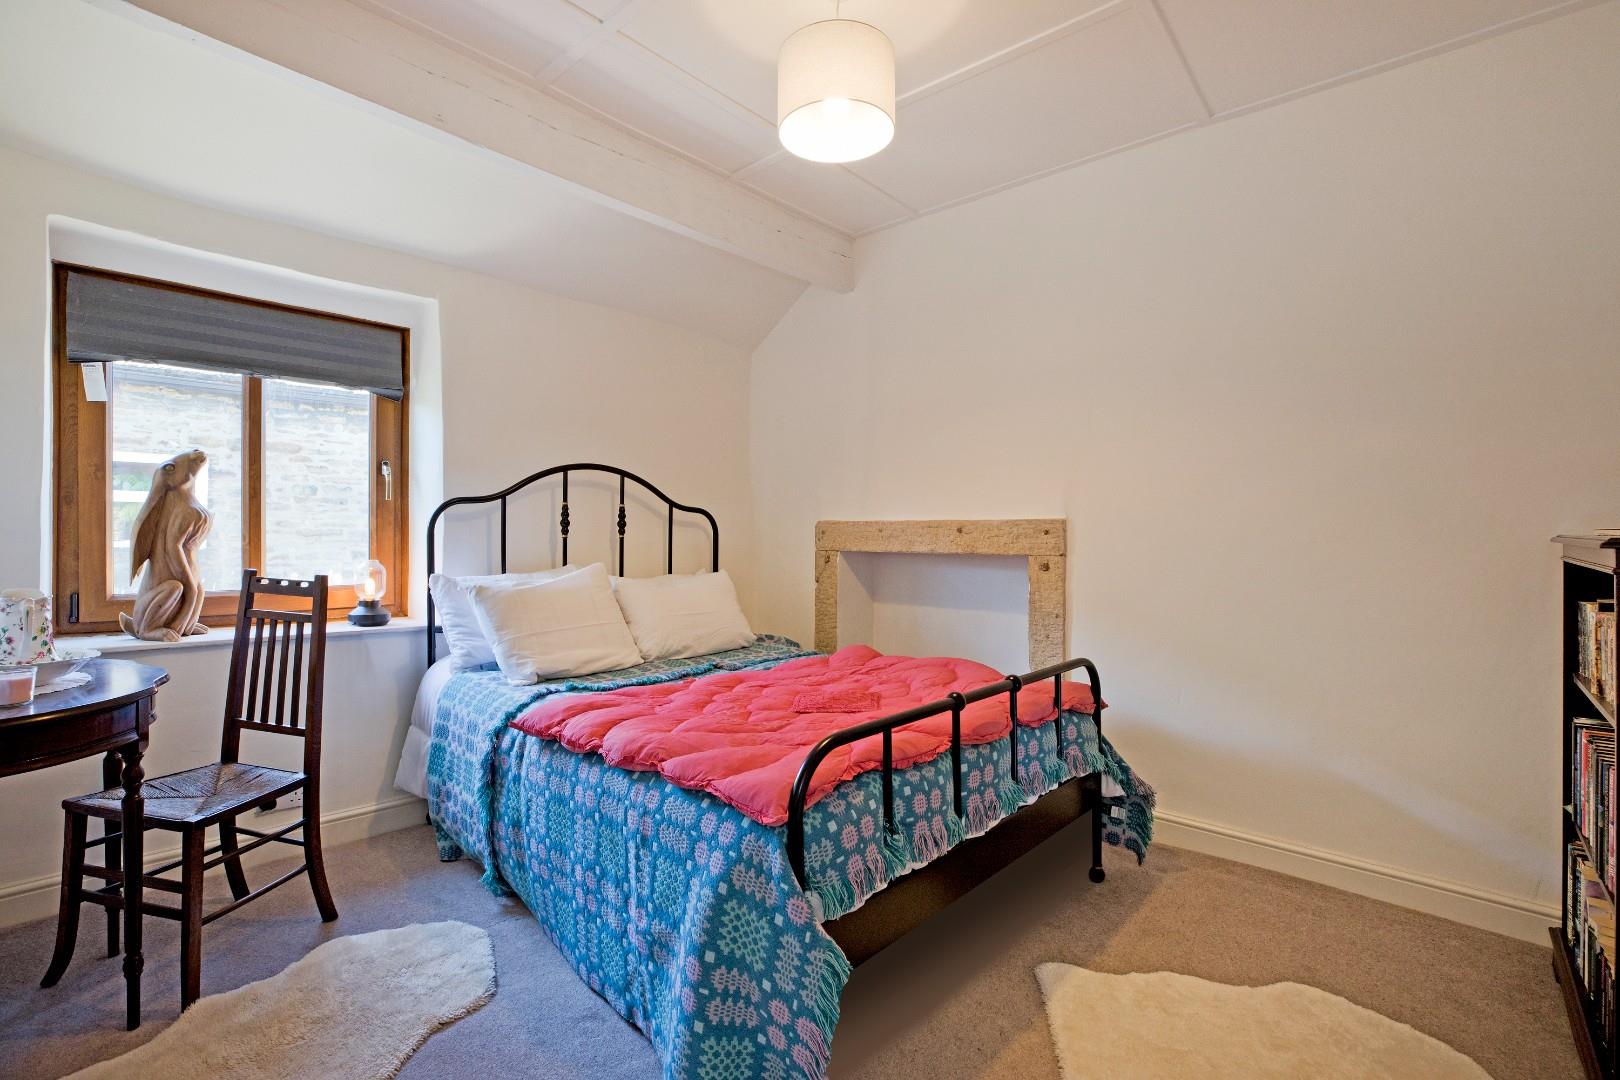
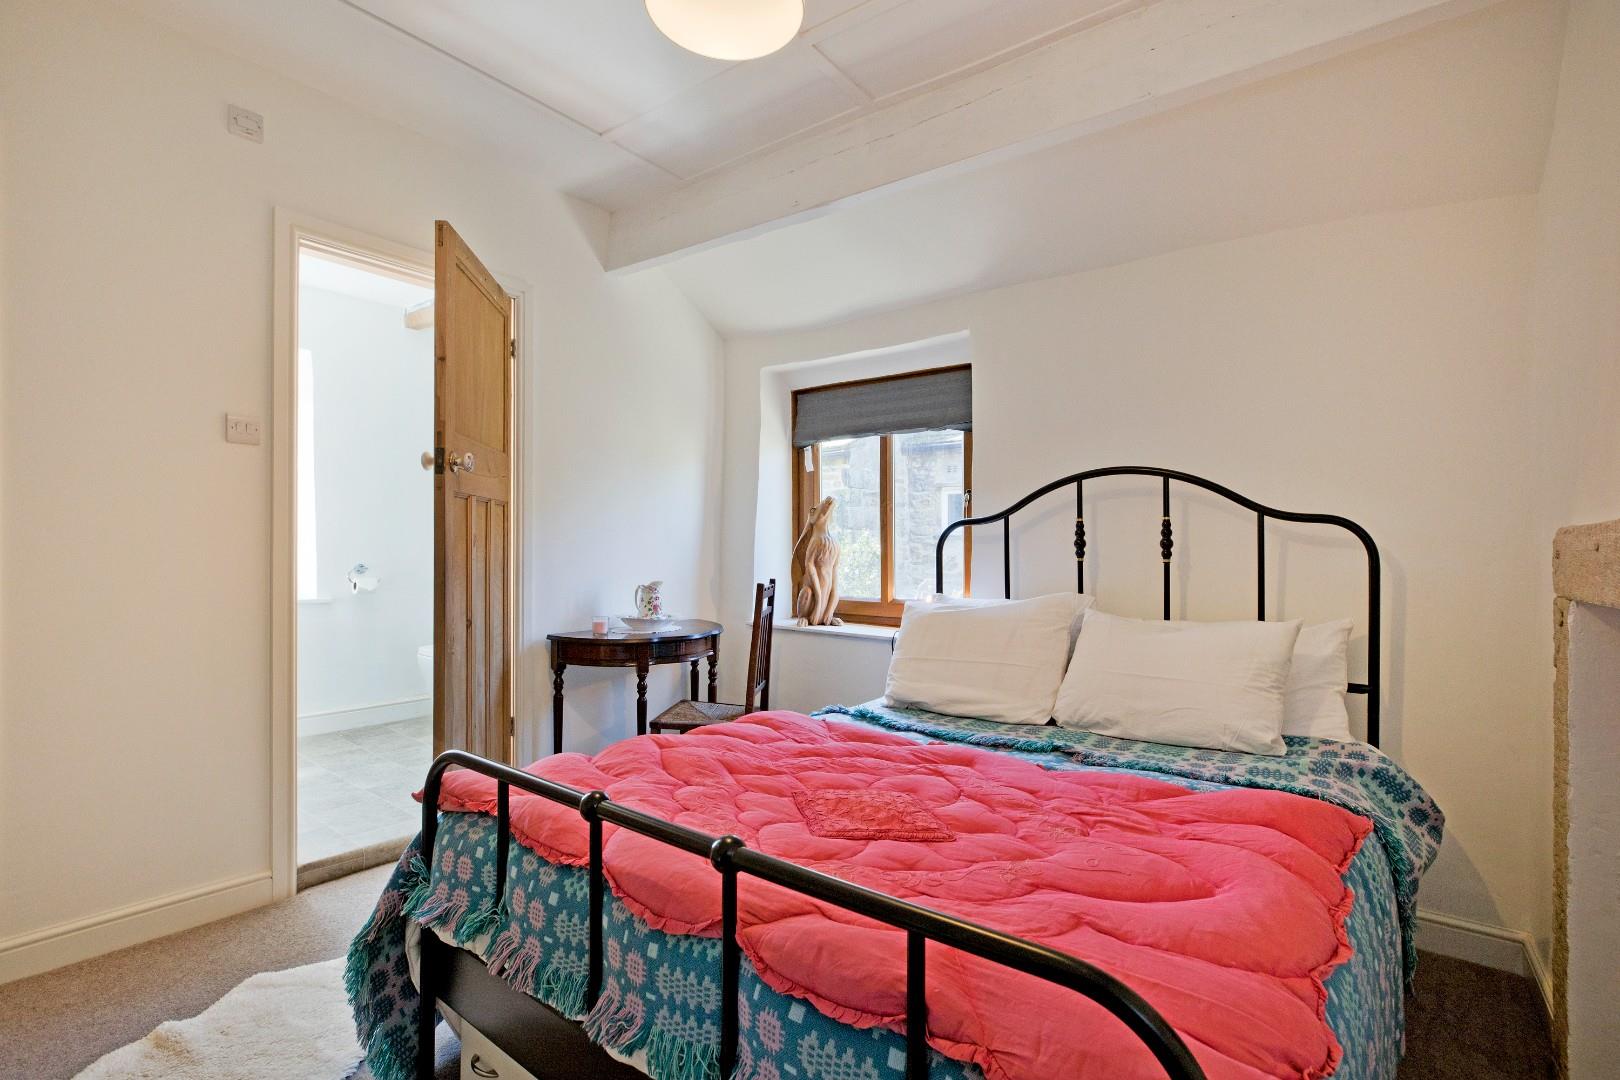
A second great-sized, double bedroom. Painted beam, double-glazed window and carpeted flooring. A recessed wardrobe space with hanging rail. Door into:
En Suite Shower Room
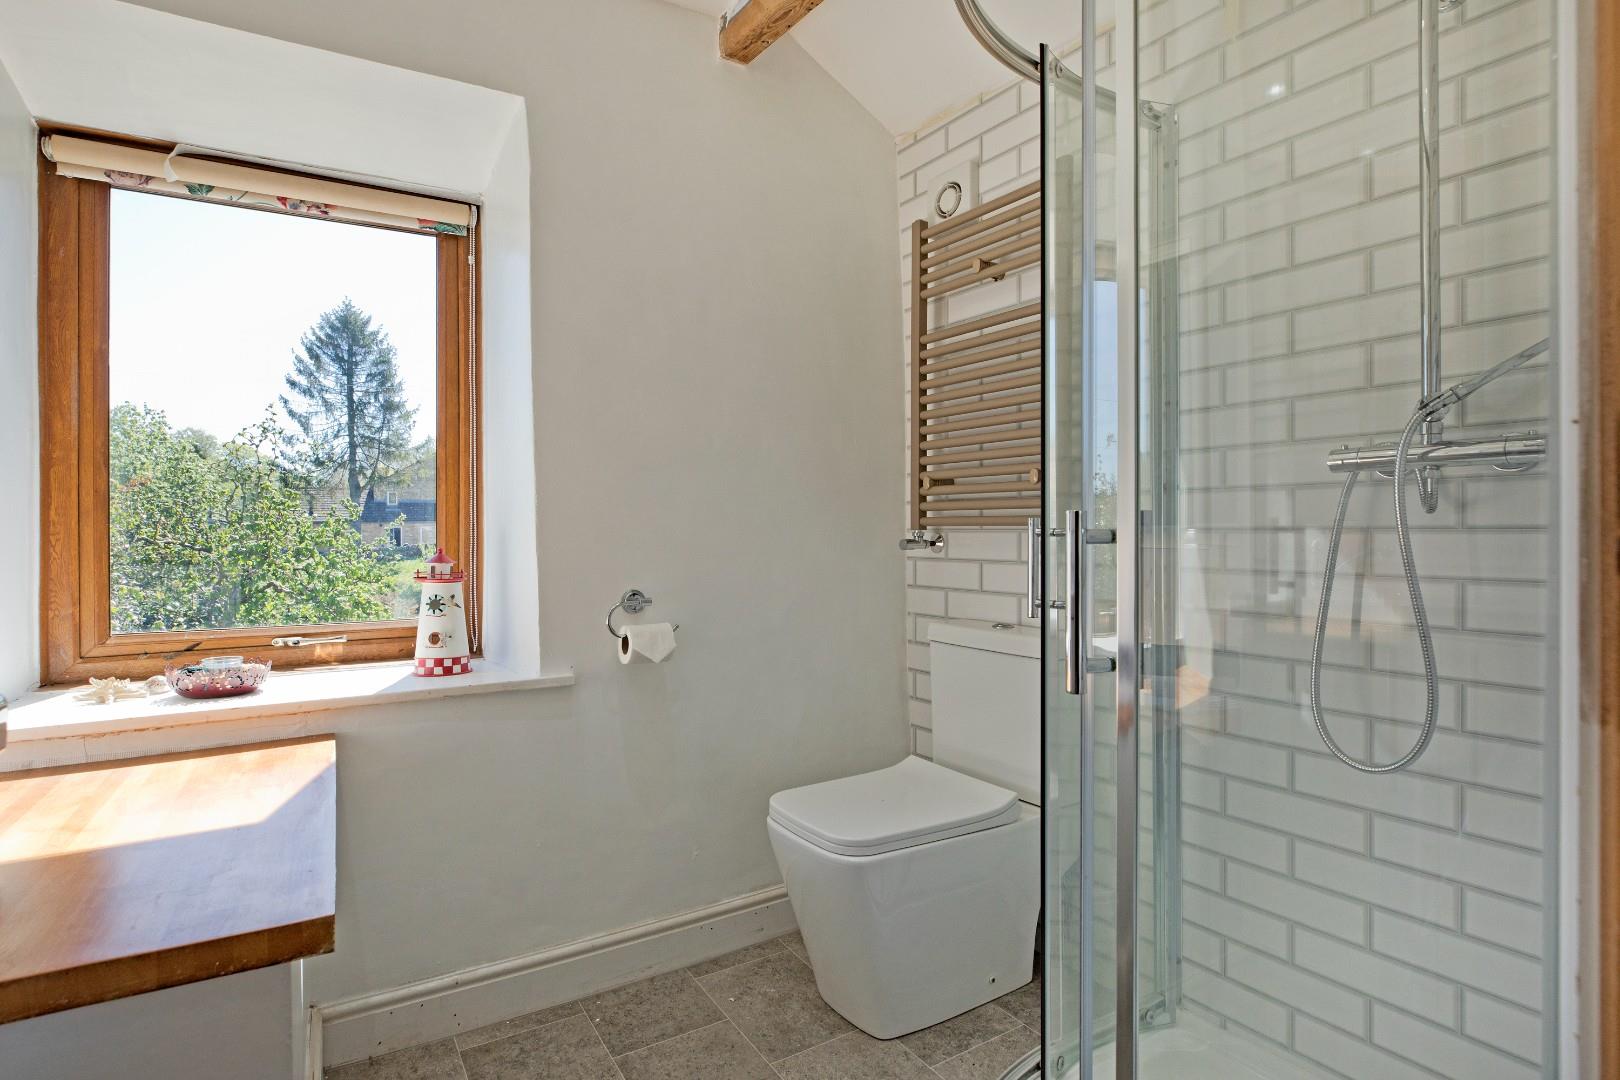
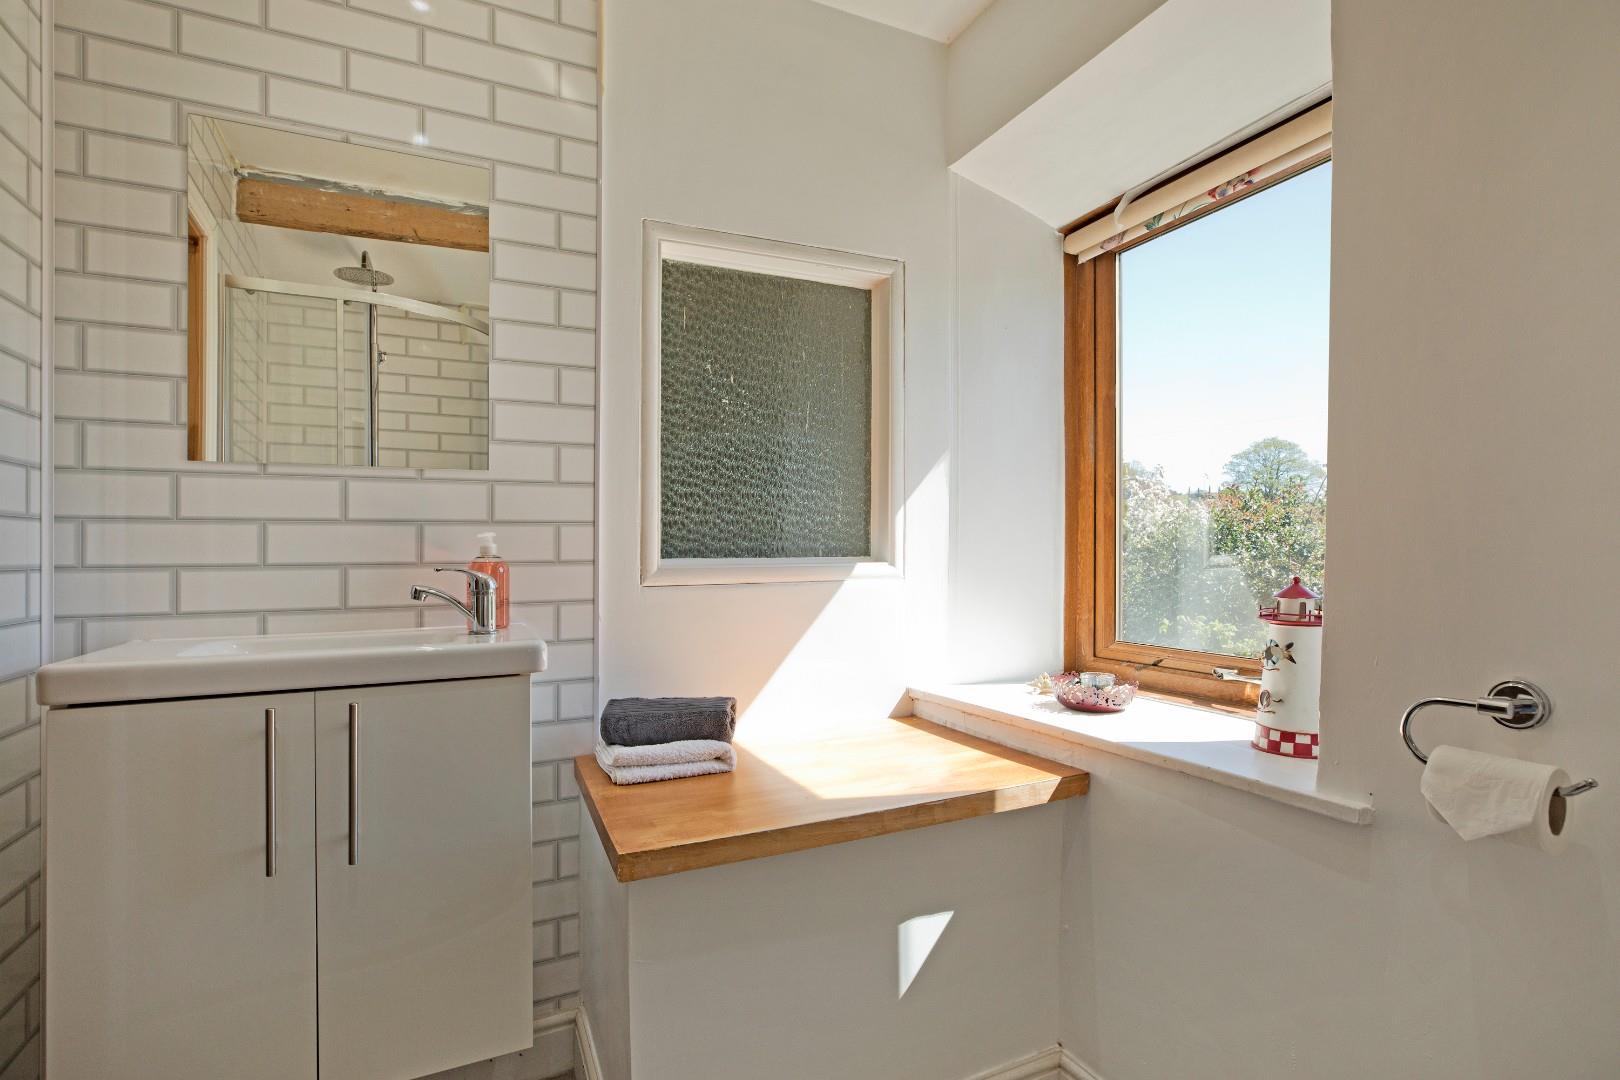
Fitted with a corner shower cubicle with glazed door and mains shower and separate hand held shower attachment, a vanity washbasin with monobloc tap and a low-level w/c. A large window affords a delightful view across to St Peter's Church. Further window onto the landing gives borrowed light. Exposed beam, wall-mounted, chrome, ladder, towel radiator and vinyl flooring.
OUTSIDE
As the property owns up to half way across the lane to the front there is space to have some seating and colourful plant pots or even to pull up a car to one side.
UTILITIES & SERVICES
The property benefits from mains gas, electricity and drainage.
There is Ultrafast Fibre Broadband shown to be available to this property.
Please visit the Mobile and Broadband Checker Ofcom website to check Broadband speeds and mobile phone coverage.
We are required by HMRC to undertake Anti Money Laundering checks on all prospective buyers once the purchase price and terms have been agreed. The cost payable by the successful buyer is £42 (inclusive of VAT) per named buyer.
We will undertake a search with Experian for the purposes of verifying your identity. We will also request proof of funding. Please note that the property will not be marked as SSTC (sold subject to contract) until the checks have been satisfactorily completed so we therefore ask buyers for their prompt cooperation so that there is no delay.
An invoice will be issued to you once the sale has been agreed to be paid by bank transfer to Harrison Robinson.
Viewing & Disclaimer:
Please contact us on 01943 968086 if you wish to arrange a viewing appointment for this property, or require further information.
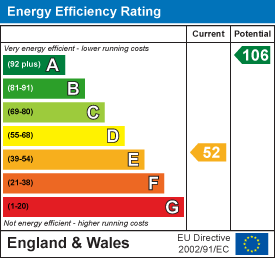
Energy Performance Certificate
Click here to view the Energy Efficiency Rating and Environmental Impact Rating for this property.
Harrison Robinson endeavour to maintain accurate depictions of properties in Virtual Tours, Floor Plans and descriptions, however, these are intended only as a guide and purchasers must satisfy themselves by personal inspection.