
25
Regency Court, Ilkley, LS29
£230,000
2 bedrooms, 1 bathrooms, 1 receptions
Summary:
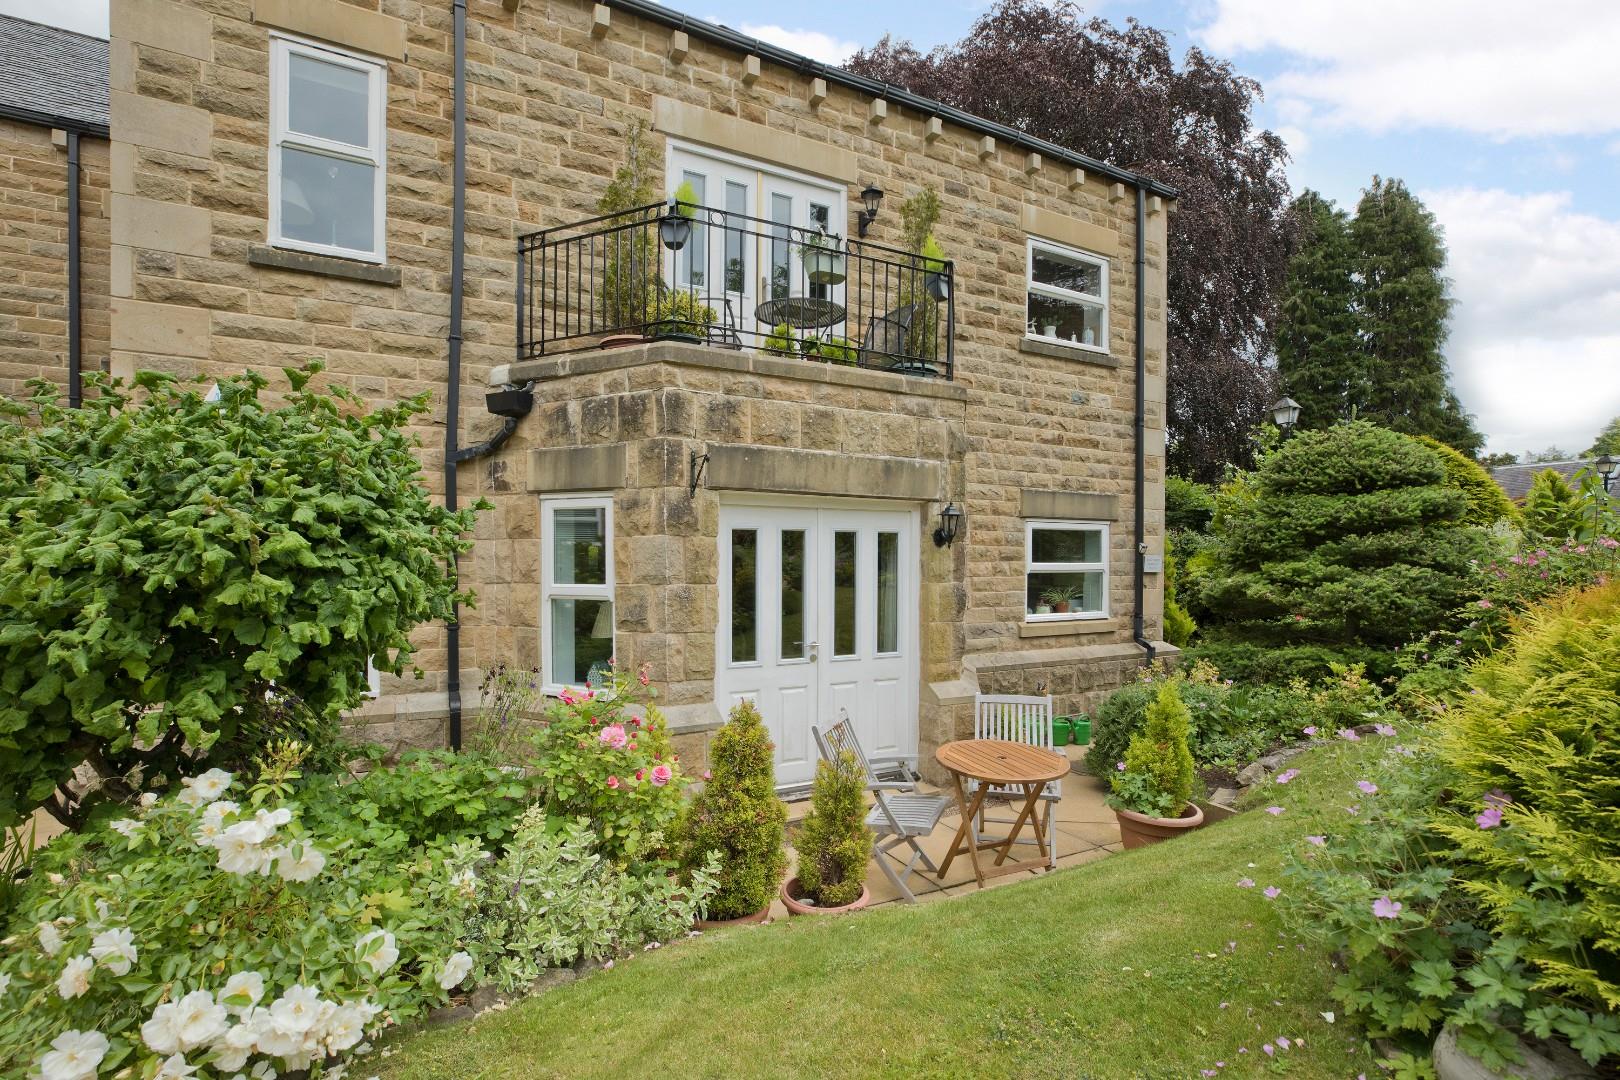
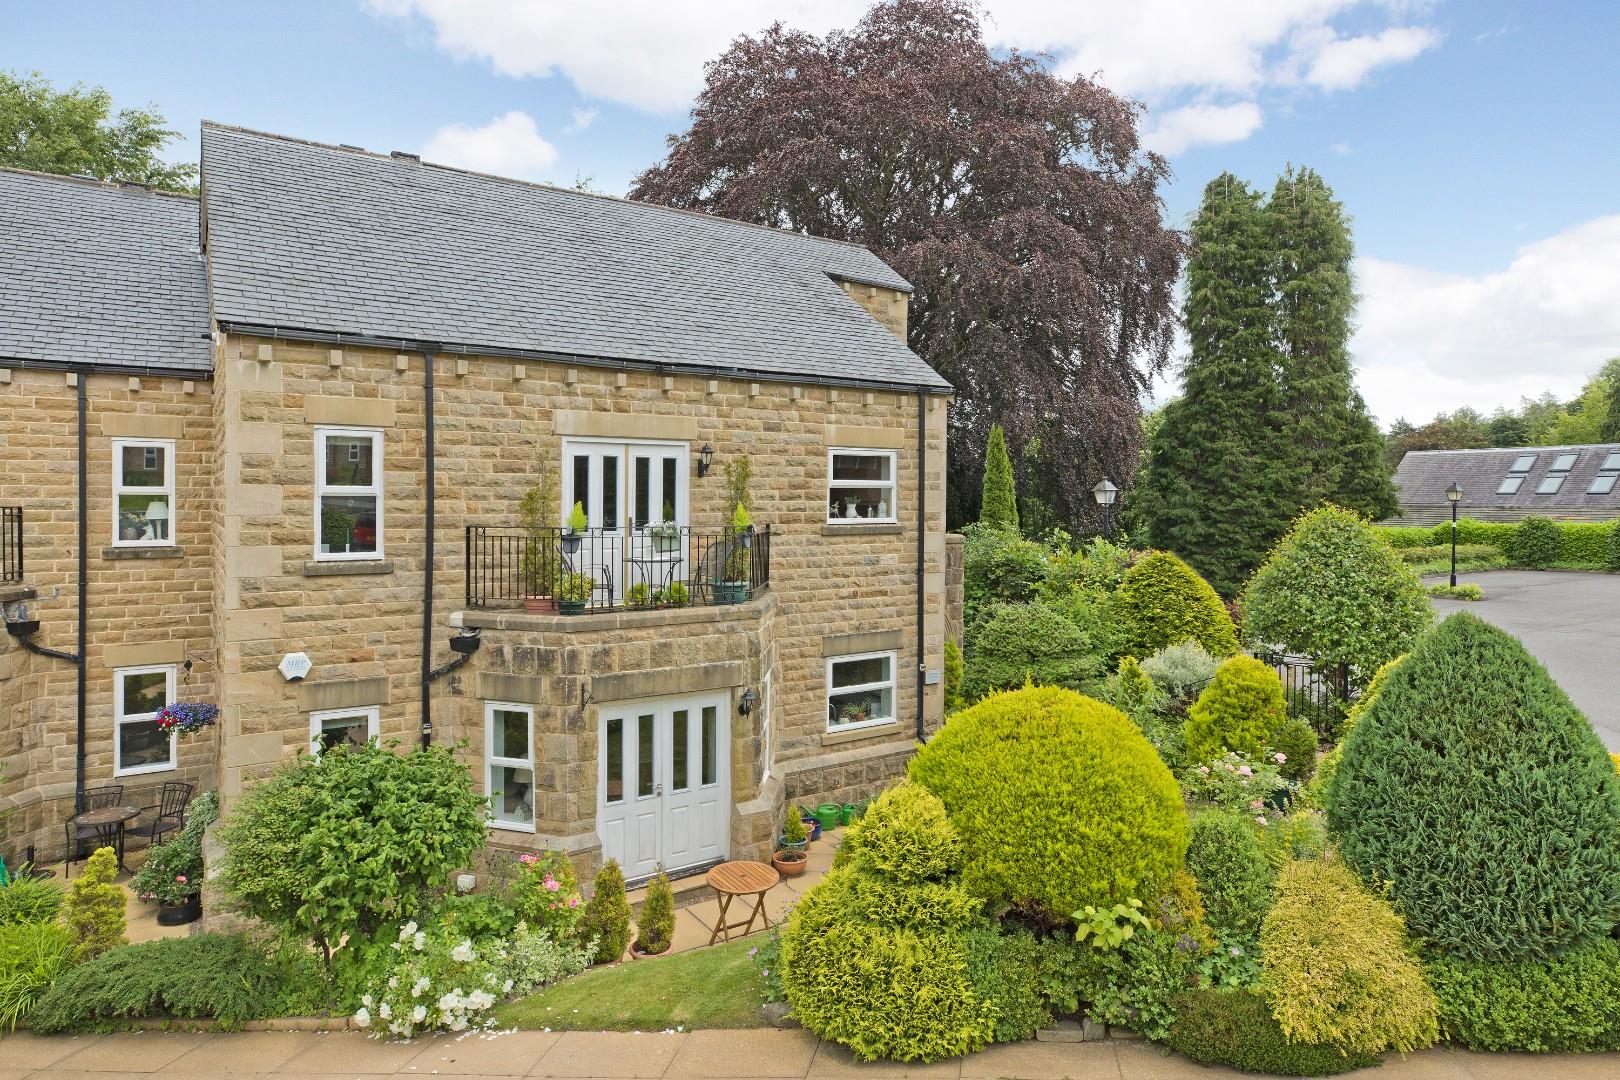
With no onward chain situated within the highly regarded Regency Court development, on the edge of Ilkley Moor and surrounded by mature communal gardens, this desirable two double bedroom ground floor apartment offers spacious, well-presented accommodation in an exceptional setting.
Key Features:
- ***No Onward Chain***
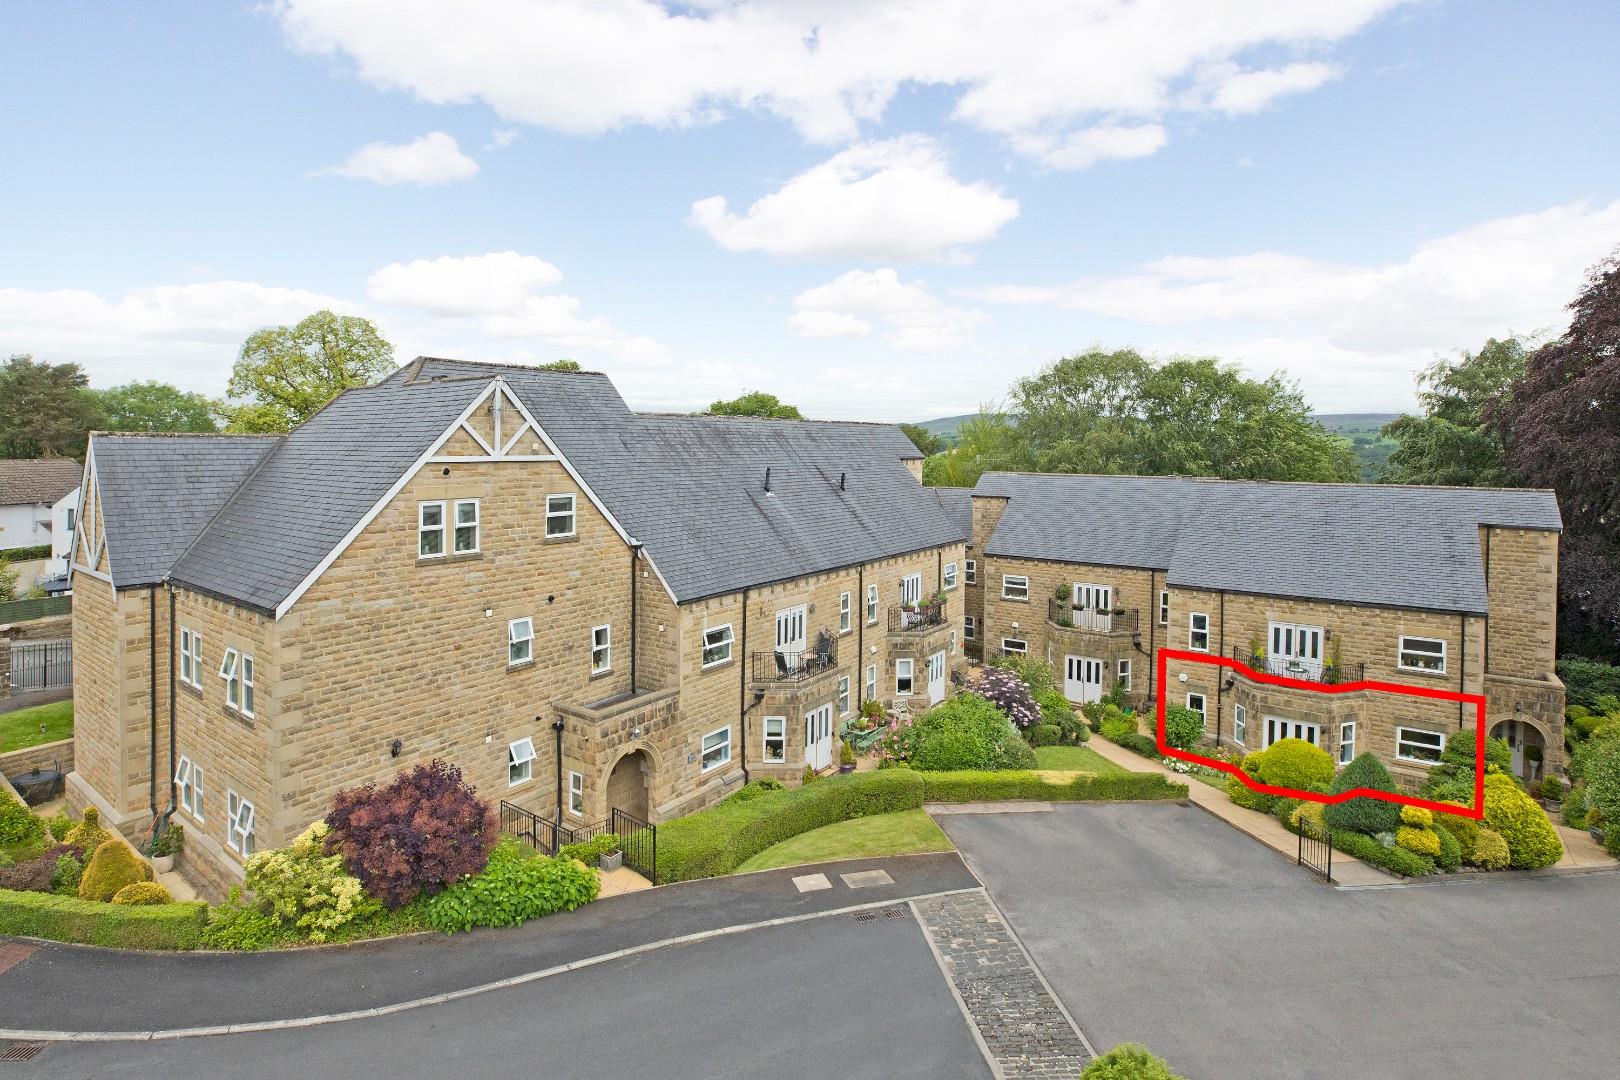
- Ground Floor Apartment
- Two Double Bedrooms
- Open Plan Living
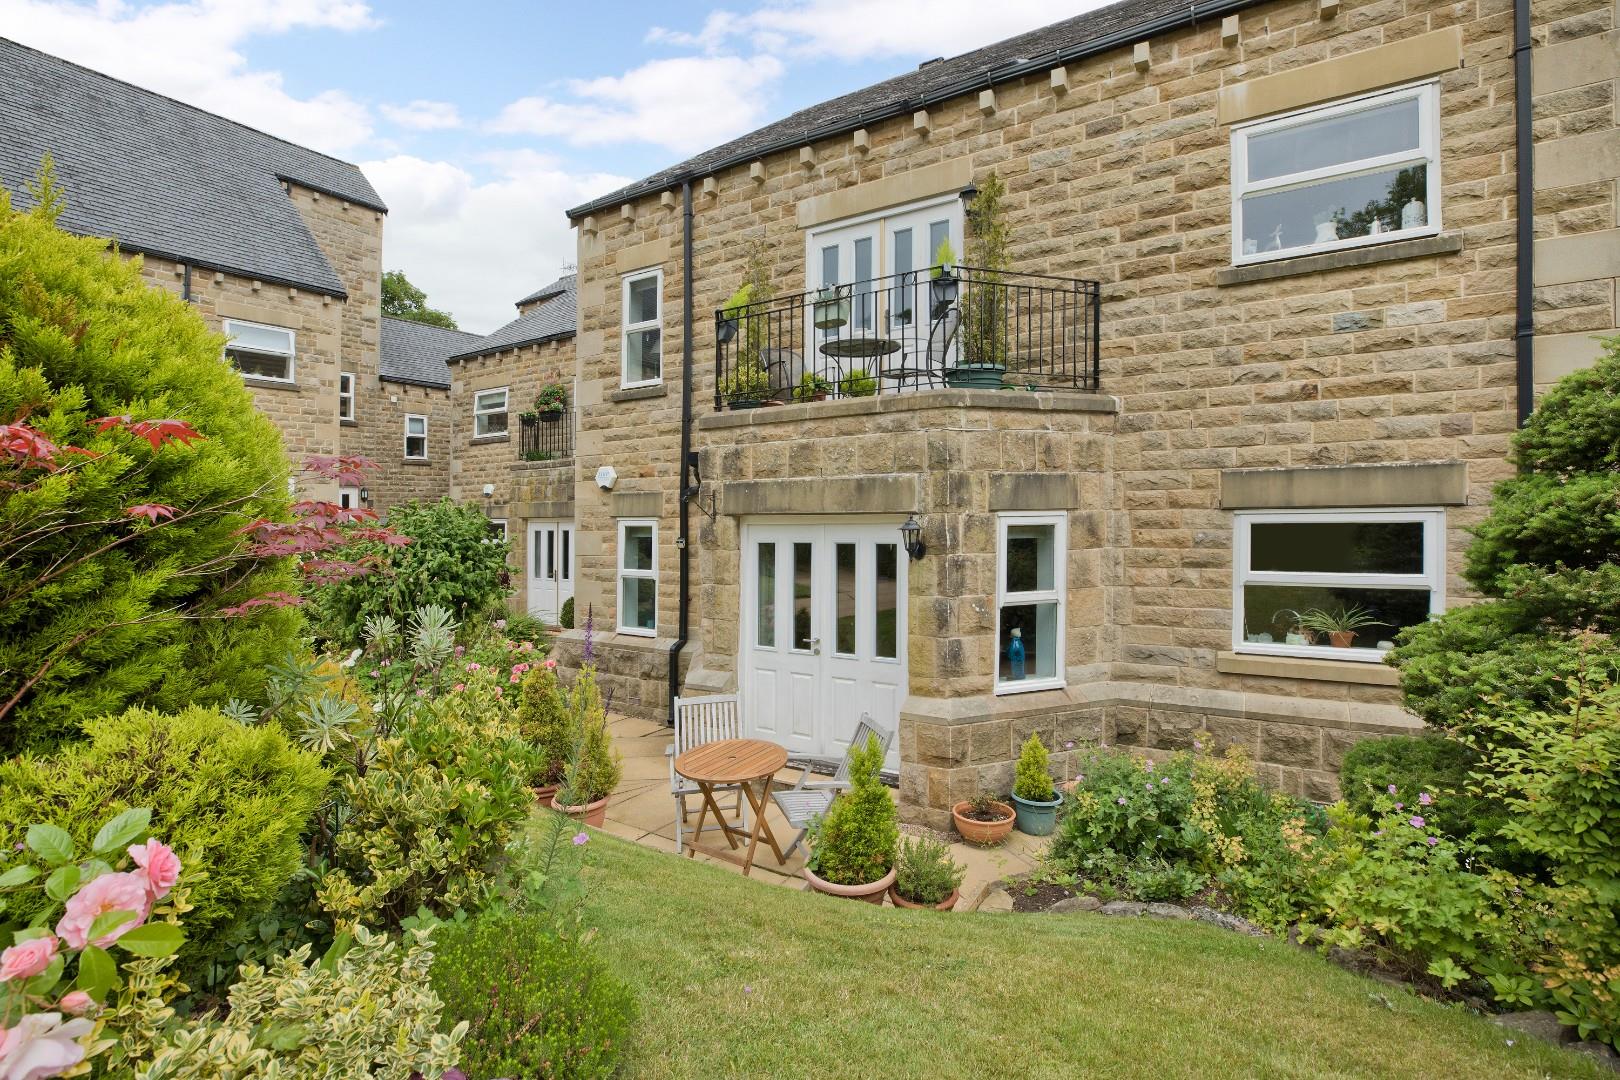
- French Doors Opening Onto Patio Area
- Beautifully Presented
- Within Easy Reach Of Ilkley Moor & Town Centre
- Allocated Parking Space
- Ample Visitor Parking
- Council Tax Band E
Full Details:
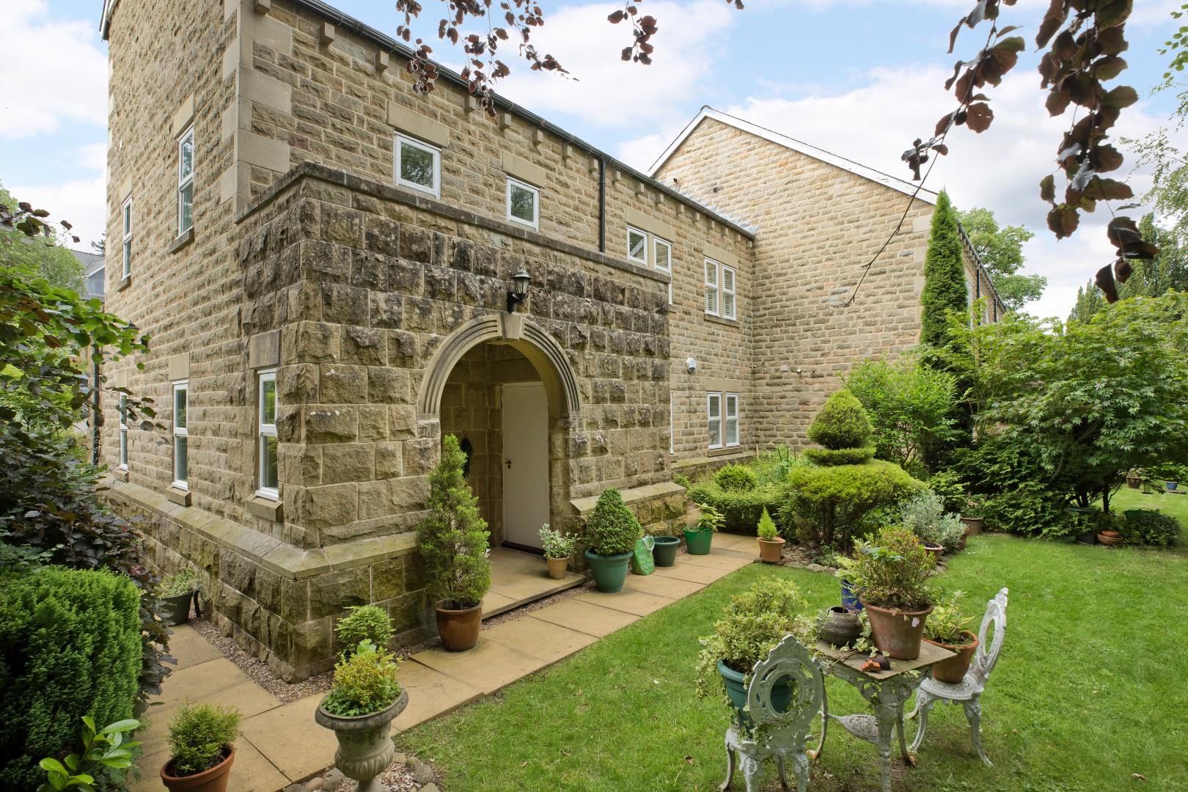
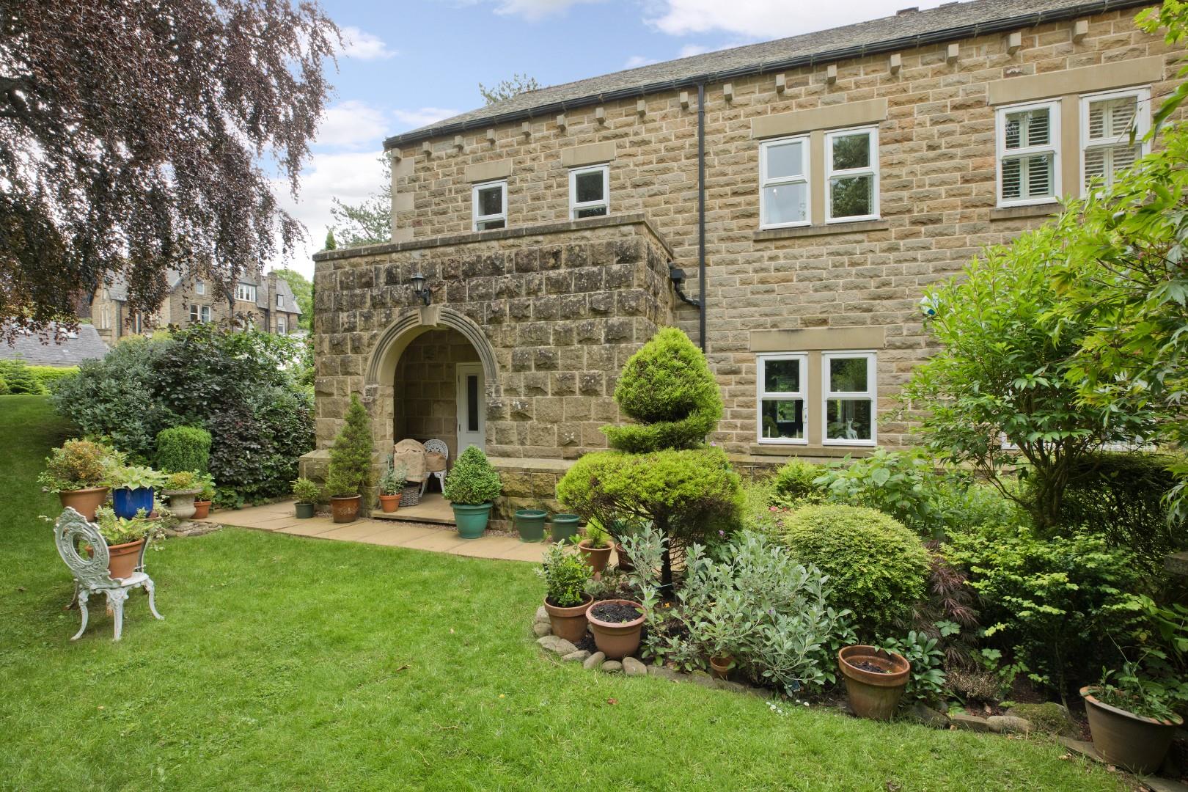
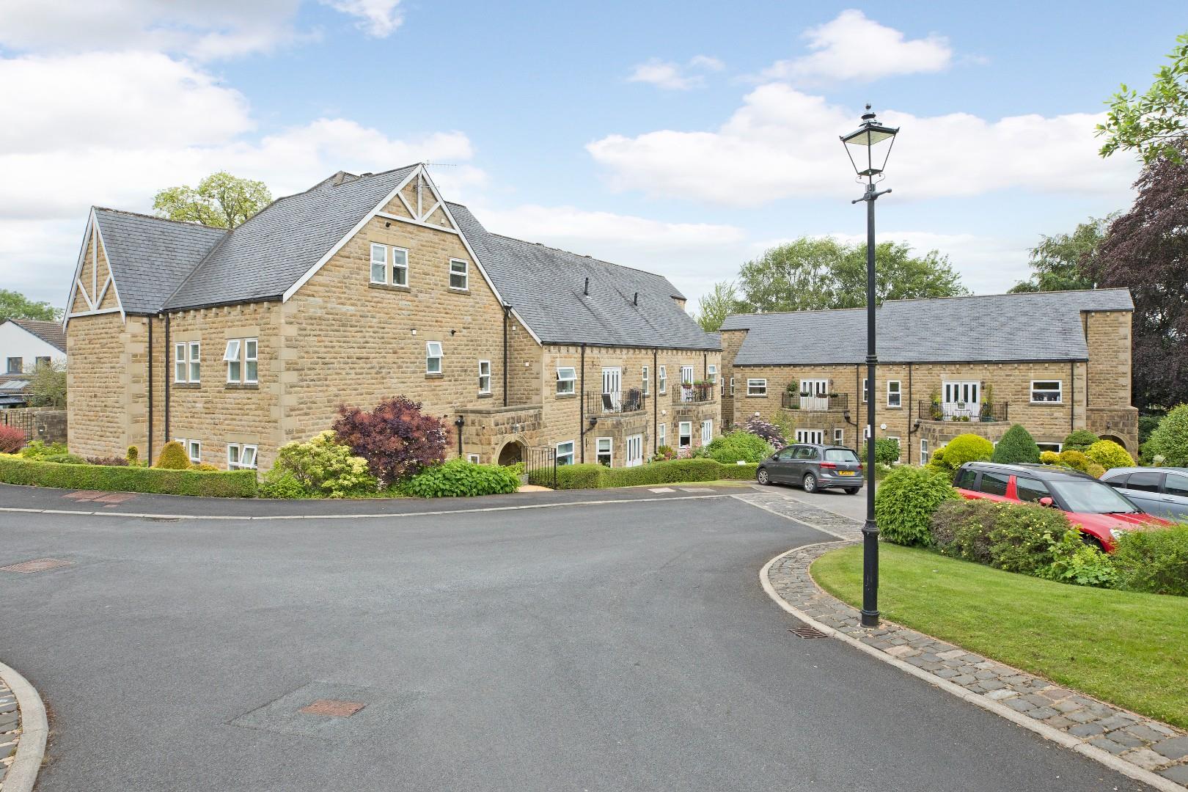
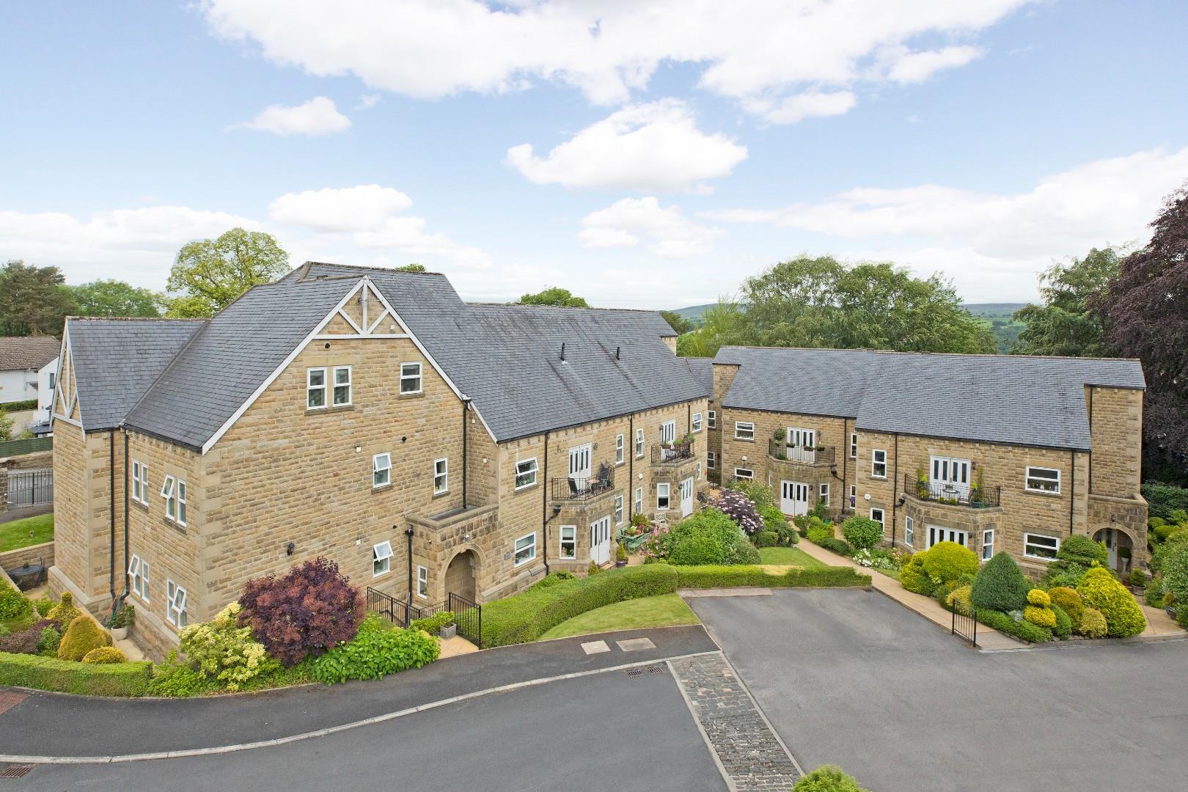
Regency Court is an attractive apartment development enjoying an enviable position just a stone’s throw from Ilkley Moor, while remaining conveniently placed close to Ilkley’s vibrant town centre and its excellent range of amenities. Set within well-maintained communal grounds, the development provides residents with a peaceful and green environment in which to relax and enjoy the surroundings.
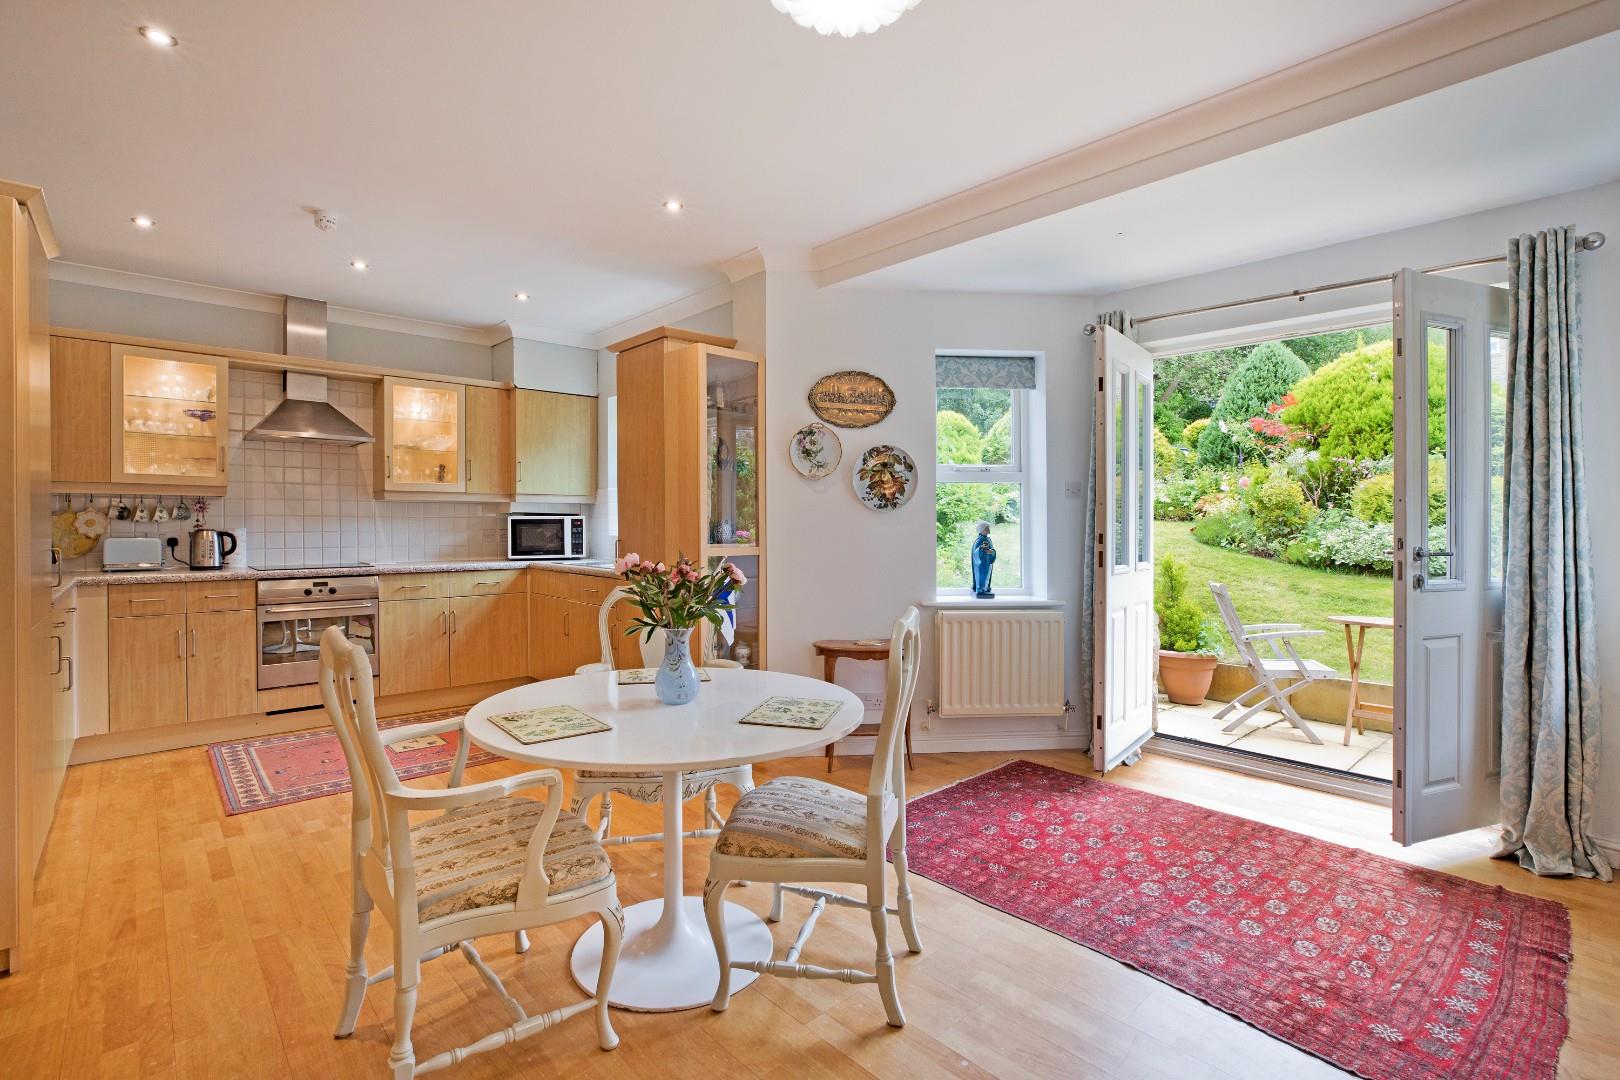
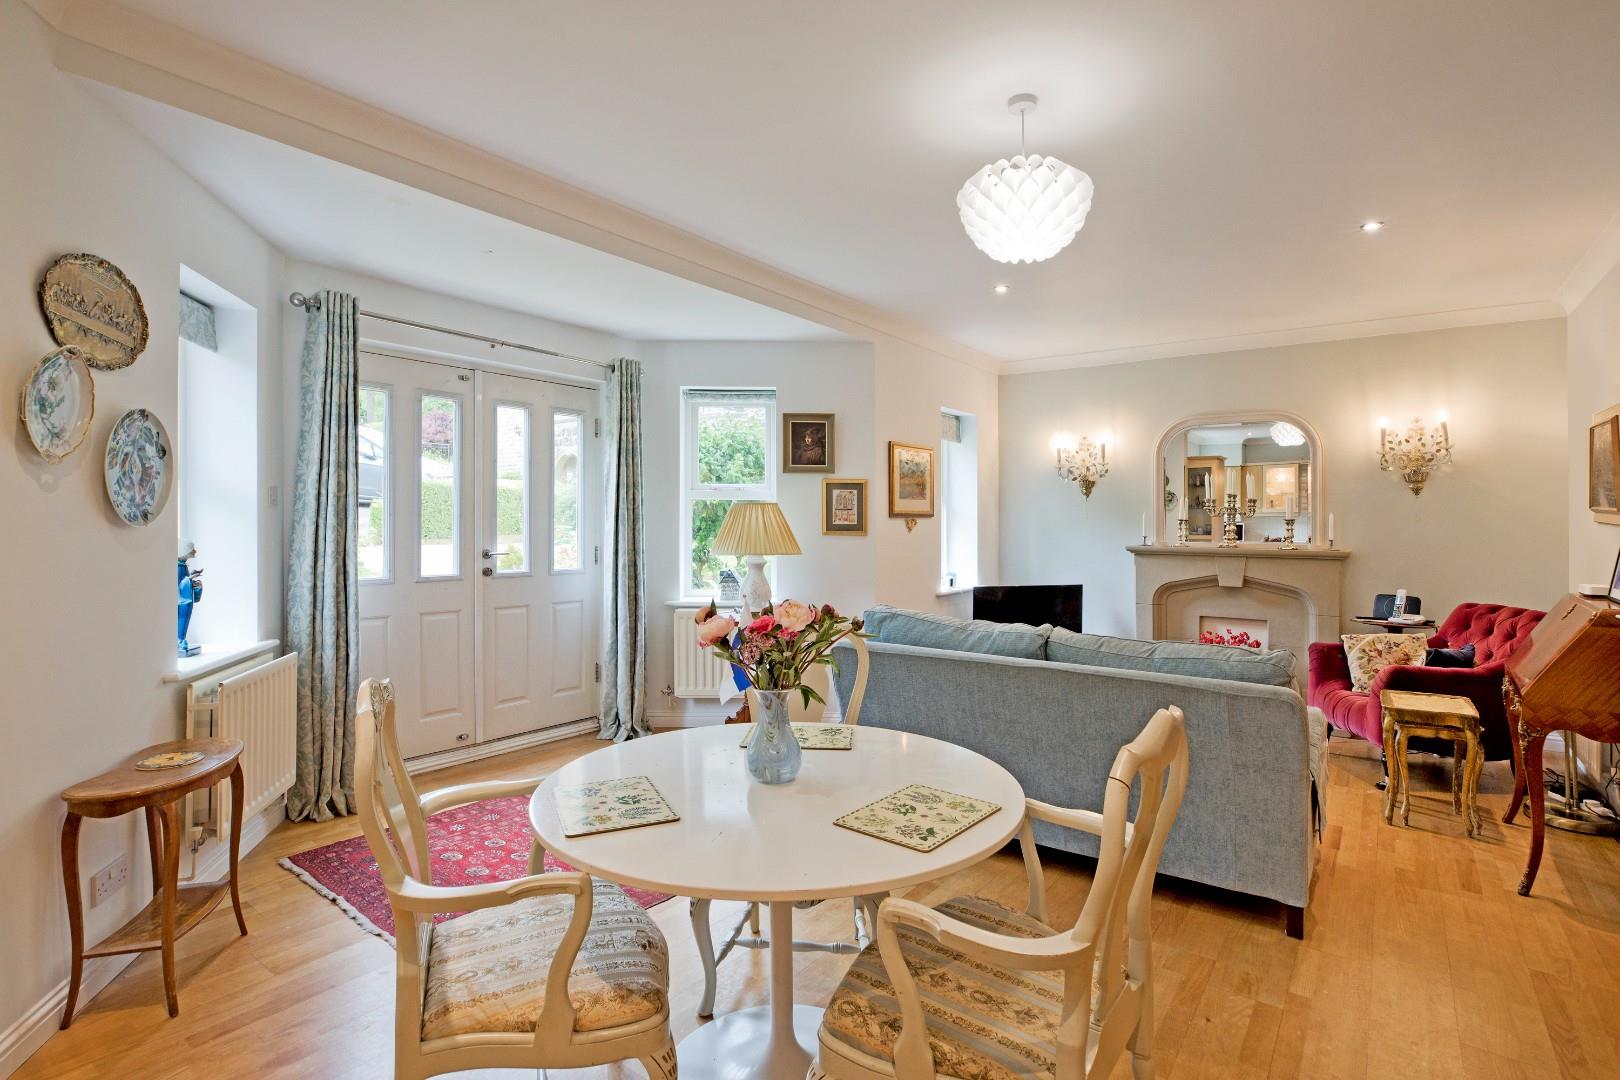
Apartment 25 is a beautifully presented, ready-to-move-into home offering light and spacious accommodation throughout. The welcoming entrance hall leads into a fabulous open-plan kitchen and living area, where generous natural light and French doors opening directly onto the patio create a particularly appealing living space.
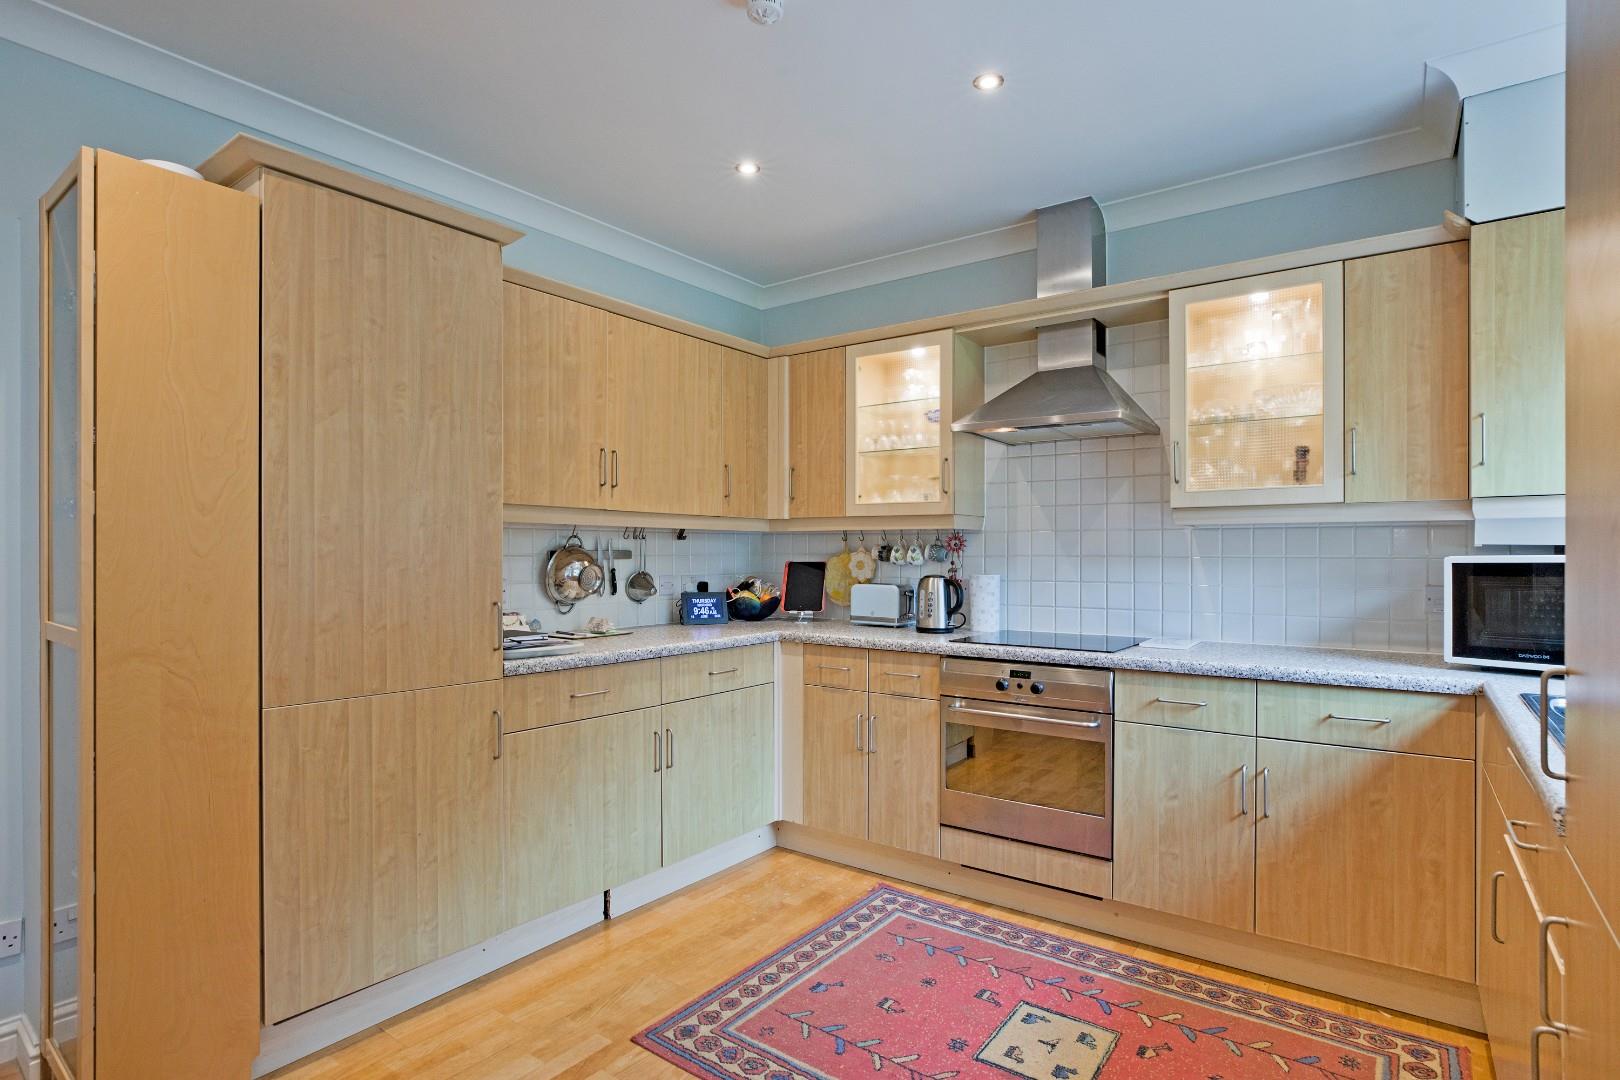
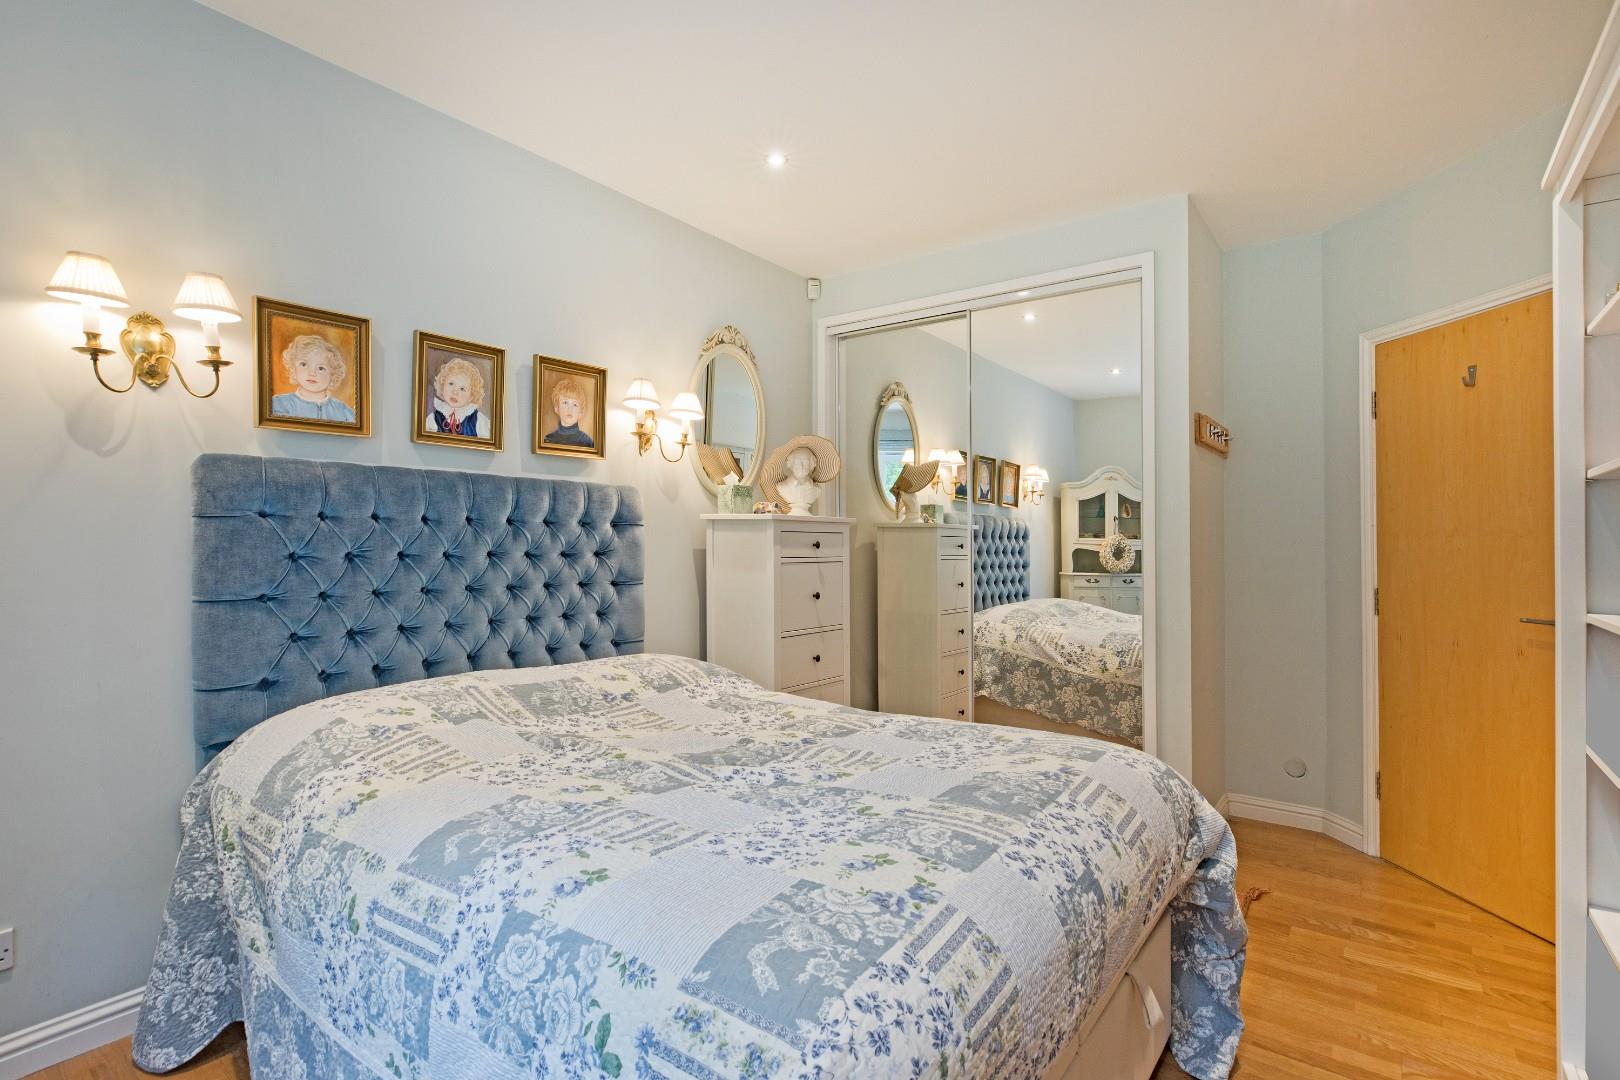
The kitchen is well appointed with a range of integrated appliances, while the accommodation also includes a generous double bedroom with mirrored fitted wardrobes, a second bedroom with fitted wardrobes, and a well-presented house bathroom. Both bedrooms enjoy pleasant aspects across the gardens.
The apartment also benefits from an allocated parking space, with visitor parking available within the development.
Ilkley is a thriving and historic Yorkshire town, beautifully positioned amidst the unspoilt countryside of Wharfedale and renowned for its stunning scenery, excellent amenities and access to outdoor pursuits. The town offers a wide range of high-quality shops, restaurants, cafés, pubs and everyday facilities, including supermarkets, a health centre, library, theatre and cinema. Ilkley also provides excellent sporting and social amenities, including the Lido, together with rugby, tennis, golf, cricket, hockey and football clubs. The town is well served by highly regarded schools for all ages, including Ilkley Grammar School, and is ideal for commuters, with frequent rail services to Leeds and Bradford and onward connections to London King’s Cross. Leeds Bradford International Airport is also within convenient reach. With GAS CENTRAL HEATING, DOUBLE-GLAZING and approximate room sizes, the smartly presented accommodation comprises as follows:
GROUND FLOOR
Private Hall
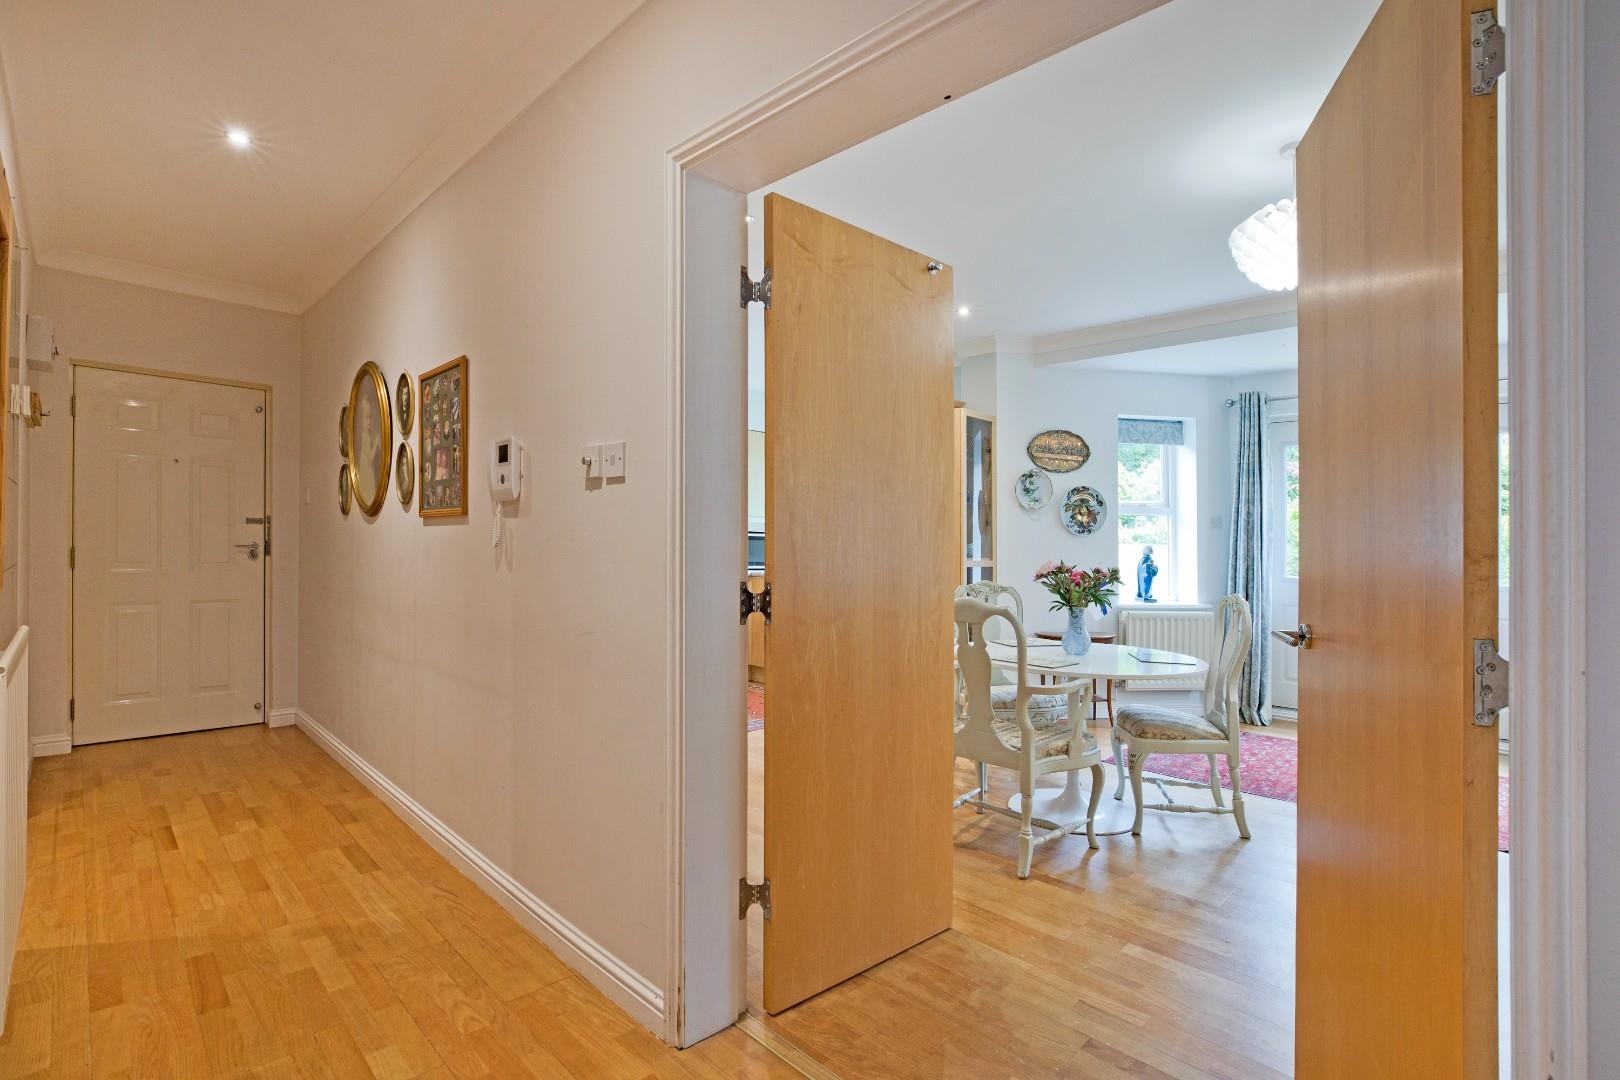
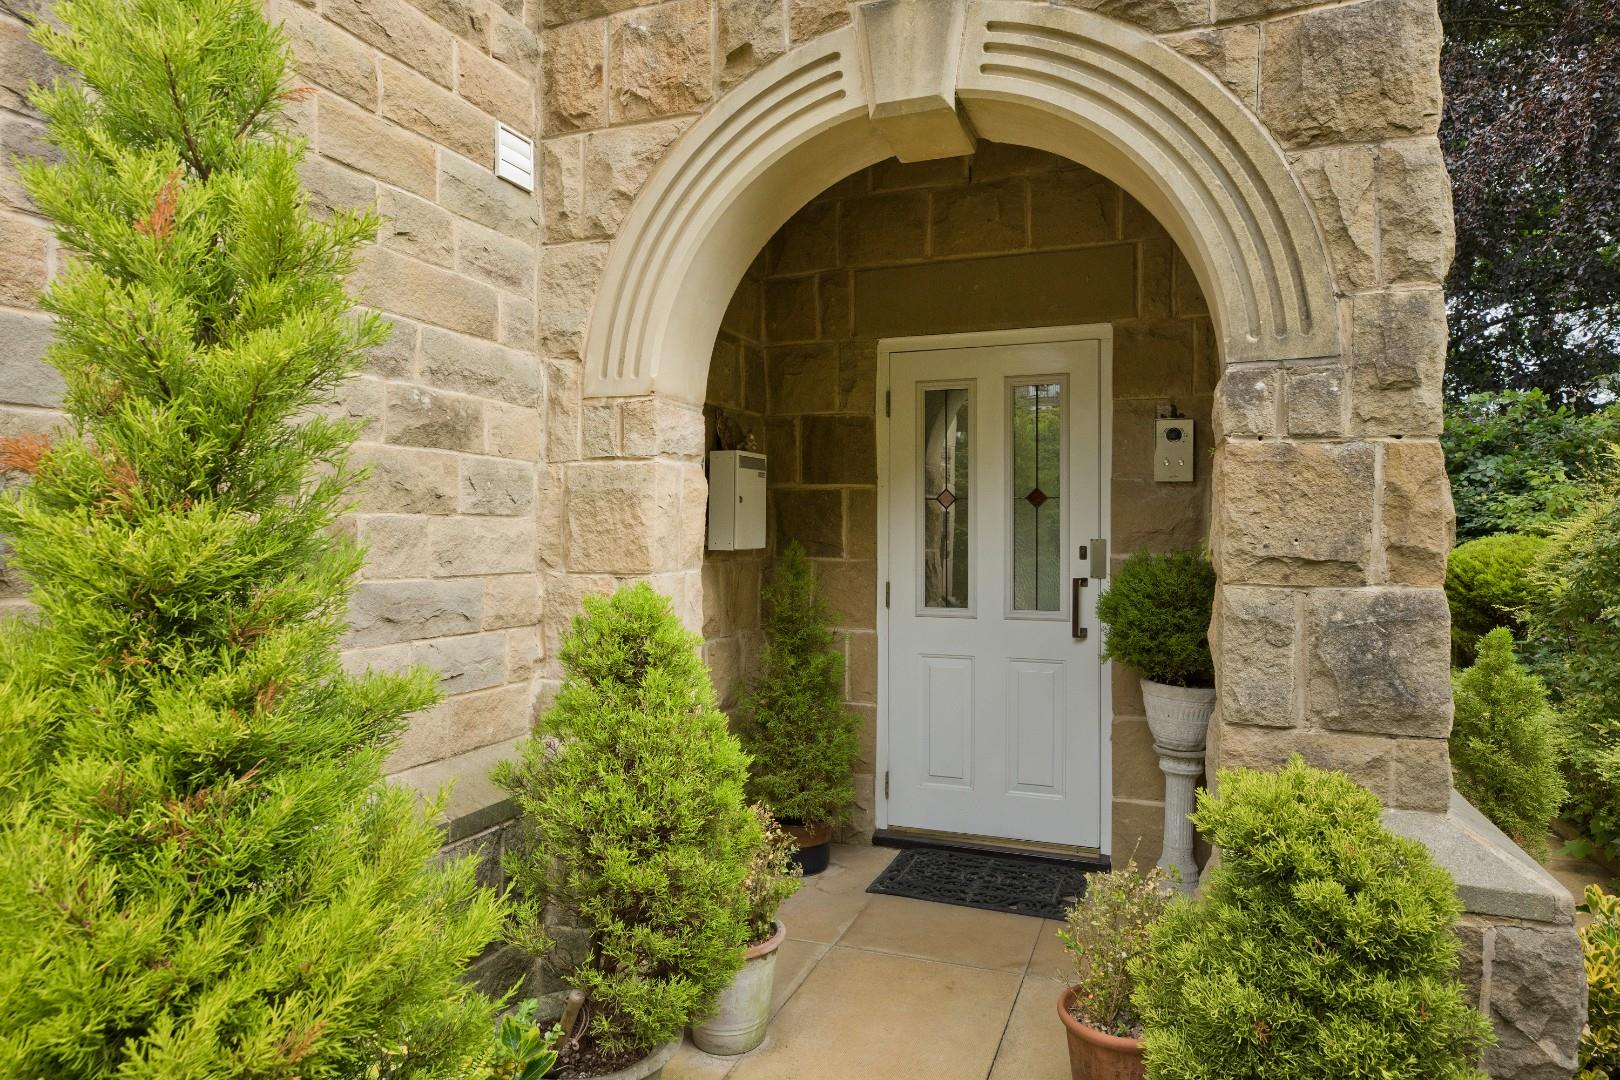
A light and airy entrance hall welcomes you once stepping into number 25 - a lovely, welcoming environment in which to greet family and friends with doors leading to the bedrooms and shower room. Laminate fooring, coving, radiator, intercom phone, downlighting and space to hang coats. Double doors open into:
Living Dining Kitchen (8.3 x 4.6 (27'2" x 15'1"))
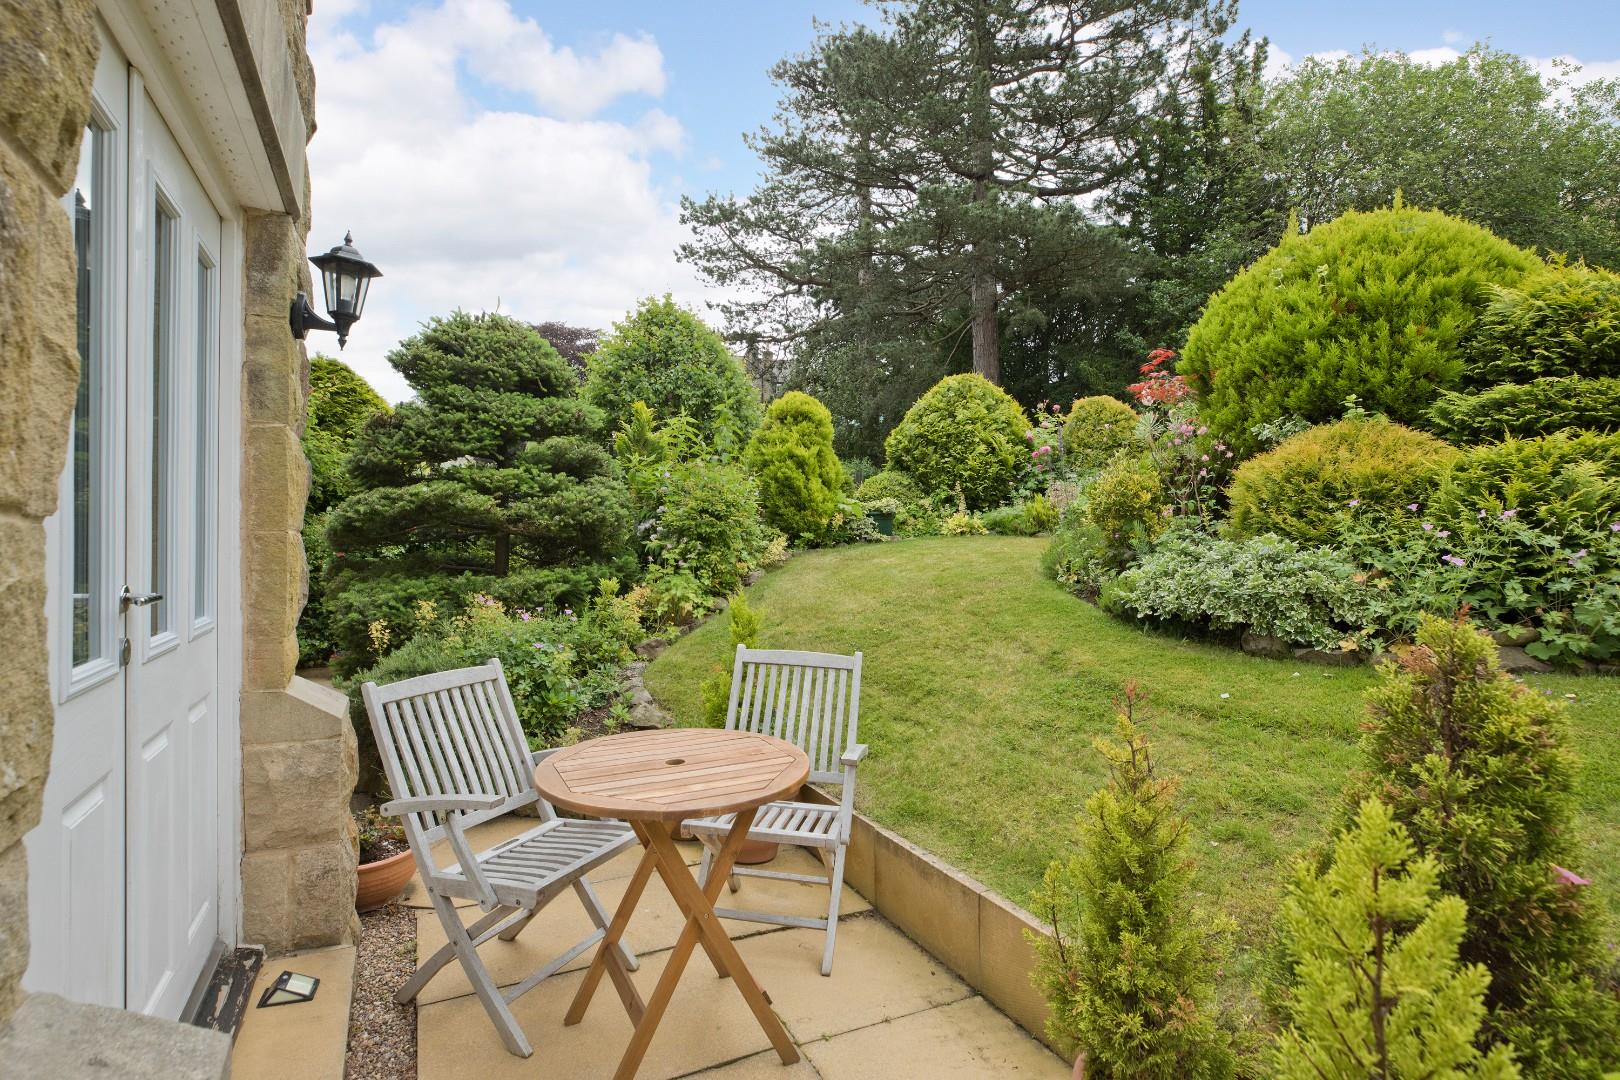
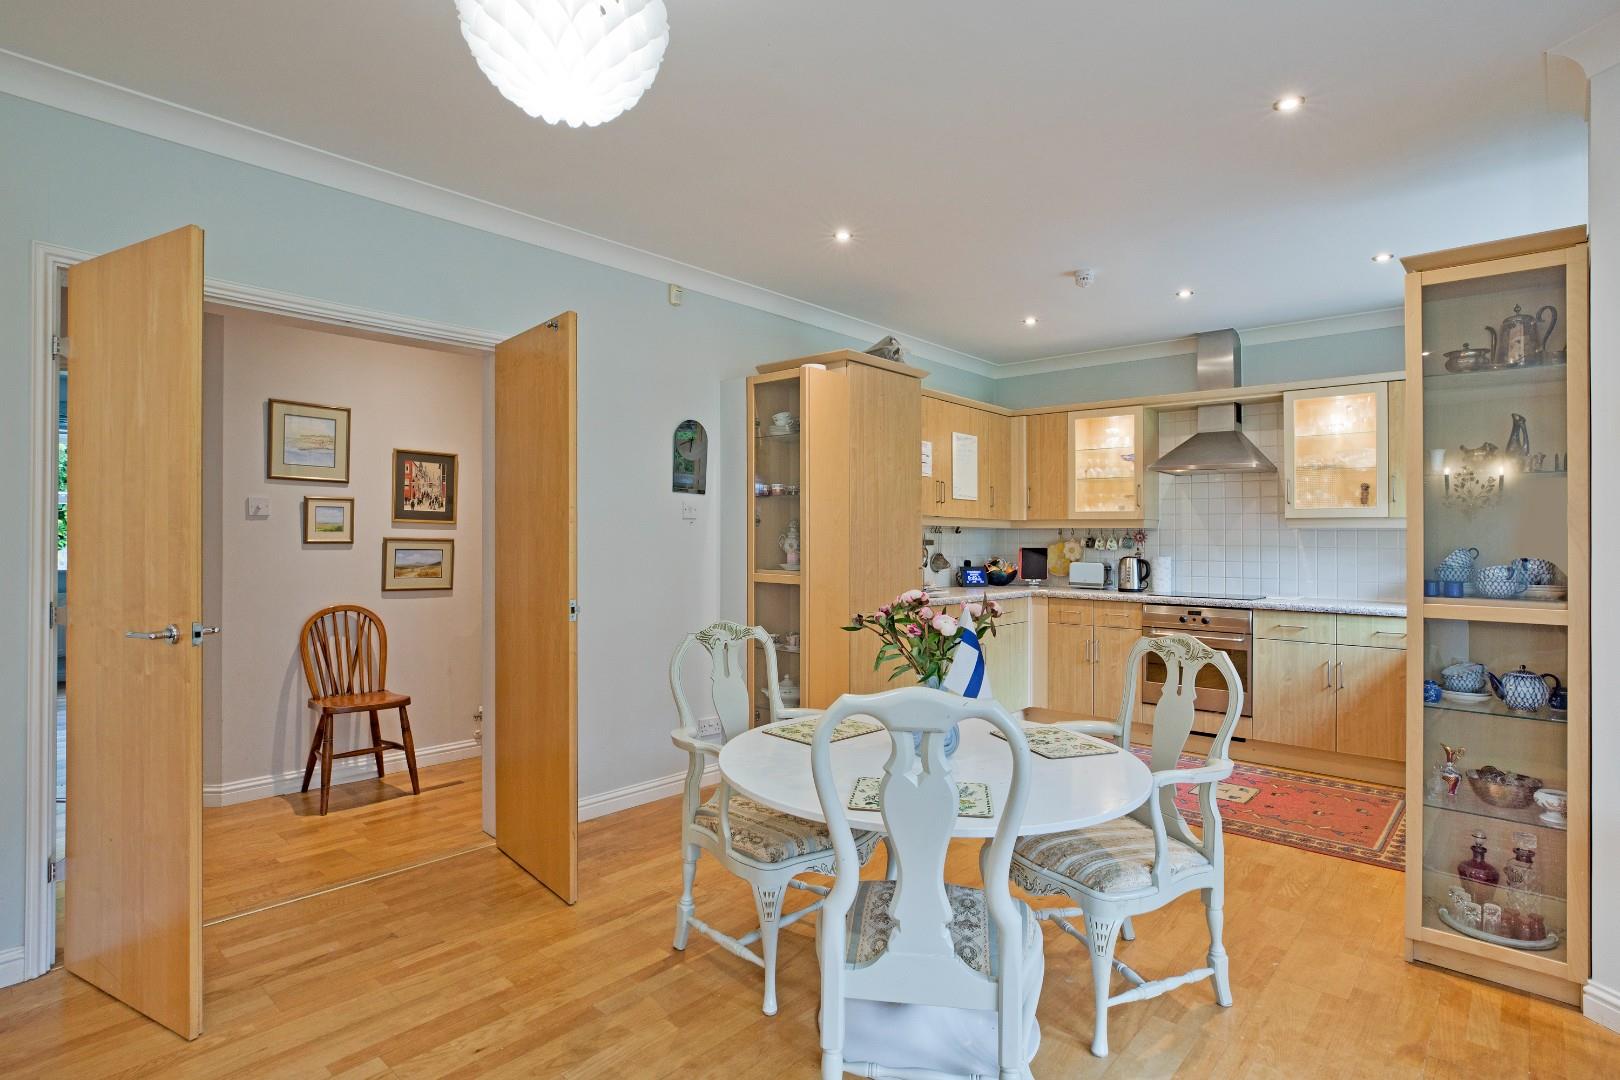
The dining area is flooded with natural light, courtesy of French doors opening directly onto the patio and surrounding gardens, complemented by a charming bay-style window. There is ample space for a dining table and chairs, creating a delightful setting for relaxed morning coffees or family dinners.
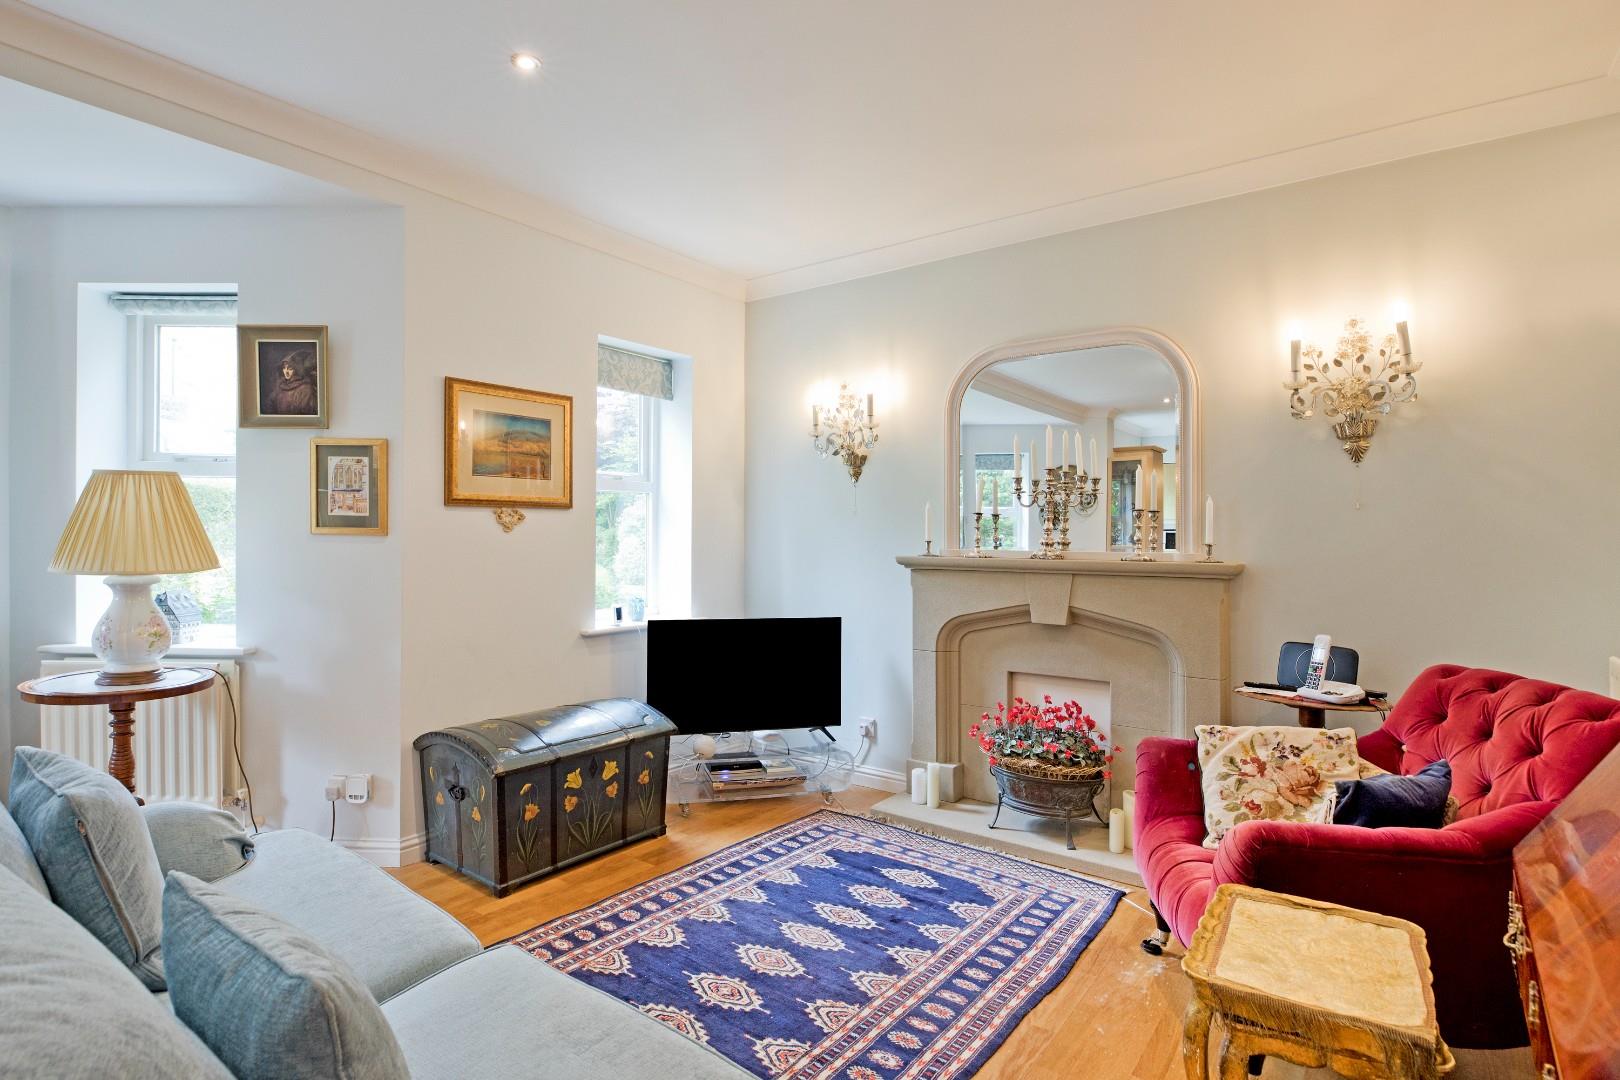
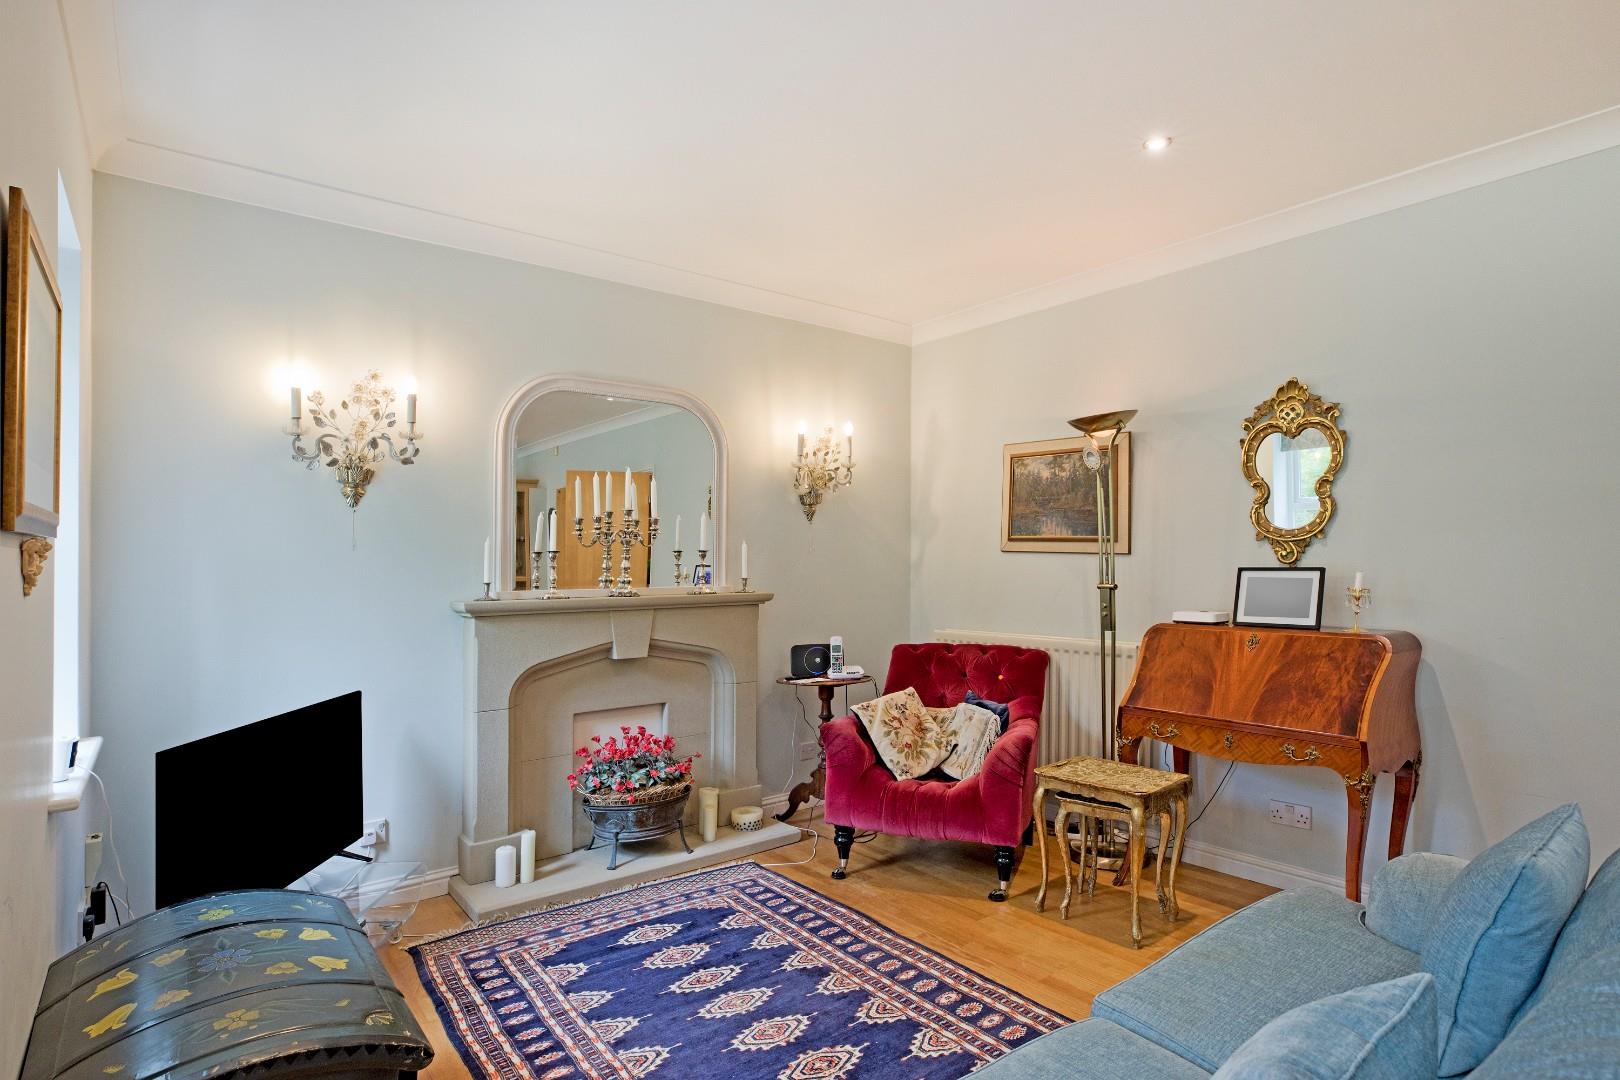
Flowing from the dining area, the spacious lounge is centred around an elegant feature fireplace with a stone-effect surround and mantel. This generously proportioned living space enjoys a wonderful outlook across the mature lawned gardens, with plenty of room for comfortable furnishings.
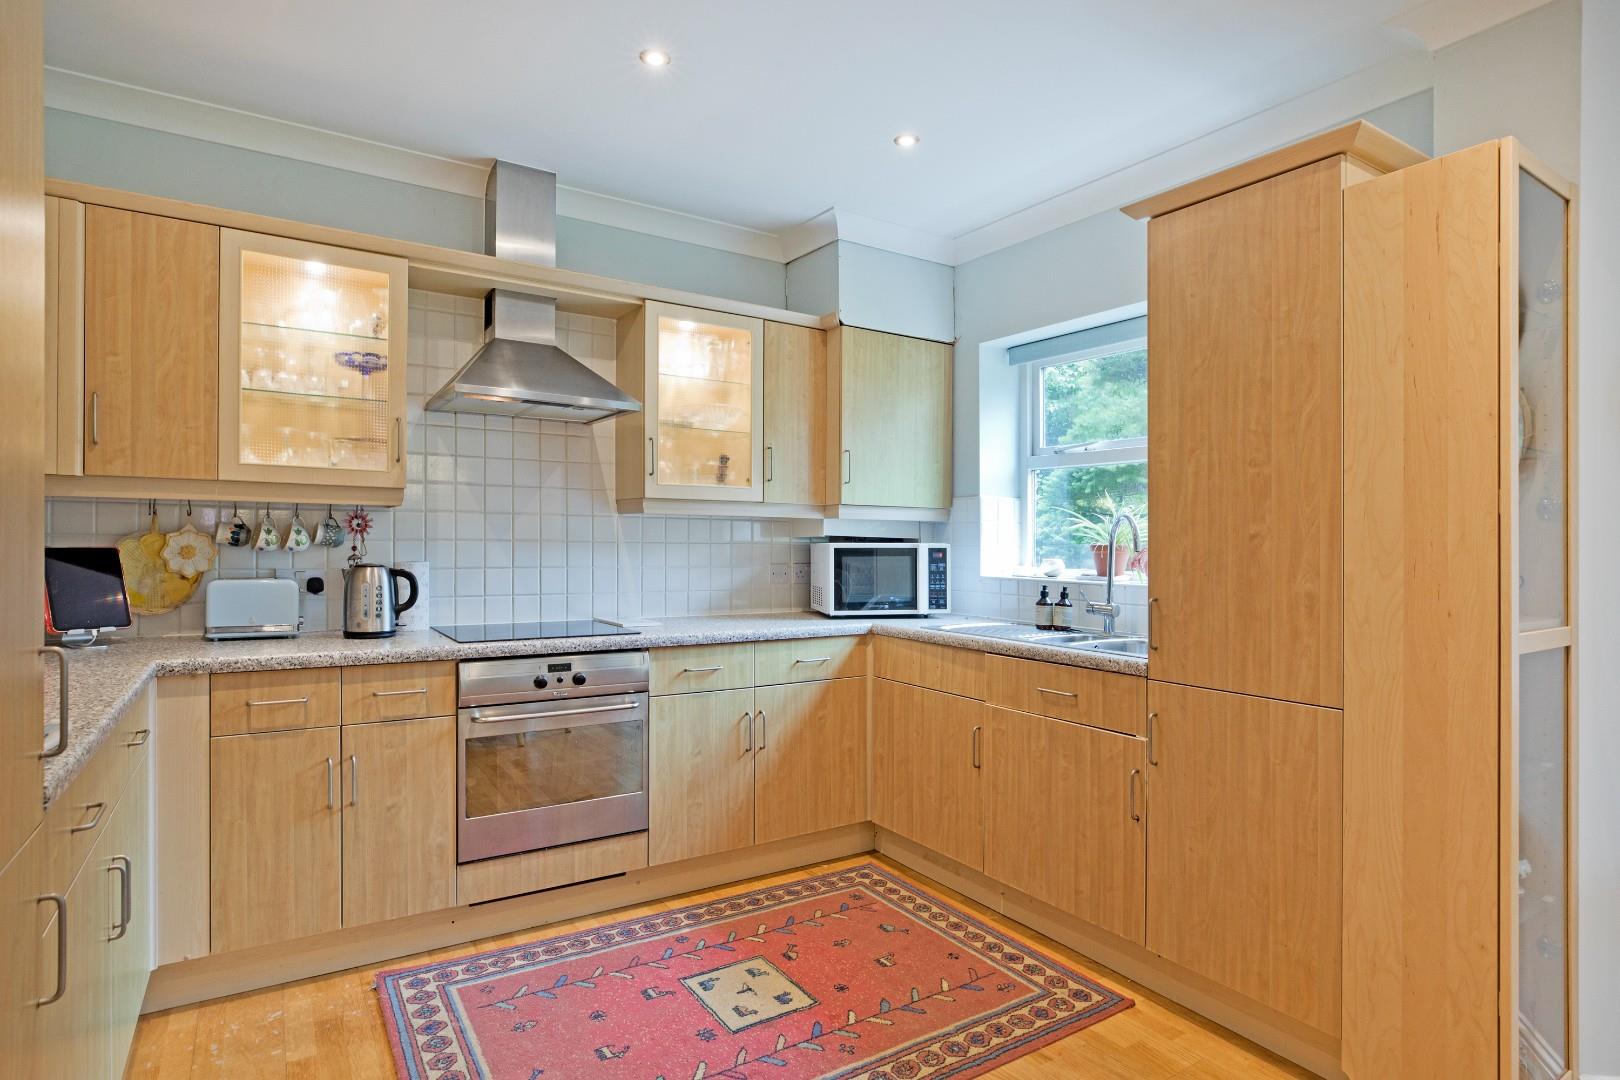
To the other side of the room is a contemporary U-shaped kitchen offering excellent workspace and storage. The kitchen features warm oak-effect cabinetry, elegant glass-fronted display units framing the extractor area, and sleek brushed-steel handles for a modern finish. Grey worktops wrap around the space to create an efficient layout, while a white tiled backsplash adds both practicality and style.
Additional details include recessed ceiling spotlights and subtle cove lighting, enhancing the warm and welcoming atmosphere of this wonderful home.
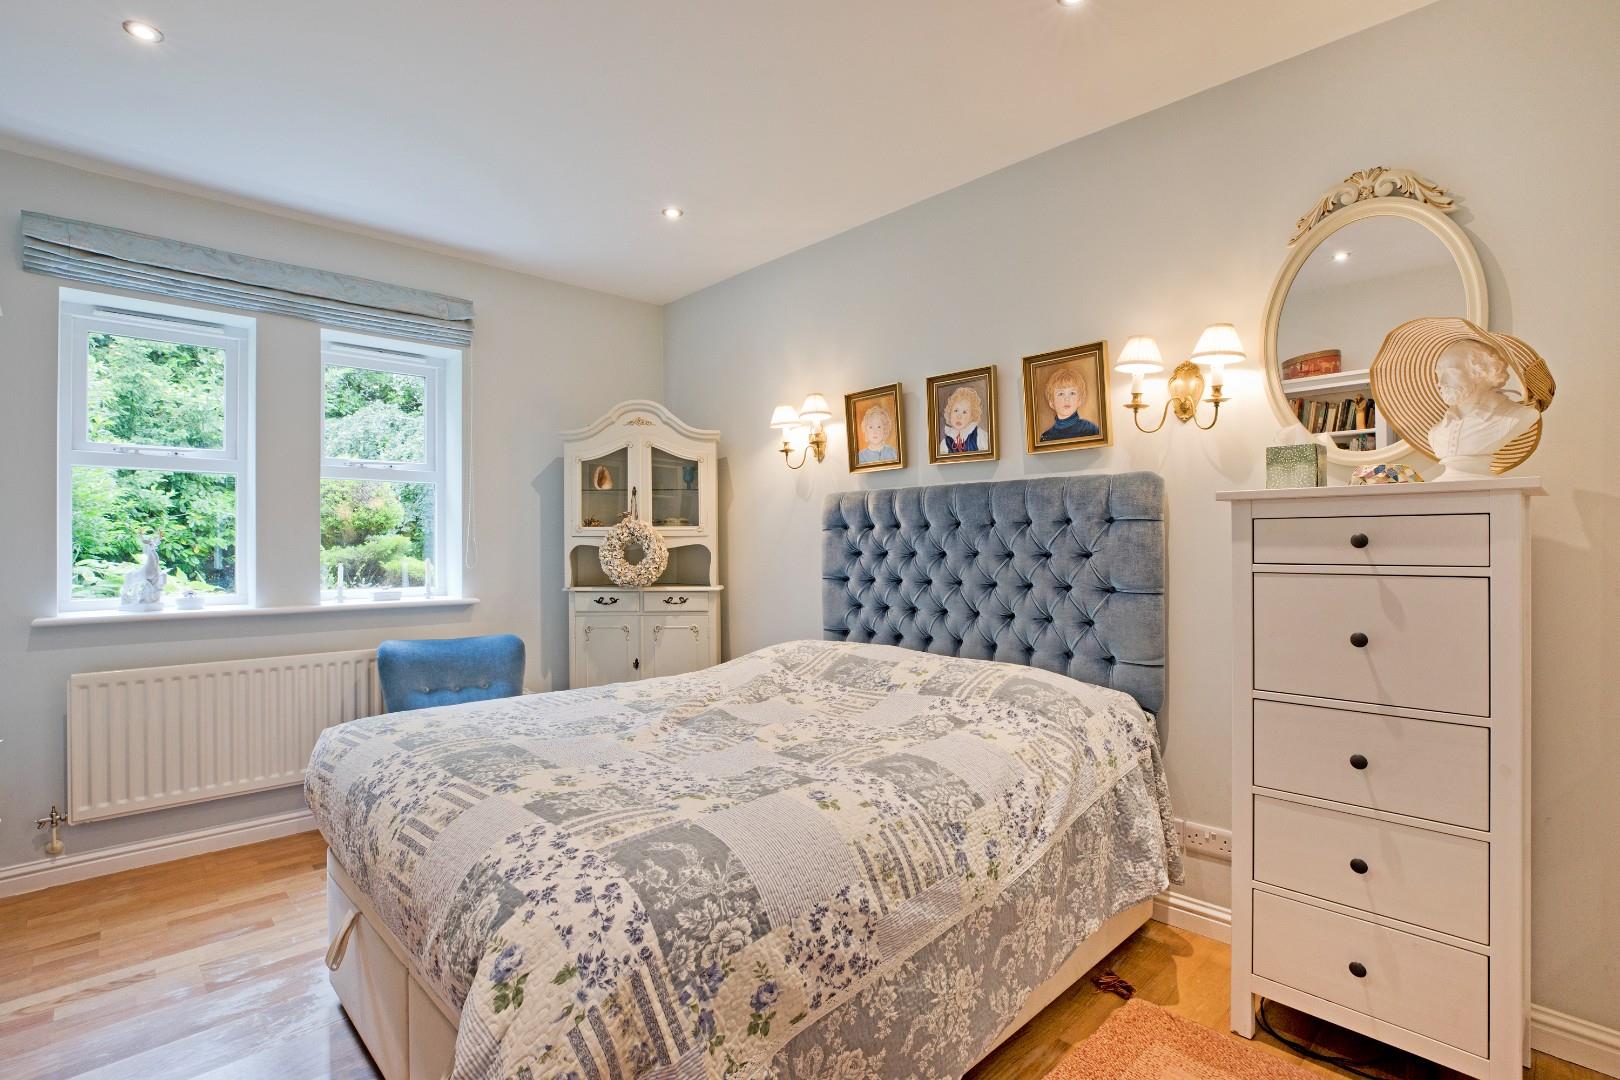
Bedroom One (4.6 x 3.0 (15'1" x 9'10"))
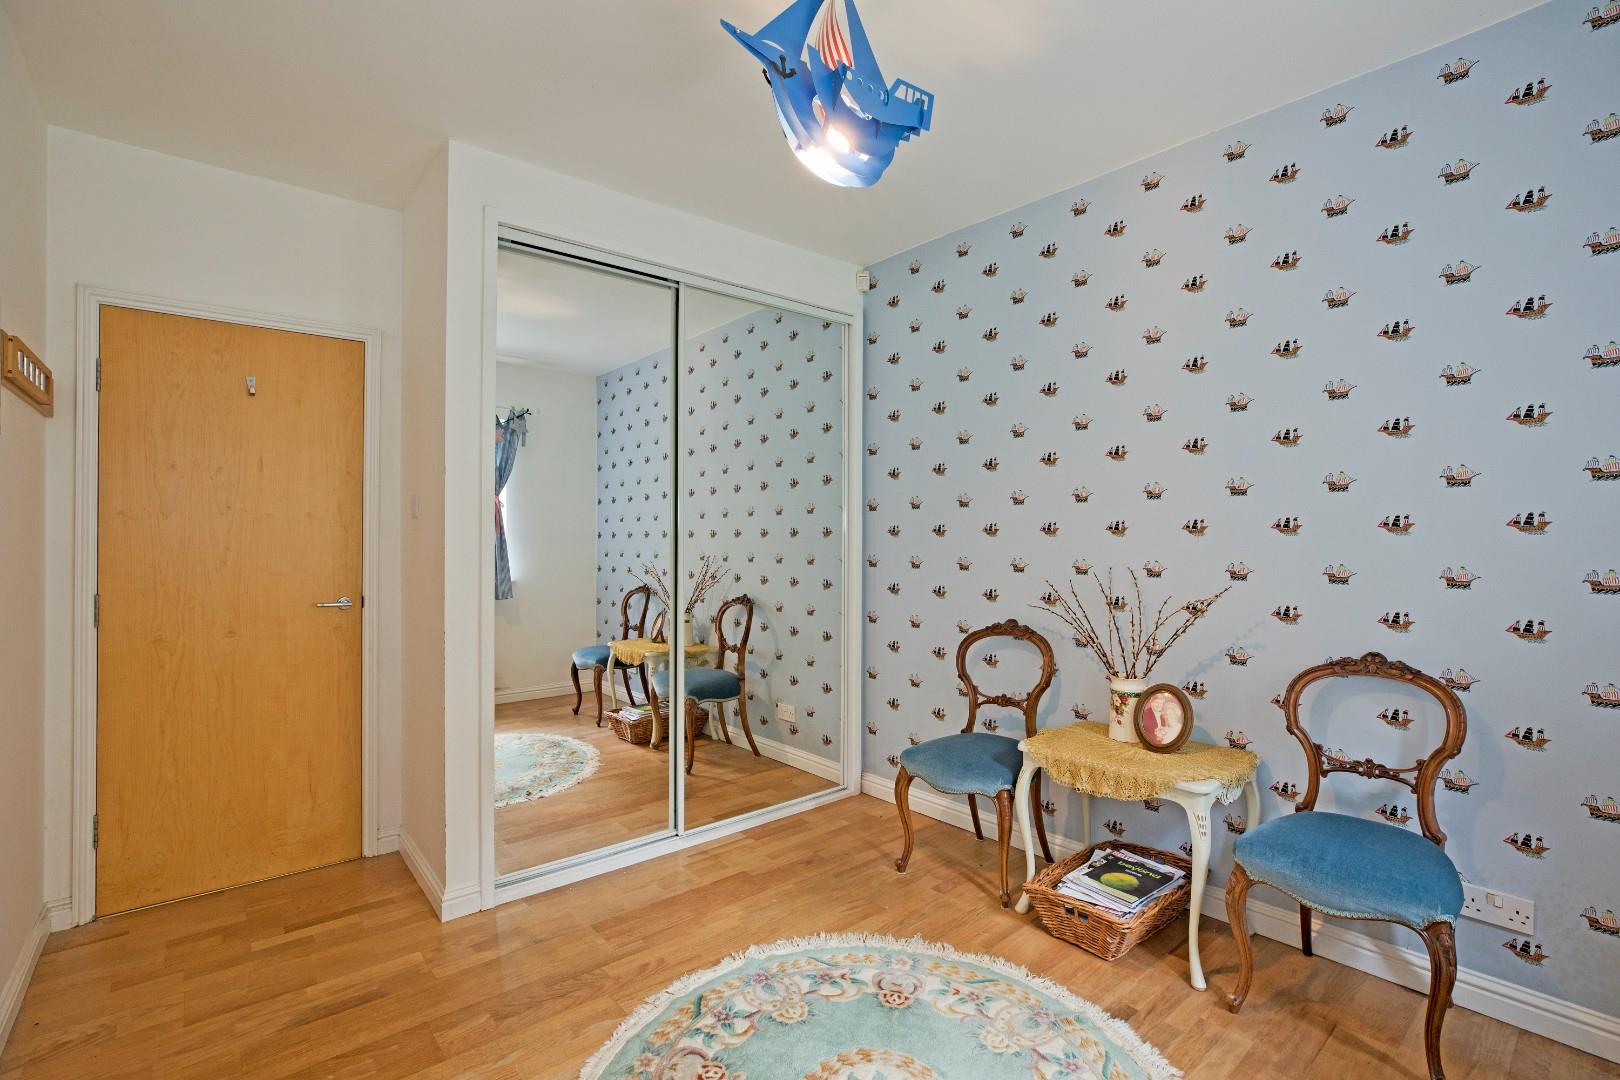
A spacious, double bedroom with charming garden views from the two double glazed windows. Wooden flooring, radiator, mirrored fitted wardrobes and recessed ceiling spotlights.
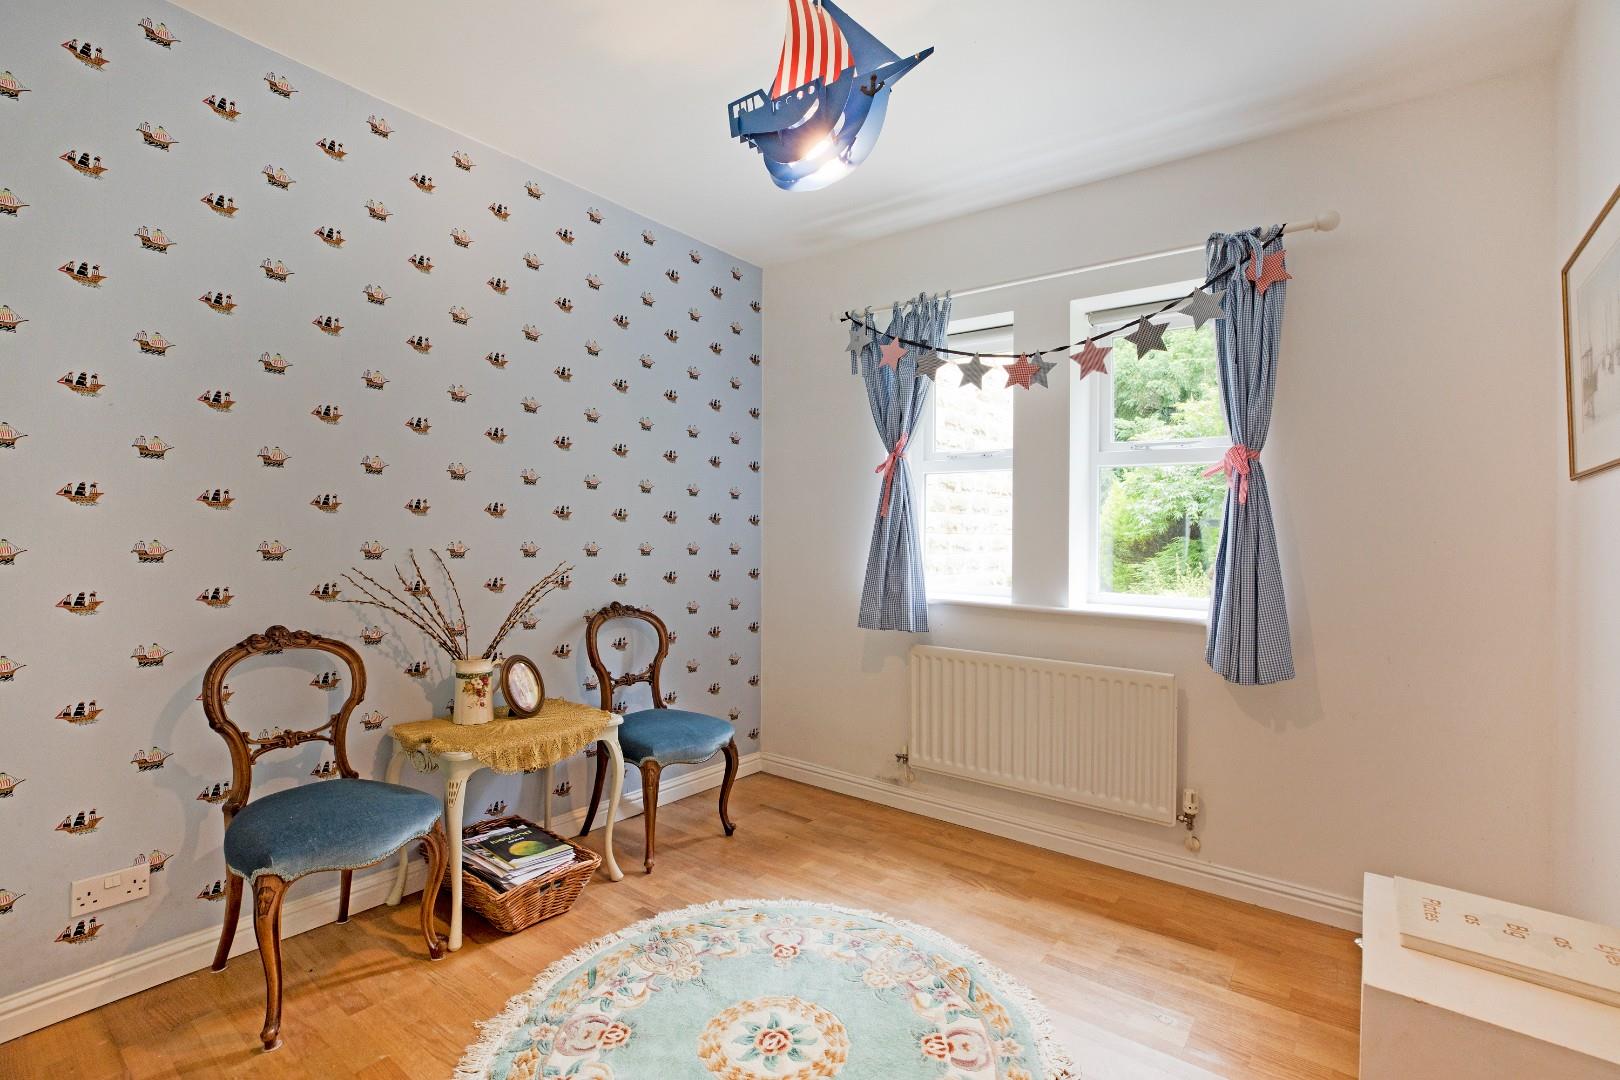
Bedroom Two (3.6 x 2.9 (11'9" x 9'6"))
A second, well-proportioned bedroom again with charming views from the double-glazed window, wooden flooring, and radiator.
WC Shower Room
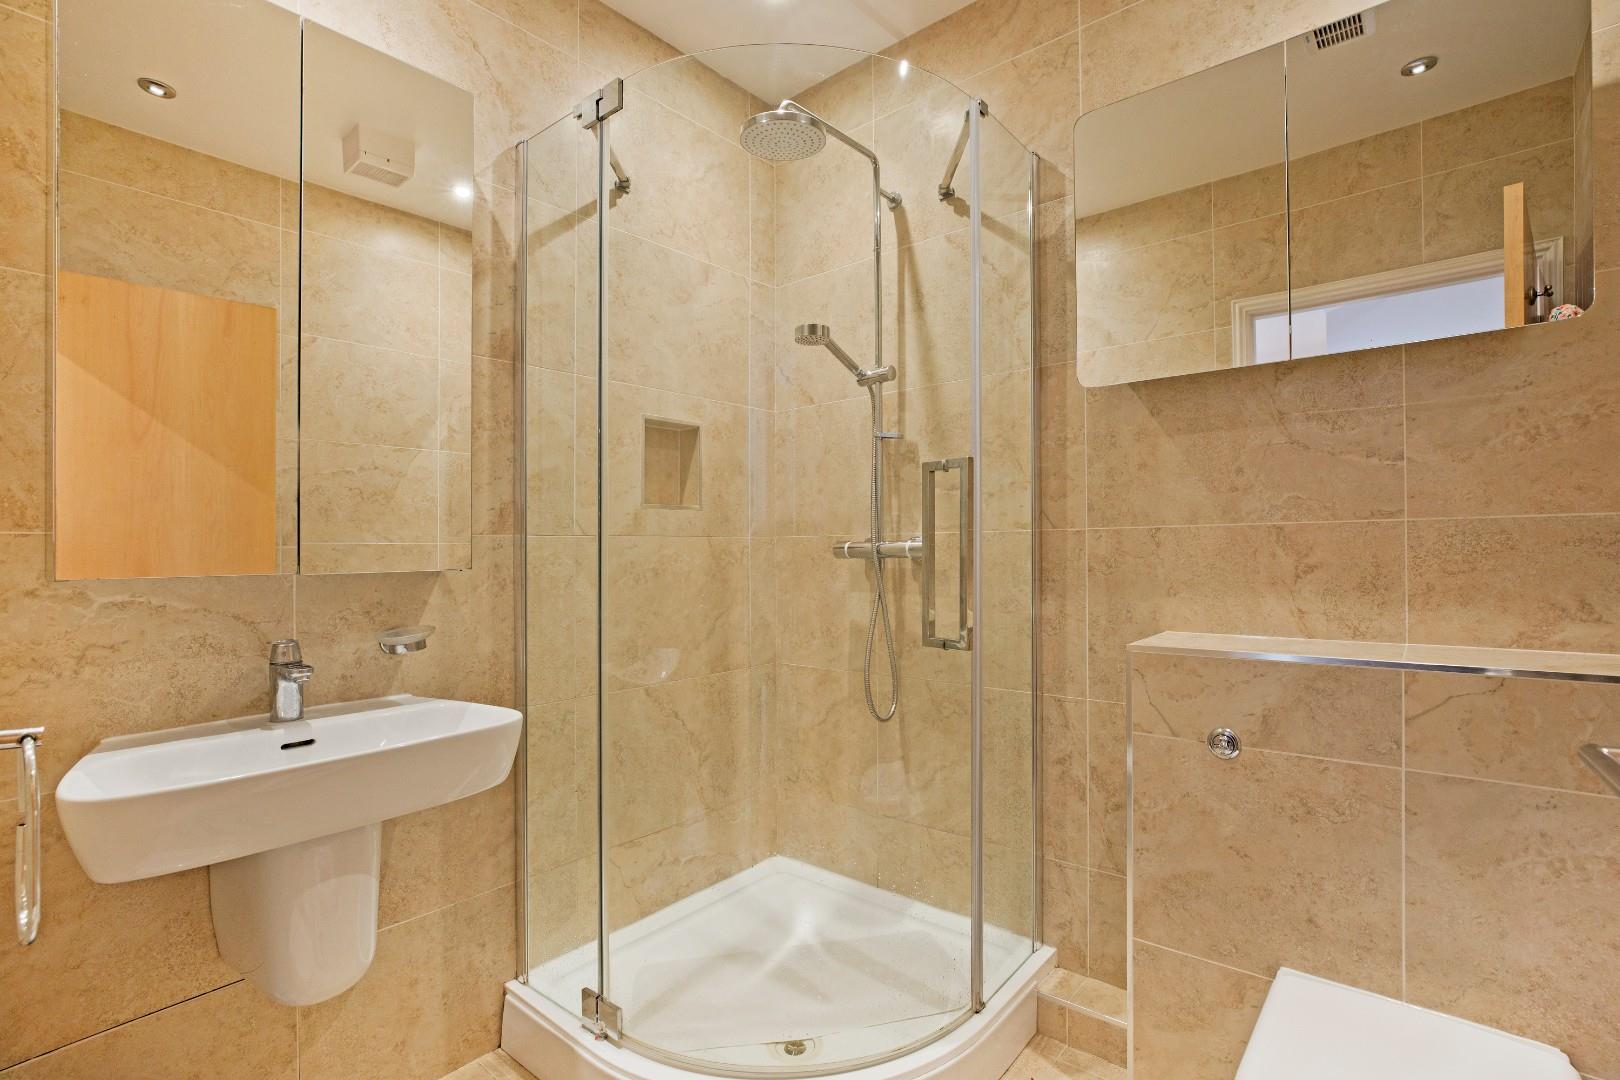
A three-piece house bathroom with w/c wall mounted hand basin with chrome mixer tap, a spacious corner shower with glazed screening, chrome fittings and neutral wall tiling. A useful mirrored cabinet provides additional storage above the sink.
OUTSIDE
Gardens
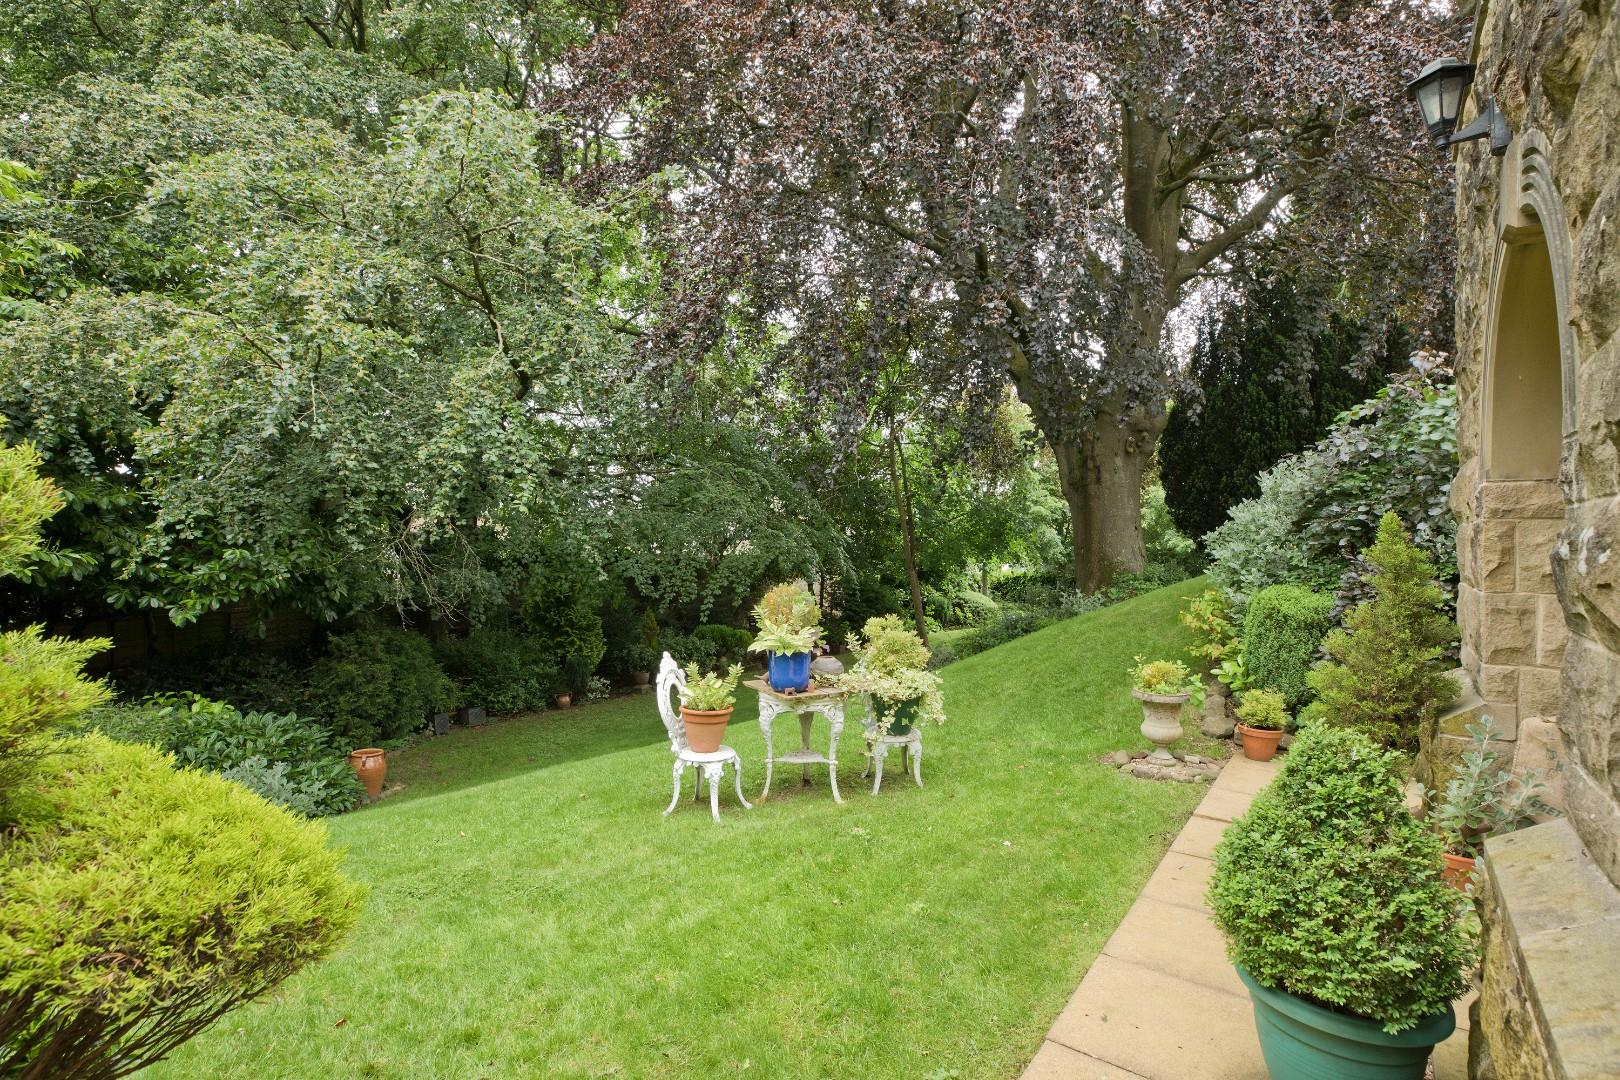
Mature, communal gardens, beautifully planted and well-maintained grounds provide a tranquil environment for residents to enjoy.
Store
An external store provides storage.
Allocated Parking
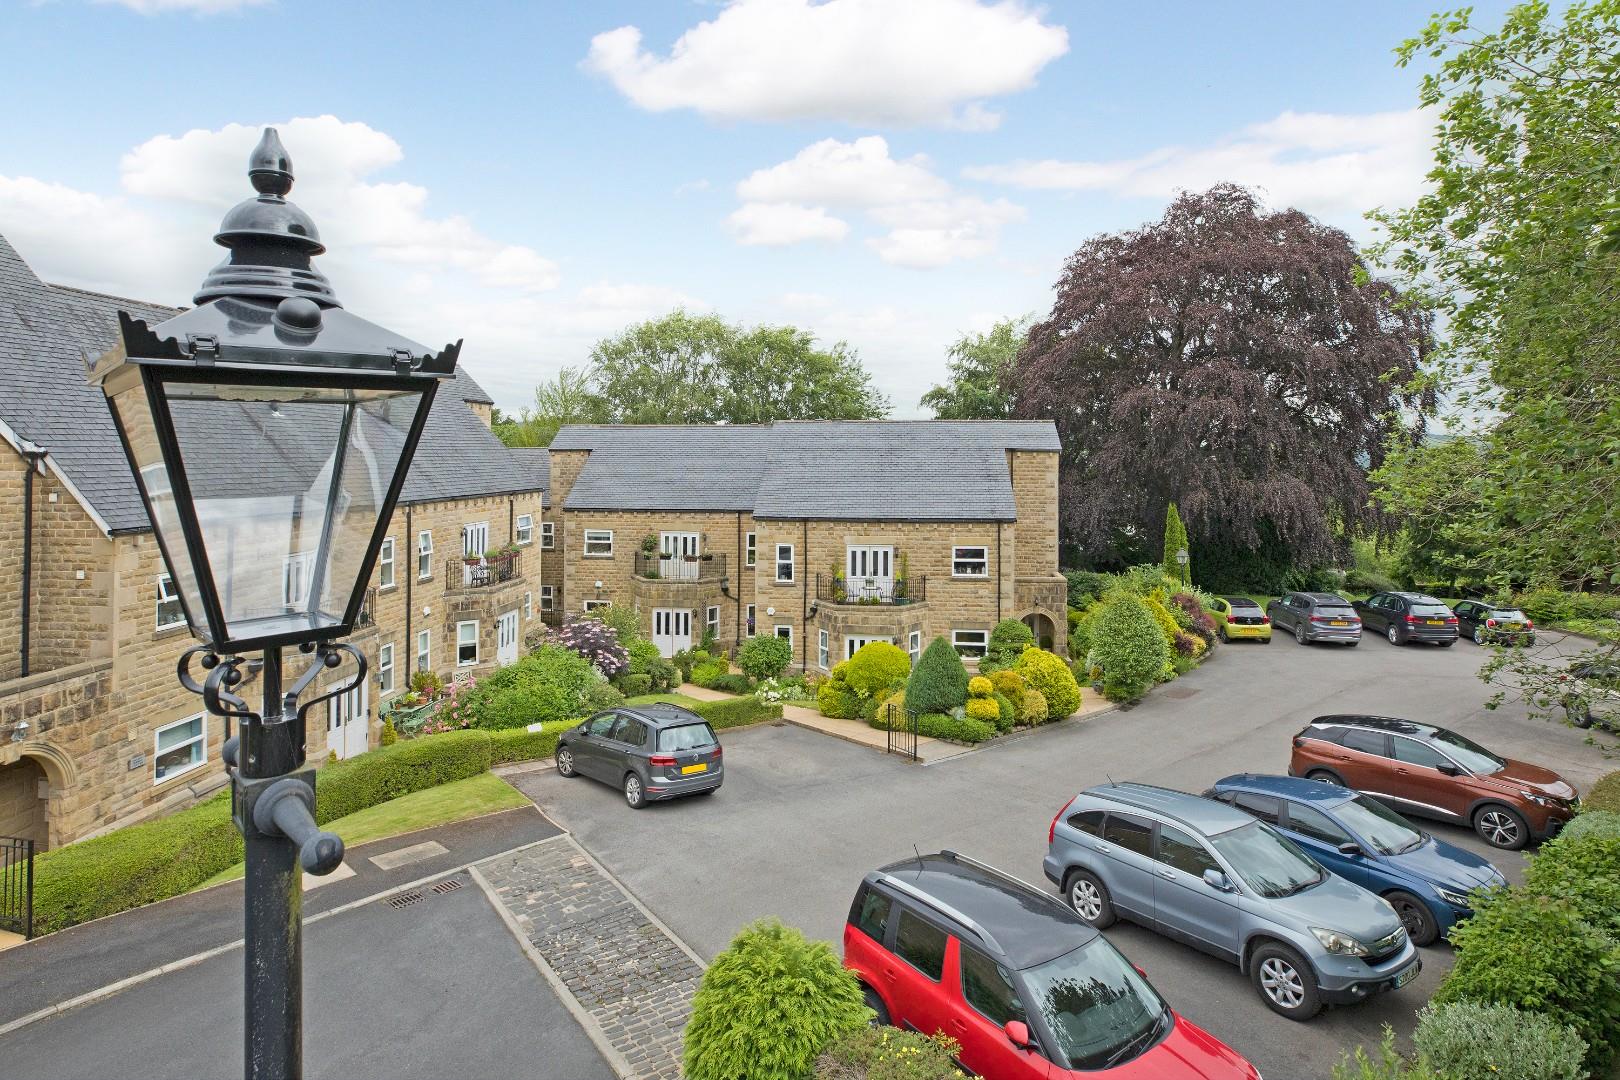
The apartment benefits from an allocated parking space with plenty of visitor parking available.
NOTES
We are advised by our vendors that the apartment is leasehold with a share of the freehold with the remainder of 999 years from 1st January 1999.
The service charge is £2,810.50 per annum to include buildings insurance, cleaning and lighting of communal area, window cleaning, gardening and maintenance of the exterior of the building.
There is a peppercorn ground rent.
One small dog, cat or caged bird is permitted, any further pet requires consent.
UTILITIES & SERVICES
The property benefits from mains gas, electricity and drainage.
There is Ultrafast Fibre Broadband shown to be available to the property.
Please visit the Mobile and Broadband Checker Ofcom website to check Broadband speeds and mobile phone coverage.
We are required by HMRC to undertake Anti Money Laundering checks on all prospective buyers once the purchase price and terms have been agreed. The non refundable cost payable by the successful buyer is £42 (inclusive of VAT) per named buyer.
We will undertake a search with Experian for the purposes of verifying your identity. We will also request proof of funding. Please note that the property will not be marked as SSTC (sold subject to contract) until the checks have been satisfactorily completed so we therefore ask buyers for their prompt cooperation so that there is no delay.
An invoice will be issued to you once the sale has been agreed to be paid by bank transfer to Harrison Robinson.
Viewing & Disclaimer:
Please contact us on 01943 968086 if you wish to arrange a viewing appointment for this property, or require further information.
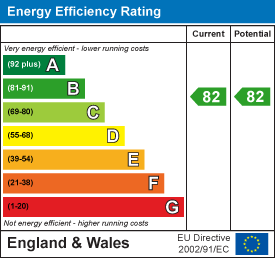
Energy Performance Certificate
Click here to view the Energy Efficiency Rating and Environmental Impact Rating for this property.
Harrison Robinson endeavour to maintain accurate depictions of properties in Virtual Tours, Floor Plans and descriptions, however, these are intended only as a guide and purchasers must satisfy themselves by personal inspection.