
36
Queens Drive Lane, Ilkley, LS29
Guide price £700,000
3 bedrooms, 2 bathrooms, 3 receptions
Summary:
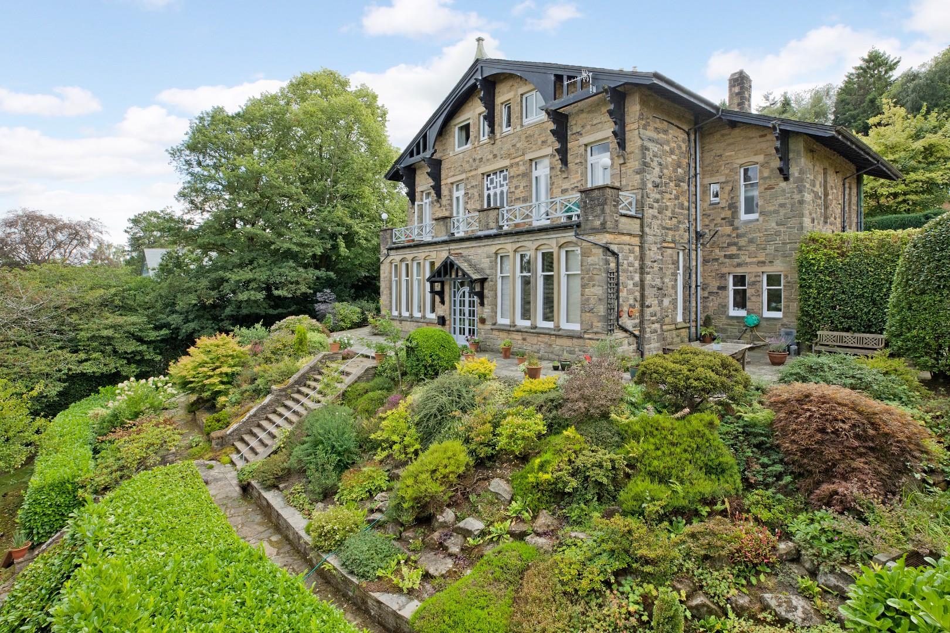
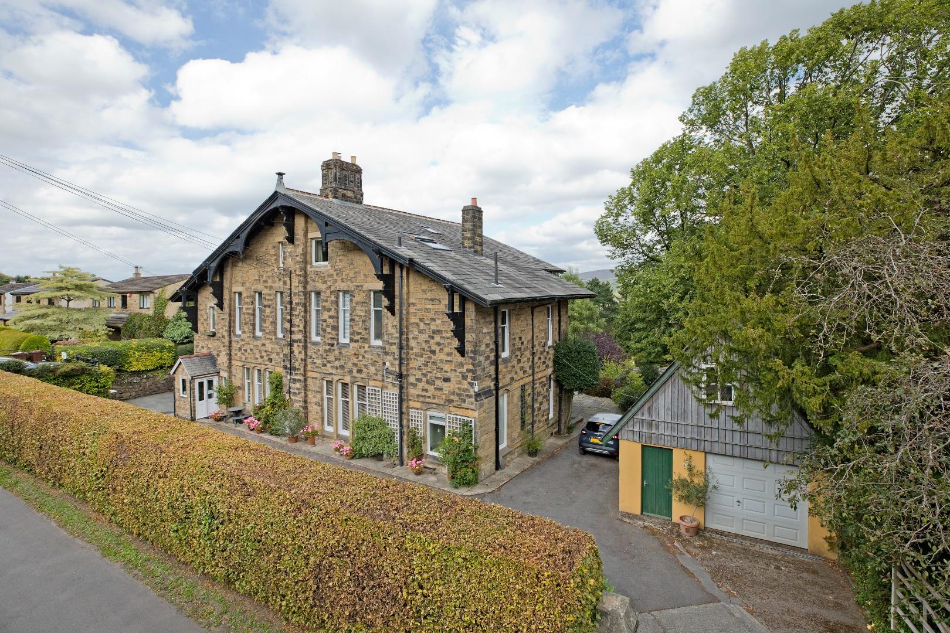
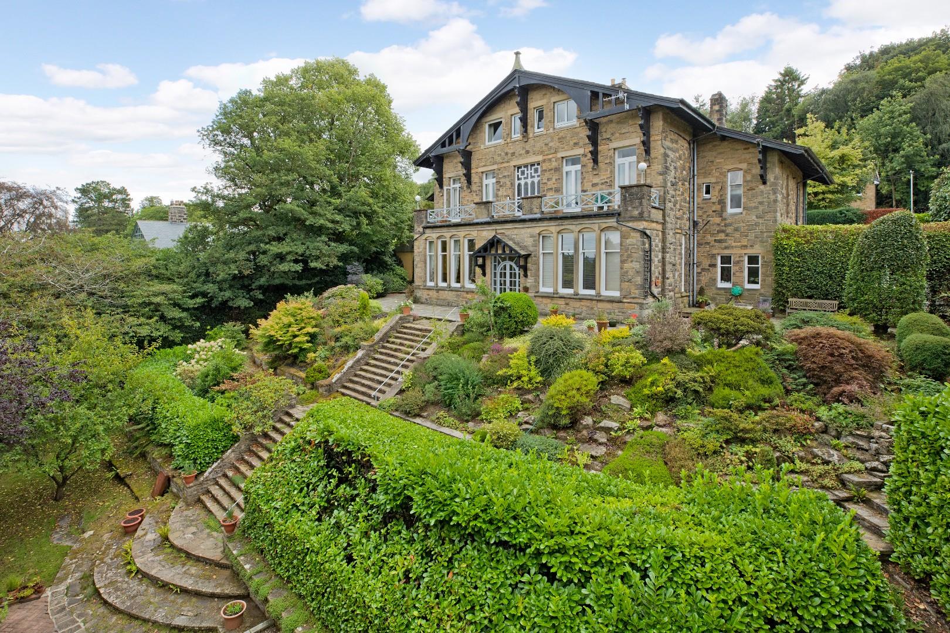
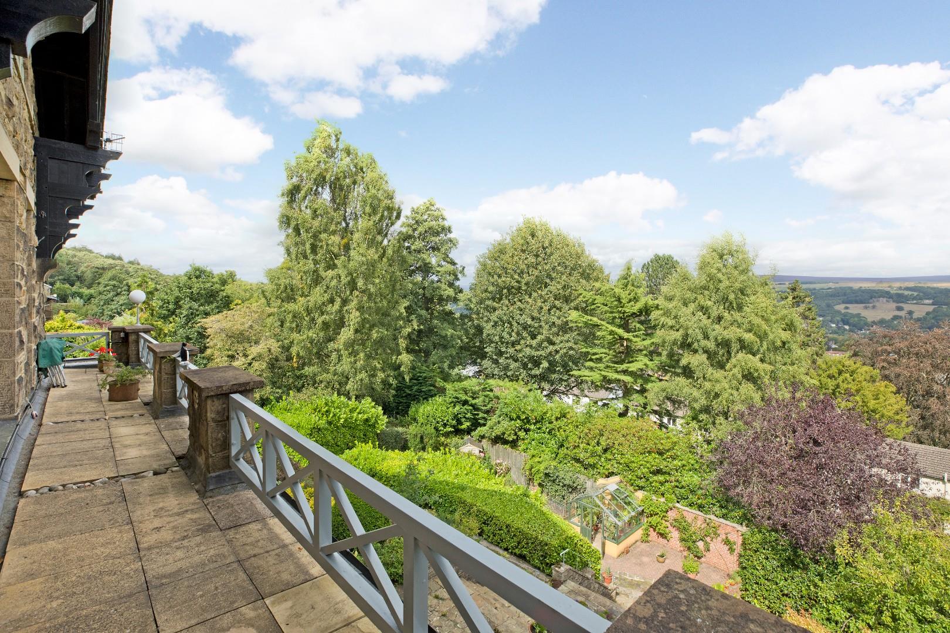
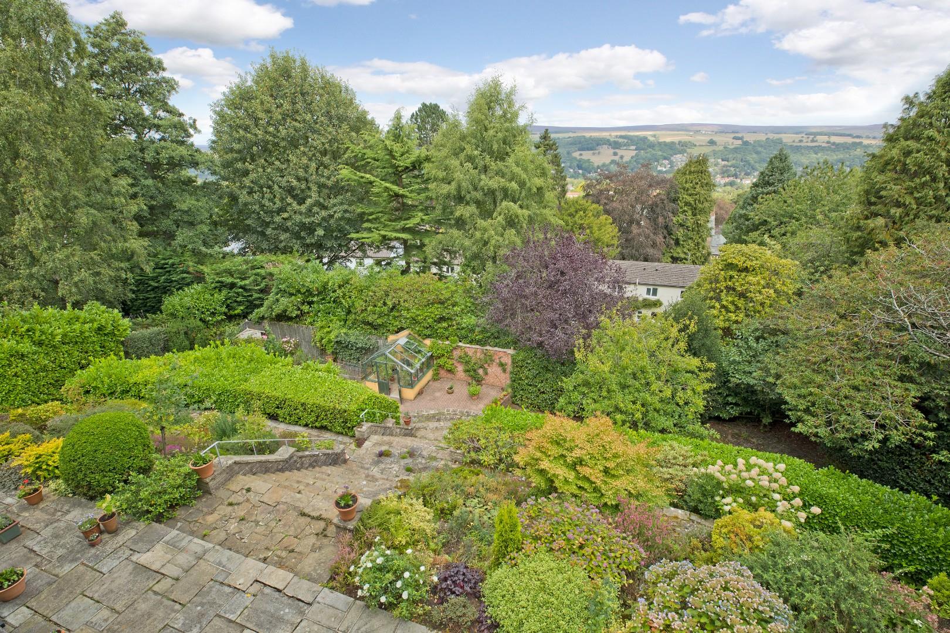
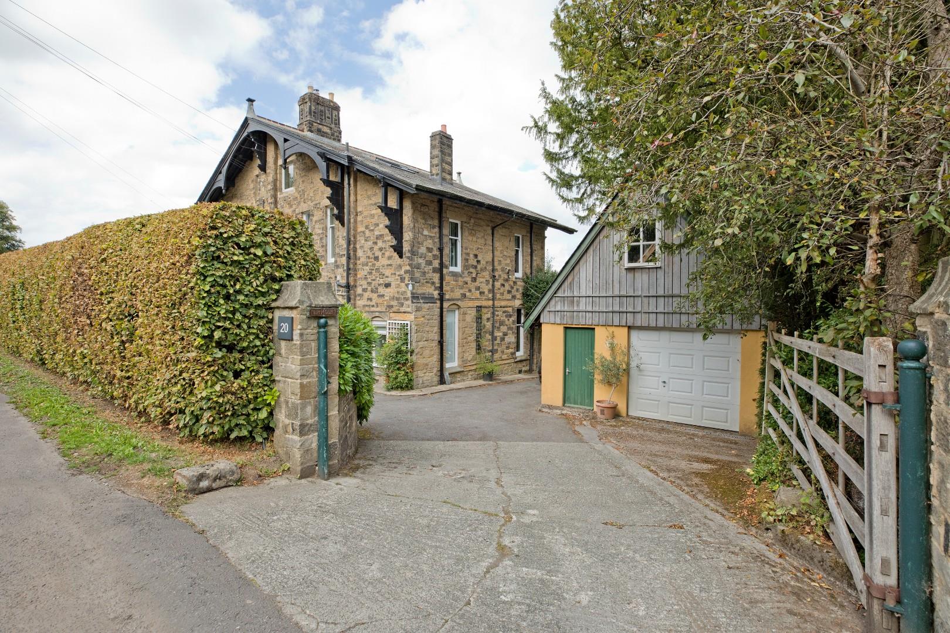
Fairmount is a beautiful, period property situated along the highly regarded Queens Drive Lane enjoying stunning long distance Wharfe Valley views. Converted into three apartments, No 2 Fairmount is a sizeable three double bedroom apartment to the first floor benefitting from its own private entrance to the ground floor, its own private garden and a single garage with parking.
Key Features:
- A Superb Three Double Bedroomed Apartment
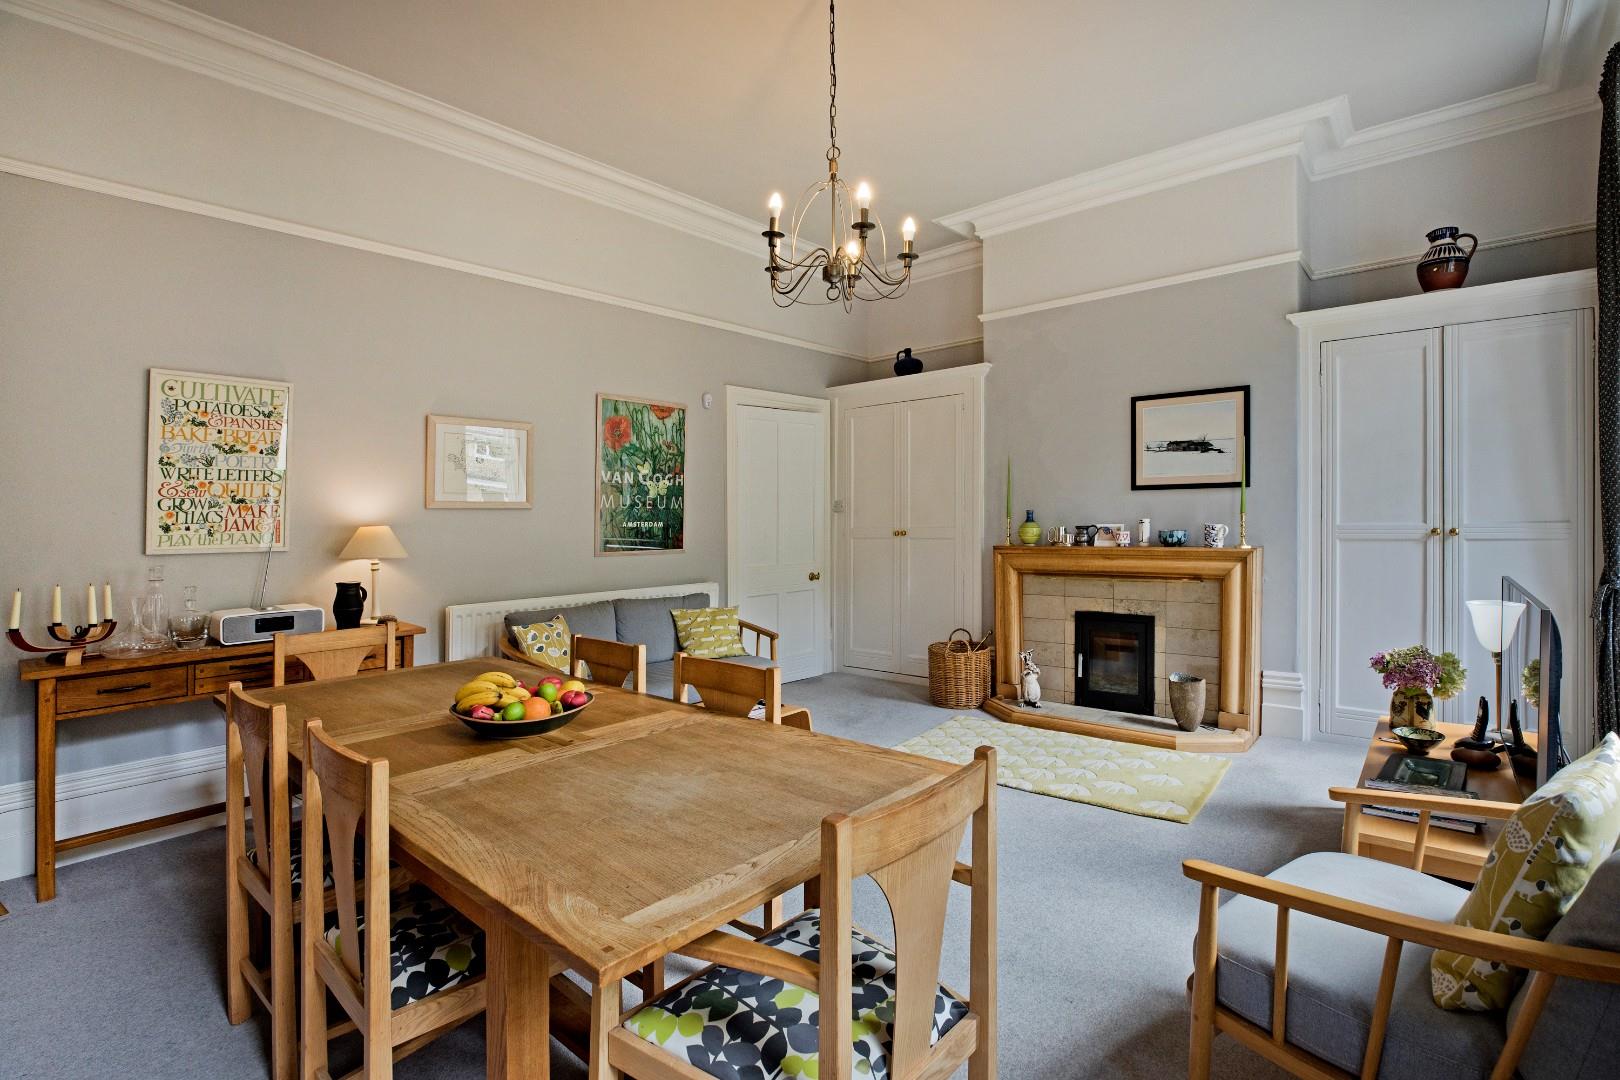
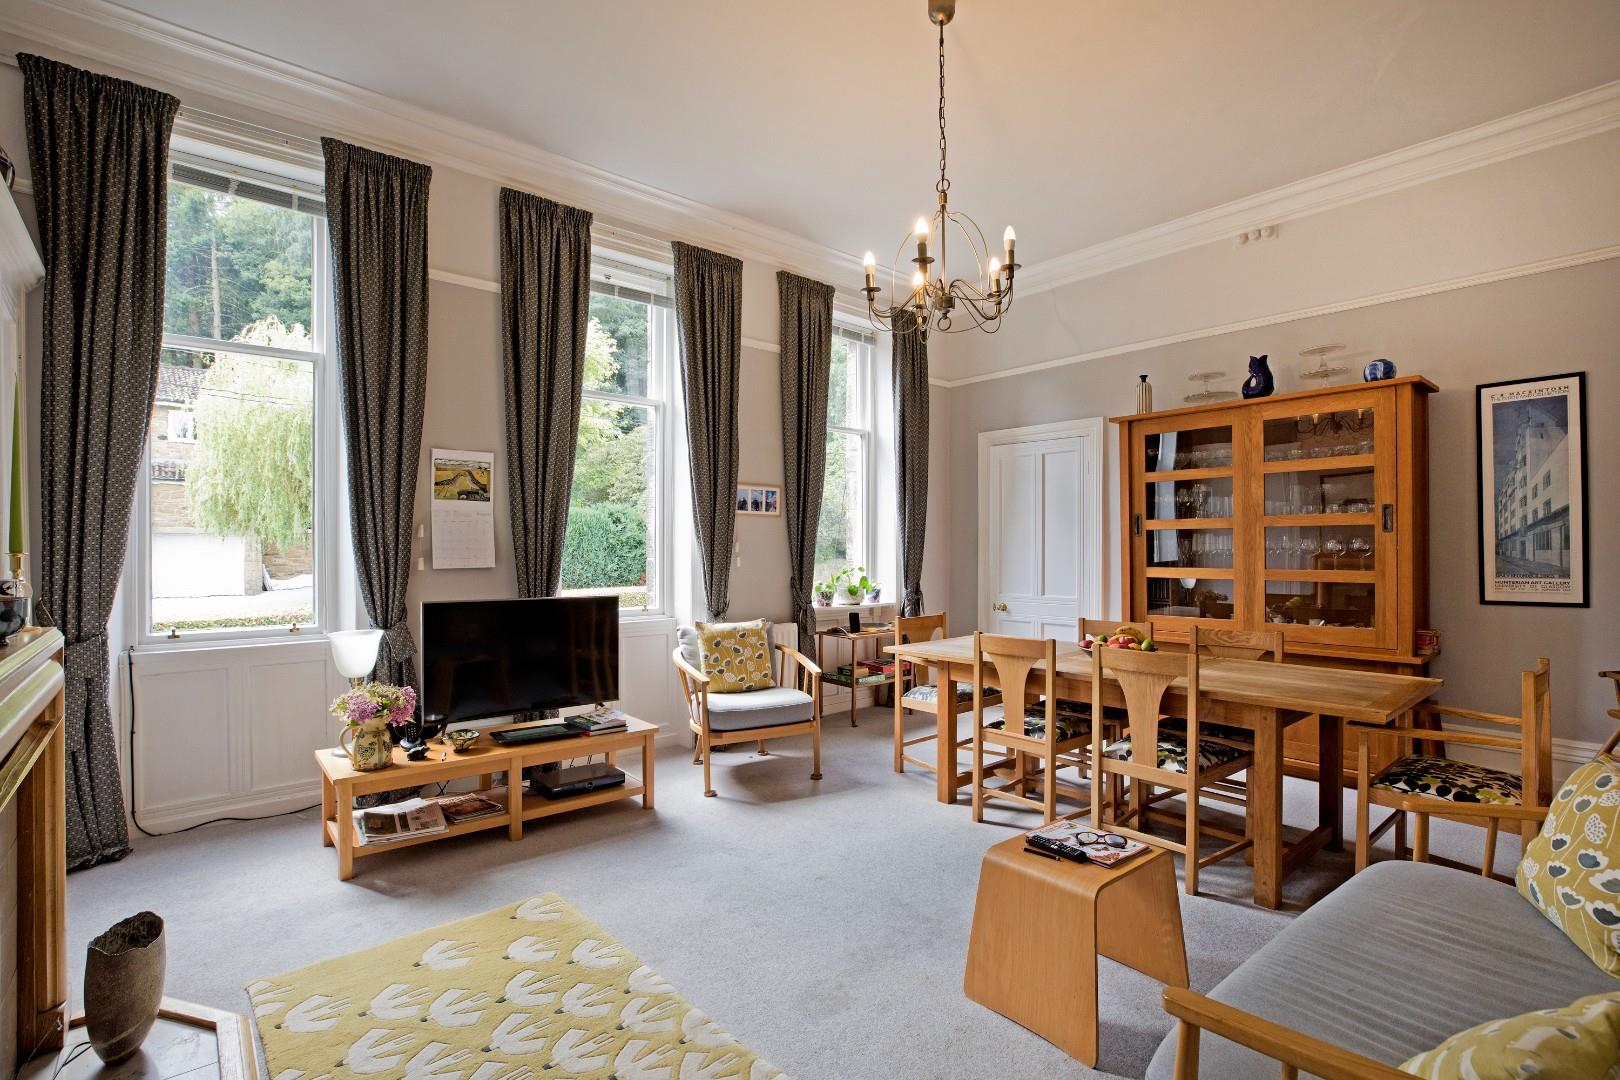
- Living Dining Room With Log Burning Stove
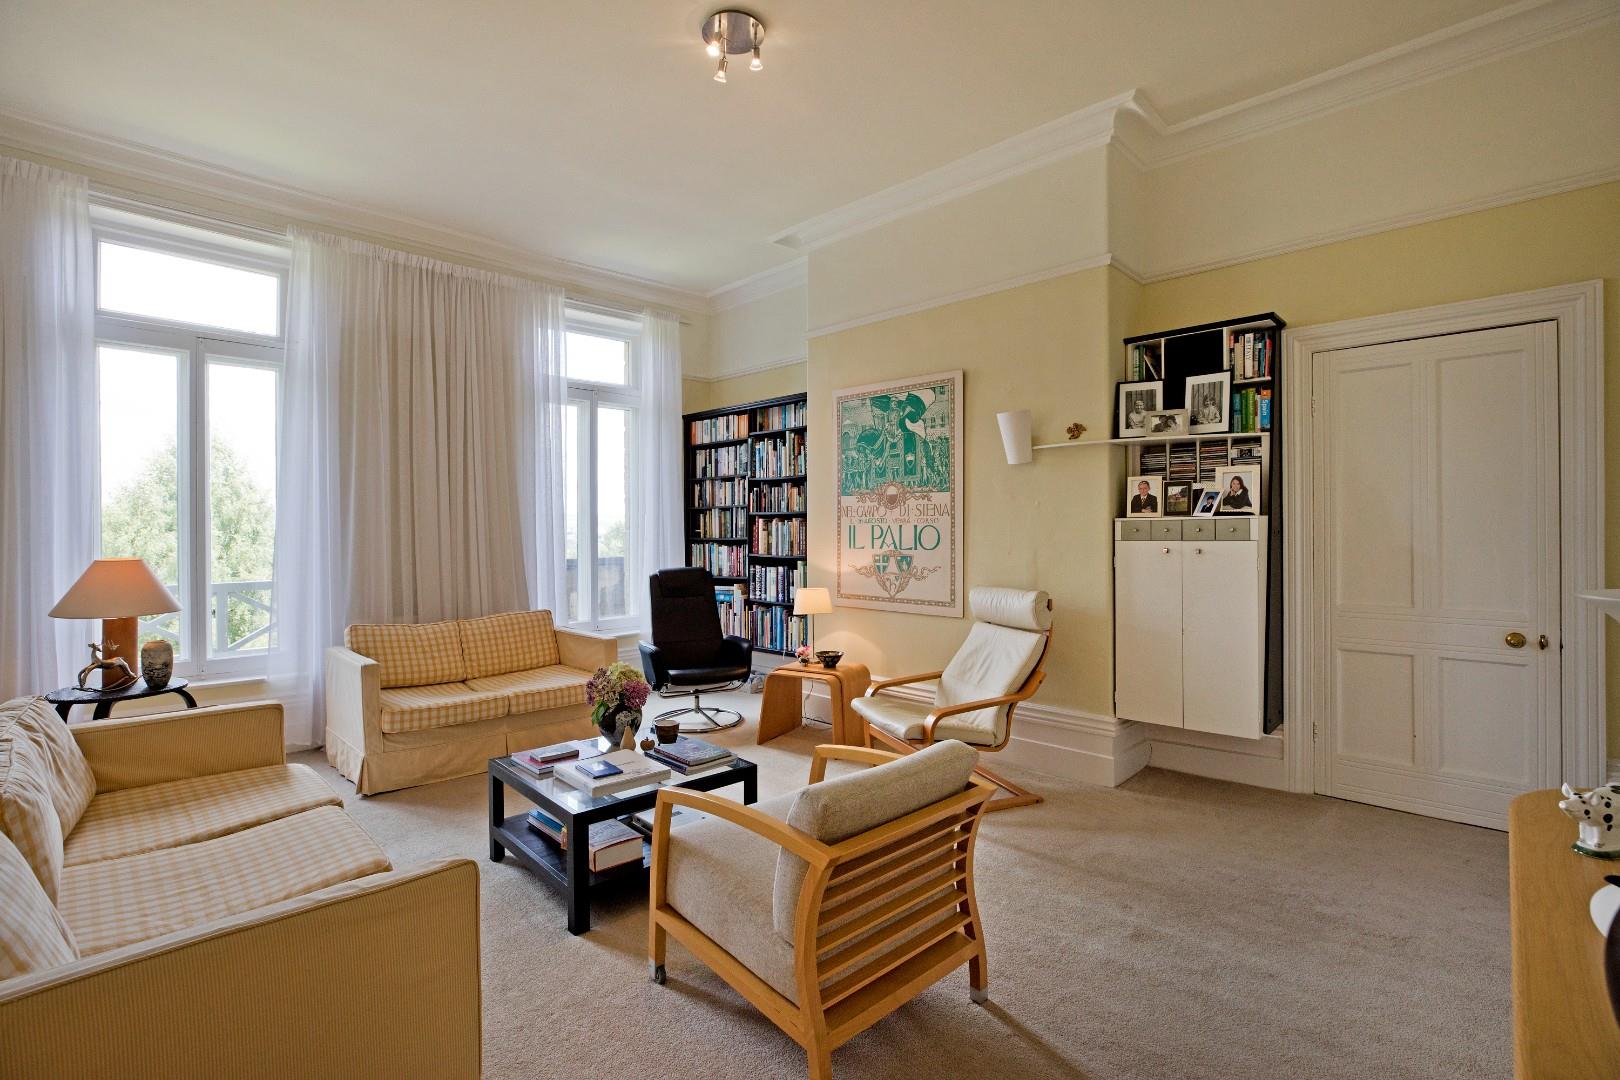
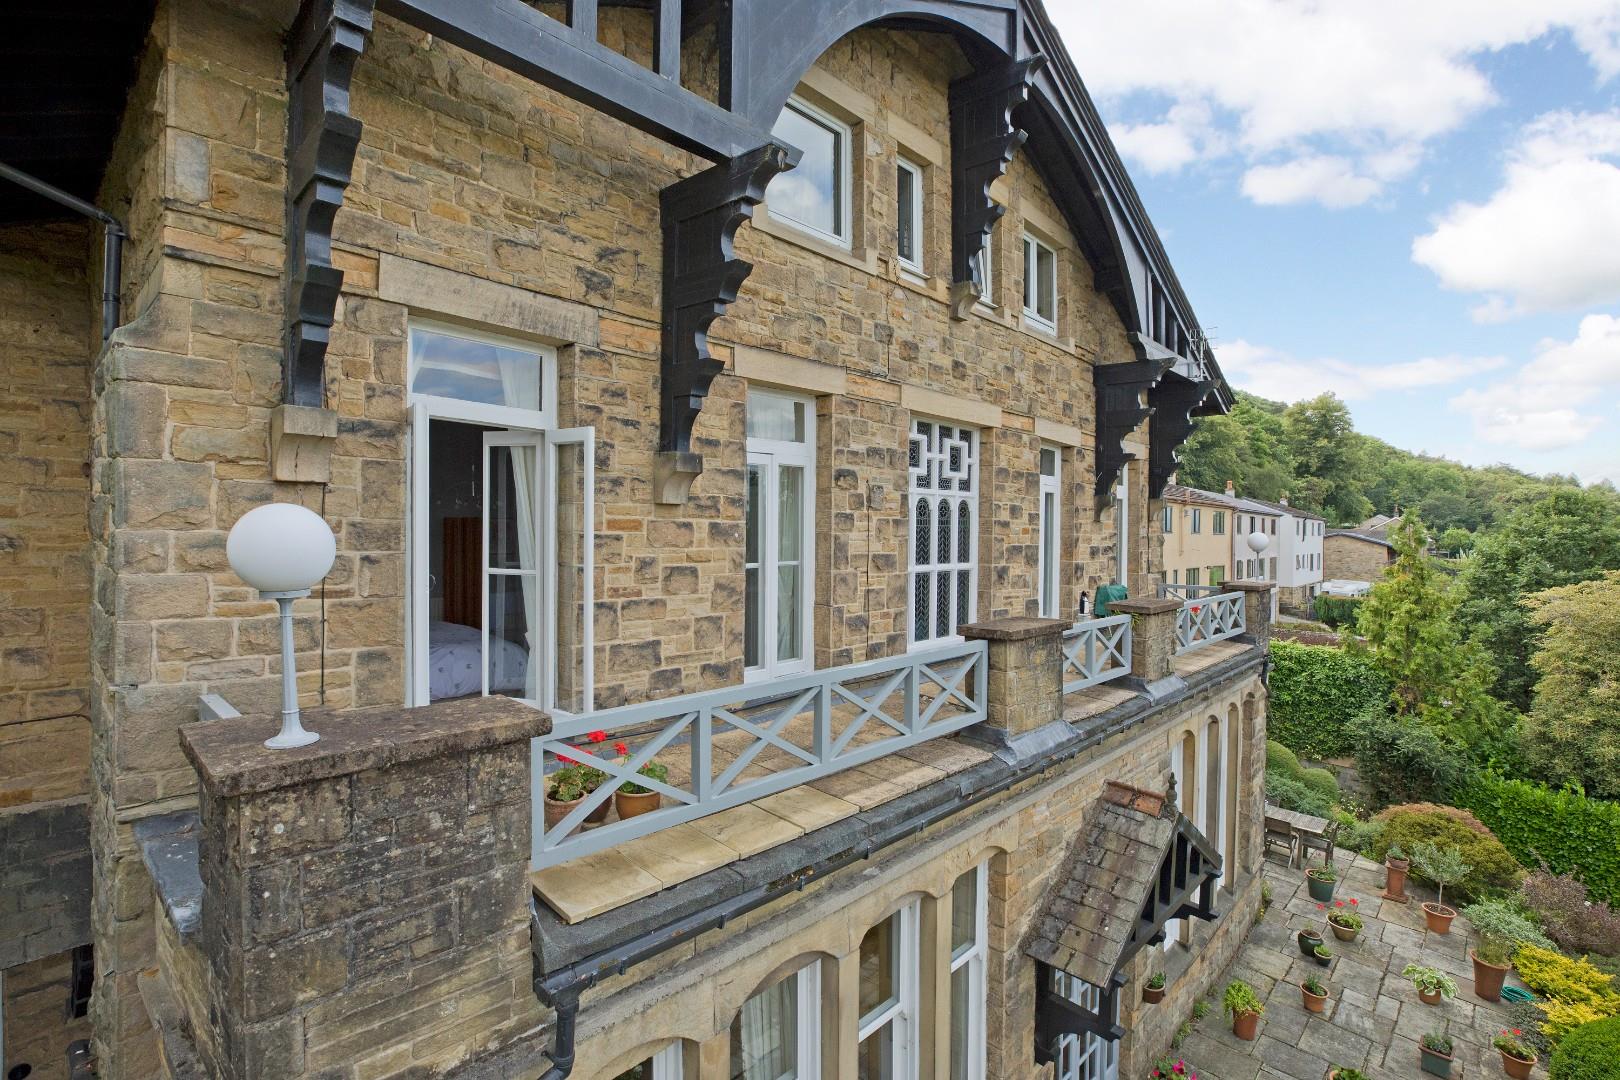
- Beautiful Sitting Room With Private Balcony Access & Superb Views
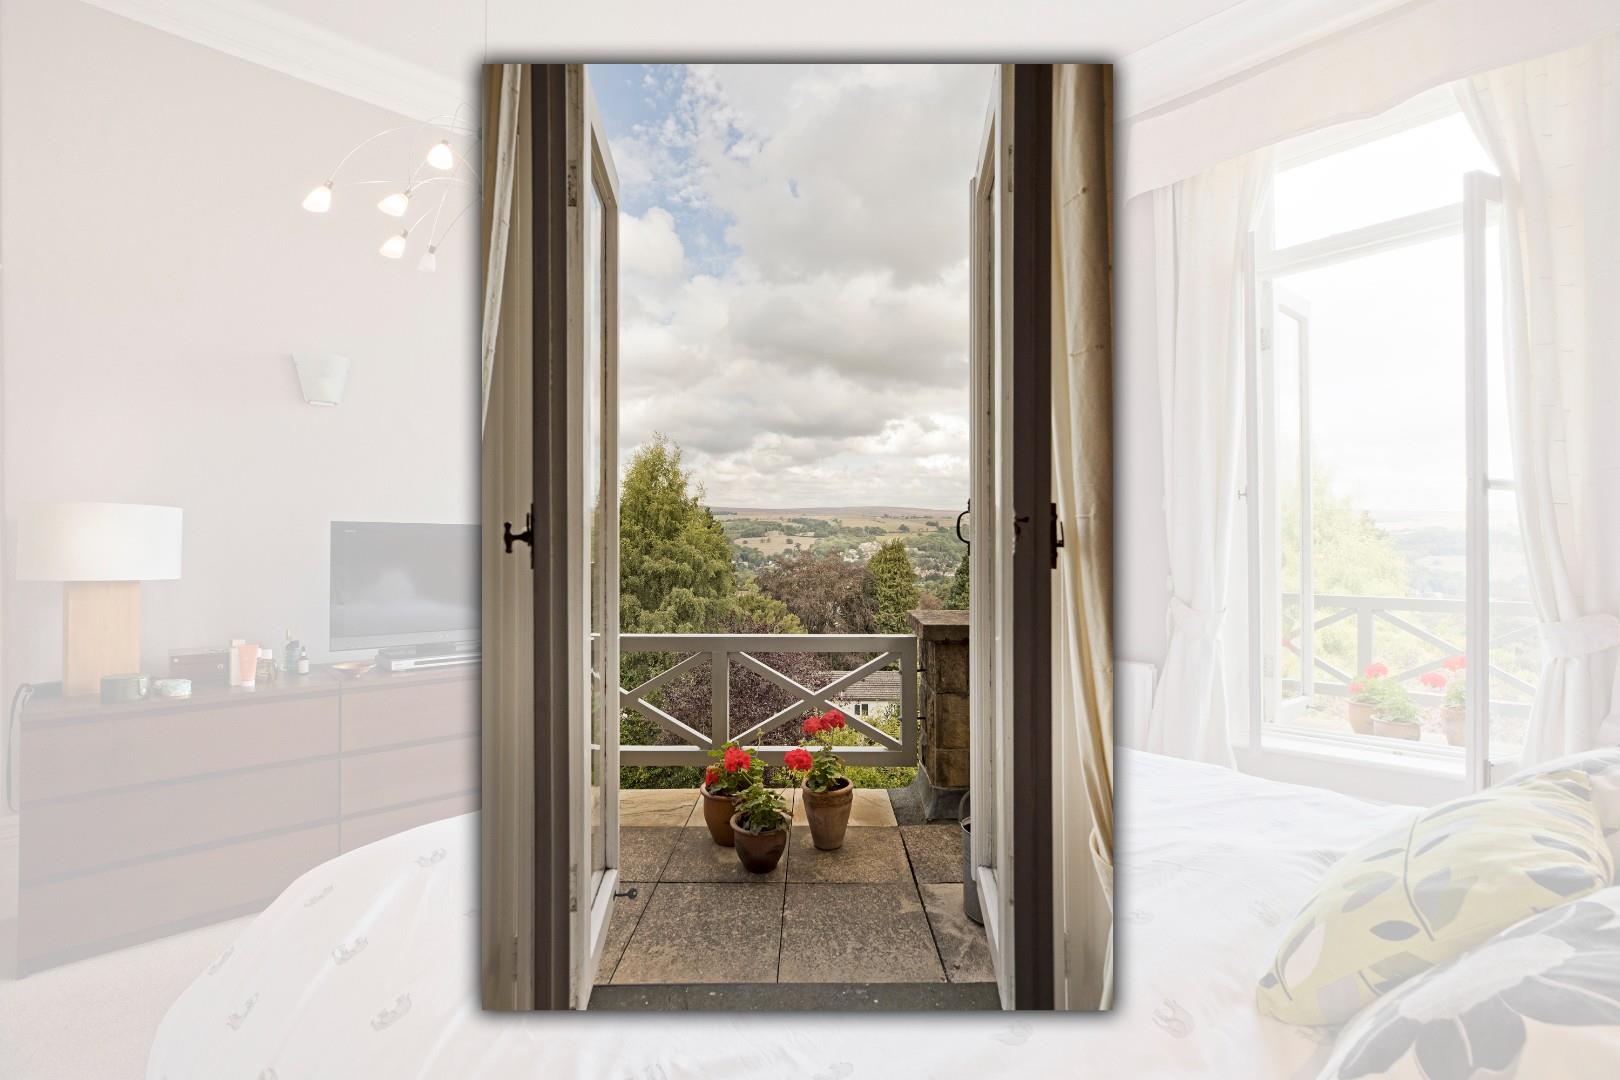
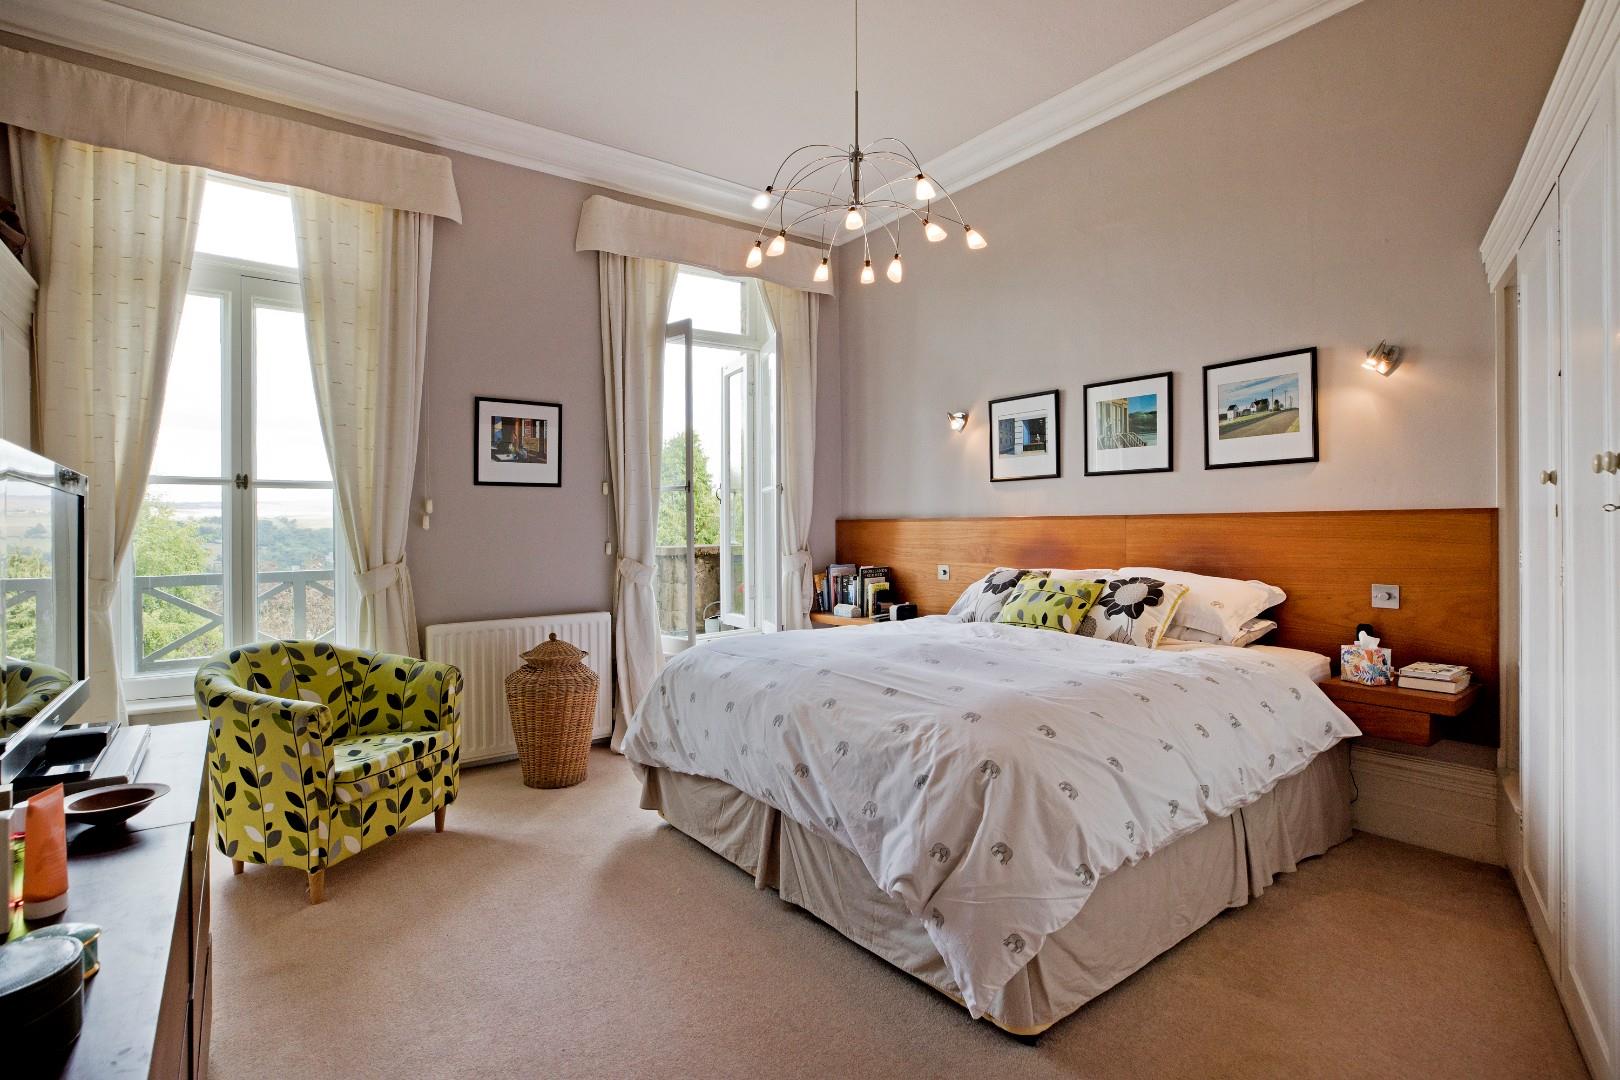
- Principal Bedroom En Suite With Private Balcony Access
- Modern Jack & Jill House Bathroom
- Stunning Original Features
- Magnificent Wharfe Valley Views
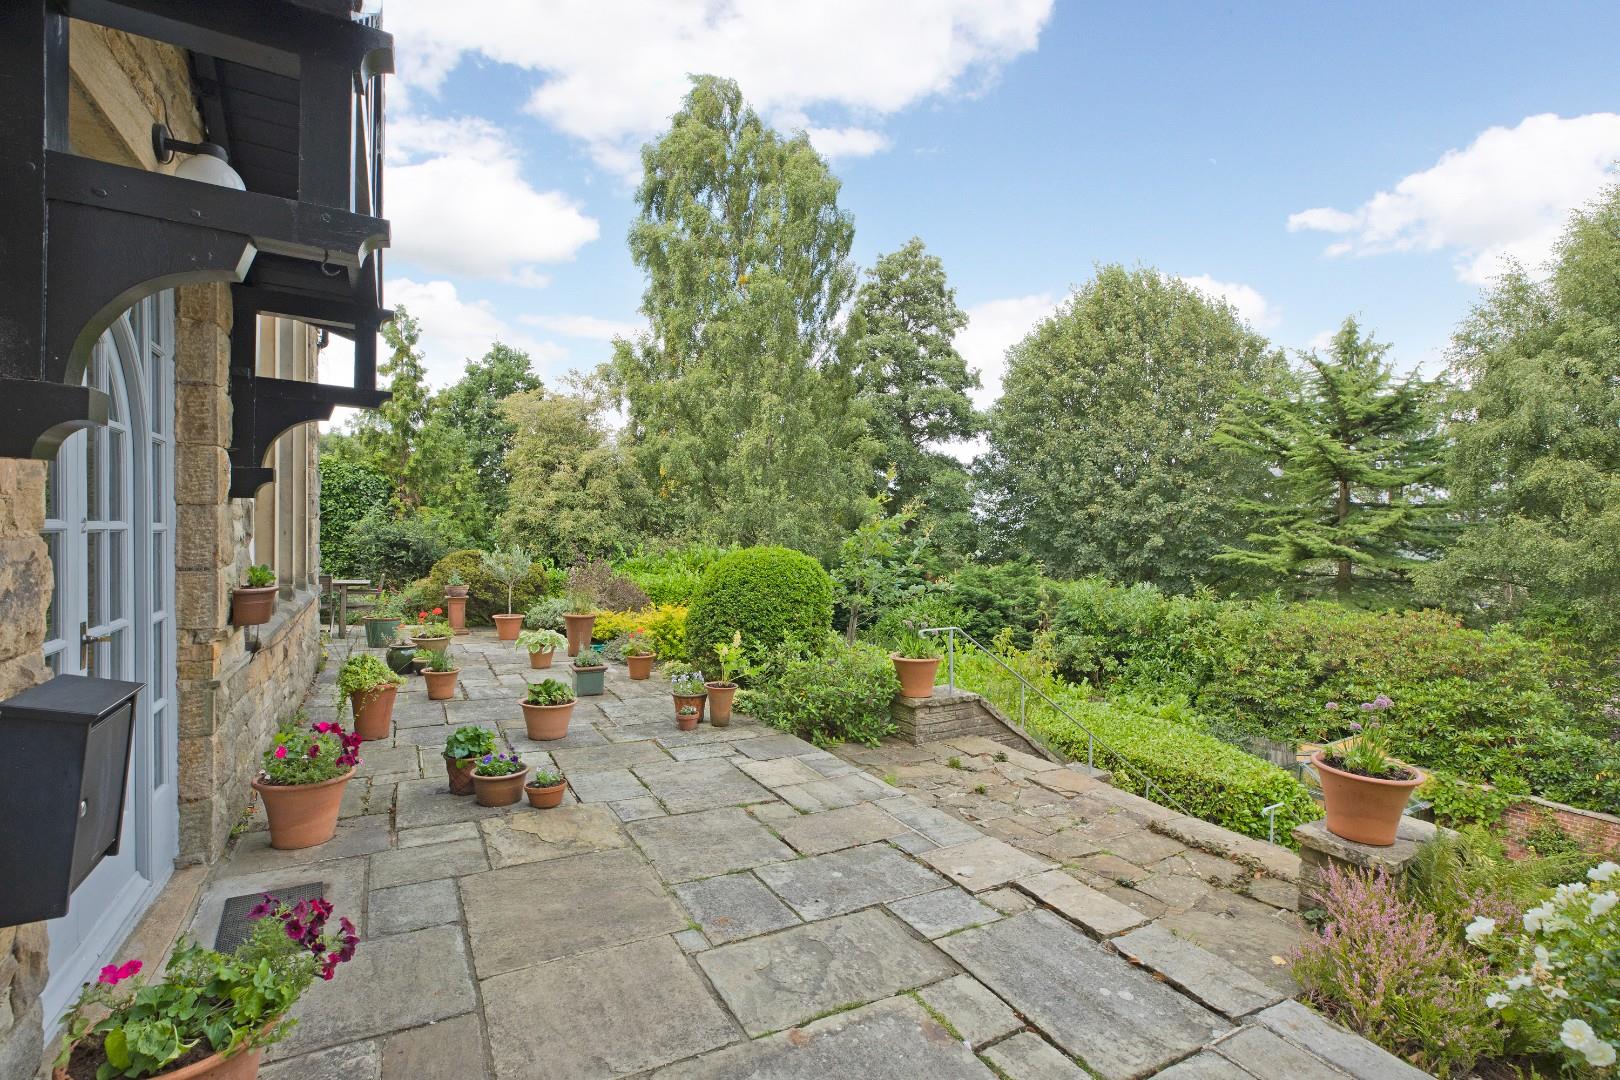
- Single Garage, Parking & Private Well Stocked Garden
- Walking Distance to Ilkley Amenities Including Train Station
- Council Tax Band E
Full Details:
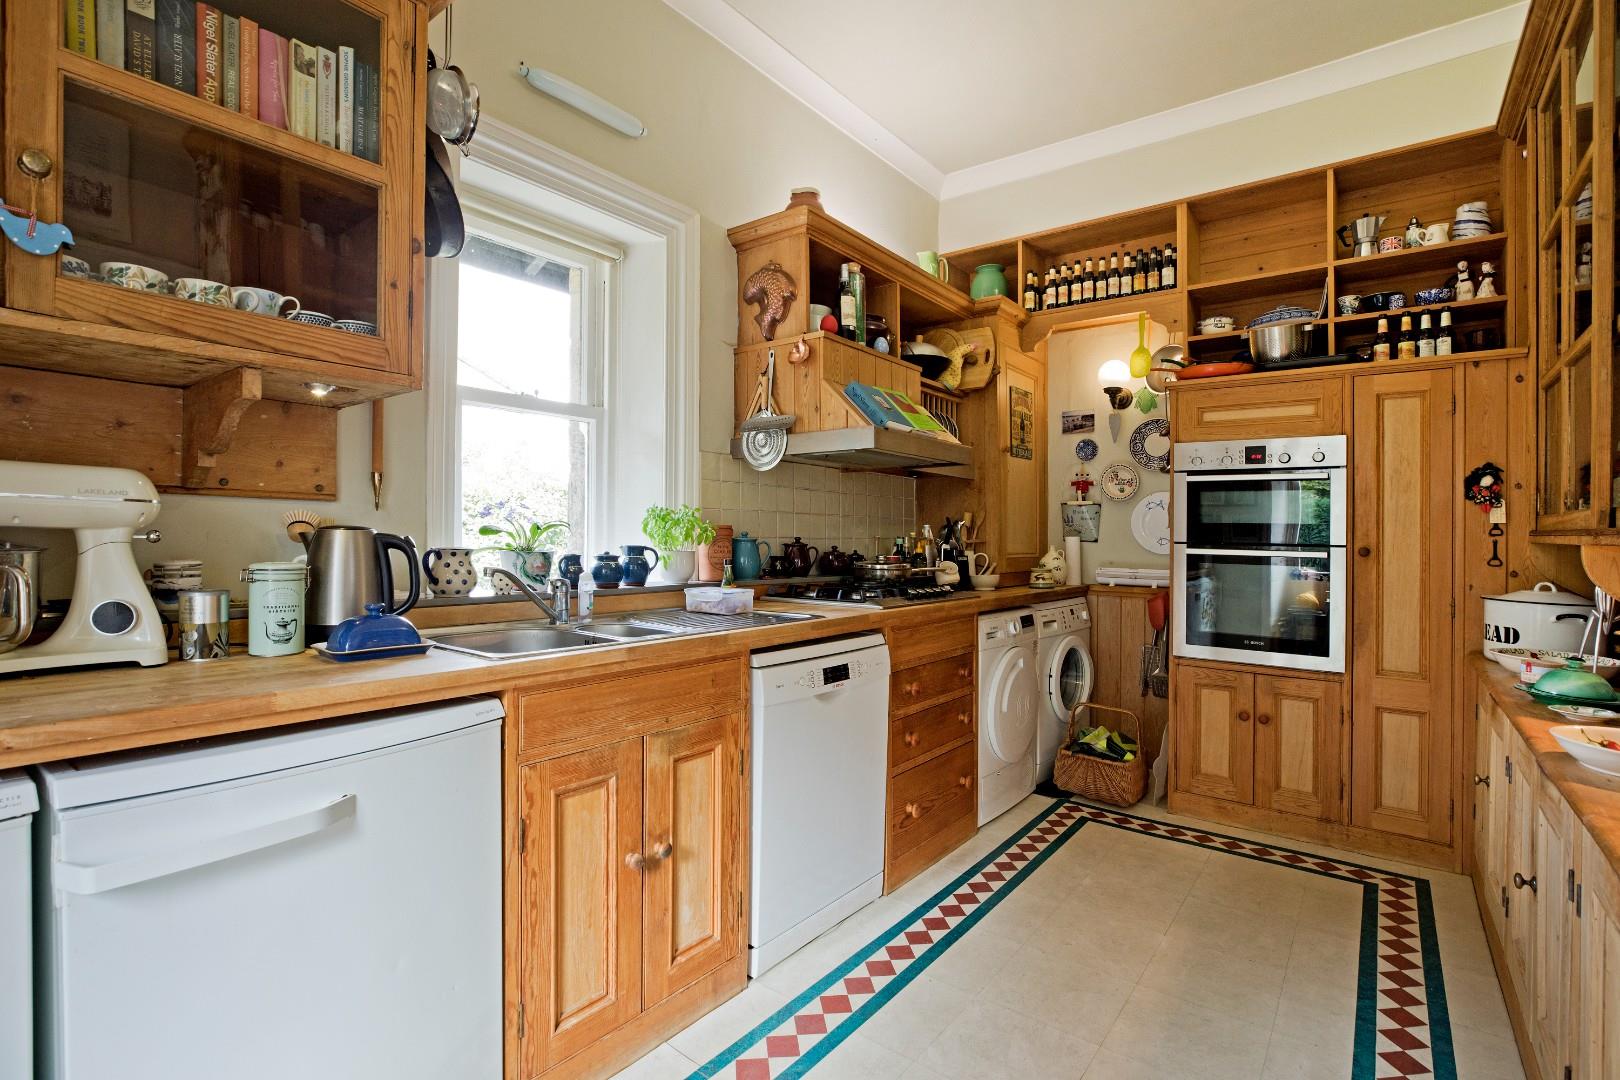
Glazed timber doors open into a private, tiled entrance porch, which in turn opens into an impressive private entrance hall with an original staircase leading up to the generous first floor landing. From here one has access to a beautifully proportioned sitting room, which enjoys spectacular Wharfe Valley views via tall windows and a private balcony, a spacious living/dining room with log burning stove leading into a country cottage style kitchen with bespoke wooden cabinetry. A study/snug and guest cloakroom/w.c. complete the living accommodation. The bedroom accommodation is equally well catered for in the form of a Master bedroom with ensuite and doors opening onto the private balcony, a second generous double bedroom with stunning feature fireplace, a third smaller double bedroom and a Jack and Jill modern bathroom entered via Bedroom Two and the landing.
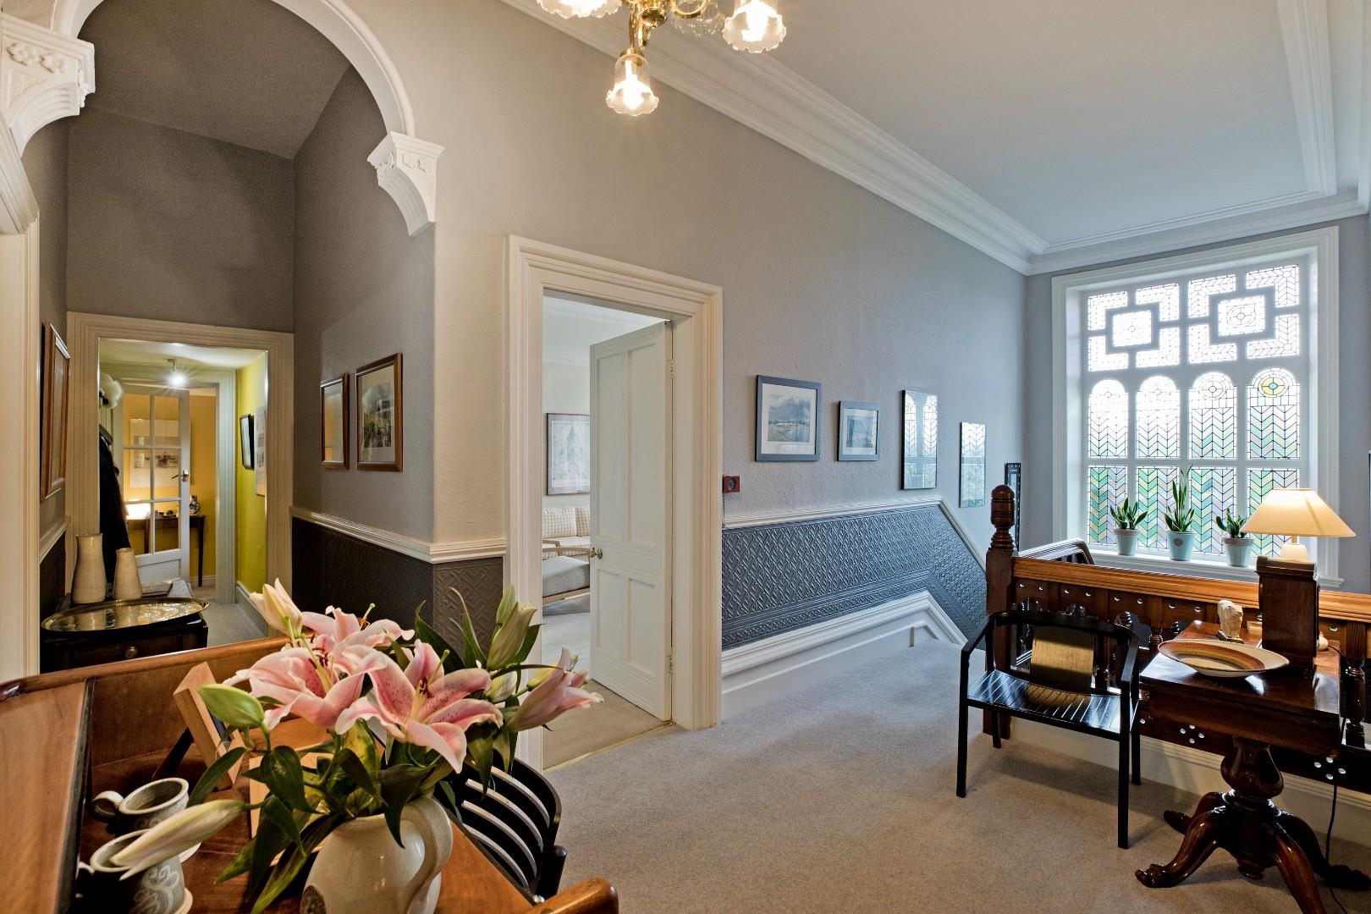
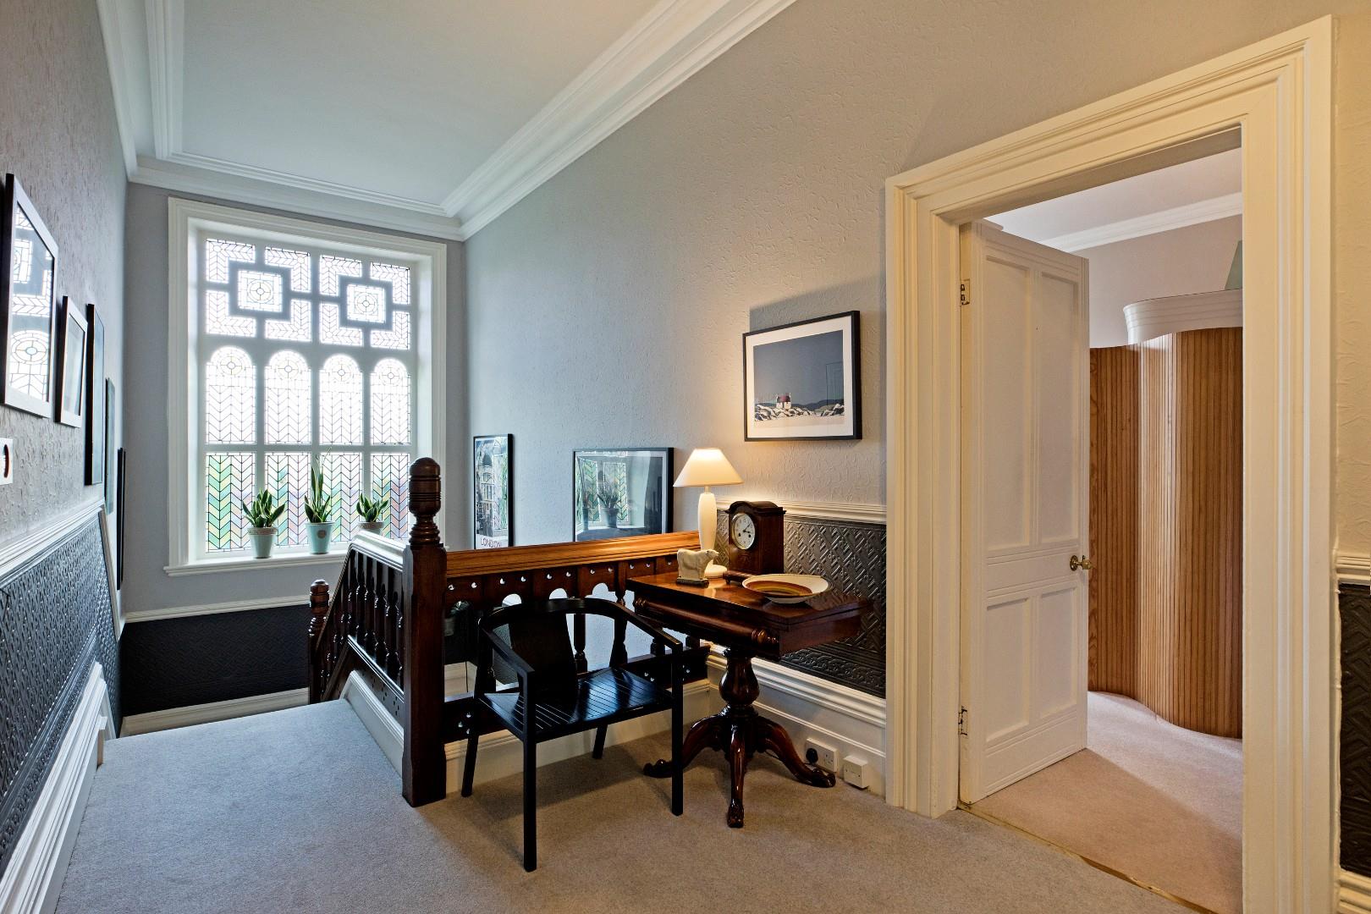
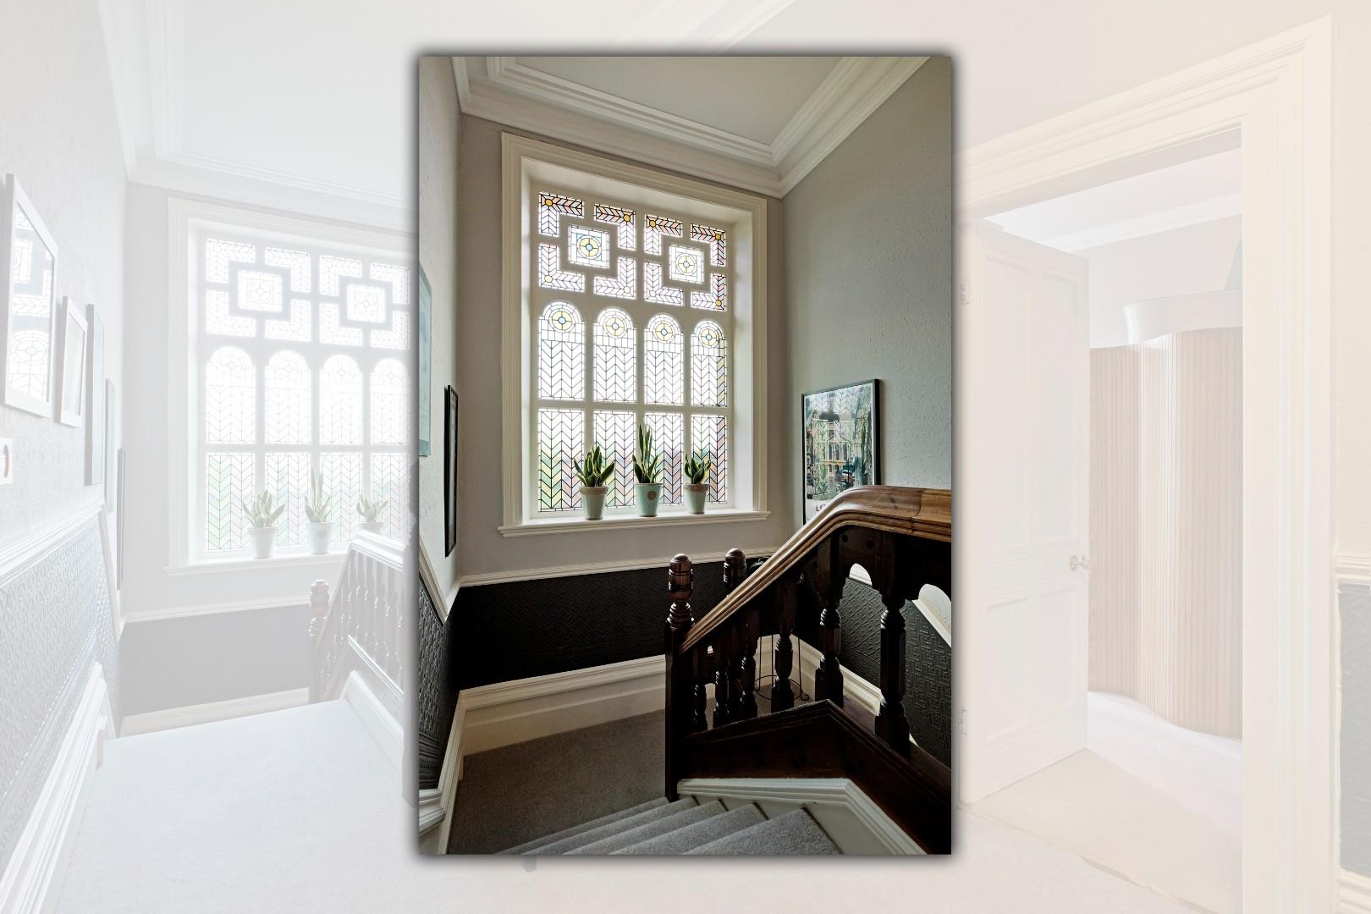
The property has retained some stunning original features such as a magnificent stained glass window on the half landing, deep skirtings and deep cornicing, which blend successfully with sympathetic, modern updating to create a very spacious home of immense character and appeal.
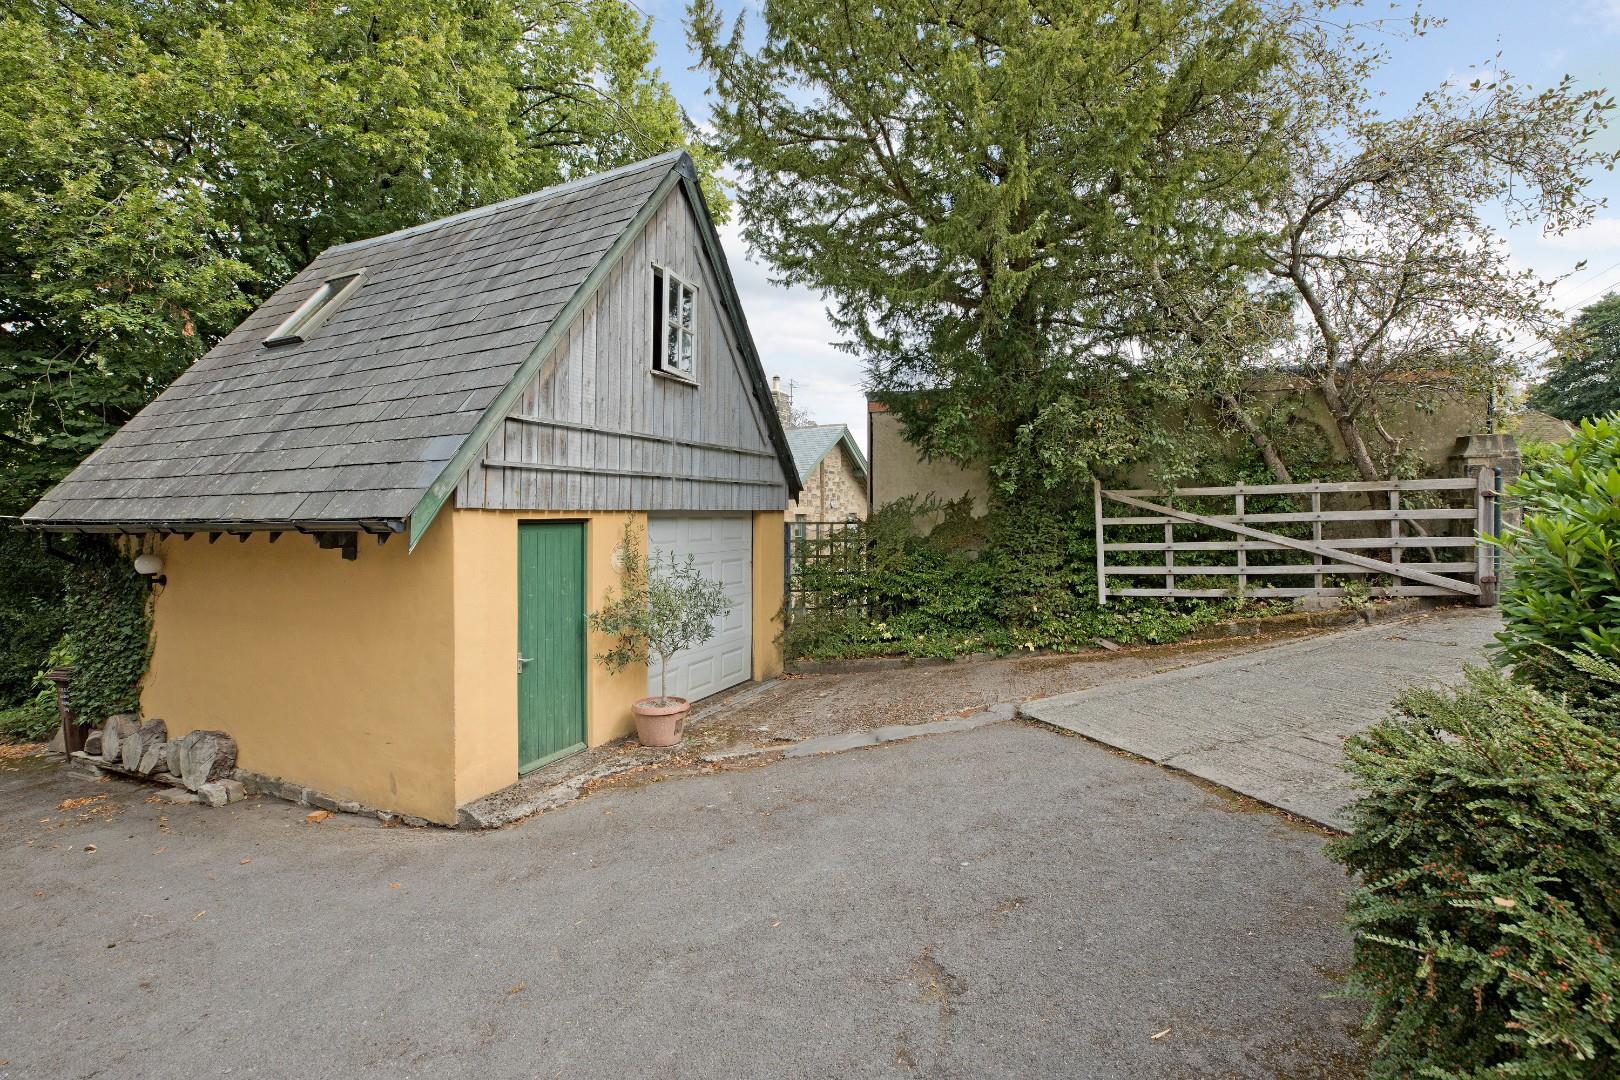
Apartment Two benefits from its own detached single garage and a charming, good-sized, private garden.
Ilkley is a thriving, historical, Yorkshire town, occupying a beautiful setting amidst the unspoilt, open countryside of Wharfedale with stunning scenery and the opportunity for rural pursuits. Ilkley boasts an excellent, wide range of high-class shops, restaurants, cafes, pubs and everyday amenities including two supermarkets, health centre, library, Playhouse theatre and cinema. llkley has excellent sports and social facilities including the Ilkley lido pool, sports clubs for rugby, tennis, golf, cricket, hockey and football. The town benefits from high achieving schools for all ages with both state and private education well catered for including Ilkley Grammar School.
Ilkley is an ideal town for the commuter with regular train services to Leeds and Bradford and regular connections to London Kings Cross.
With GAS CENTRAL HEATING and approximate room sizes, the well presented accommodation comprises as follows:
GROUND FLOOR
Private Entrance Porch
Glazed timber doors open into a private entrance porch, with exposed stonework, tired flooring and stone steps opening to a private entrance hall.
Private Entrance Hall
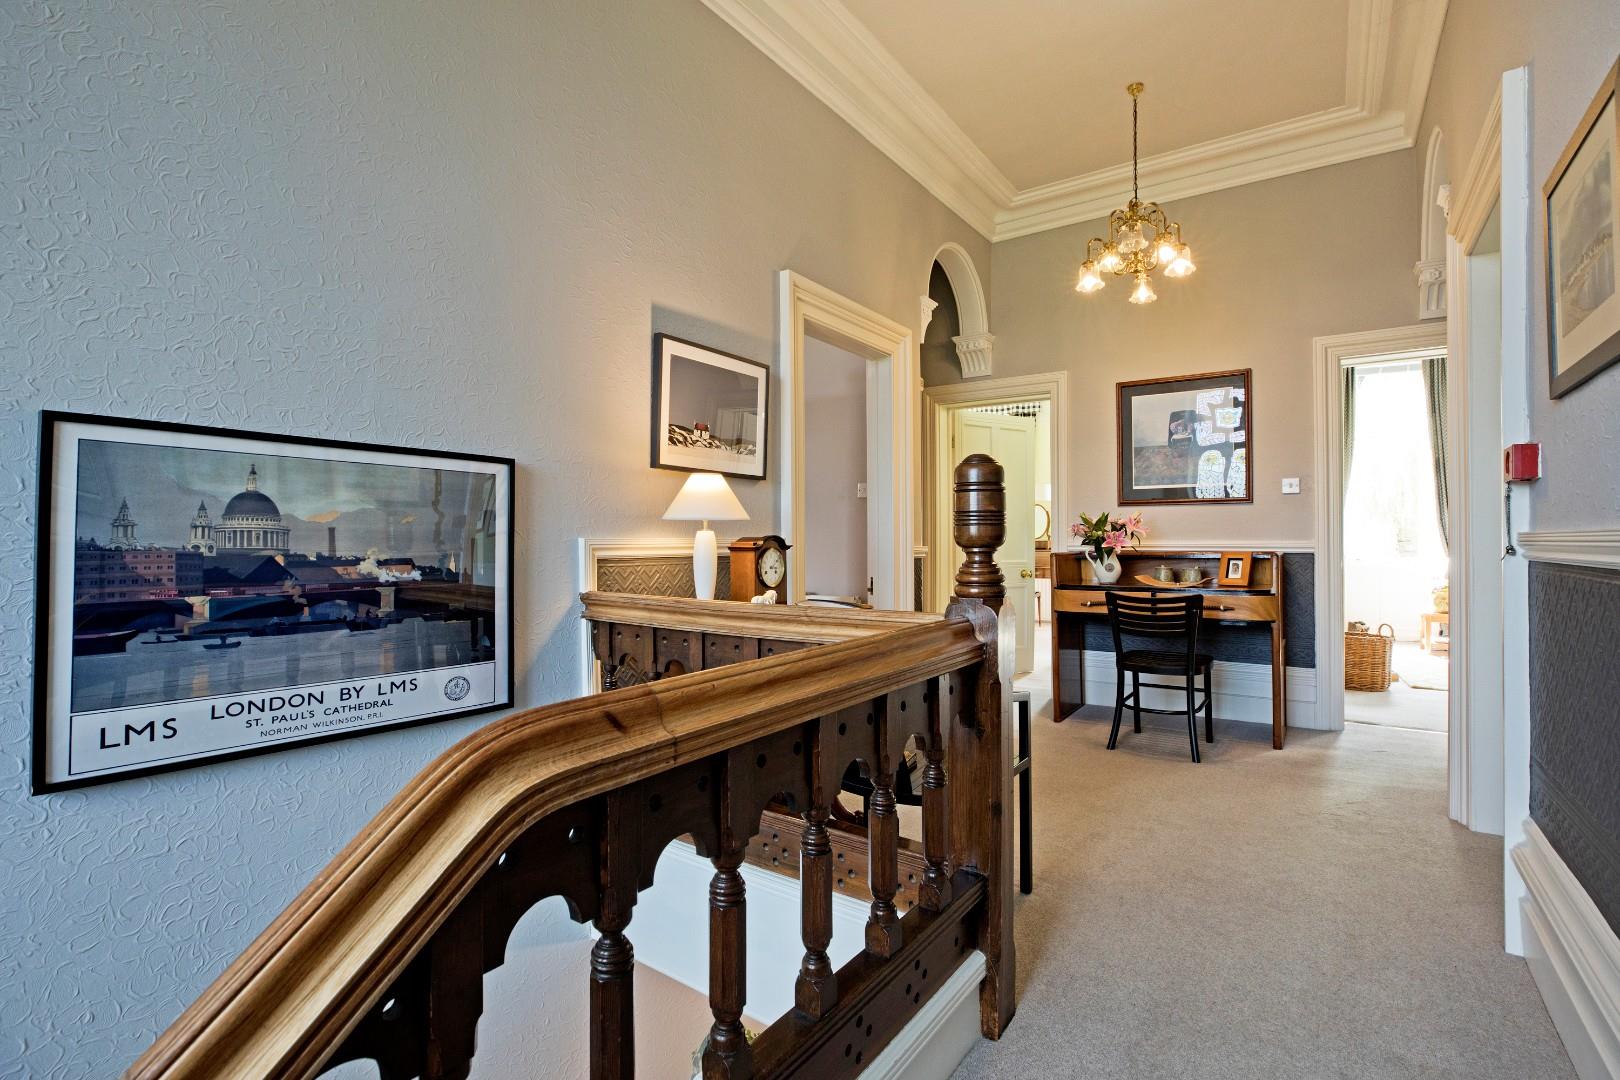
With practical matting and carpeting, deep under stairs storage cupboard, deep skirtings, Dado rail and high ceilings this is a lovely private entrance in which to welcome friends and family. A wide carpeted staircase with beautiful, original timber balustrading leads to the upper floor of the property.
FIRST FLOOR
Hall
A return, carpeted staircase with original timber balustrading and stunning, large, stained glass window to the half landing leads to a spacious landing area giving access to the principal rooms. Space for furniture, dado rail, beautiful arches, cornicing and carpeted flooring. There is a useful area for hanging coats leading to a cloakroom / W.C.
Sitting Room (5.6 x 4.6 (18'4" x 15'1"))
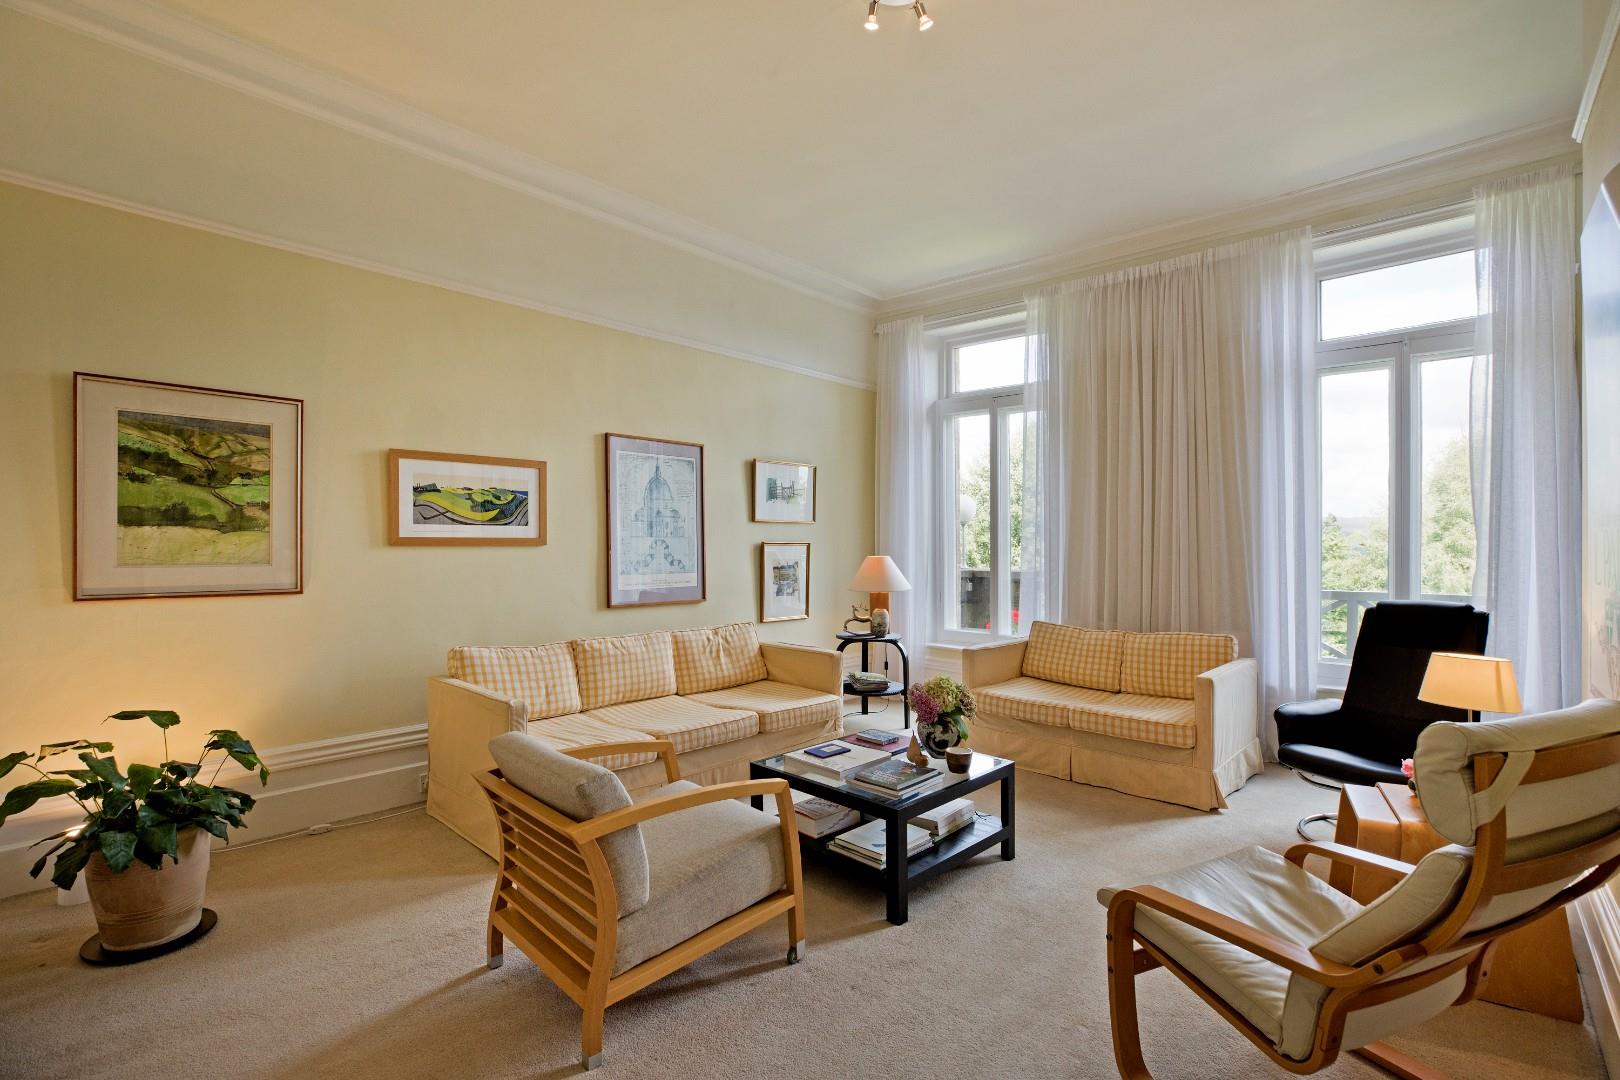
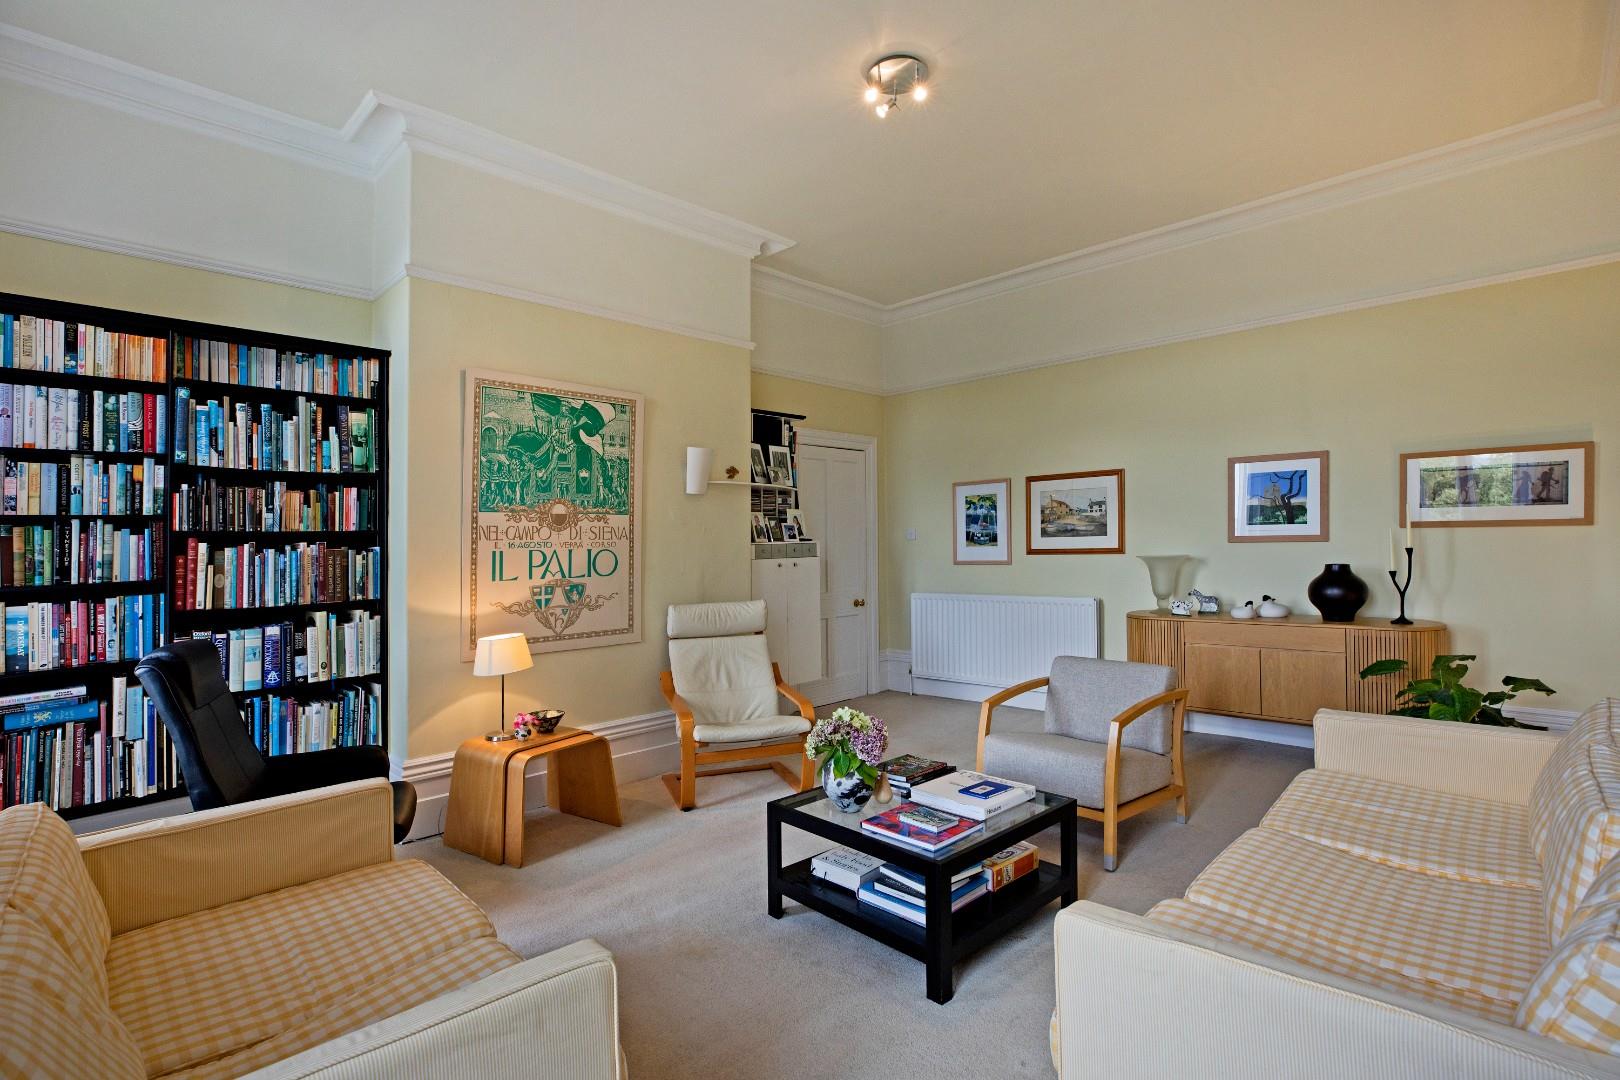
A generously proportioned lounge with tall windows to the rear giving access to a paved balcony, affording a fantastic view across the Wharfe Valley. With carpeted flooring, radiator, deep skirtings, picture rail and cornicing this is a lovely, comfortable room in which to relax.
Lounge / Dining Room (5.9 x 4.5 (19'4" x 14'9"))
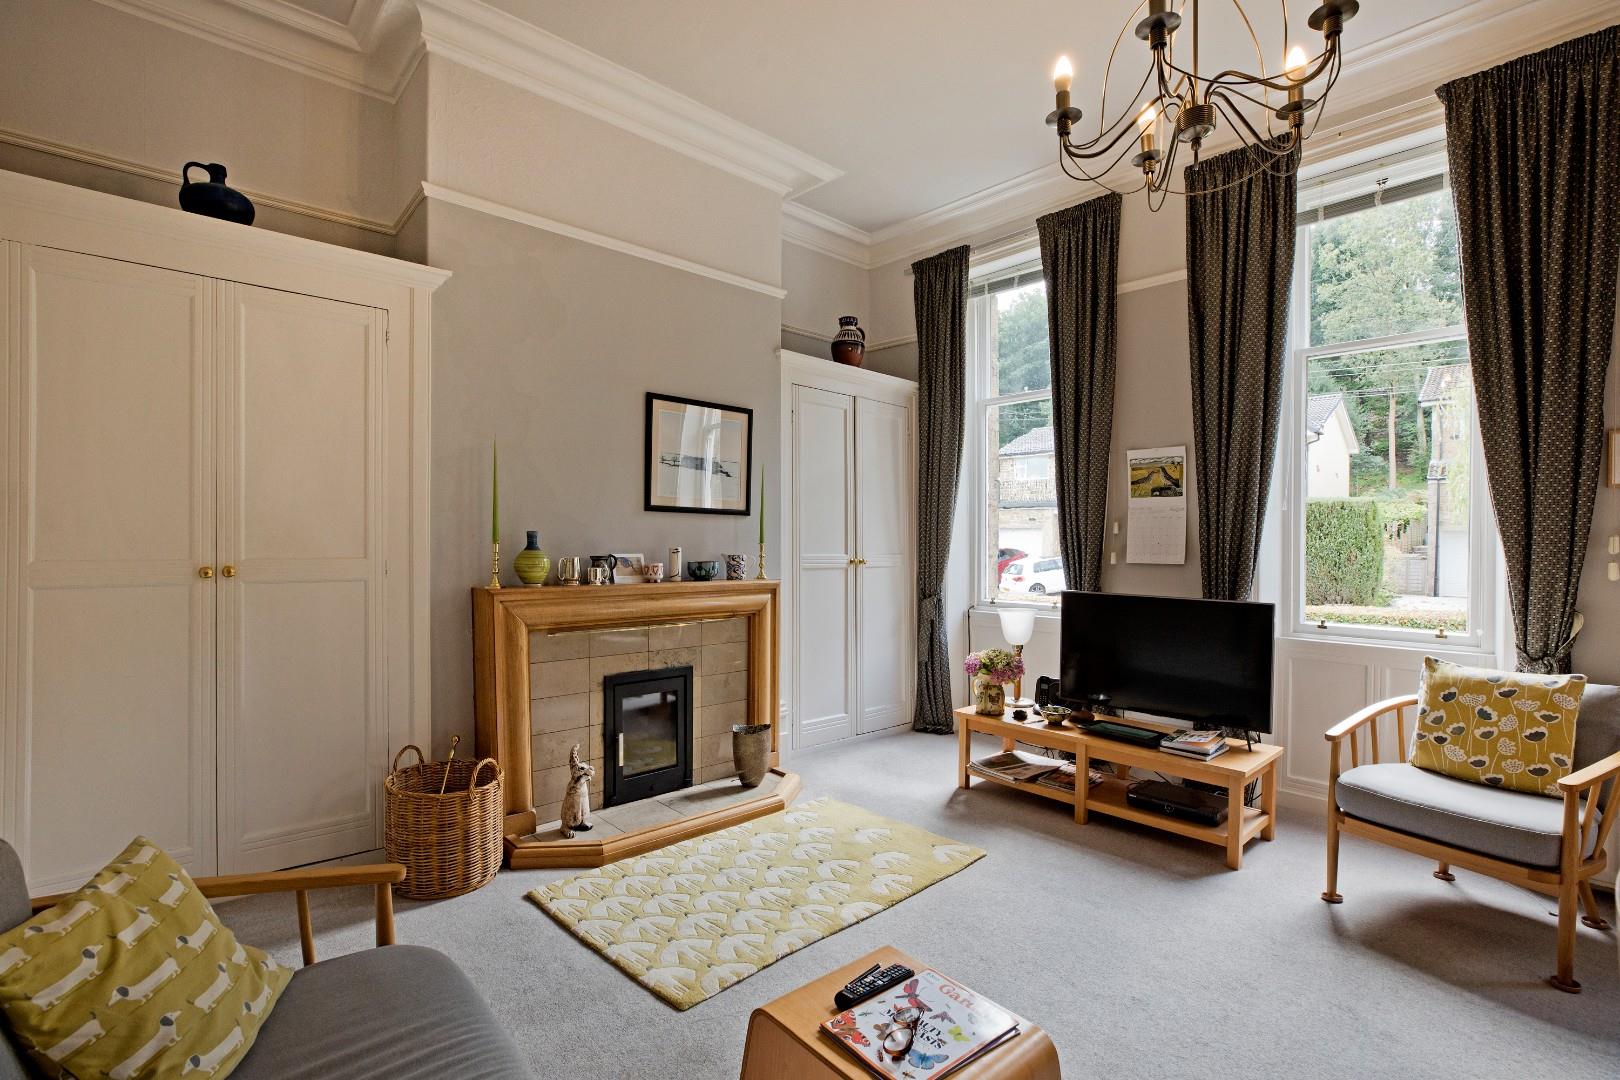
A spacious, light filled dining room courtesy of three, tall sash windows to the South facing aspect enjoying delightful, leafy views. Carpeted flooring, two radiators, picture rail and cornicing, TV point, recessed log burning stove, set in a tiled fireplace and hearth with solid oak surround. Recessed cupboards to alcoves. Space for a large dining table. Door into:
Kitchen (4.5 x 2.7 (14'9" x 8'10"))
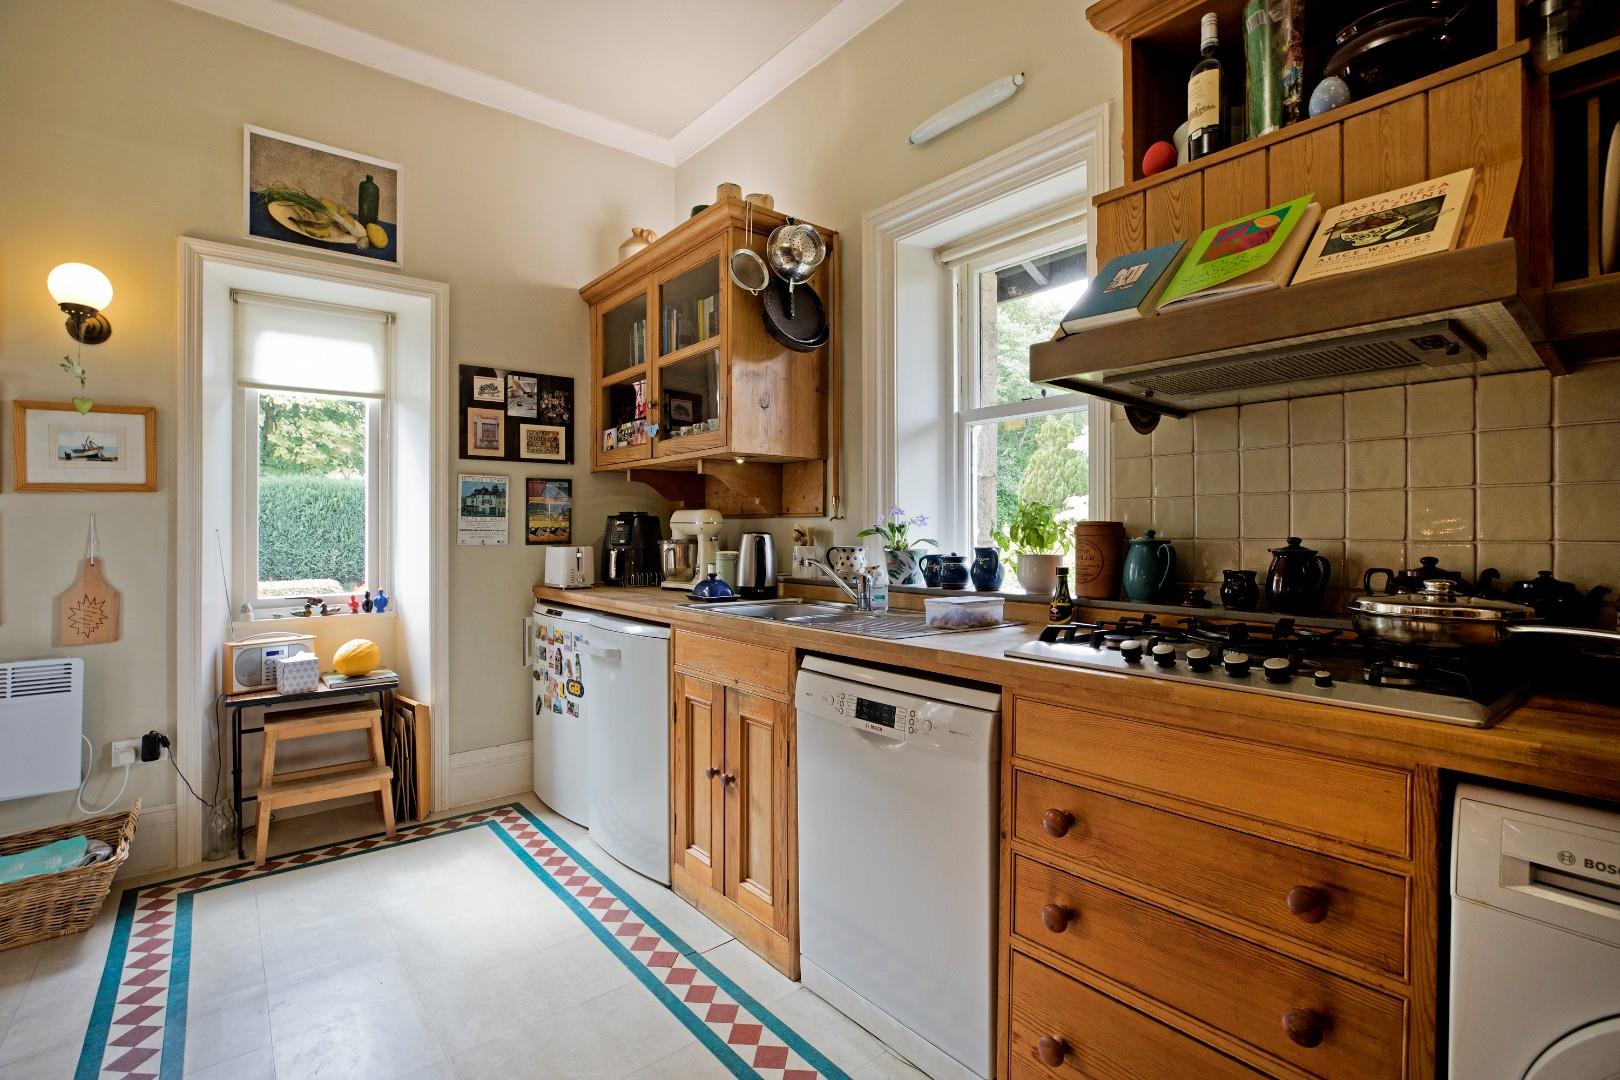
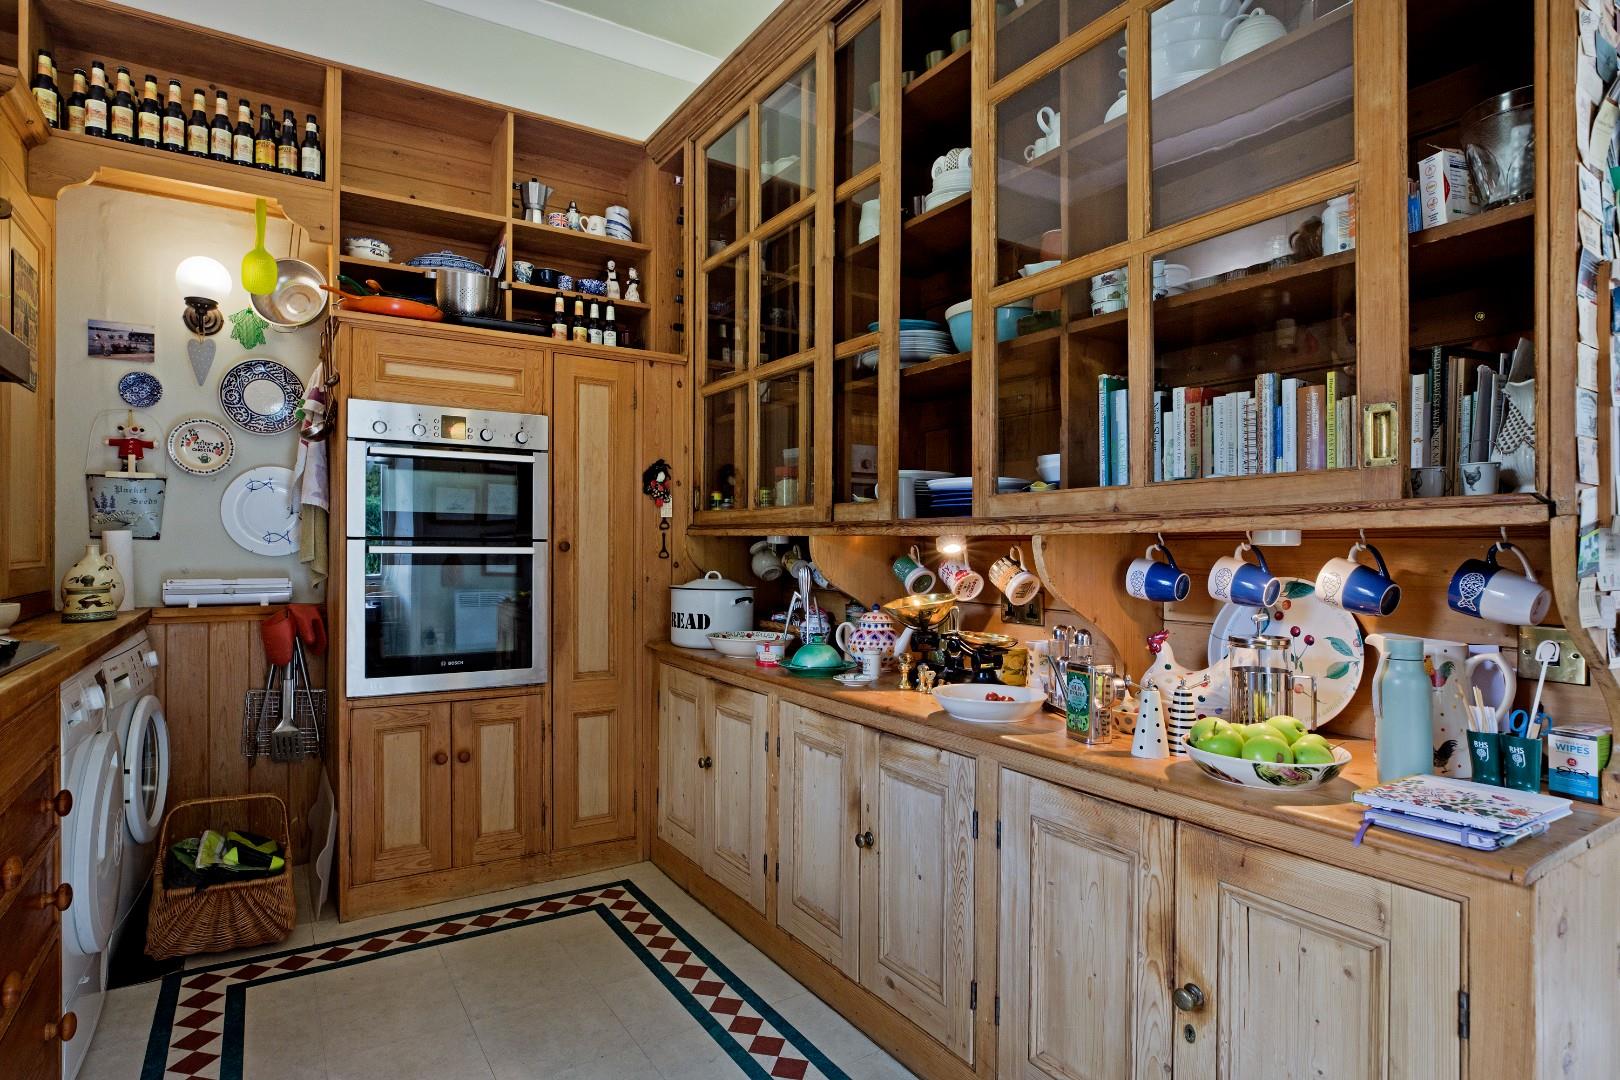
Fitted with a range of bespoke, solid wood cabinetry with sold wood surfaces and tiled splashbacks. Electric oven, five ring gas hob with extractor over, space and plumbing for under counter appliances, one and a half bowl, stainless-steel sink and drainer with mixer tap beneath a window to the side elevation. A second window to the front allows further light. Vinyl , tile effect flooring, cornicing and electric wall heater.
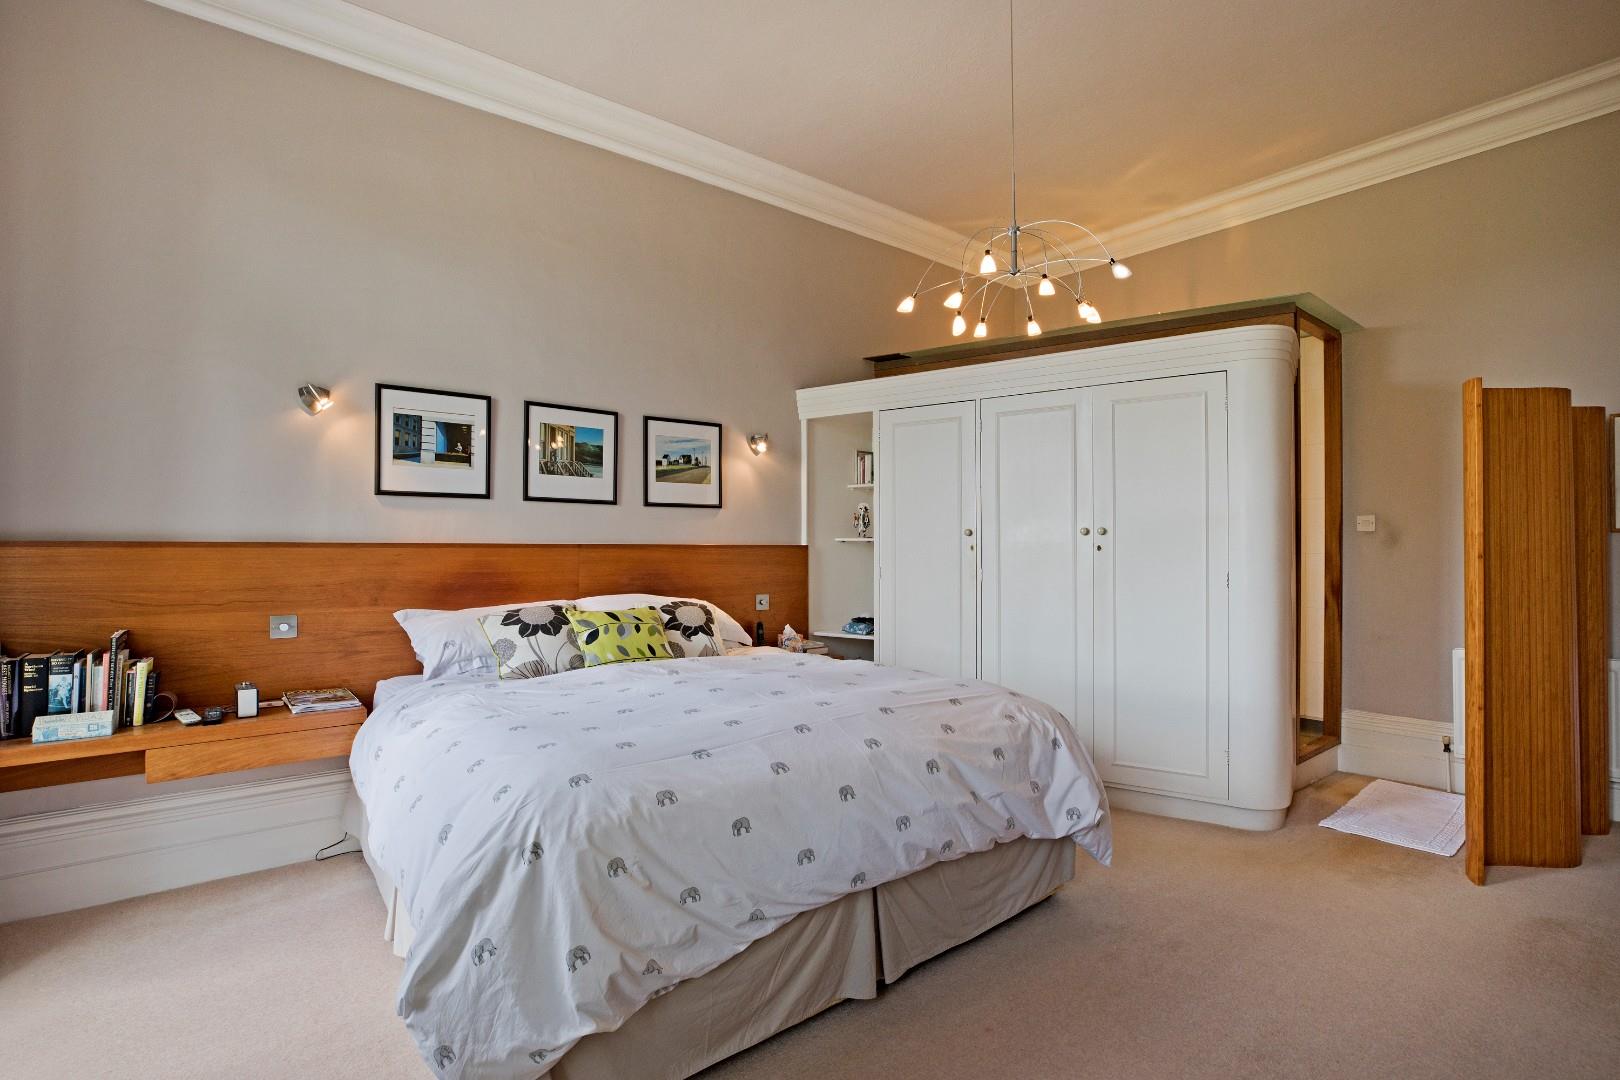
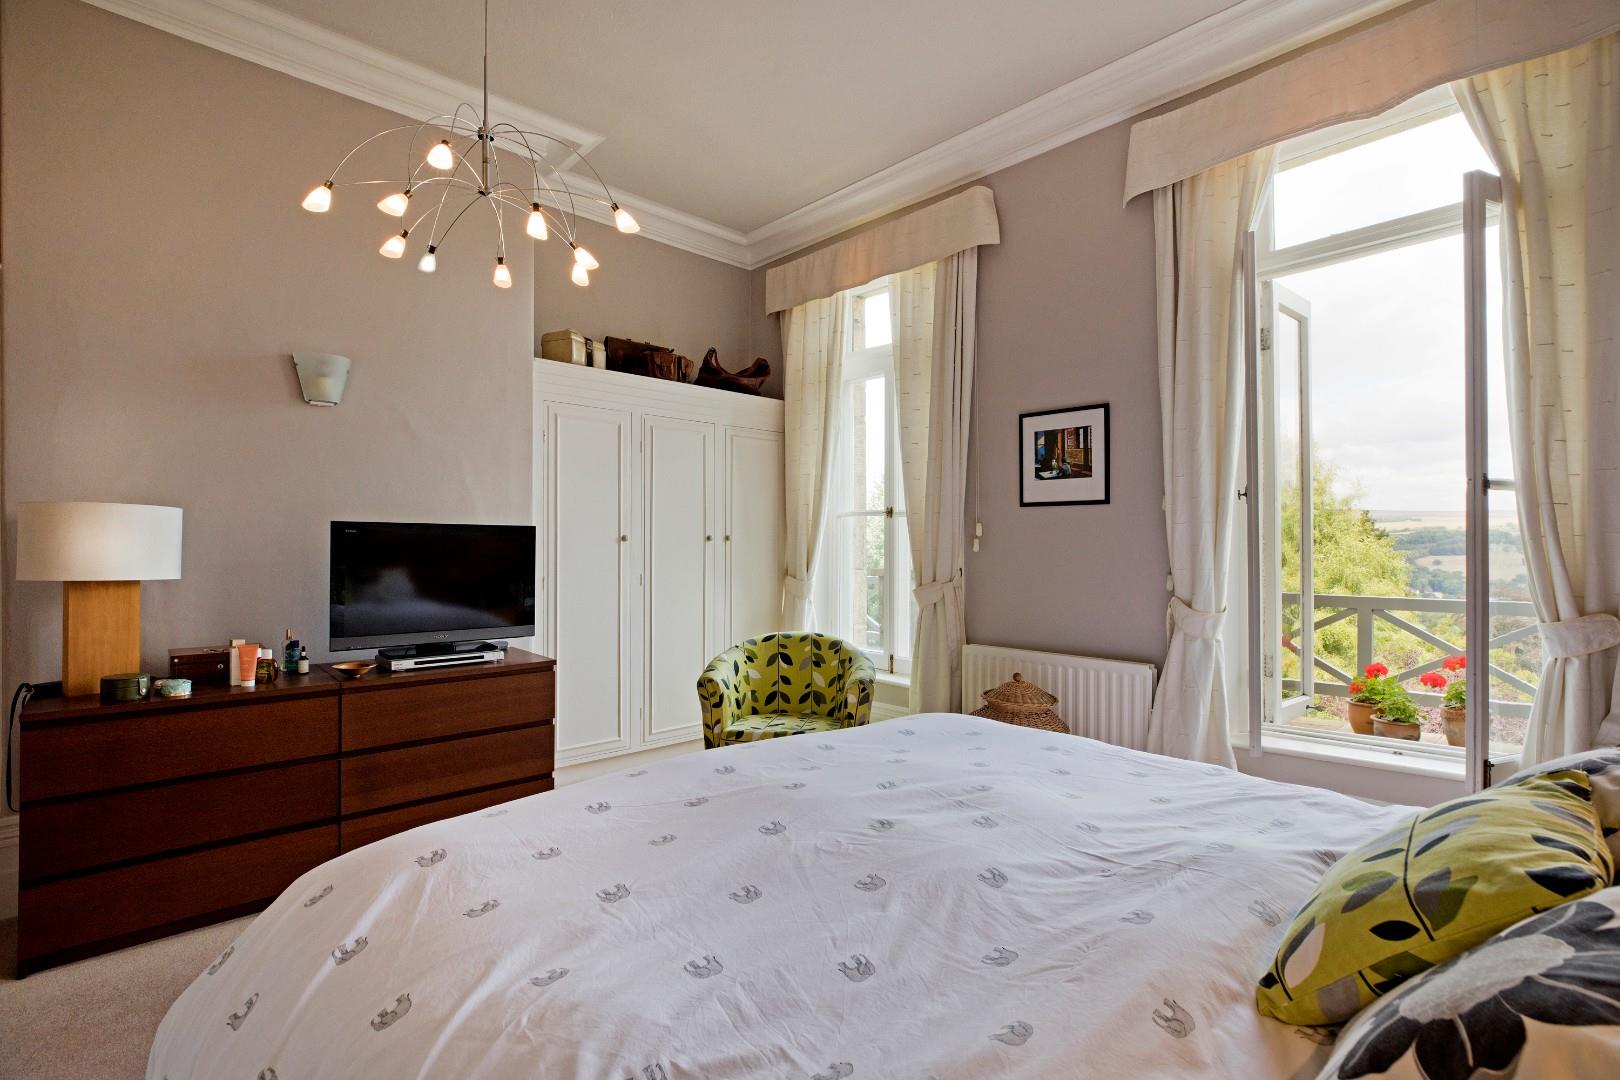
Master Bedroom (5.6 x 4.6 (18'4" x 15'1"))
A large double bedroom to the rear of the property with tall windows opening onto the paved balcony enjoying wonderful, long distance, Wharfe Valley views. Carpeted flooring, two radiators, fitted wardrobes. Fitted headboard incorporating beside tables. Cornicing and TV point. Opening to:
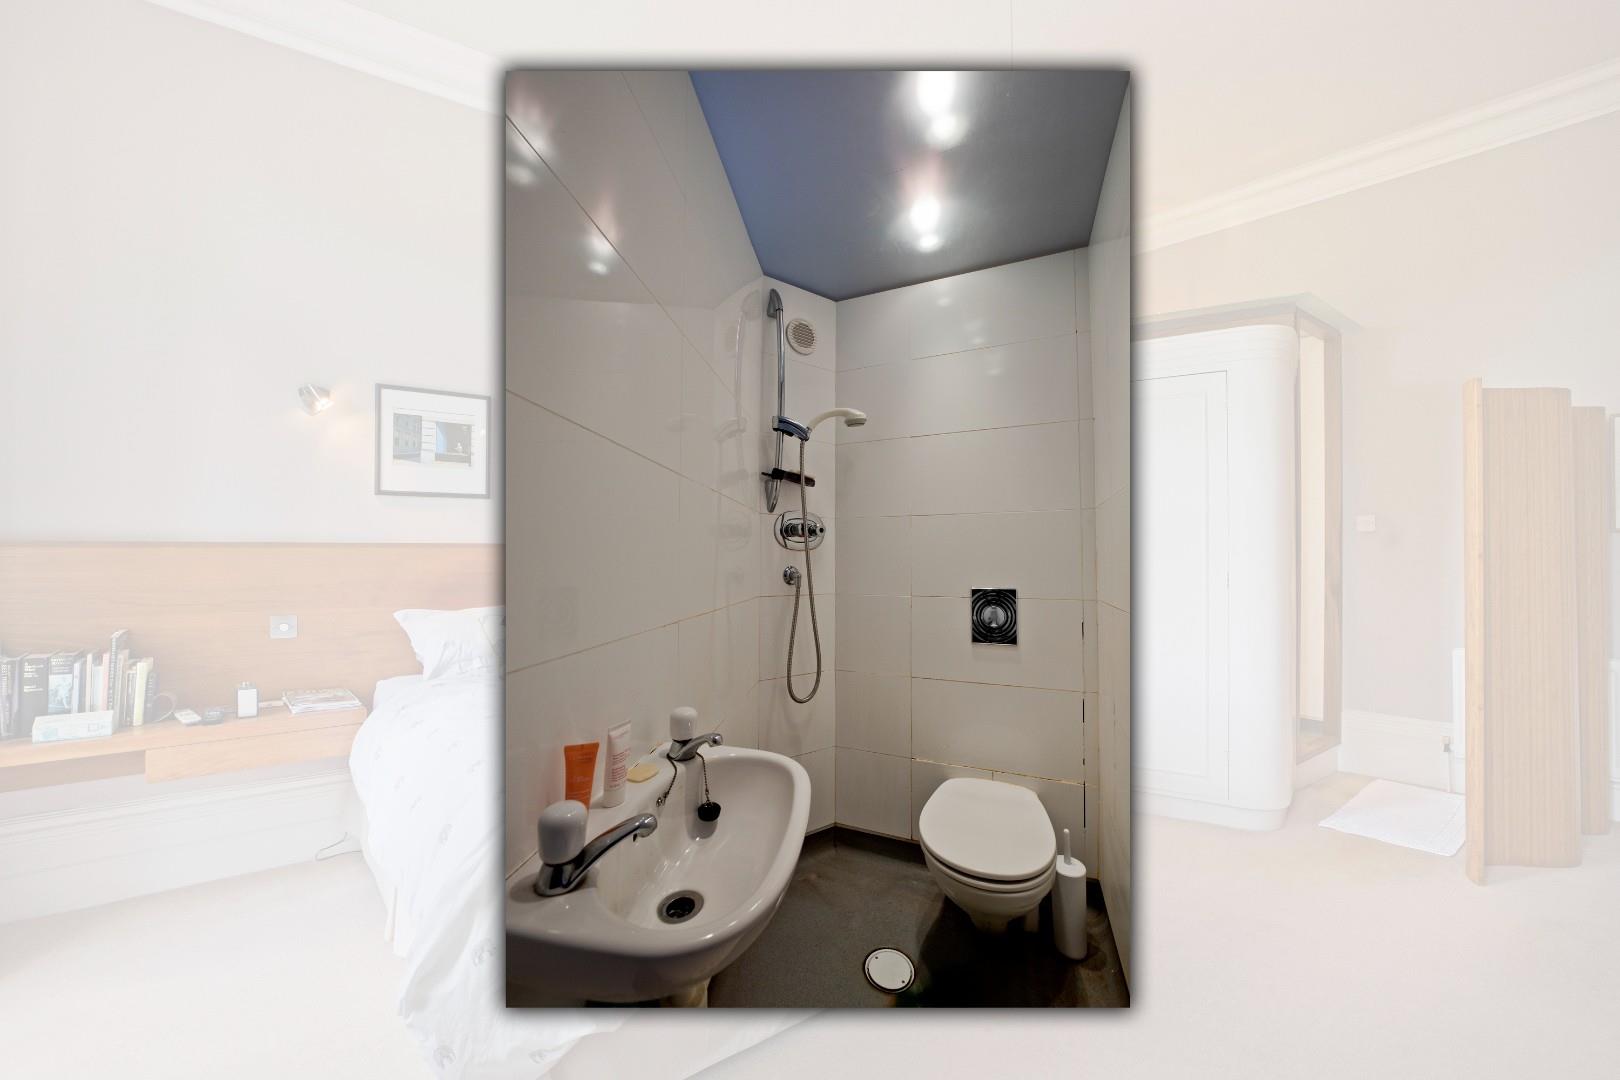
WC Shower Room / Wet Room
With low-level w/c with concealed cistern, wall hung hand basin and thermostatic shower with large, white wall tiling, ceiling lights and extractor. Practical, wet room style flooring.
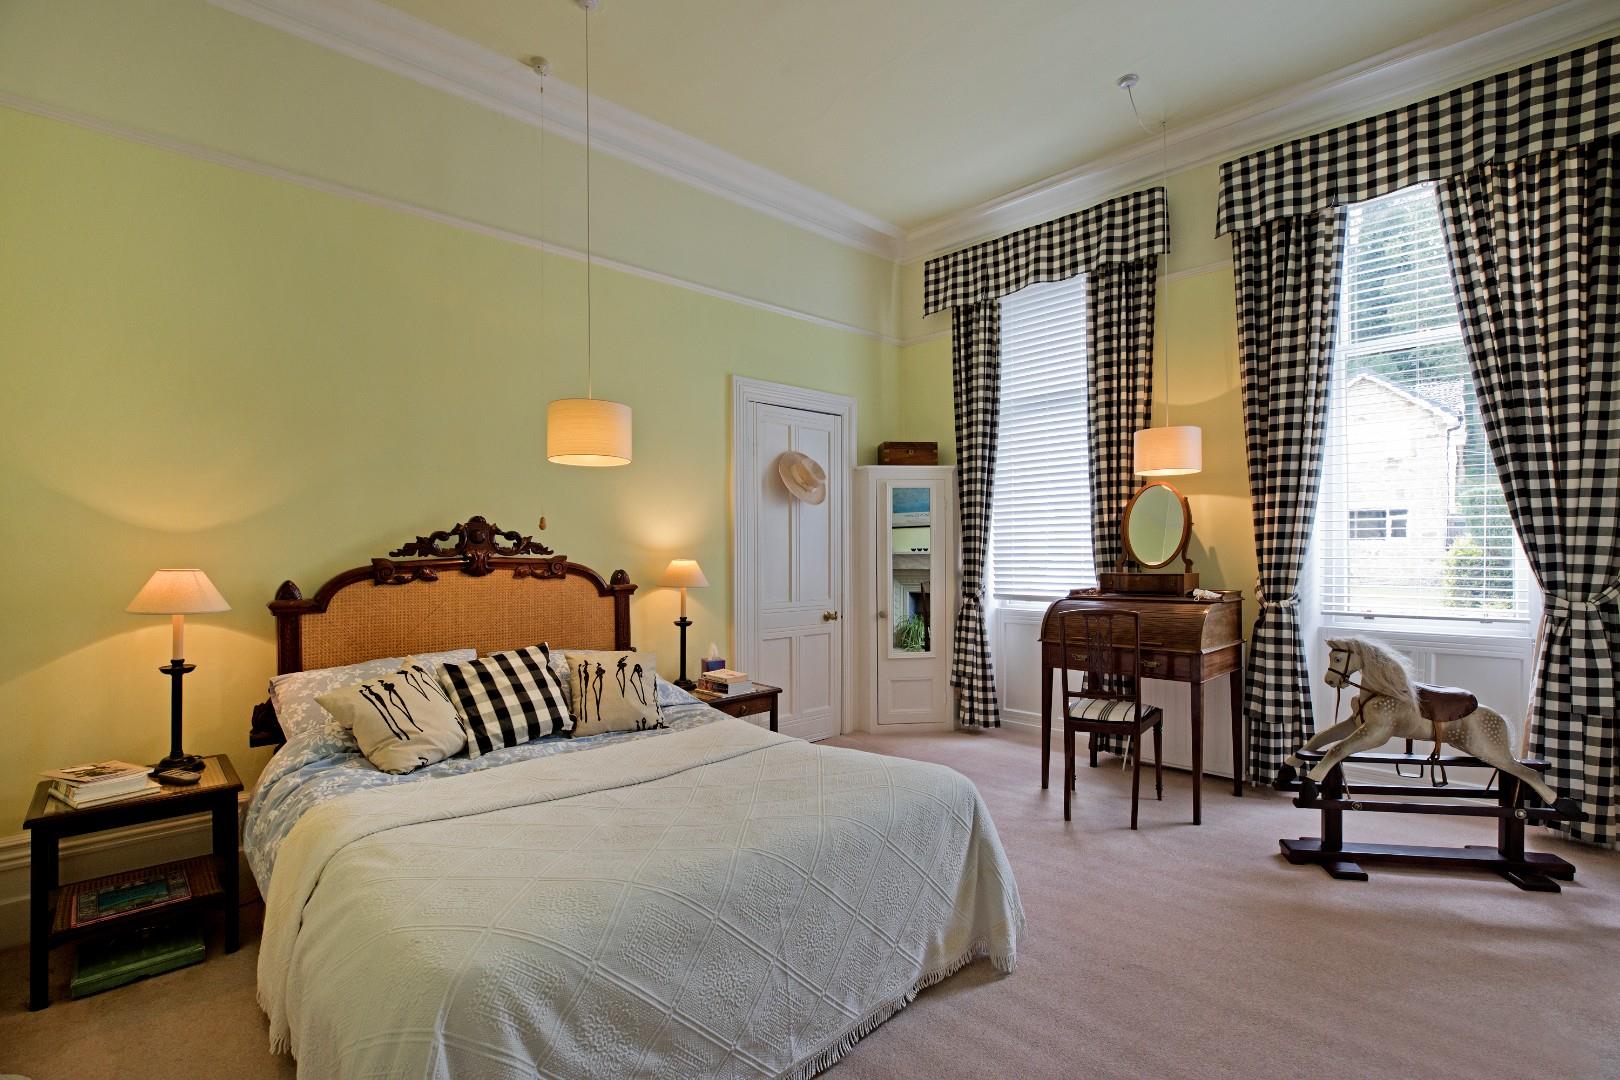
Bedroom Two (4.5 x 4.2 (14'9" x 13'9"))
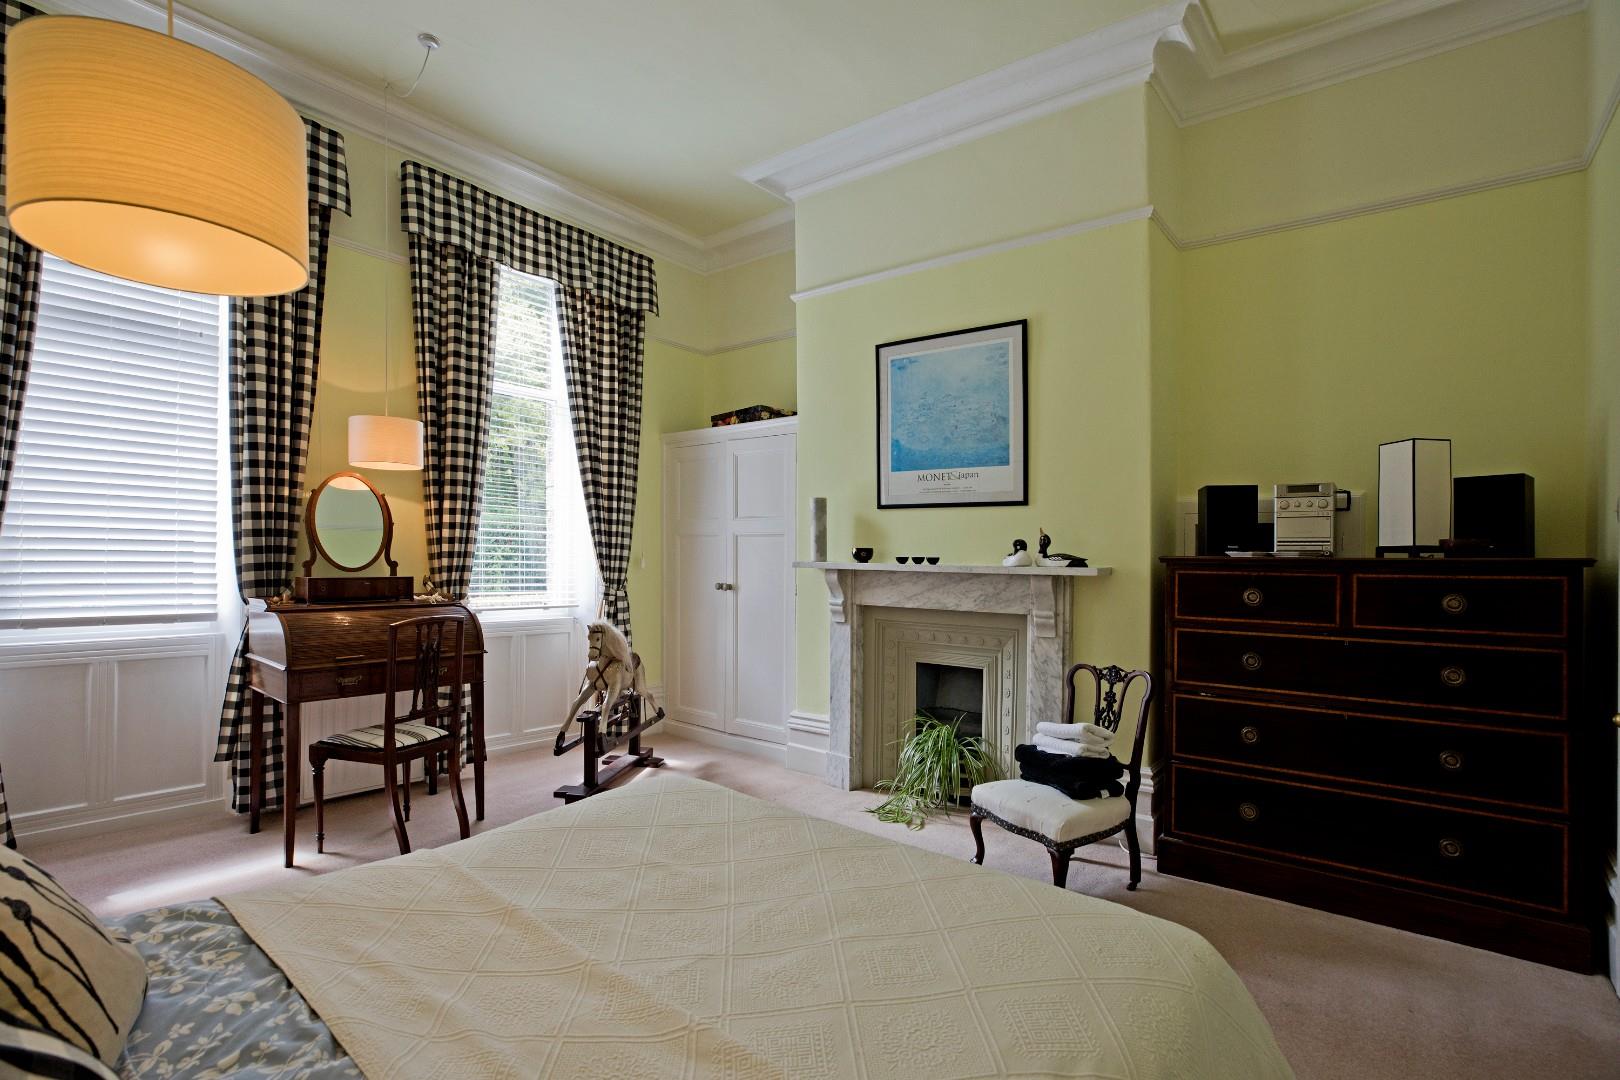
A large, double bedroom to the front of the property with carpeted flooring, tall sash windows allowing natural light to flood in and beautiful, original, marble fireplace. Fitted wardrobe to one alcove, deep skirtings, picture rail, cornicing and radiator. Door into:
Bathroom / En Suite
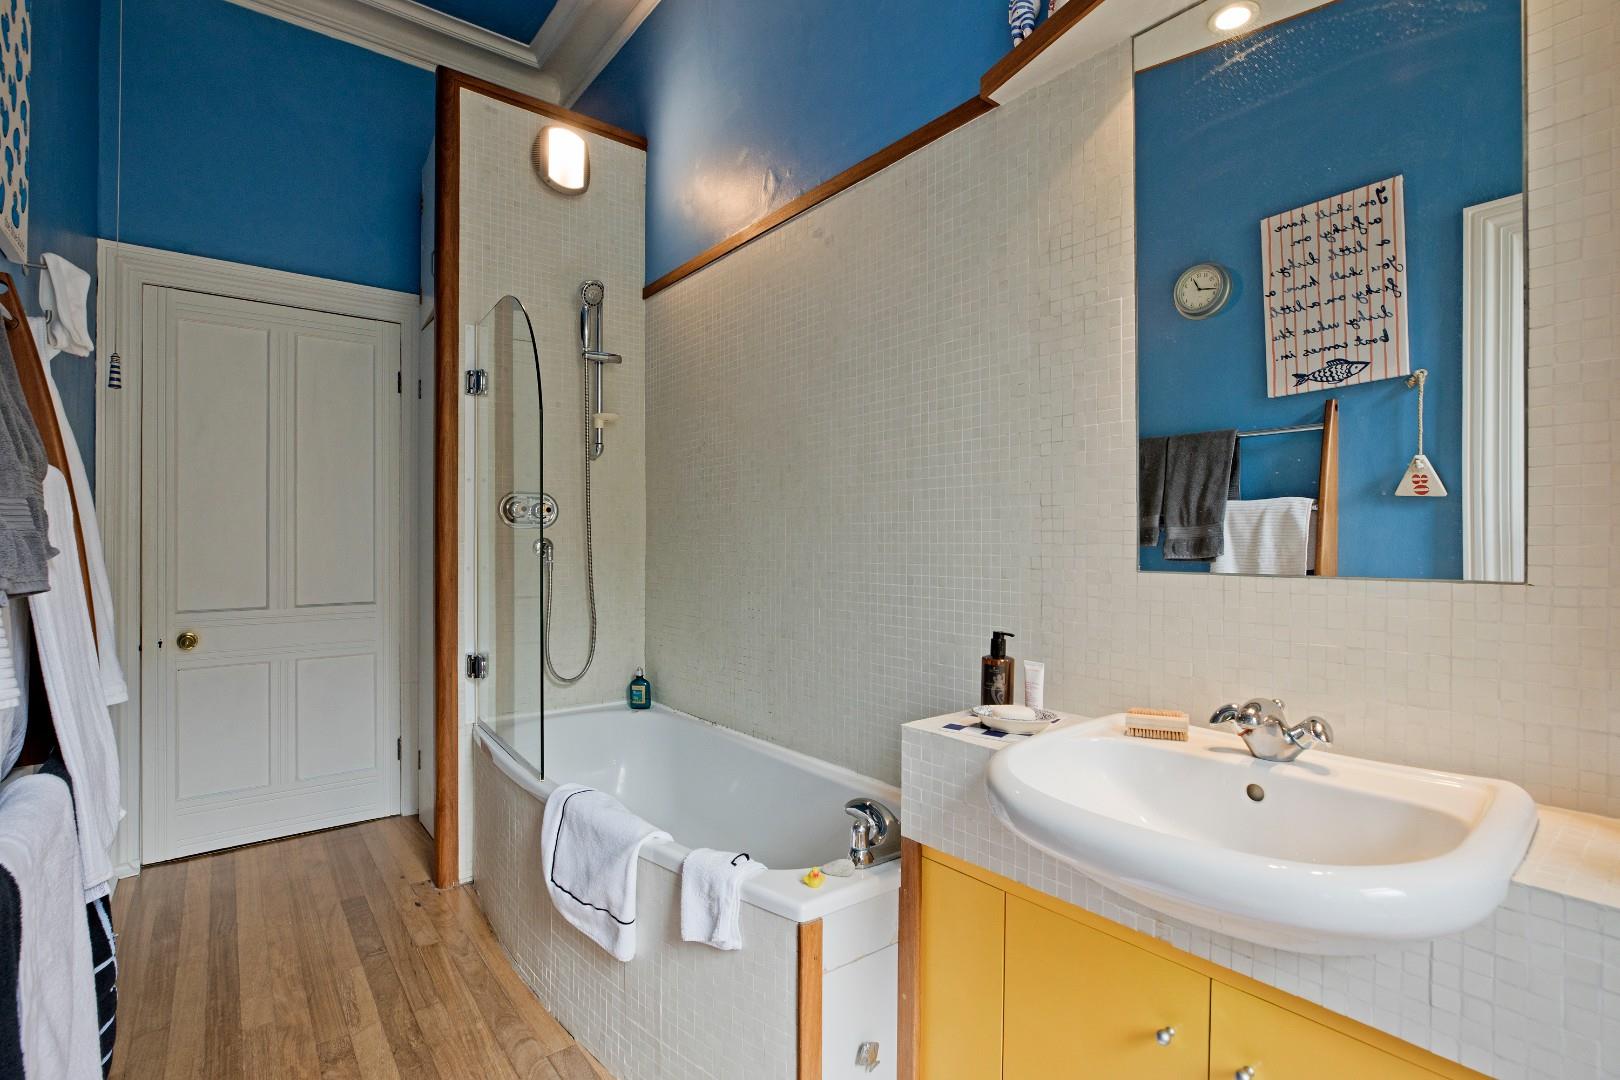
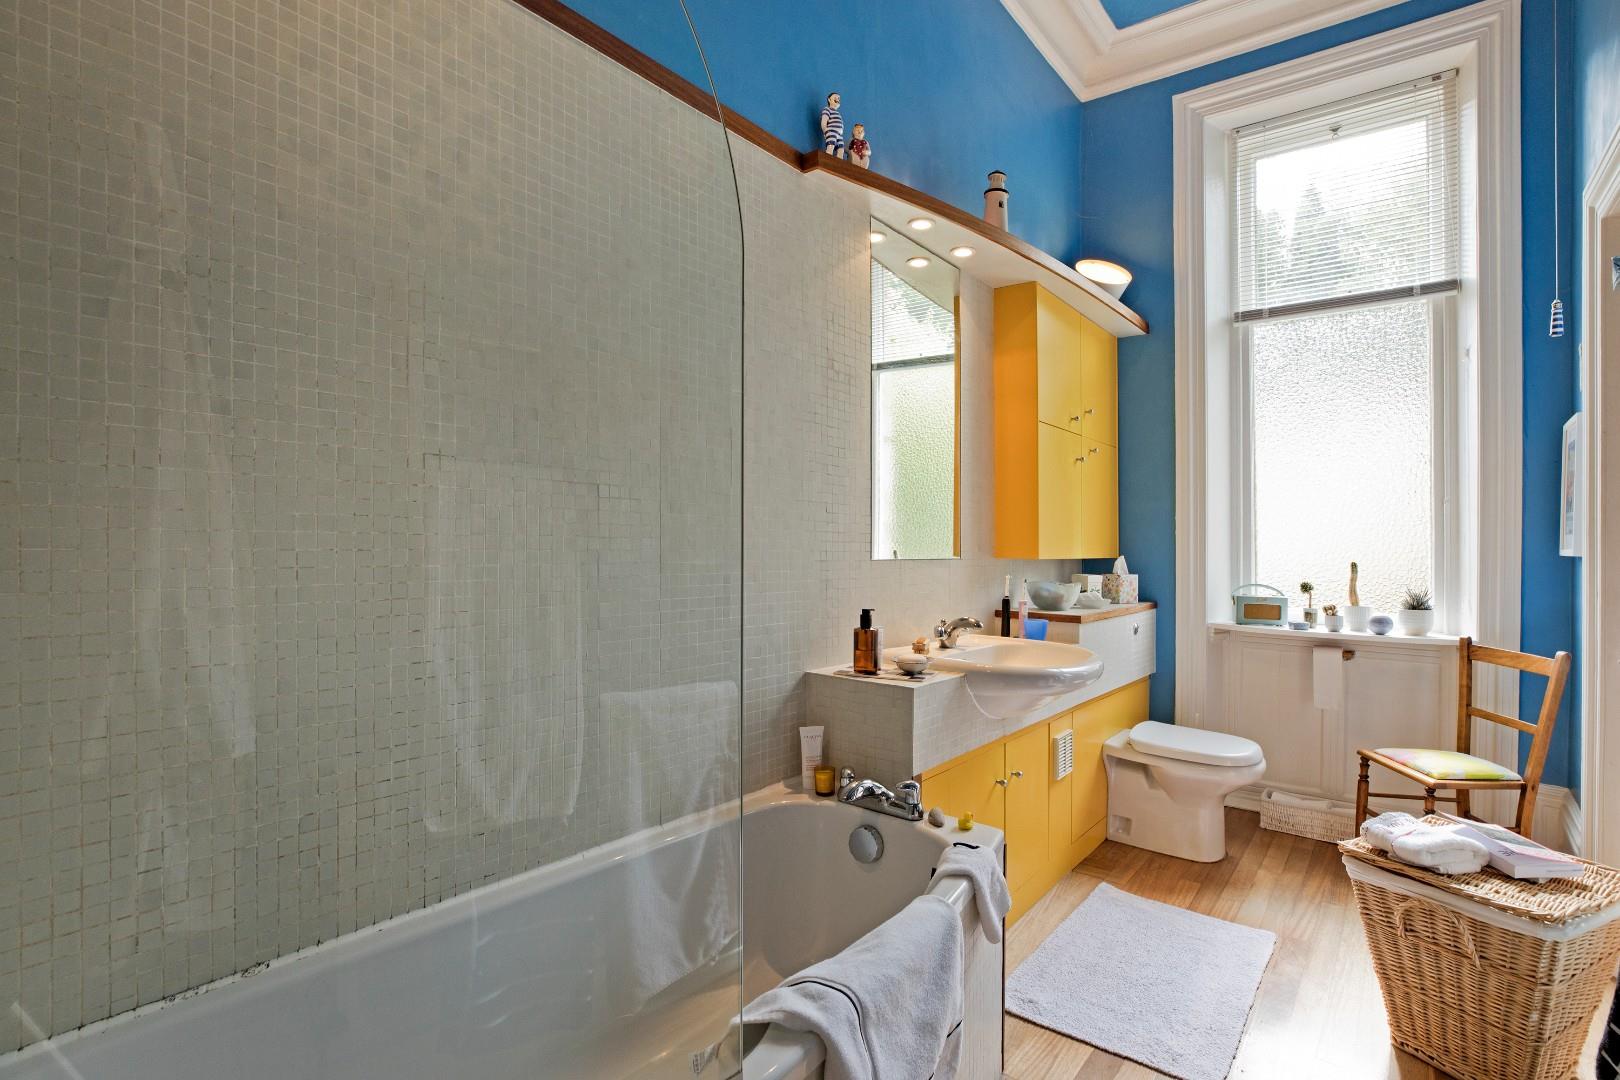
A spacious Jack and Jill bathroom with low-level w/c with concealed cistern, hand basin with mixer tap set in a bespoke vanity cupboard and bath with thermostatic shower, glazed screen and mosaic style wall tiling. Fitted wall cupboards to match the vanity unit. Downlit fitted wall mirror. Solid wood flooring, cornicing, radiator, tall obscure glazed window to front elevation. Door back into the hallway/landing.
Study (4.0 x 3.0 (13'1" x 9'10"))
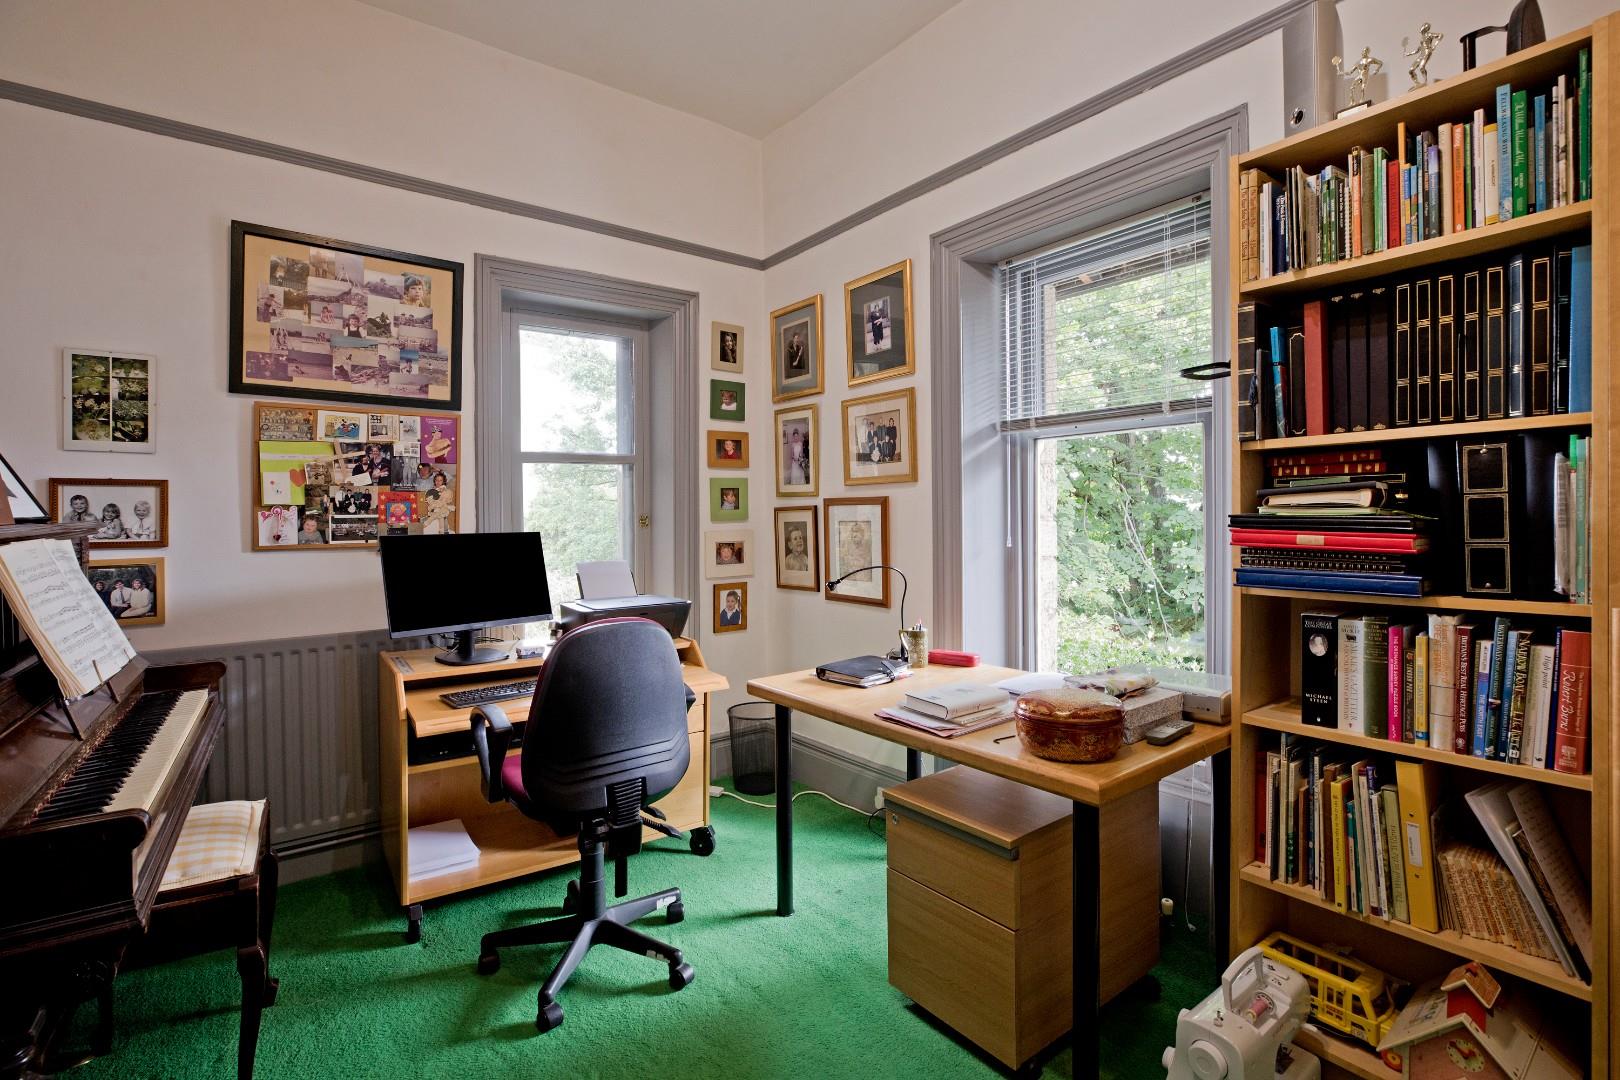
A dual aspect room enjoying superb views, currently arranged as a home office, with carpeted flooring, picture rail, radiator and feature fireplace. Glazed door into:
Bedroom Three (3.4 x 3.0 (11'1" x 9'10"))
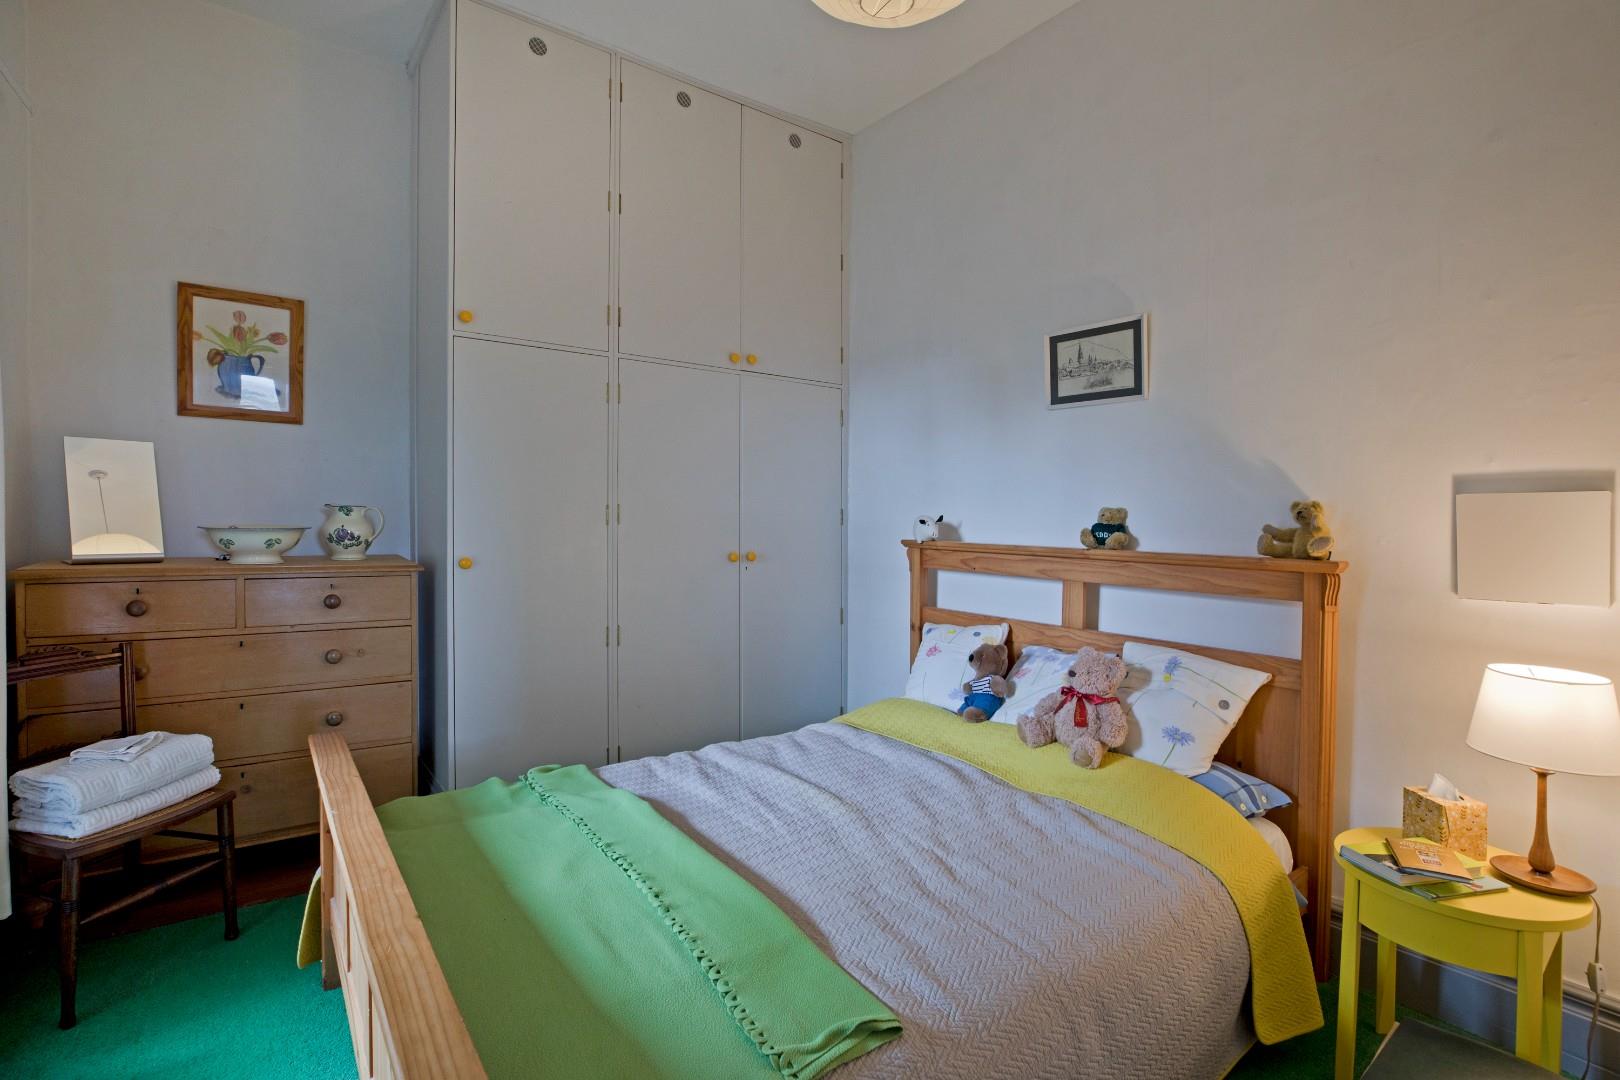
A further double bedroom with carpeted flooring, traditional style radiator, tall fitted wardrobes and window to the side elevation.
Cloakroom / W.C.
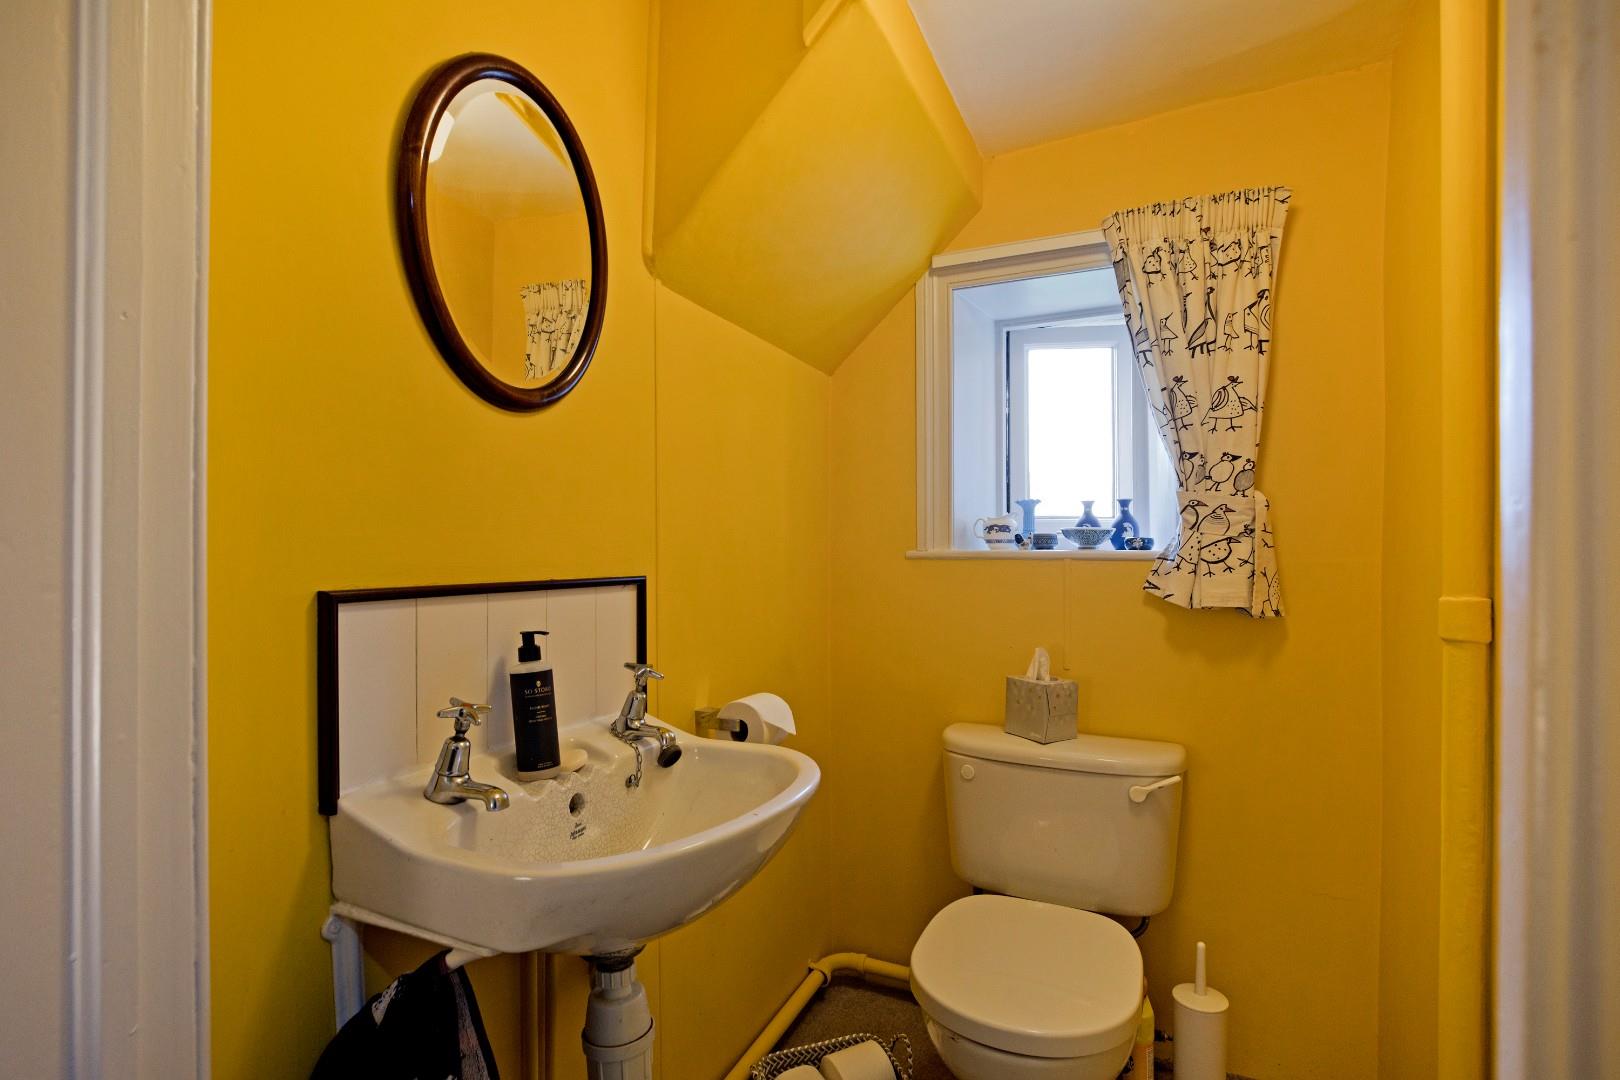
With low-level w/c and wall hung hand basin with chrome taps and tiled splashback. Carpeted flooring, window to the rear enjoying lovely views and radiator.
OUTSIDE
Garage
A good-sized detached garage with up and over door and power.
Gardens
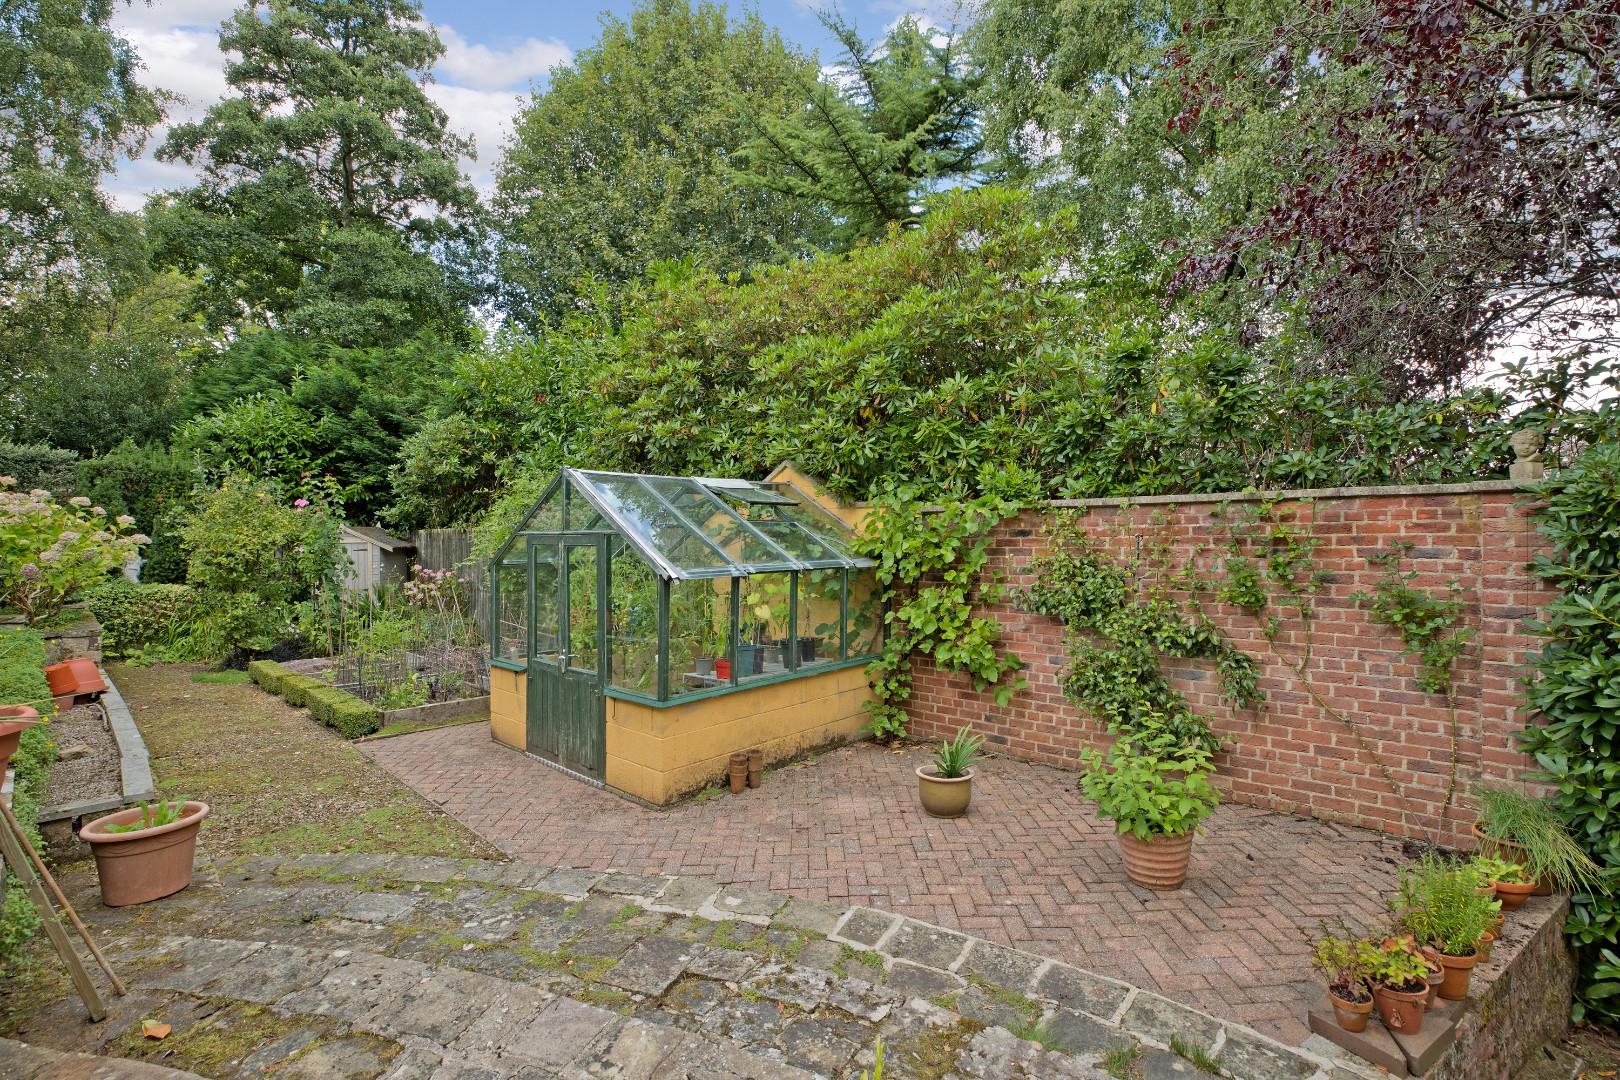
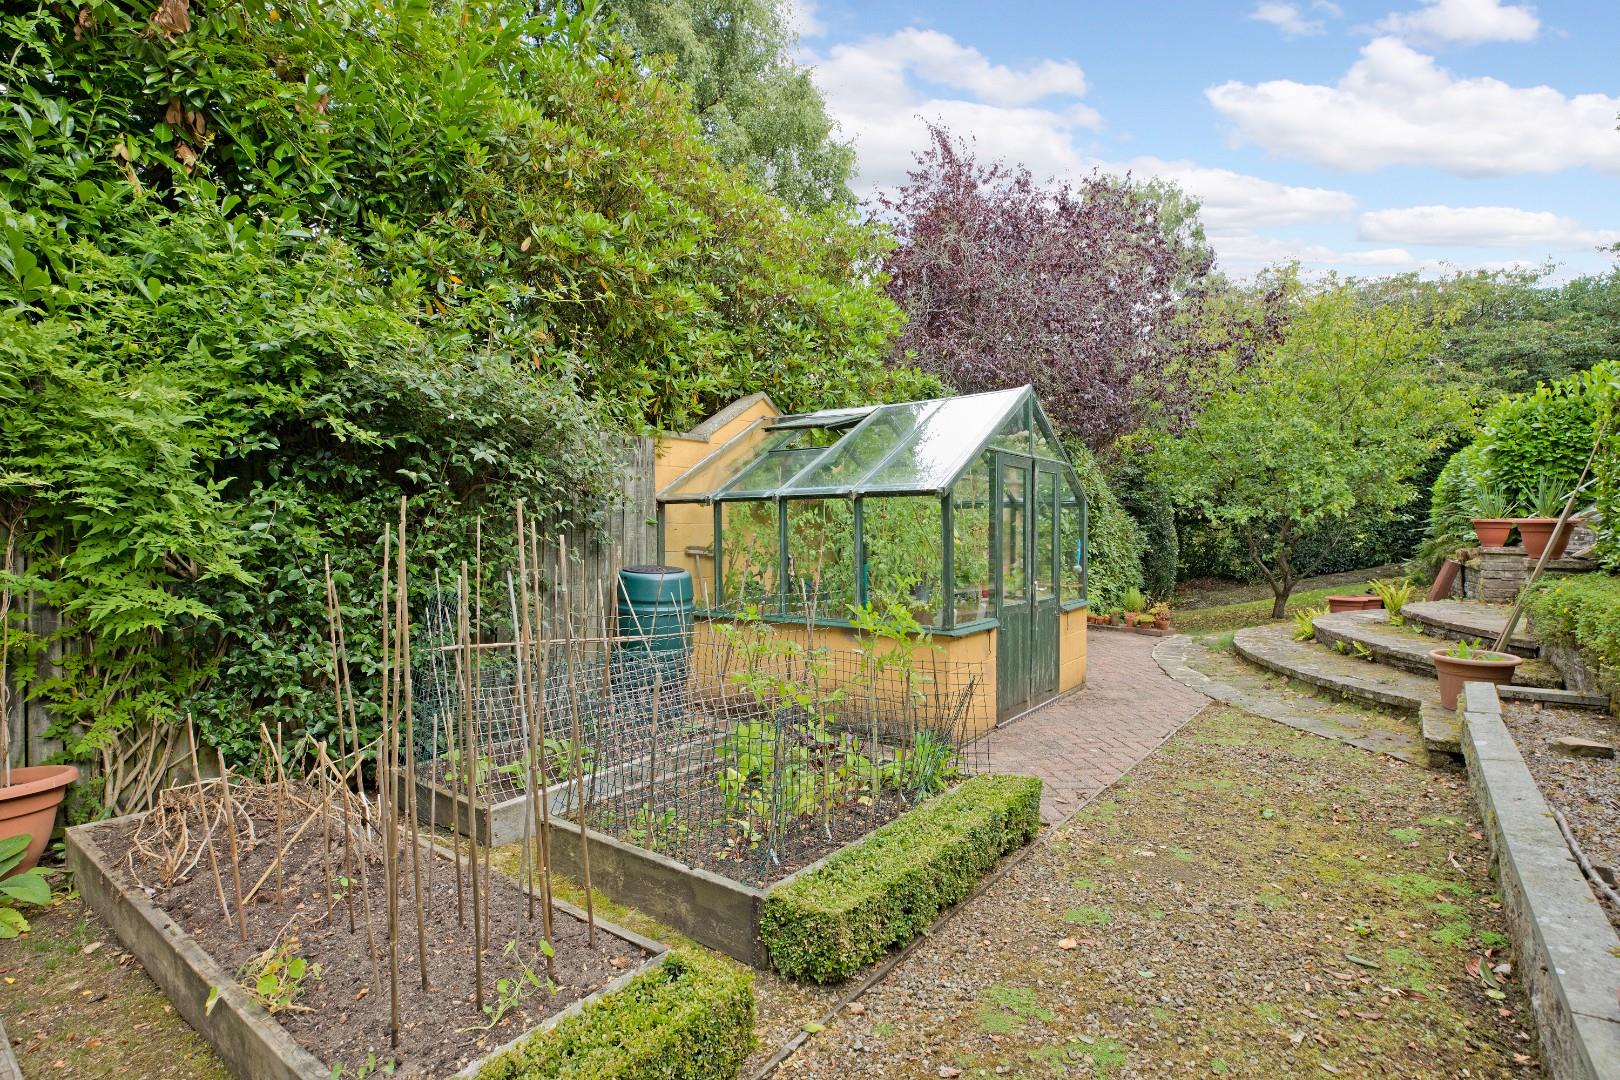
The apartment benefits from its own private, good-sized garden accessed via some broad stone steps to the rear of the property. Currently laid to block paving and gravel for ease of maintenance, it has some raised beds for planting and a greenhouse. A shed provides useful storage. There is the space for some outdoor furniture and this would be a lovely spot to sit and relax in the sunshine.
NOTES
We are advised by our vendors that the property is leasehold with the remainder of a 999 year lease dating from 1st August 1974. There is no service charge payable and no separate management company. There is a charge of £20 Ground Rent per annum.
UTILITIES AND SERVICES
The property benefits from mains drainage, gas and electricity.
Ultrafast Broadband is shown on the Ofcom website to be available to this property.
Please check the Ofcom website for mobile 'phone coverage.
We are required by HMRC to undertake Anti Money Laundering checks on all prospective buyers once the purchase price and terms have been agreed. The non refundable cost payable by the successful buyer is £42 (inclusive of VAT) per named buyer.
We will undertake a search with Experian for the purposes of verifying your identity. We will also request proof of funding. Please note that the property will not be marked as SSTC (sold subject to contract) until the checks have been satisfactorily completed so we therefore ask buyers for their prompt cooperation so that there is no delay.
An invoice will be issued to you once the sale has been agreed to be paid by bank transfer to Harrison Robinson.
Viewing & Disclaimer:
Please contact us on 01943 968086 if you wish to arrange a viewing appointment for this property, or require further information.
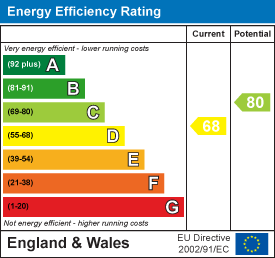
Energy Performance Certificate
Click here to view the Energy Efficiency Rating and Environmental Impact Rating for this property.
Harrison Robinson endeavour to maintain accurate depictions of properties in Virtual Tours, Floor Plans and descriptions, however, these are intended only as a guide and purchasers must satisfy themselves by personal inspection.