
30
Ivy Court, Ilkley, LS29
£800,000
3 bedrooms, 3 bathrooms, 2 receptions
Summary:
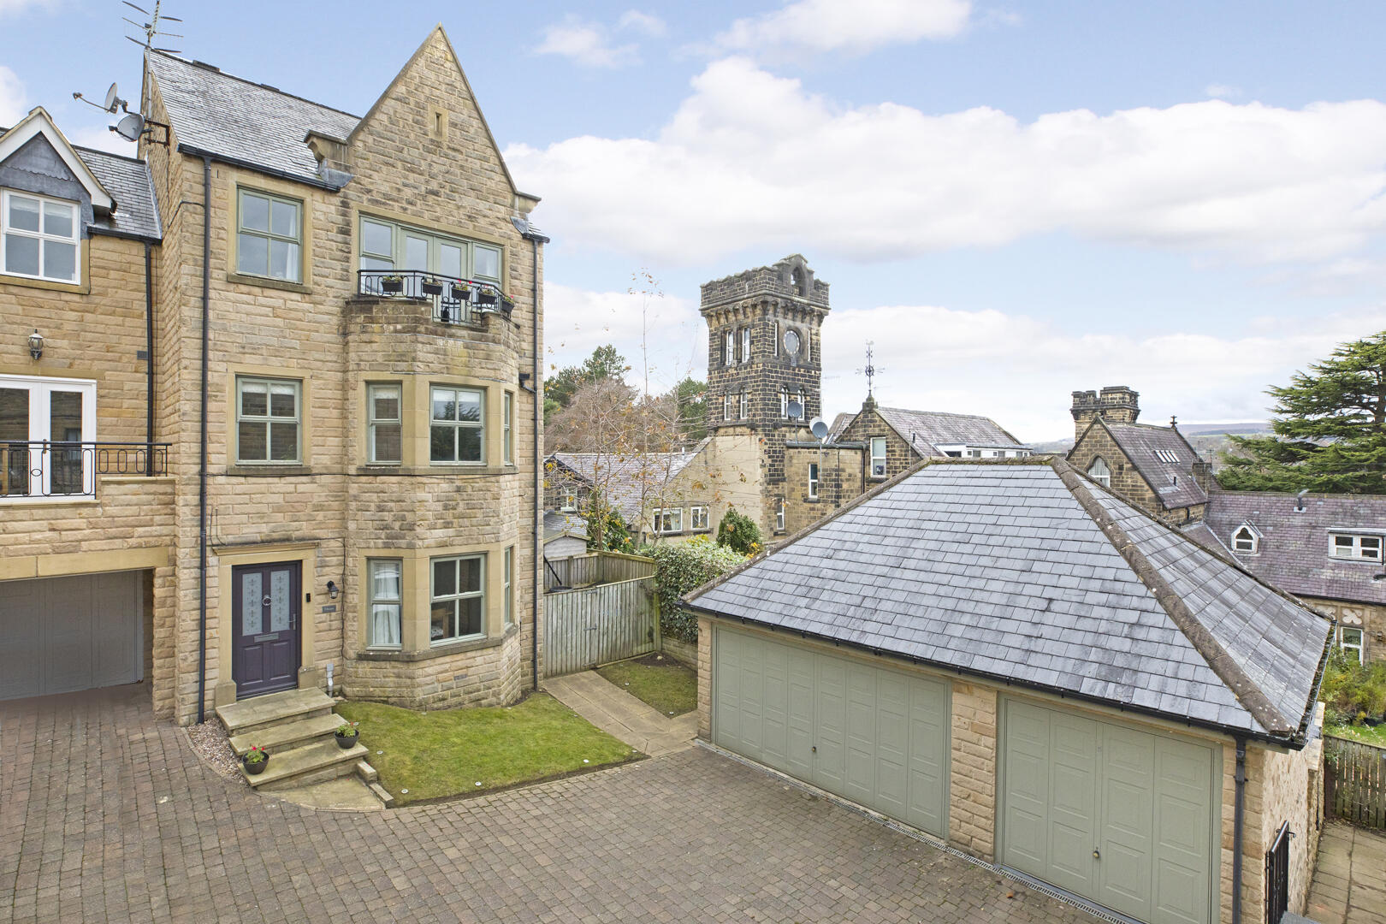
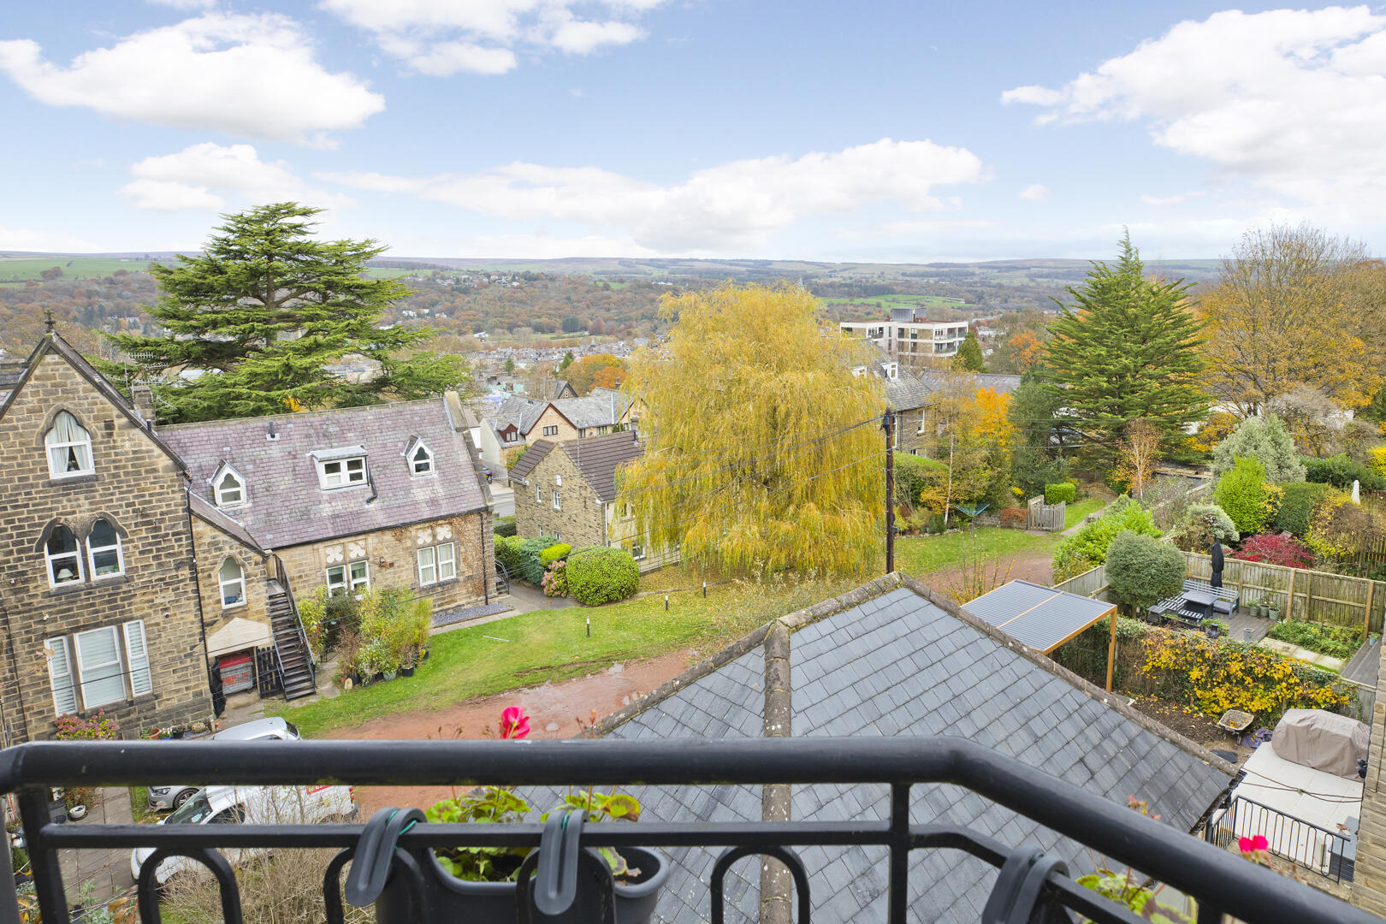
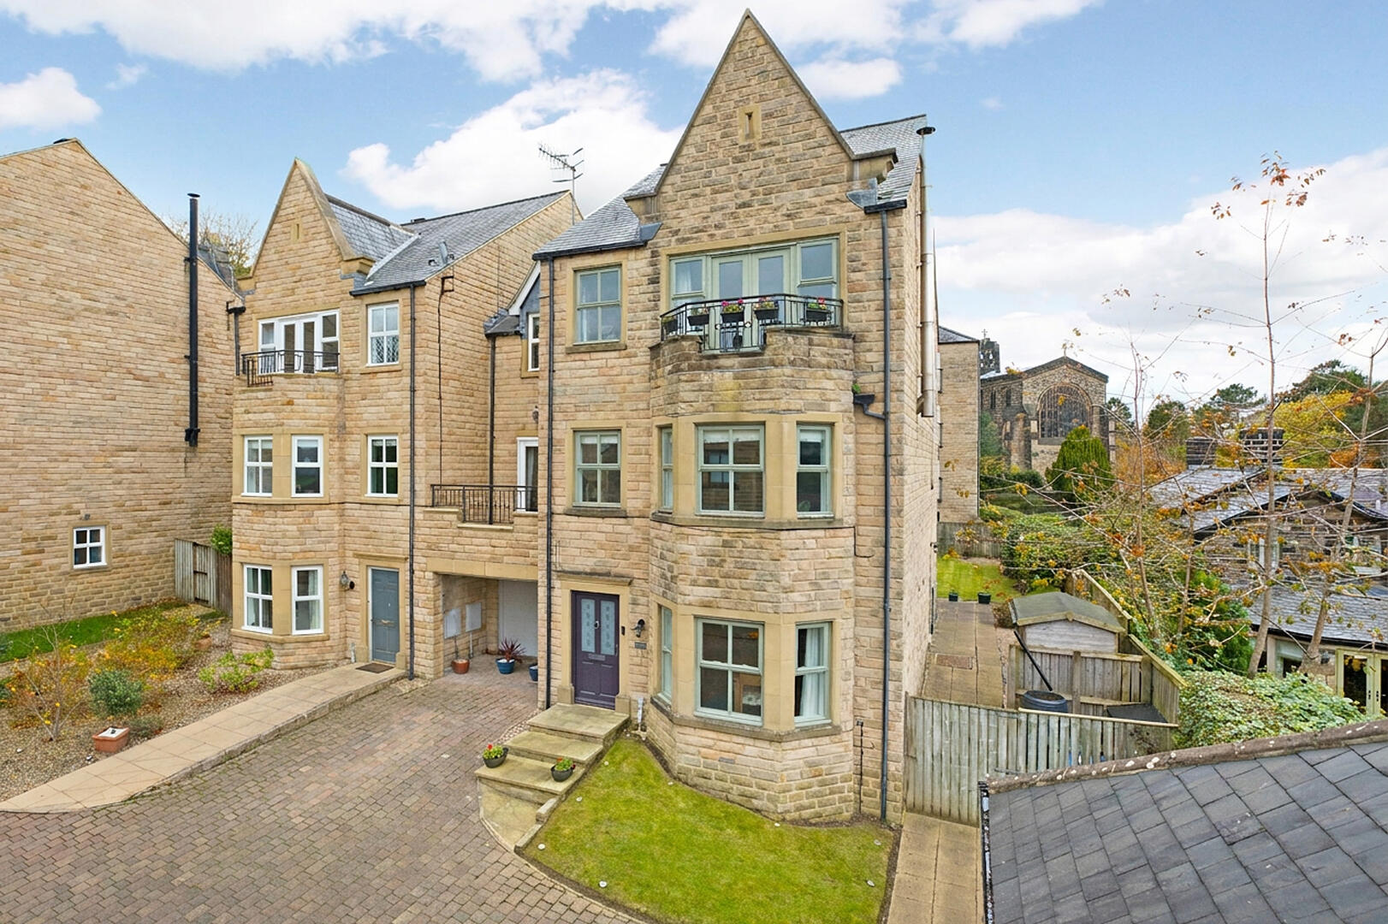
This substantial three/four bedroom semi-detached townhouse with South West facing rear garden, driveway parking and double garage is located at the head of a quiet and popular cul de sac, enjoying a fabulous setting within close walking distance of all the amenities of Ilkley including excellent schools, train station and Ilkley Moor without forgetting some superb Wharfe Valley views!
Key Features:
- Spacious Three/Four Double Bedroom Semi-Detached Townhouse
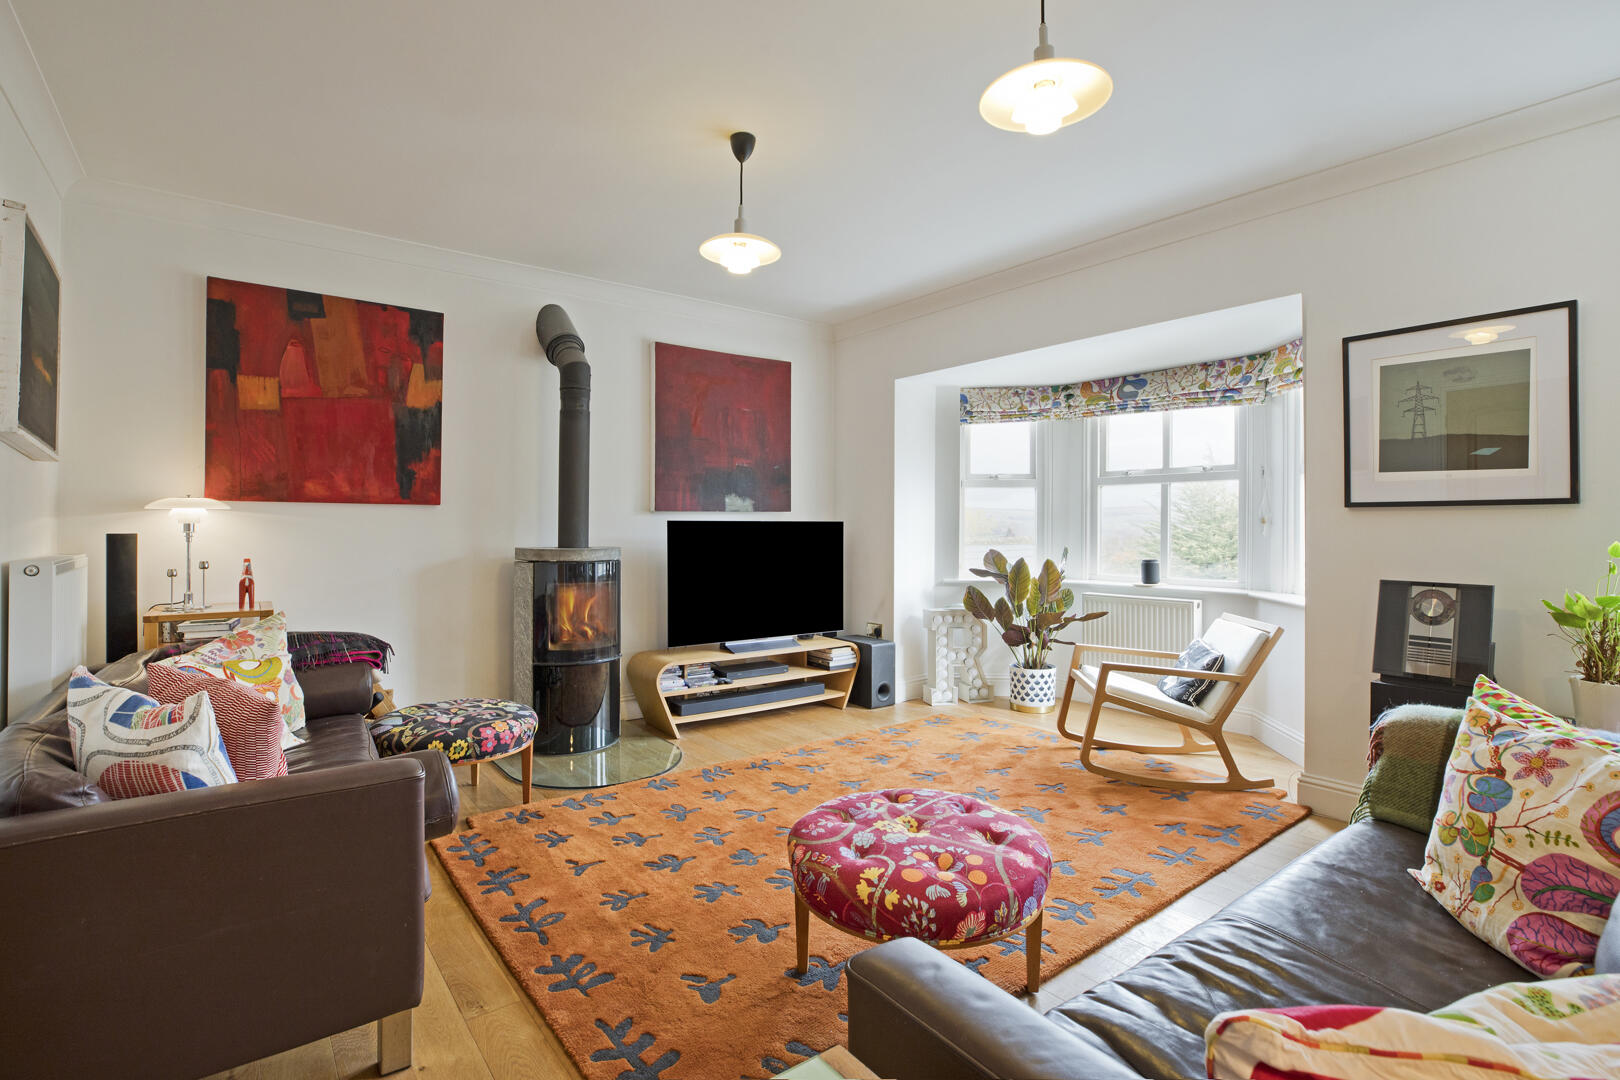
- Generous Sitting Room With Log Burning Stove
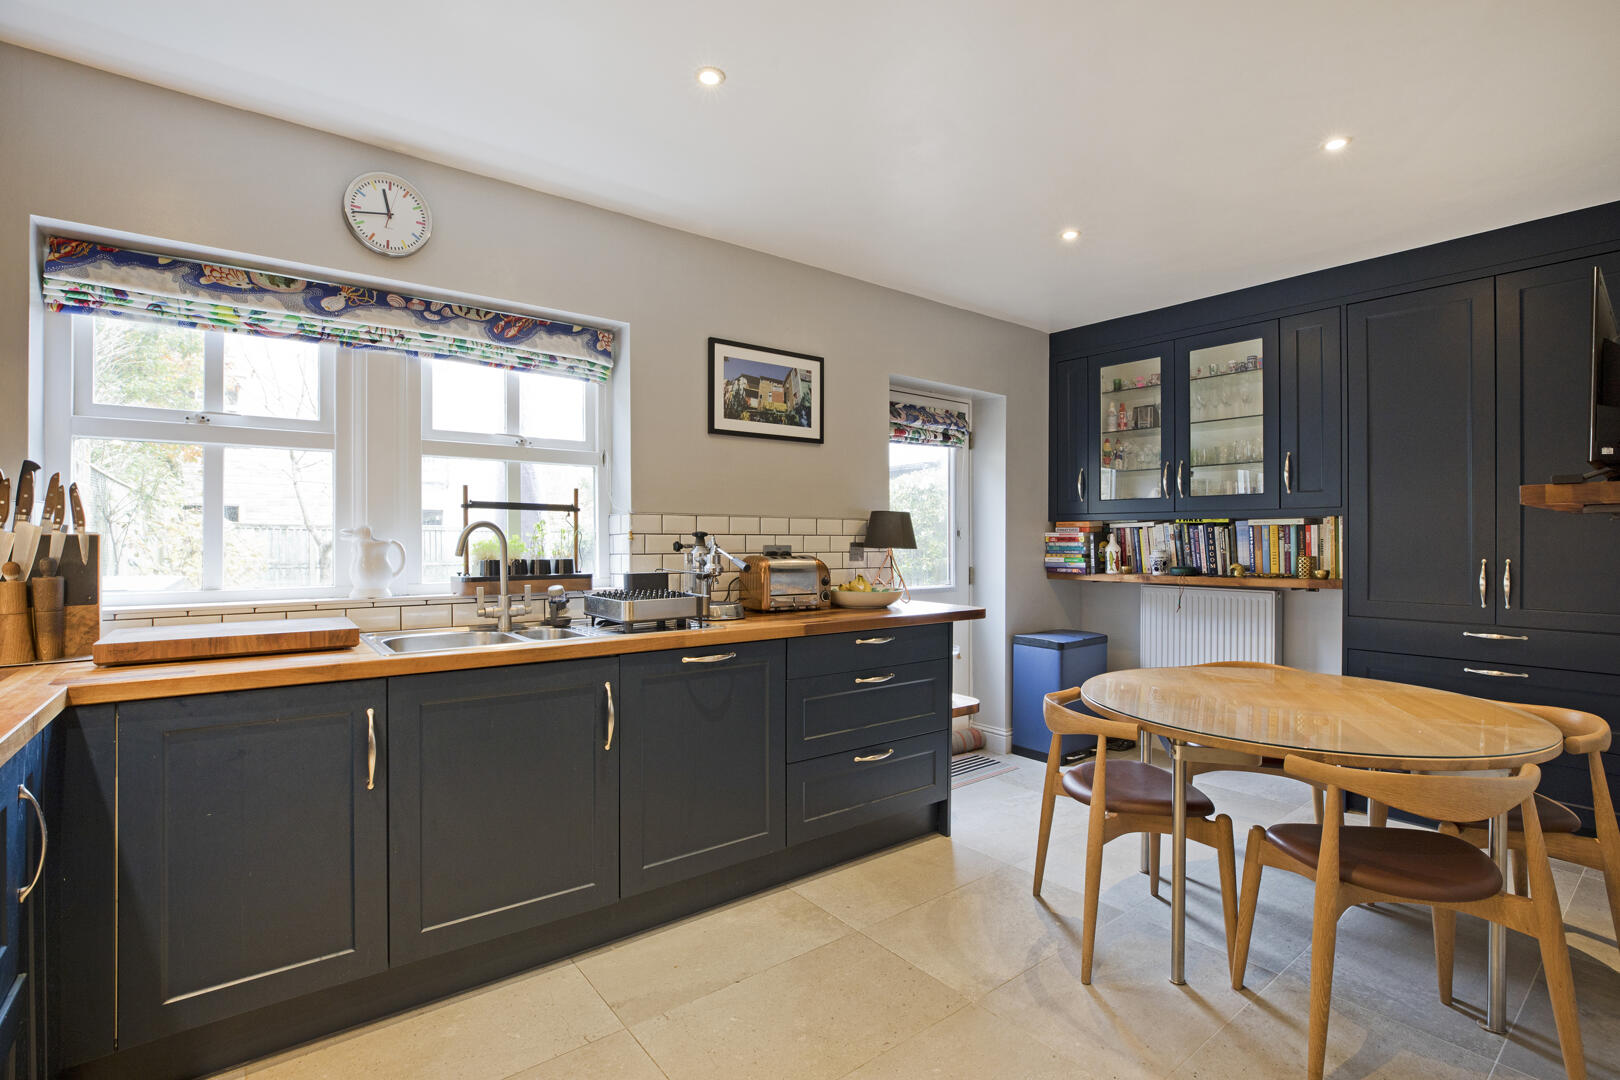
- Contemporary Dining Kitchen With Matching Utility Room Off
- Two Bedrooms Served By En Suite Facilities
- Formal Dining Room/Ground Floor Bedroom
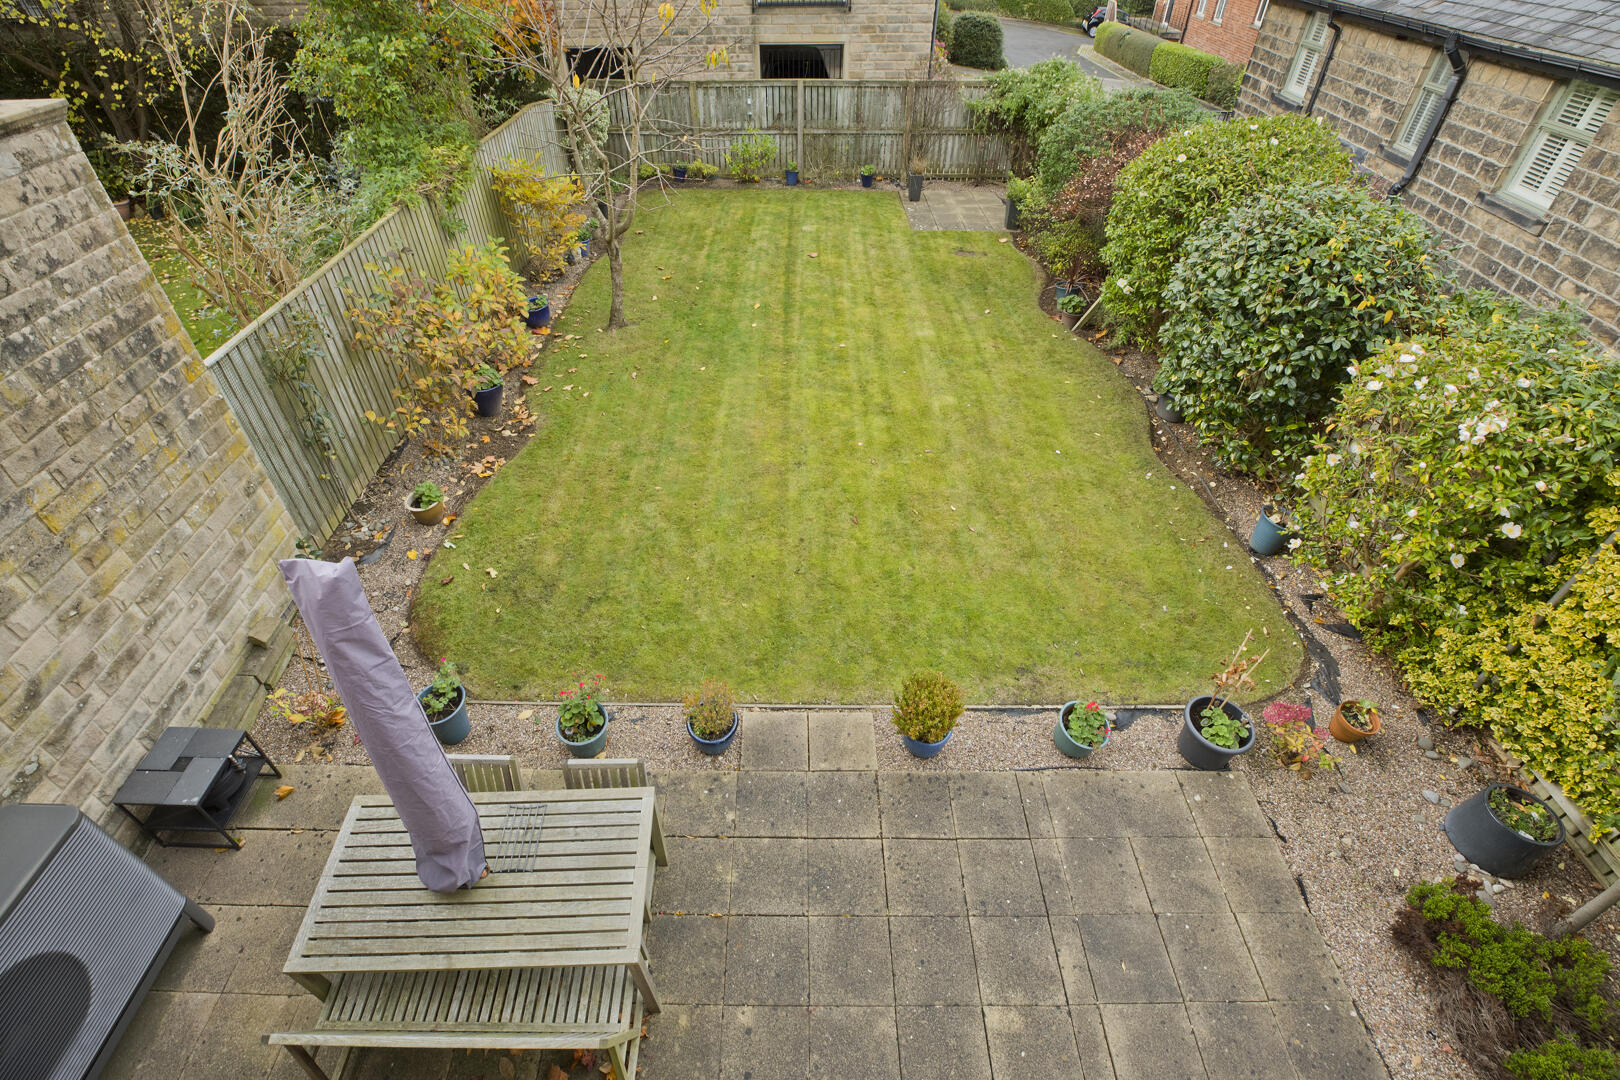
- Level South West Facing Garden
- Double Garage & Parking
- Spectacular Wharfe Valley Views
- Highly Regarded Location & Delightful Corner Cul-de-Sac Setting
- Council Tax Band G
Full Details:
On the ground floor one finds a welcoming and very spacious entrance hall leading to a formal dining room/fourth bedroom, a contemporary dining kitchen giving access to the rear garden and utility room and cloakroom/W.C. On the first floor there is a generous lounge with log burning stove and spectacular Wharfe valley views. This is a fabulous spot to sit and relax. A well-proportioned double bedroom and modern house bathroom complete the accommodation on this floor. This house keeps on giving! On the second floor one finds a beautiful master bedroom with stylish en suite shower room and balcony, an oasis of peace and calm and a further spacious, double bedroom, also benefitting from a well-appointed en suite shower room. Outside the property enjoys a level, south west facing garden with good-sized lawn and large patio area, ideal for al fresco dining and entertaining. The property also benefits from a double garage with power and parking in front. There is ample visitor parking available in the cul de sac.
Ilkley is a thriving, historical, Yorkshire town, occupying a beautiful setting amidst the unspoilt open countryside of Wharfedale with stunning scenery and the opportunity for rural pursuits. Ilkley boasts an excellent wide range of high class shops, restaurants, cafes, pubs and everyday amenities including two supermarkets, health centre, library and Playhouse theatre and cinema. llkley has excellent sports and social facilities, which include the Ilkley lido pool and sports clubs for rugby, tennis, golf, cricket, hockey and football. The town benefits from high achieving schools for all ages with both state and private education well catered for including Ilkley Grammar School. Ilkley is an ideal town for the commuter with frequent train services to Leeds and Bradford (around 35 minutes commute), providing regular connections to London Kings Cross. Leeds Bradford International Airport is just over 11 miles away with national and international services.
This spacious family home with AIR SOURCE HEAT PUMPED HEATING SYSTEM, SOLAR PANELS and DOUBLE GLAZING THROUGHOUT and with approximate room sizes comprises:
GROUND FLOOR
Reception Hall
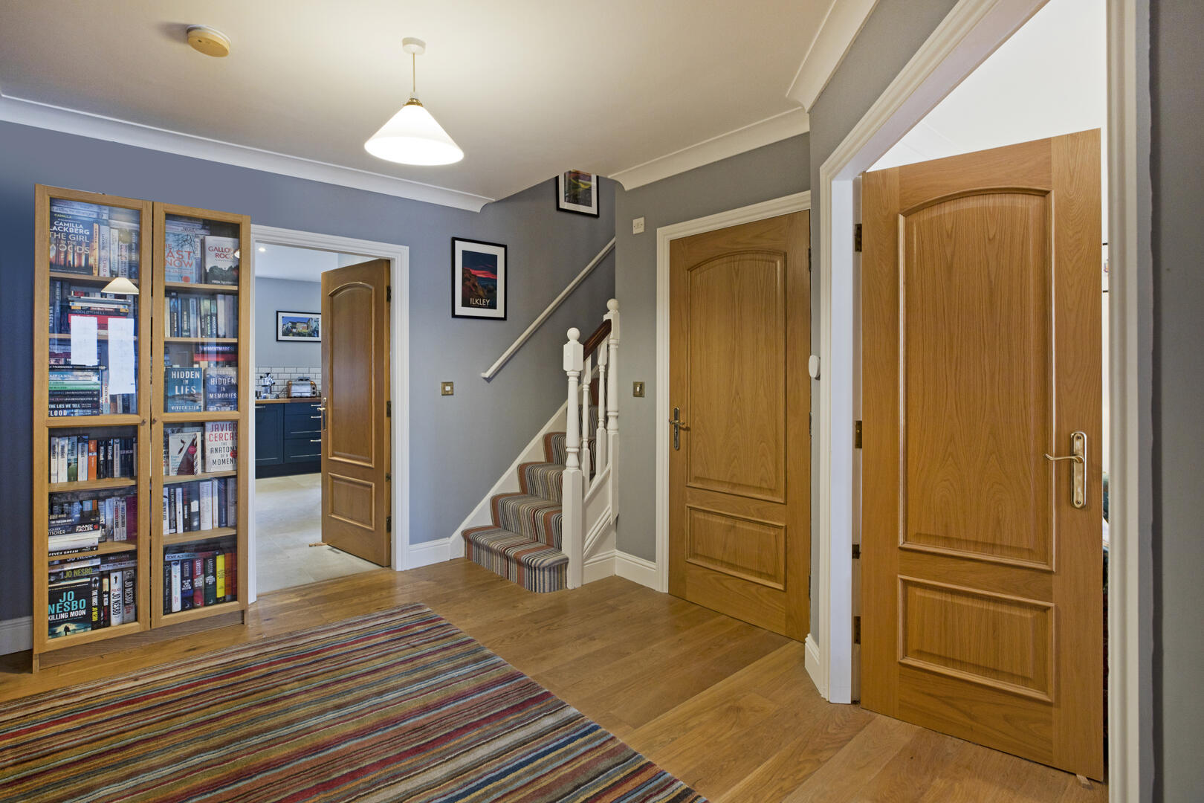
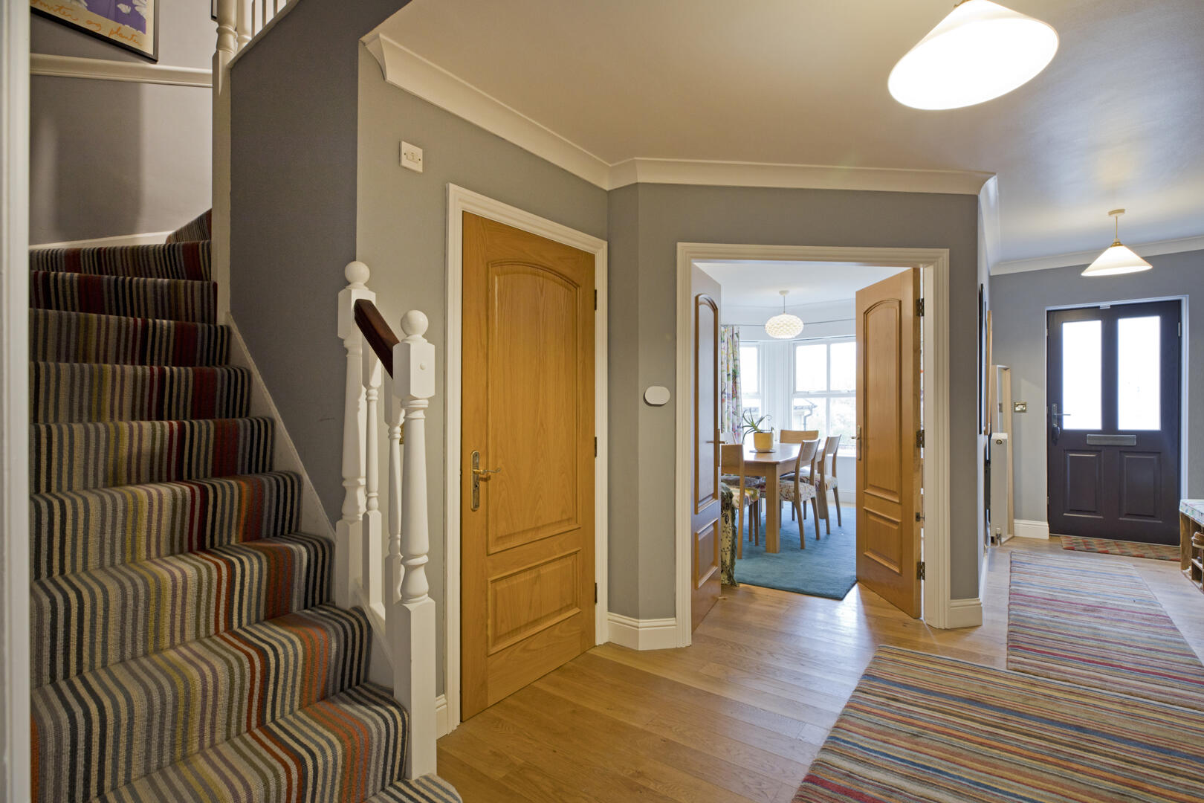
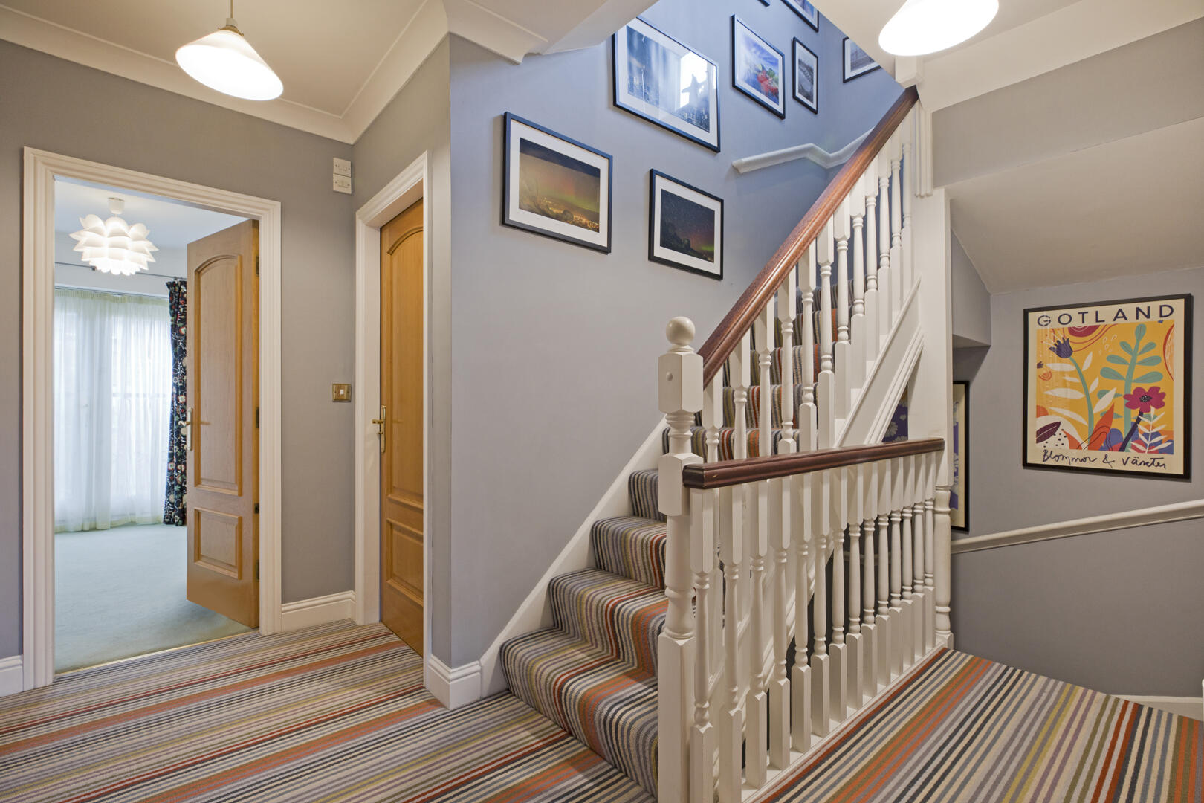
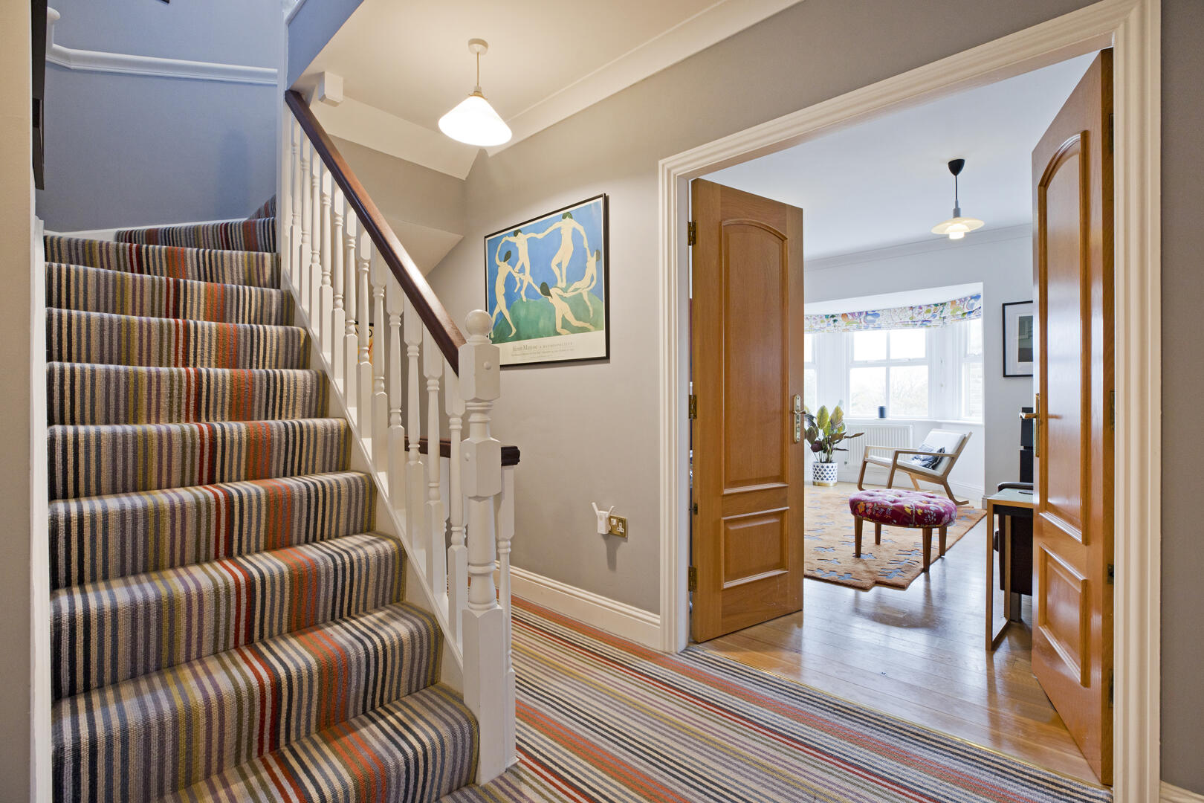
A smart entrance door with two obscure glazed panels opens into a most generous reception hall with ample space for furniture. Oak flooring, coving and radiator. A broad return staircase with painted spindle balustrade and attractive, striped carpet leads to the first floor. Double doors open into:
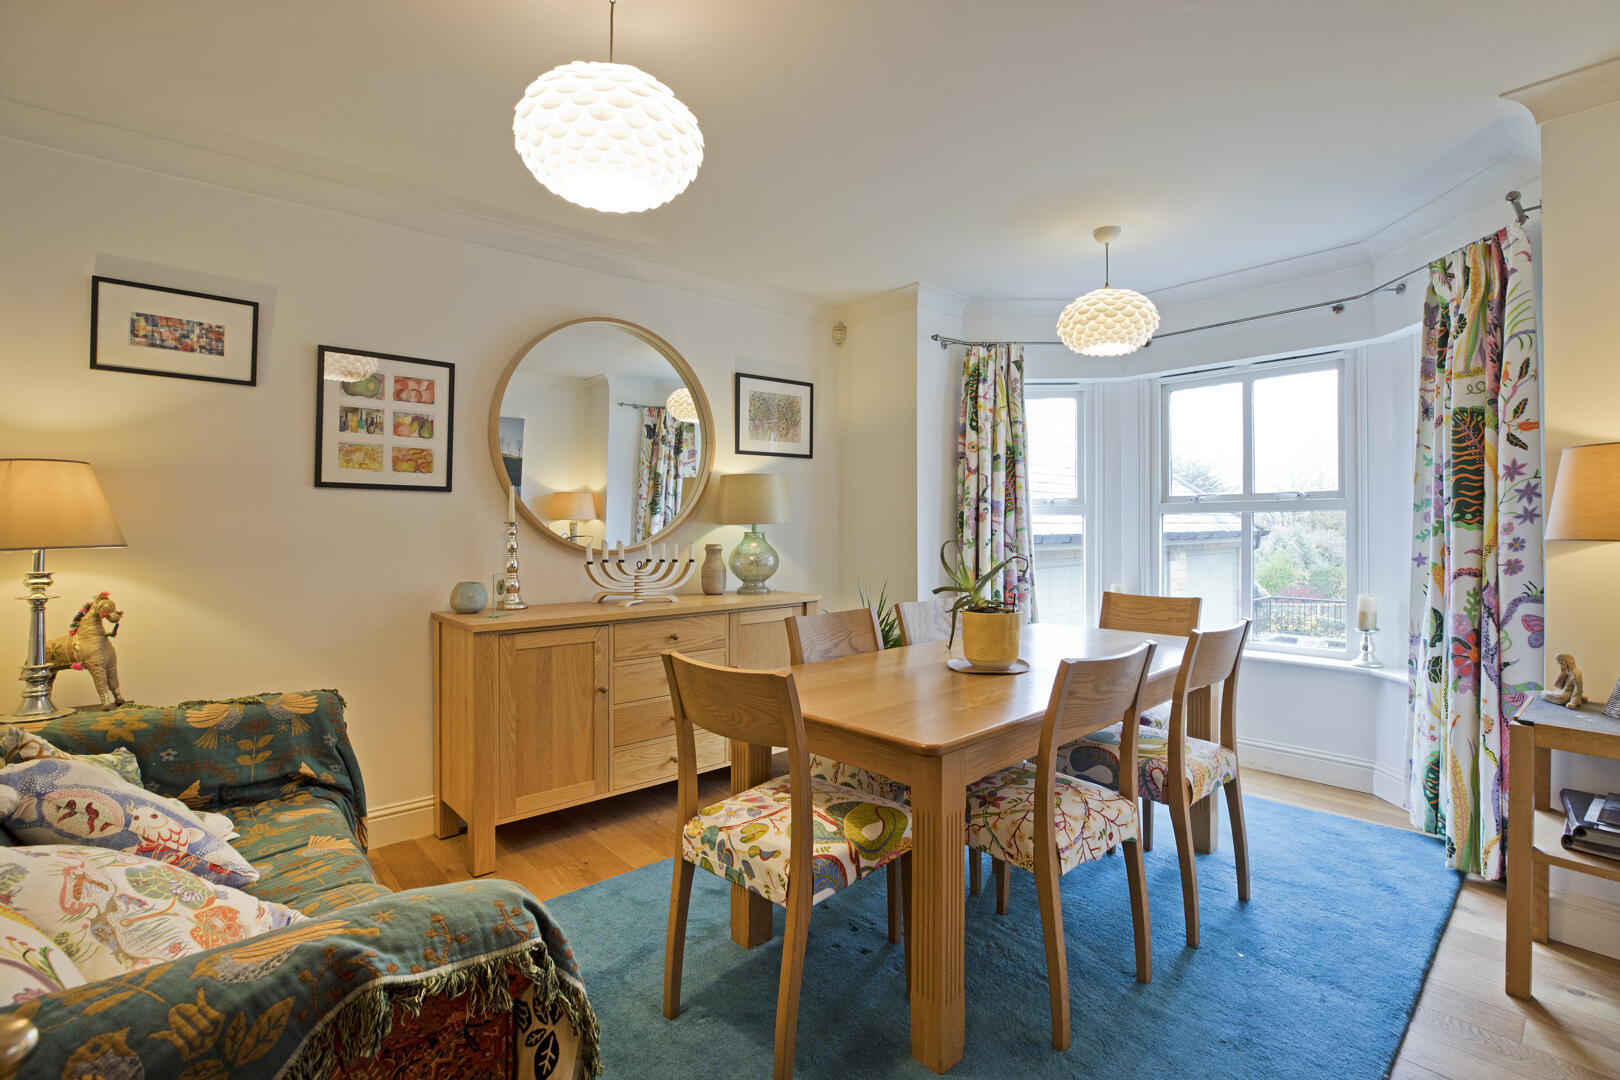
Dining Room / Bedroom Four (14'1" x 11'2" (4.3m x 3.4m))
The dining room offers a comfortable space for meals and gatherings, highlighted by a large bay window that fills the room with natural light. This room could also serve as a double bedroom. Continuation of the oak flooring, coving and radiator.
WC
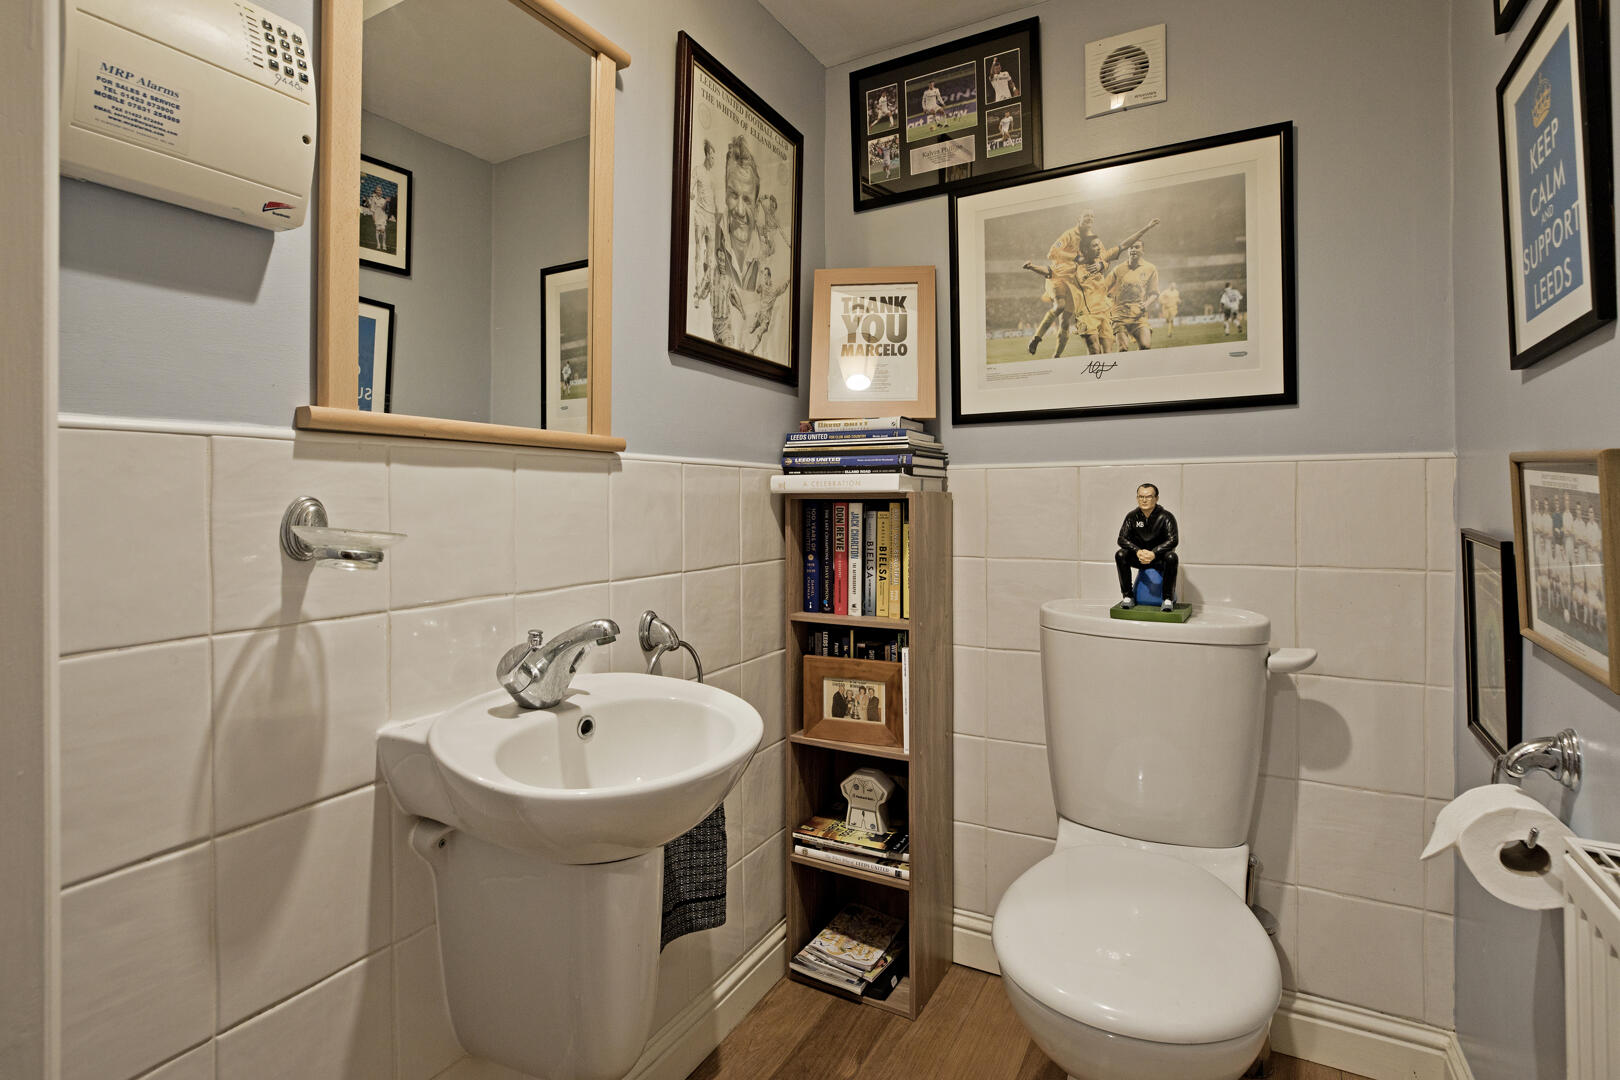
This good-sized cloakroom is neatly finished with white half-tiled walls and continuation of the oak flooring. It features a wall mounted wash basin with monobloc tap and a low-level w/c. Radiator and extractor fan.
Dining Kitchen (16'9" max x 14'6" max (5.1m max x 4.4m max))
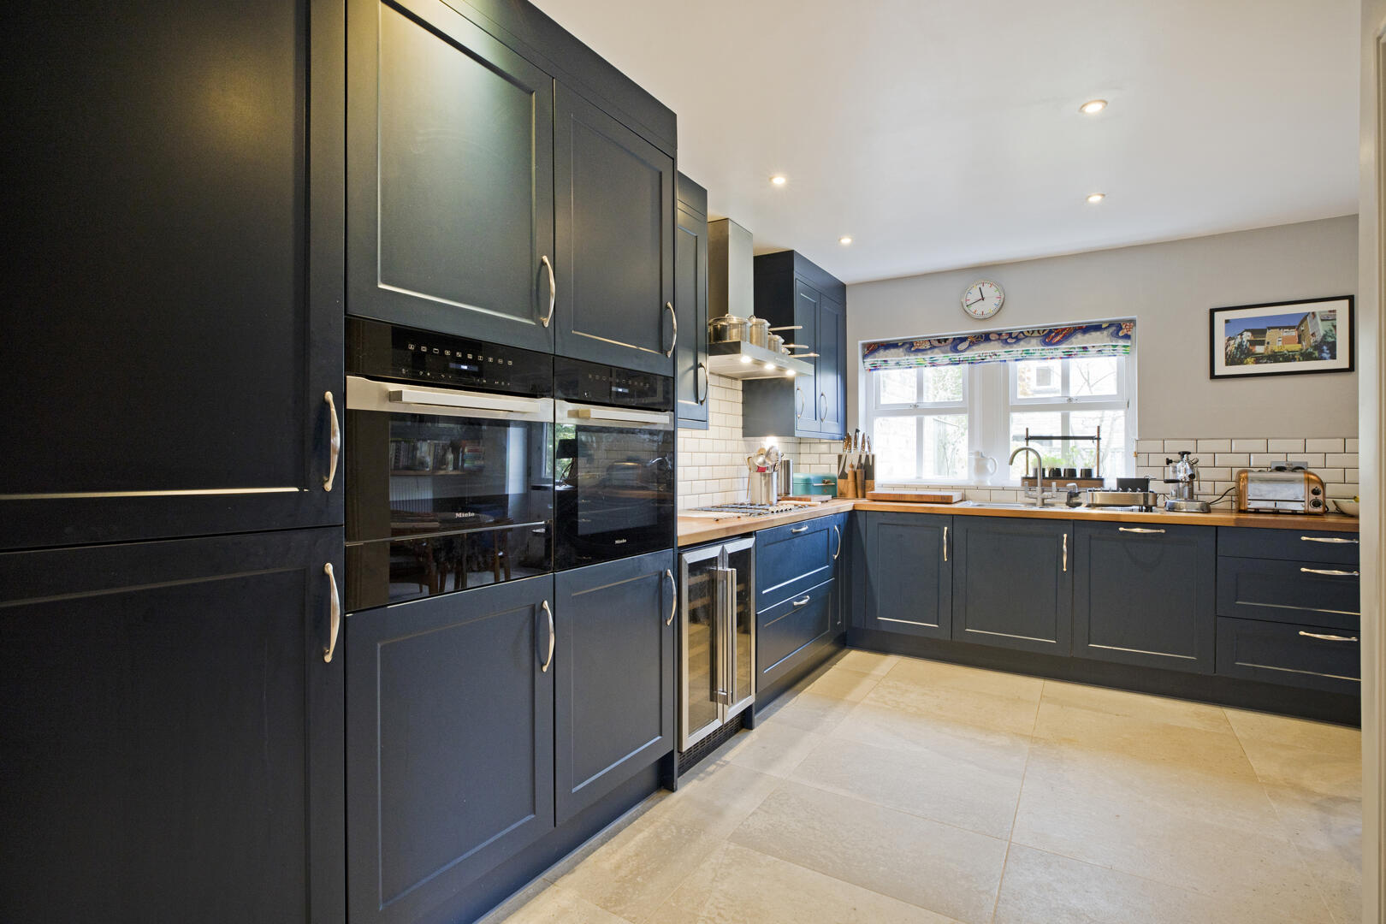
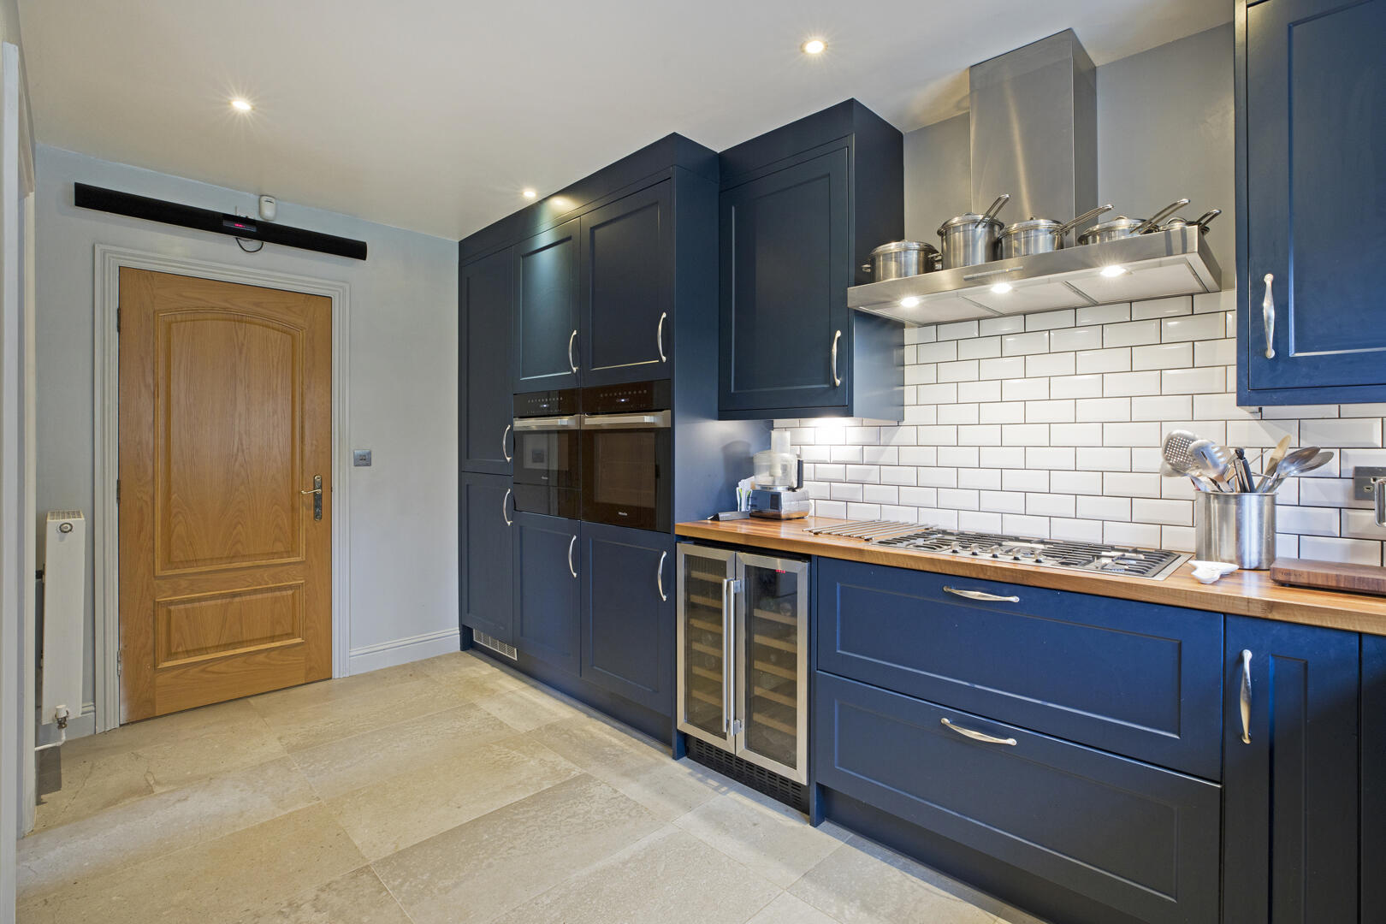
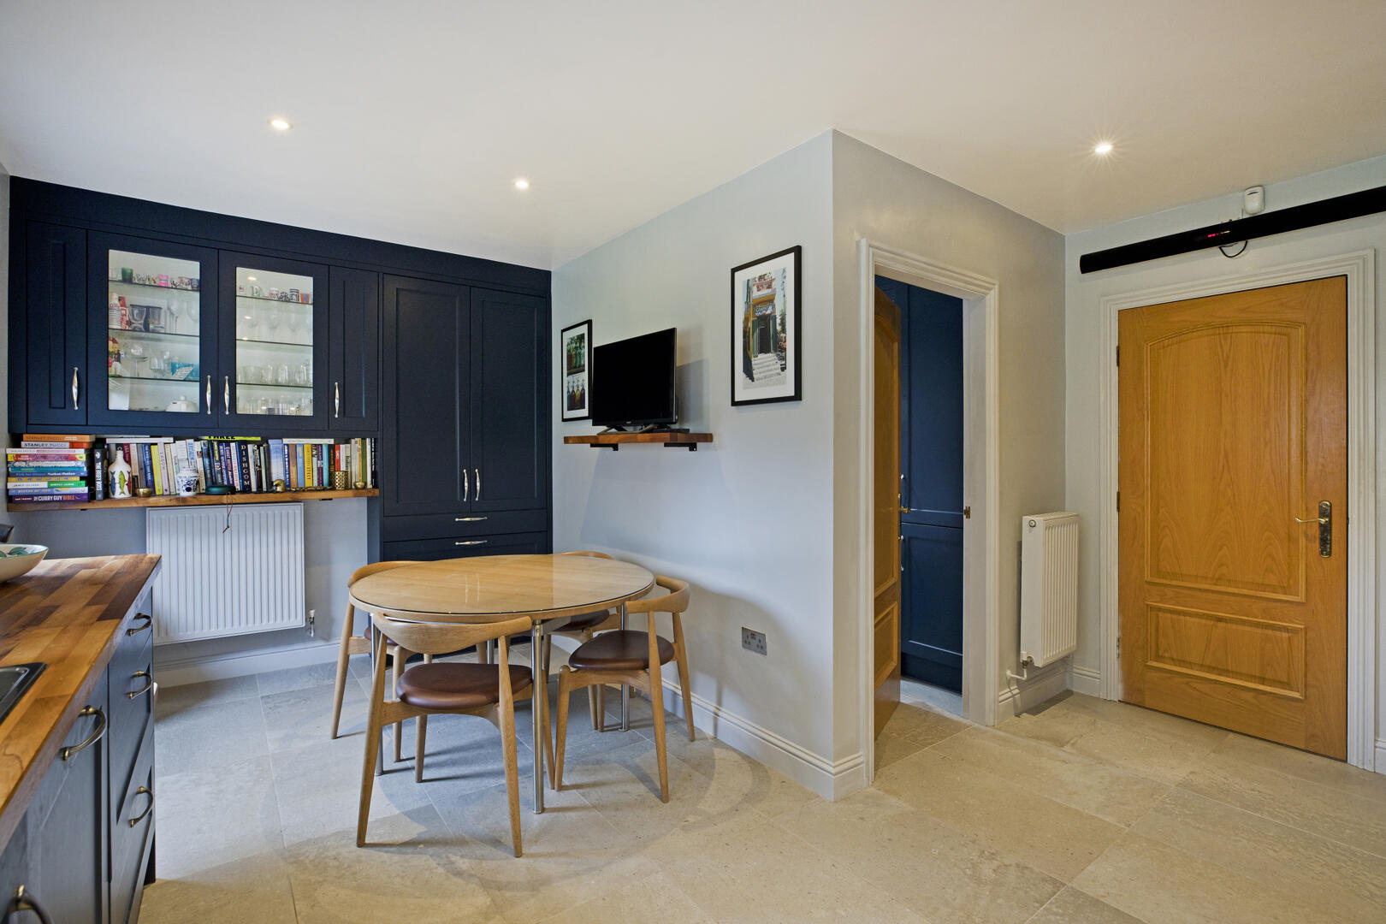
This spacious dining kitchen is fitted with stylish, contemporary, deep blue cabinetry featuring chrome handles, contrasted beautifully by warm solid wooden worktops and a white tiled splashback in Metro style. Integrated appliances include a Miele stainless-steel five burner gas hob with stainless-steel chimney hood and extractor over, a Miele electric oven, a Miele microwave, an AEG dishwasher, an AEG fridge/freezer and a double wine fridge. A stainless-steel one and a half bowl sink with drainer and monobloc tap sits beneath a large window offering a pleasant outlook over the lawned, rear garden. Practical, tiled floor in a neutral tone, two radiators, downlighting and room for a dining table. A half-glazed door opens onto the patio. This is a lovely environment in which to enjoy family meals or sit and relax with a morning coffee. A door opens into:
Utility Room (8'7" x 5'9" (2.6m x 1.8m))
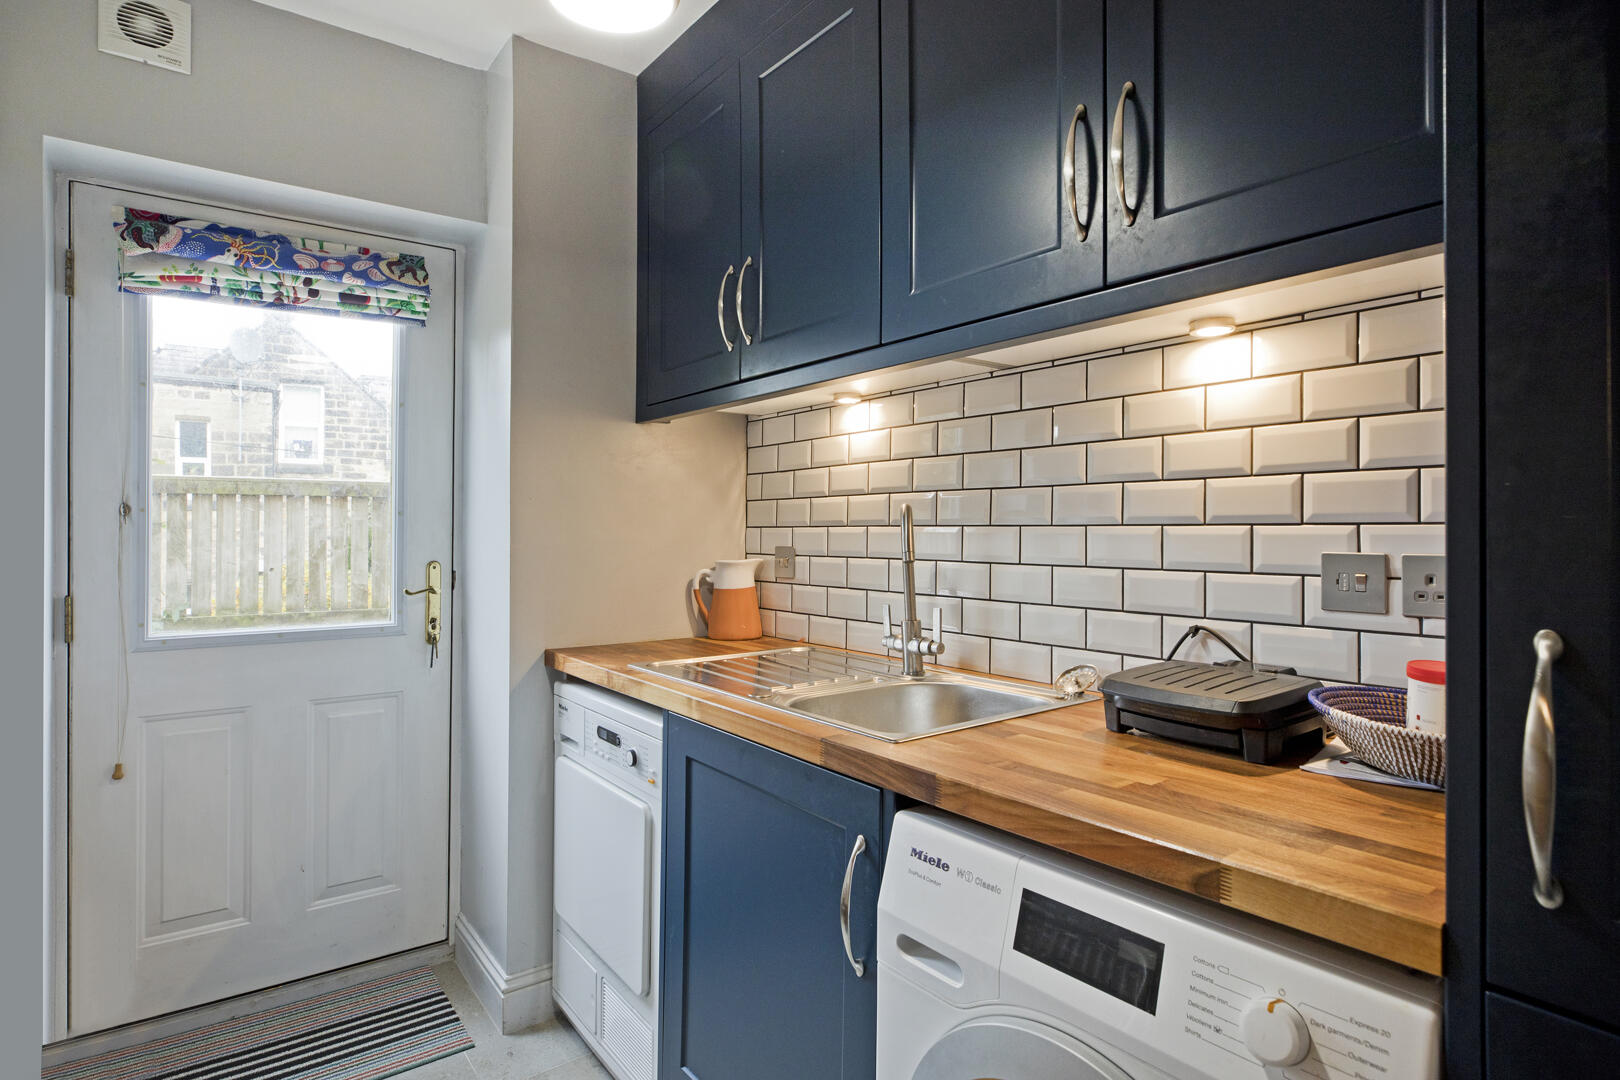
The utility room is fitted with matching cabinetry to the kitchen, featuring wooden worktops and a tiled splashback. It includes space and plumbing for a washing machine and tumble drier, with a half-glazed door leading outside, offering practical access and convenience for household chores. Continuation of the ceramic tiled floor, radiator and stainless-steel sink and drainer with monobloc tap.
FIRST FLOOR
Landing
The spacious feel of this lovely property continues at first floor level with a great-sized, carpeted landing with double doors leading into the generous sitting room. Coving and radiator. Useful cupboard.
Lounge (16'10" max x 16'6" max (5.1m max x 5.0m max))
The lounge is a generous and inviting space, centred around a contemporary style log burning stove that adds warmth and charm. A large bay window allows plenty of natural light to flood in and provides superb far reaching Wharfe Valley views. The room is spacious enough for multiple seating arrangements, creating a perfect place to relax and entertain whilst benefitting from such a wonderful outlook. Oak flooring accentuates the warm ambiance, coving, two radiators and TV point.
Bedroom Three (16'10" max x 10'9" max (5.1m max x 3.3m max))
Bedroom Three on the first floor is a well-proportioned, double bedroom benefitting from a Juliette balcony and adjacent window that ushers in plenty of natural light. Fitted wardrobe, coving, carpeting and radiator. This bedroom is supported by the adjacent modern house bathroom.
Bathroom
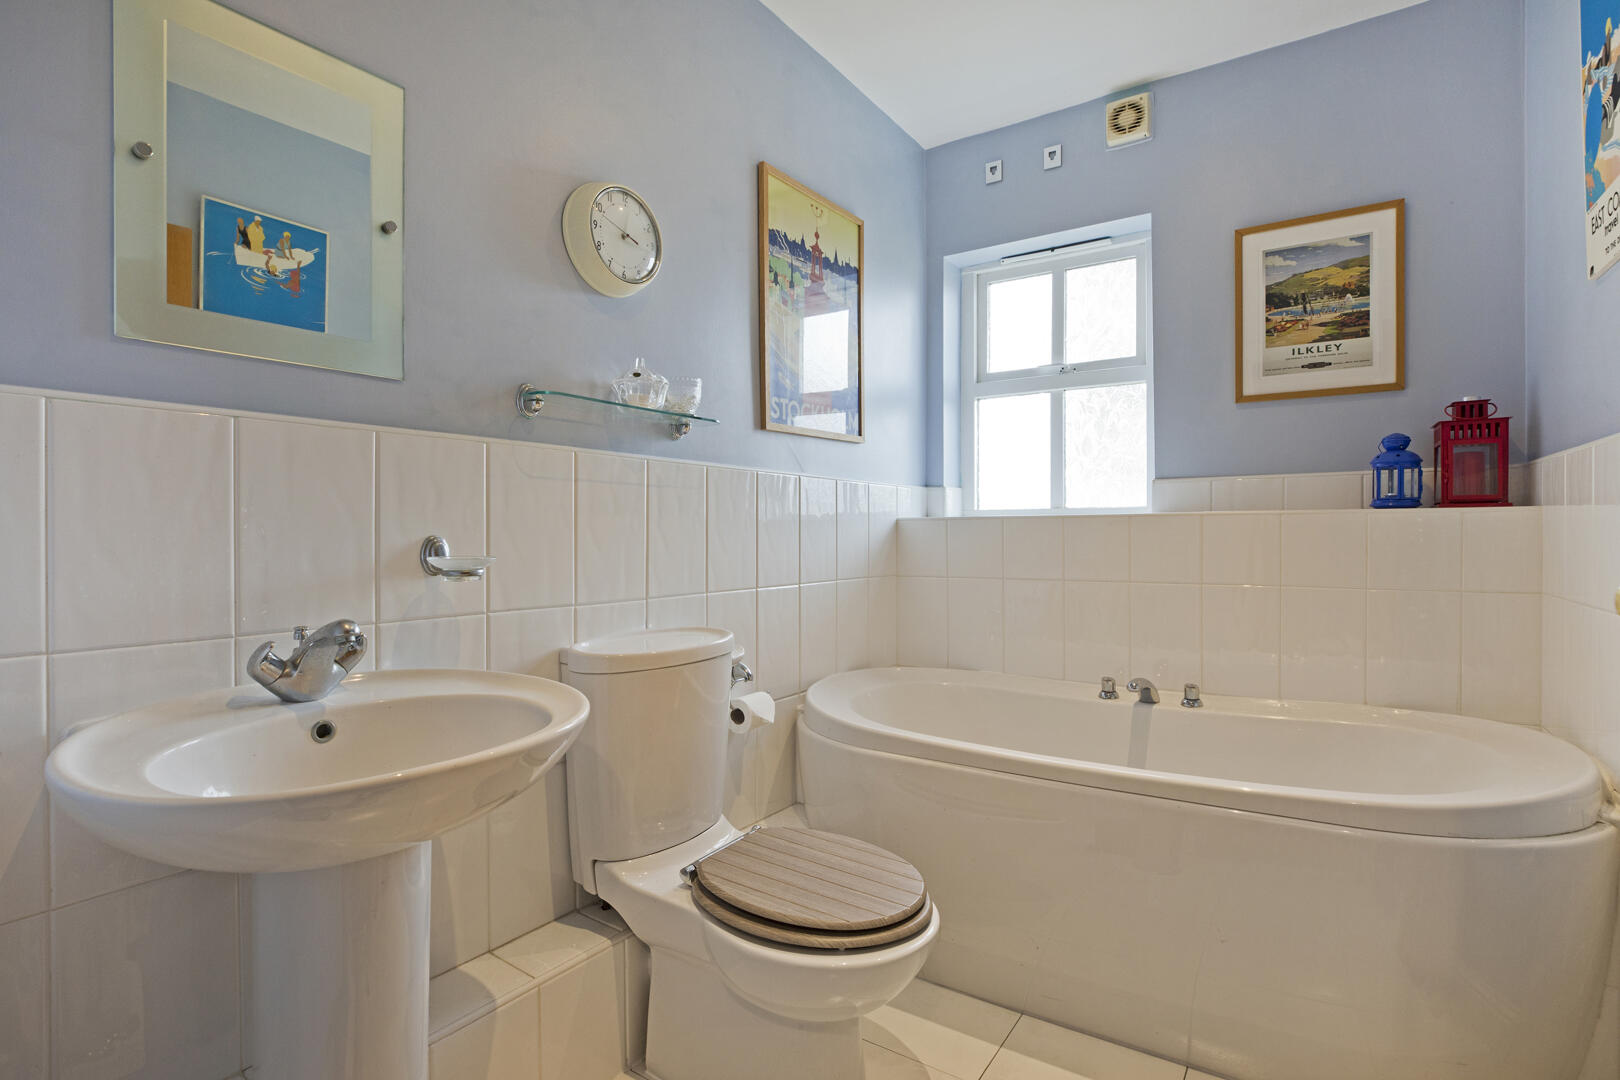
Fitted with a modern white suite including a deep fill bath with central mixer tap, a low-level w/c and a pedestal wash basin with monobloc tap. Tiled to half-height behind the bath, basin and w/c. A window with obscure glazing above the bath offers natural light, making this a bright and airy family bathroom. Ceramic tiled flooring, vertical towel radiator, retractable washing line and extractor fan.
SECOND FLOOR
Landing
The broad, return, carpeted staircase with painted, timber spindle balustrade leads to the second floor landing with access to two generous doubles, both en suite. Loft hatch.
Master Bedroom (16'9" x 15'4" (5.1m x 4.7m))
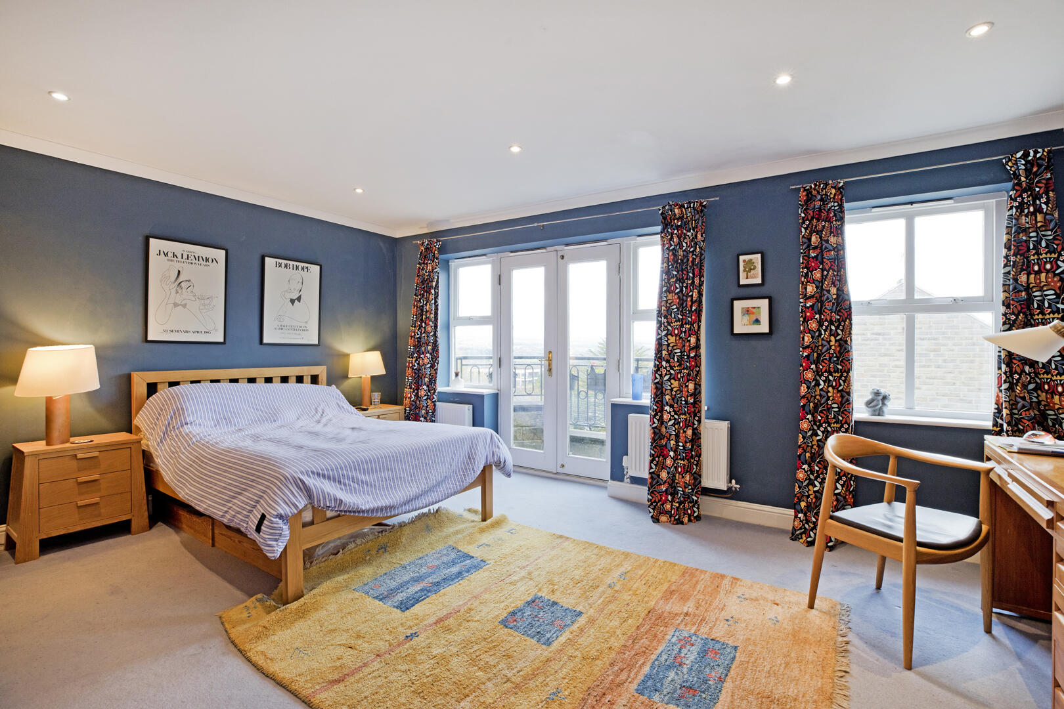
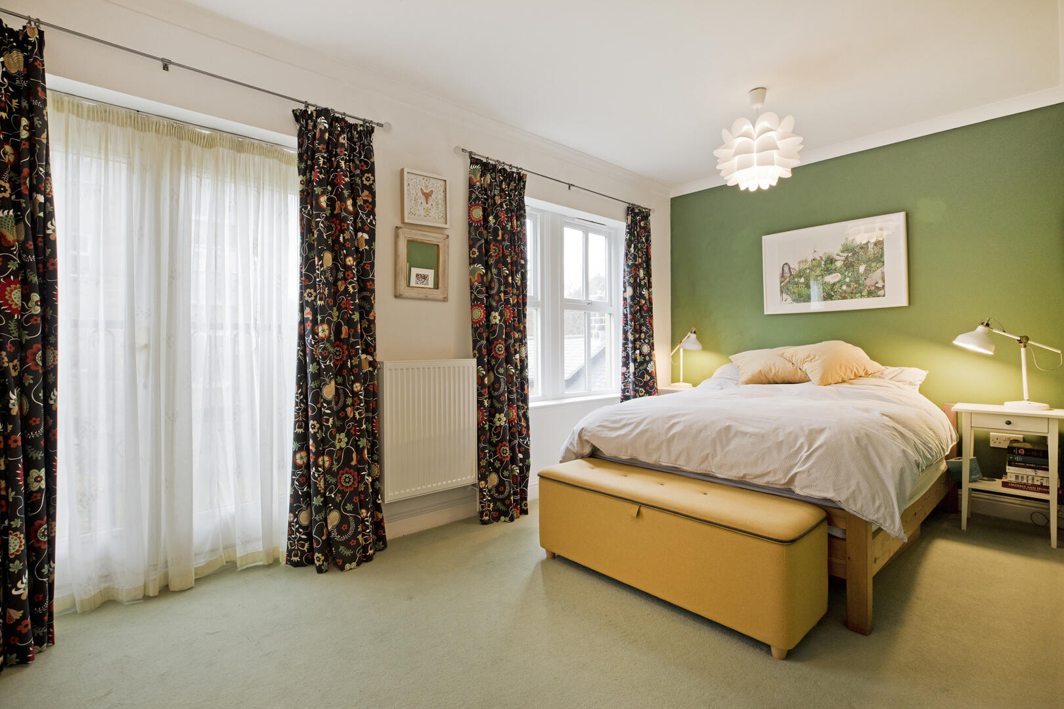
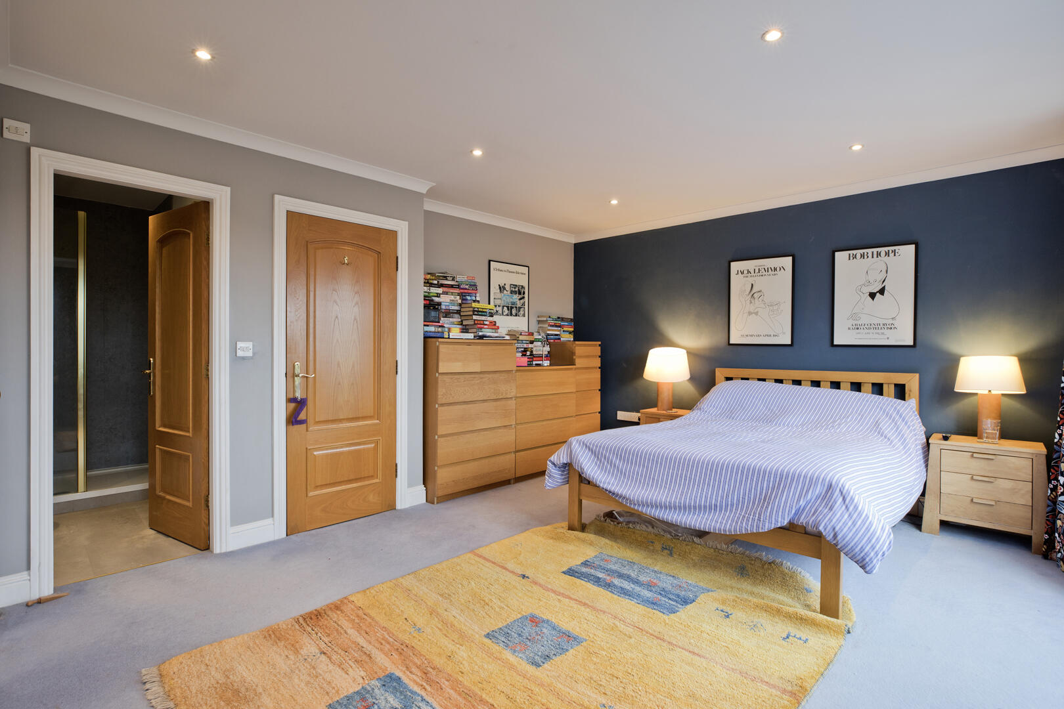
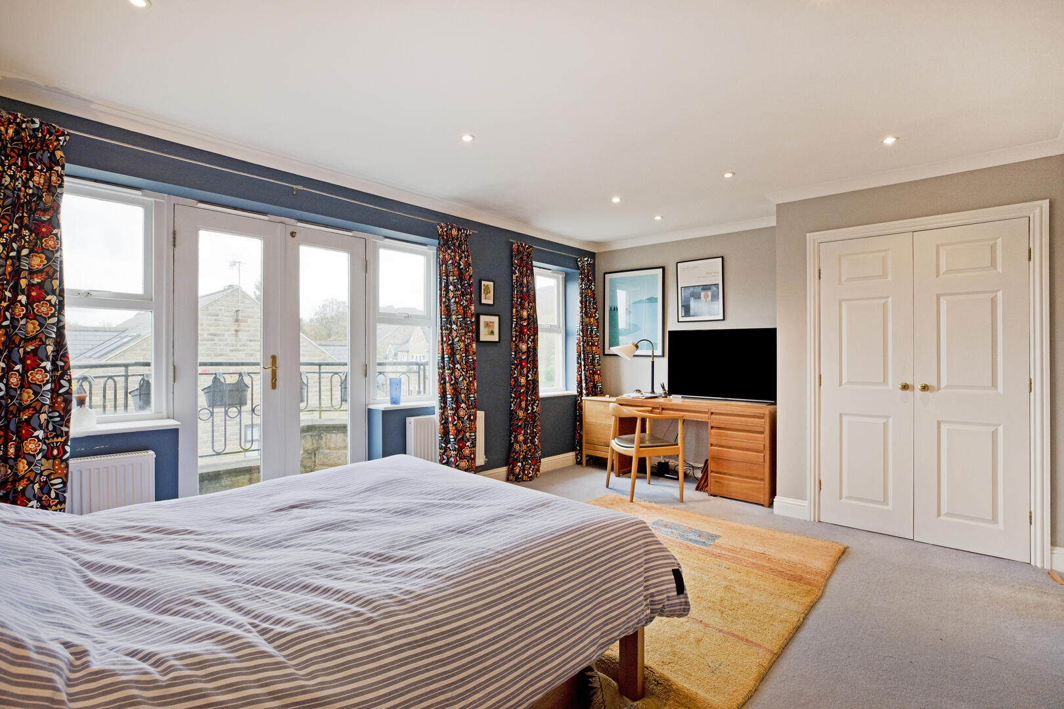
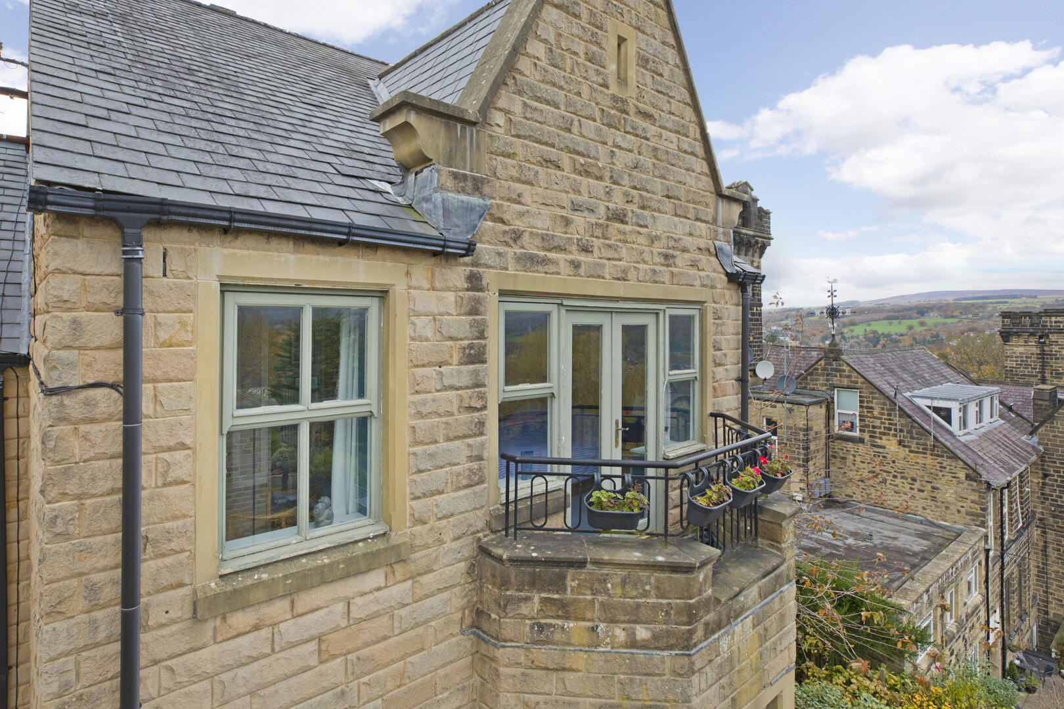
The master bedroom is a spacious retreat with French doors flanked by two side windows opening onto a balcony, which provides the most magnificent far reaching countryside views with an adjacent window accentuating the bright atmosphere. Coving, carpeting, a fitted wardrobe and access to an ensuite shower room, making it a comfortable and private sanctuary on the top floor.
Ensuite Shower Room
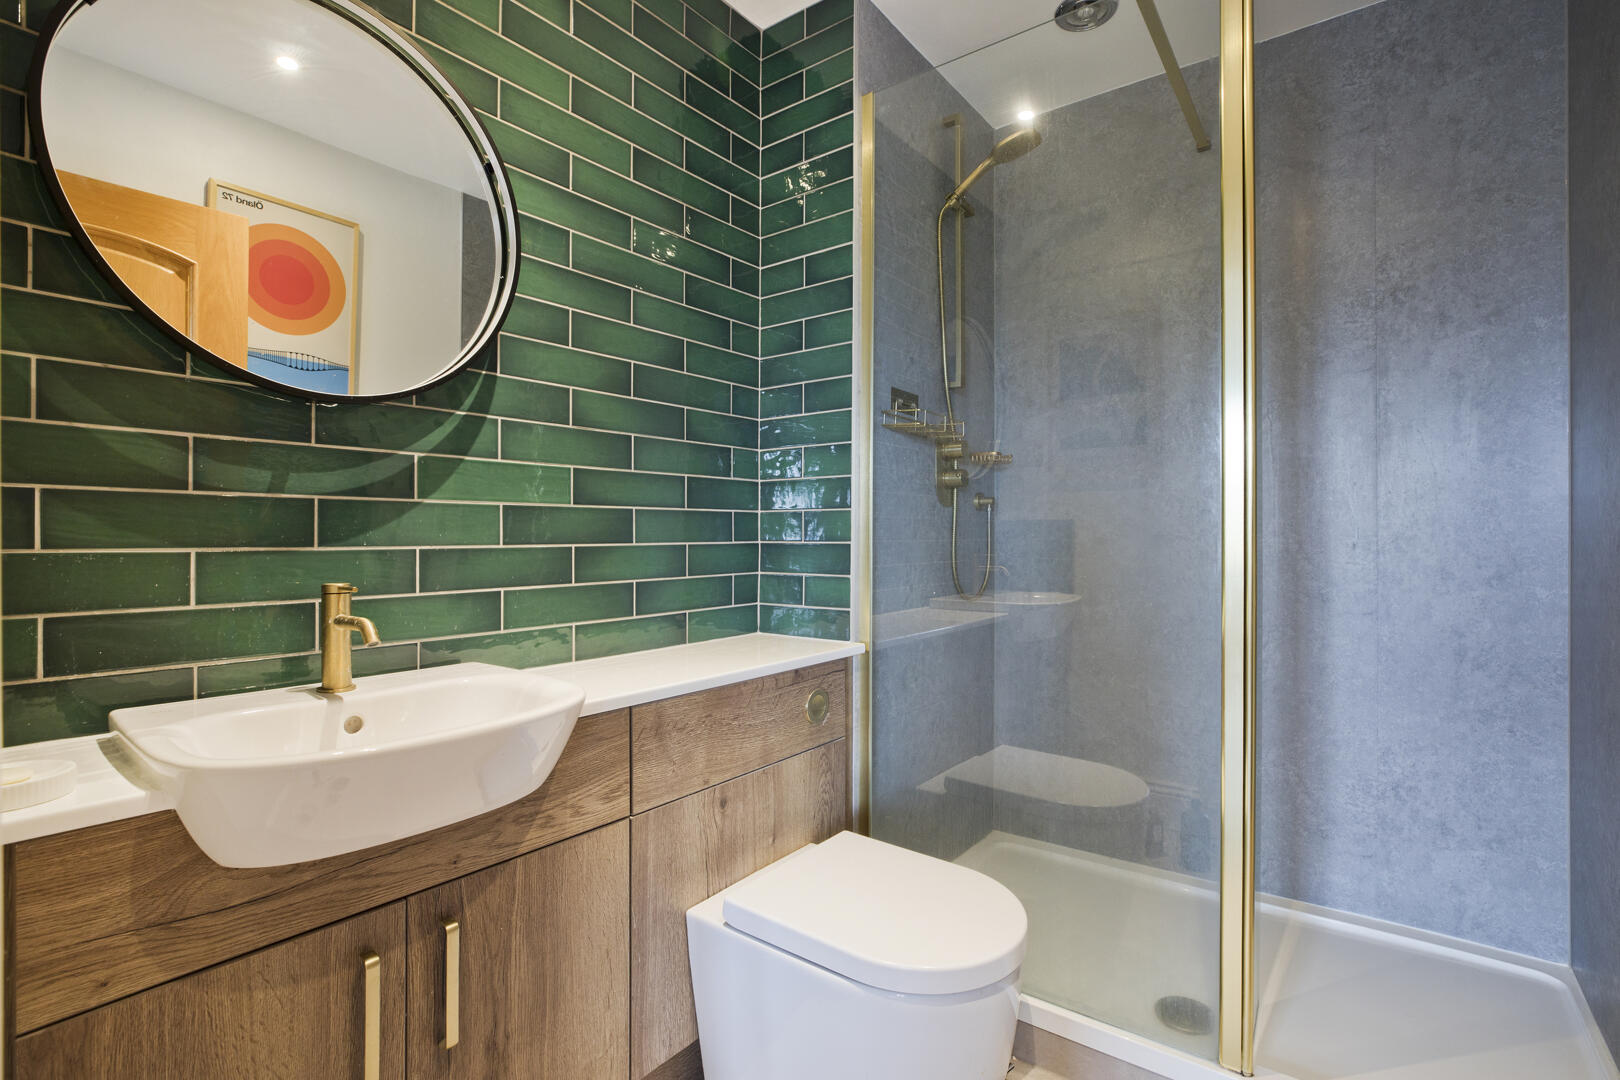
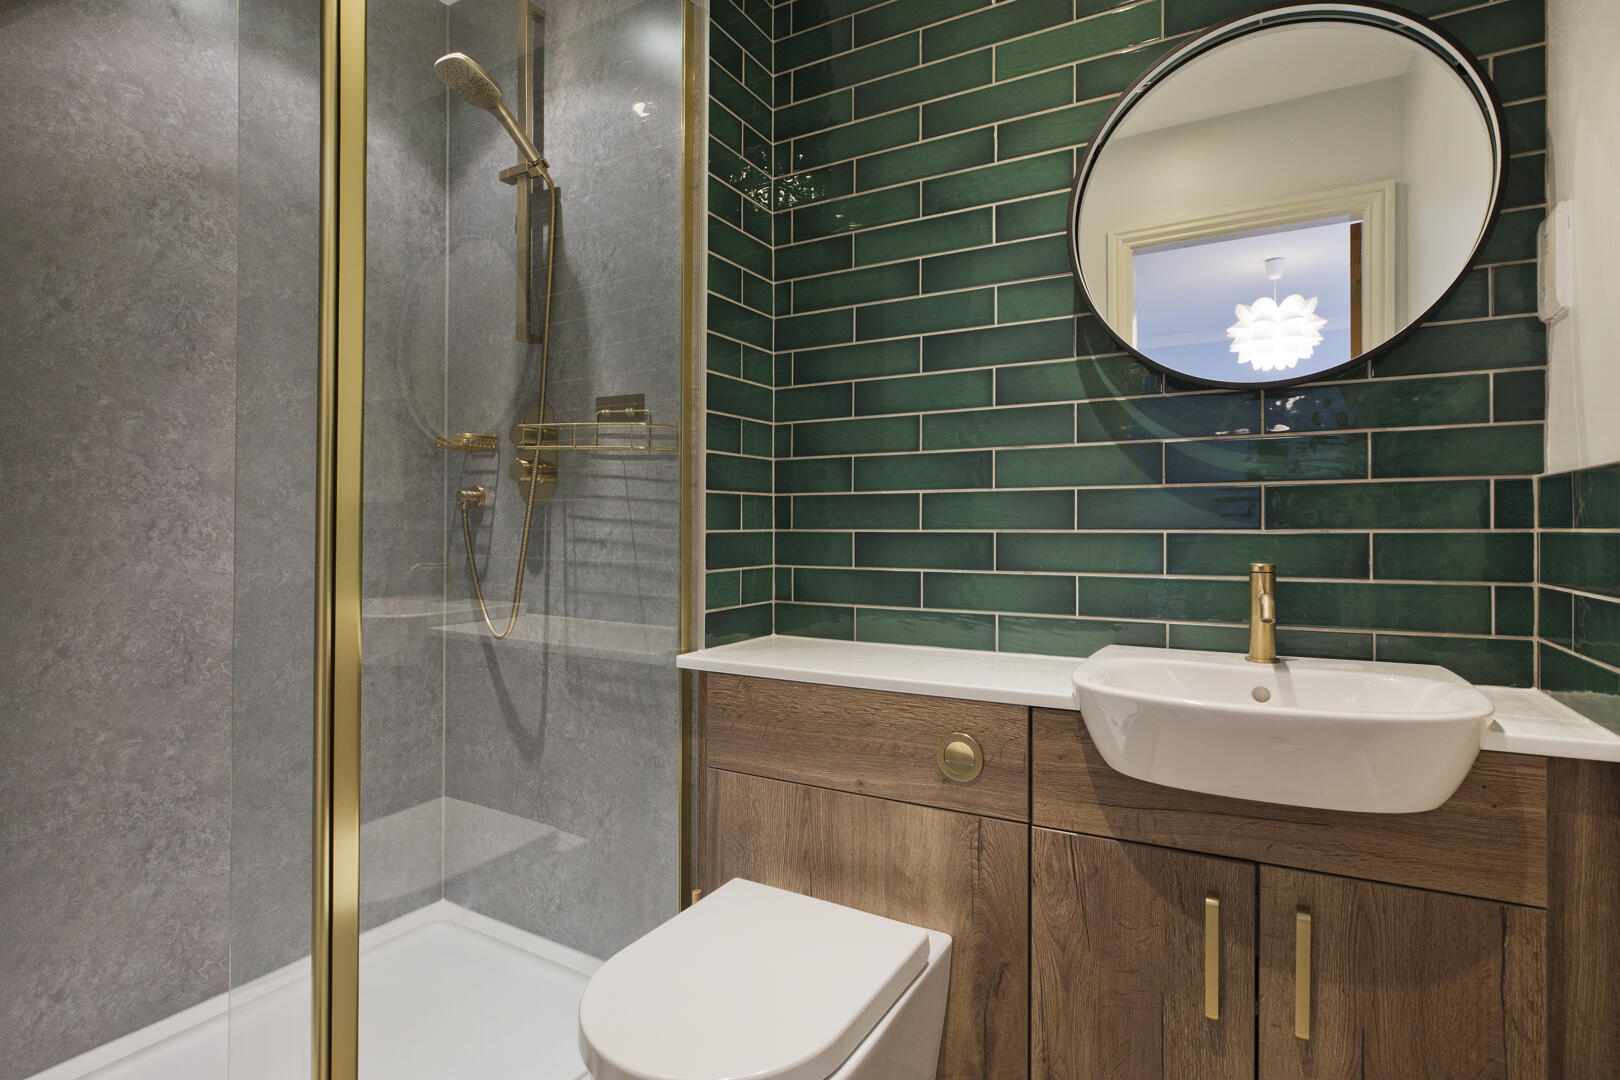
The ensuite shower room is beautifully appointed incorporating a walk in shower with glazed panel, a vanity washbasin with monobloc tap and a concealed cistern w/c with push button flush. The striking green tiled walls offer a stylish contrast to the neutral tones. Tile effect, vinyl flooring, vertical ladder towel radiator, downlighting, shaver point and extractor fan.
Bedroom Two (16'9" max x 14'5" max (5.1m max x 4.4m max))
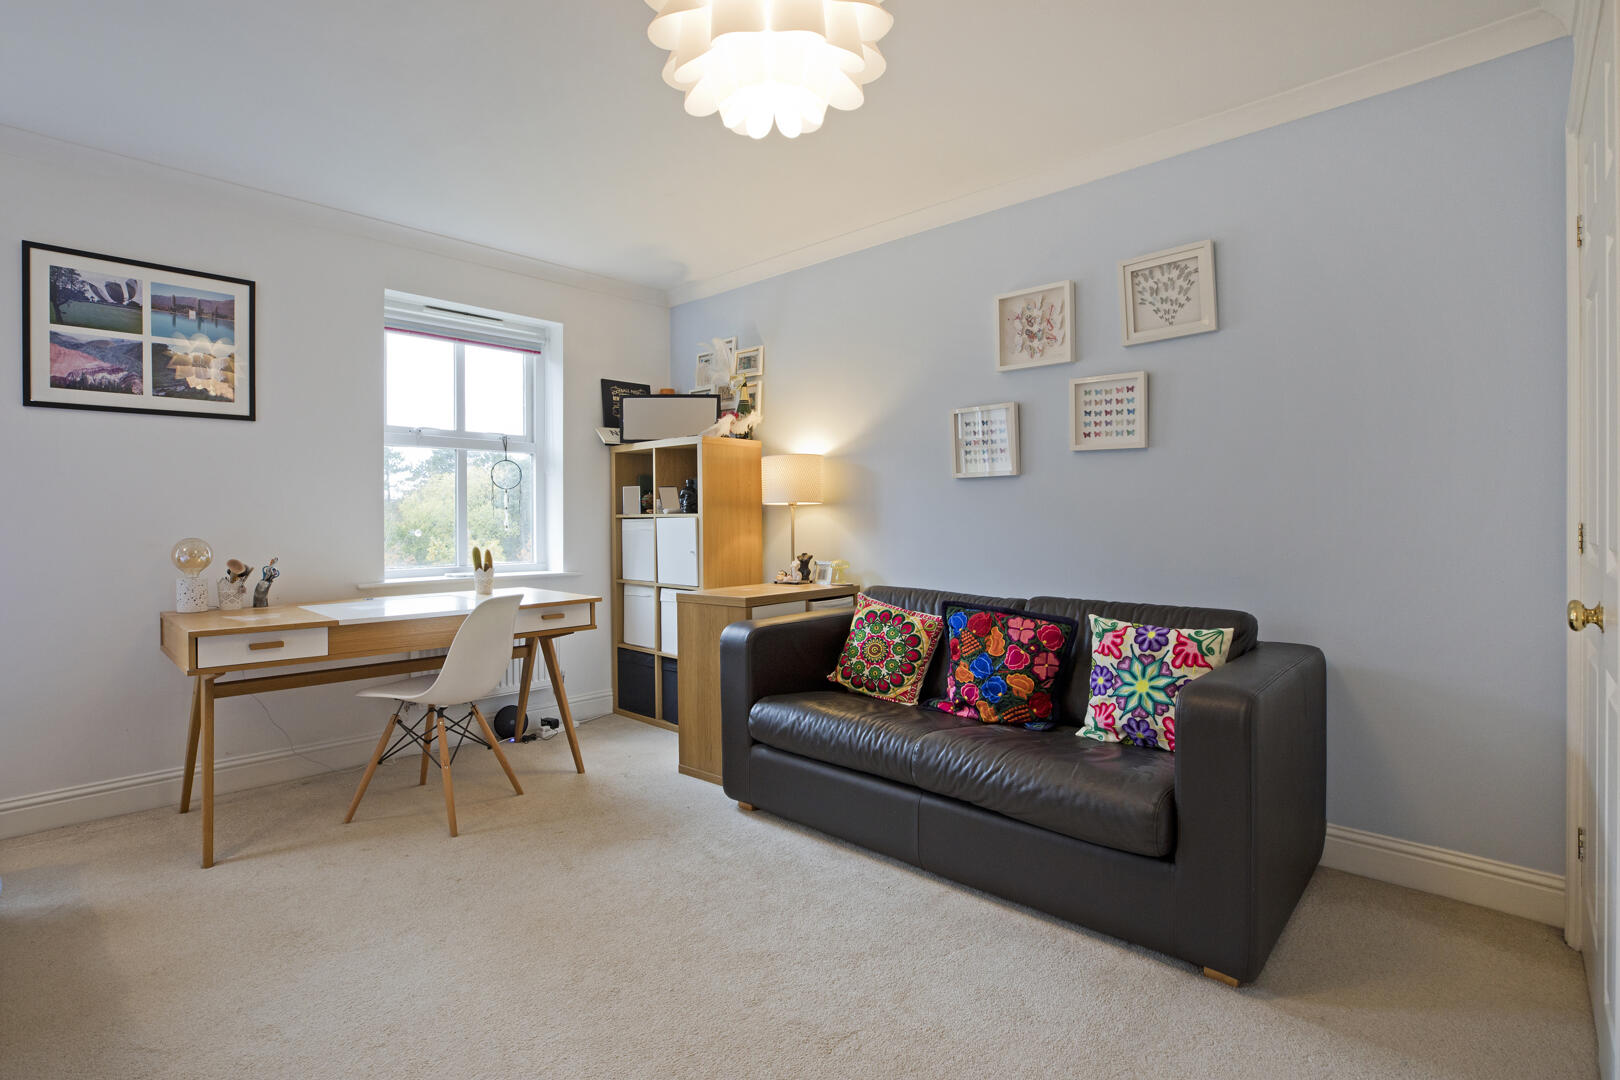
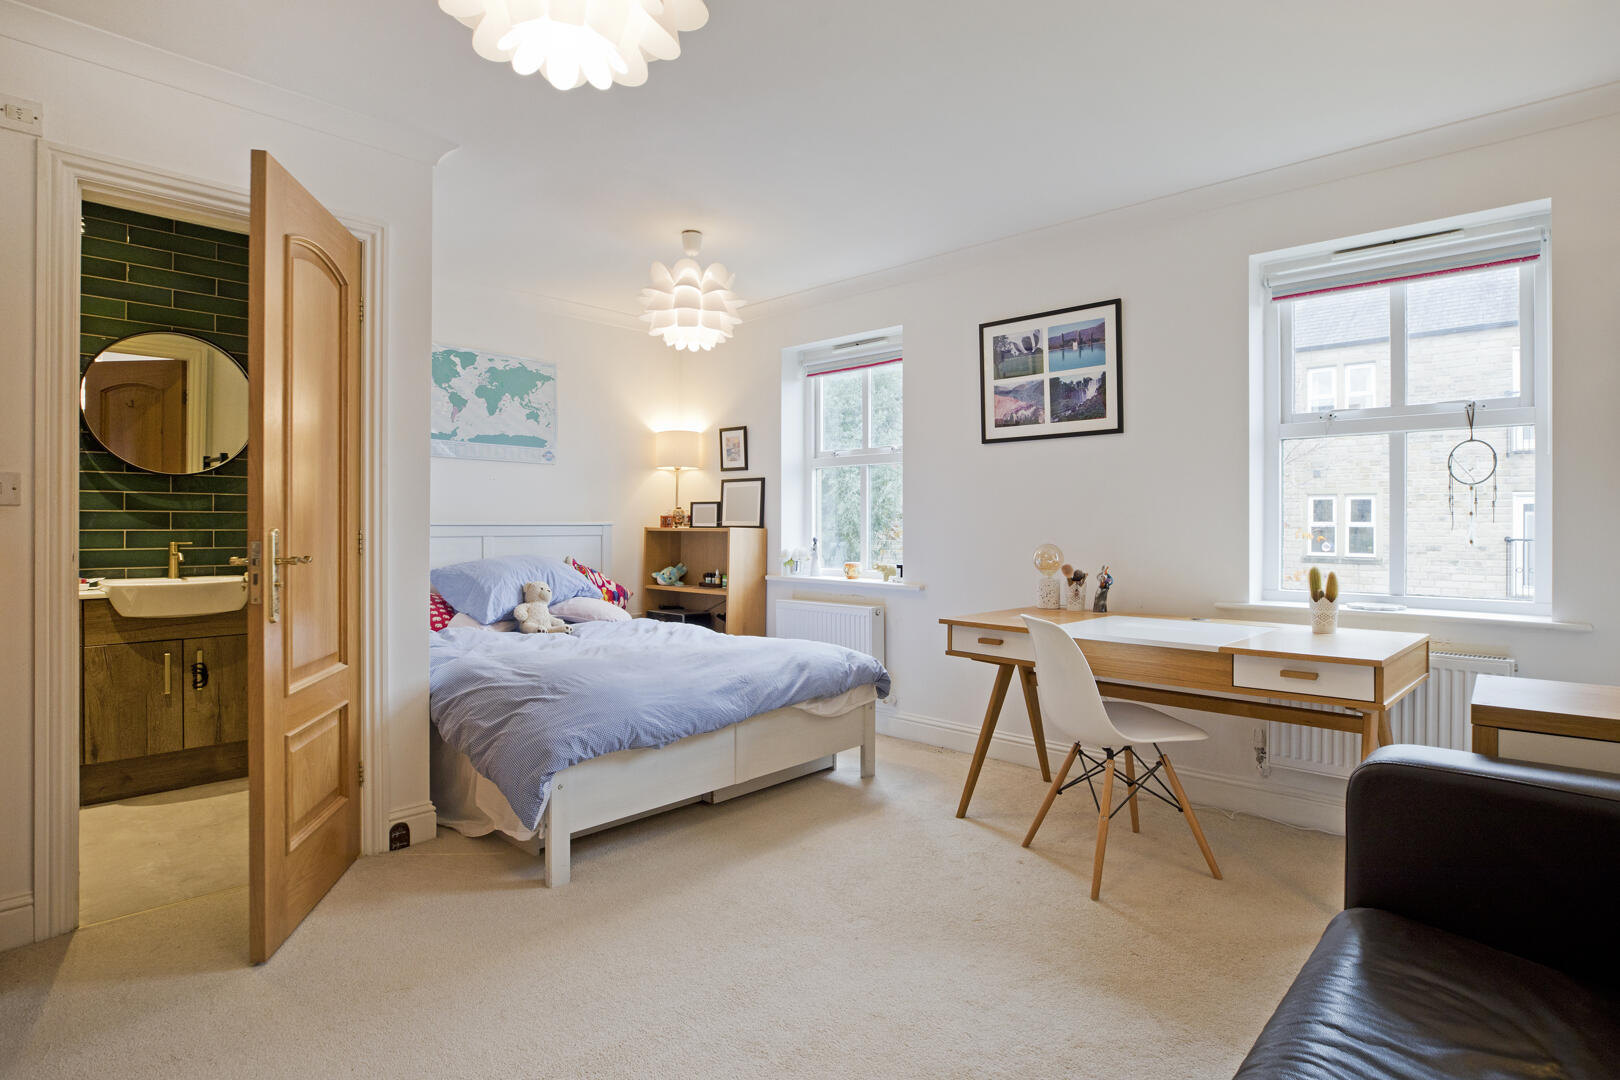
Bedroom Two on the second floor is a large, bright room with carpeted flooring and dual windows with a lovely view towards St Margaret's Church. Fitted wardrobes, coving, two radiators and carpeted flooring. A door opens into:
En Suite Shower Room
The ensuite shower room is beautifully appointed incorporating a walk in shower with glazed panel, a vanity washbasin with monobloc tap and a concealed cistern w/c with push button flush. The striking green tiled walls offer a stylish contrast to the neutral tones. Tile effect, vinyl flooring, vertical ladder towel radiator, downlighting, shaver point and extractor fan.
OUTSIDE
Rear Garden
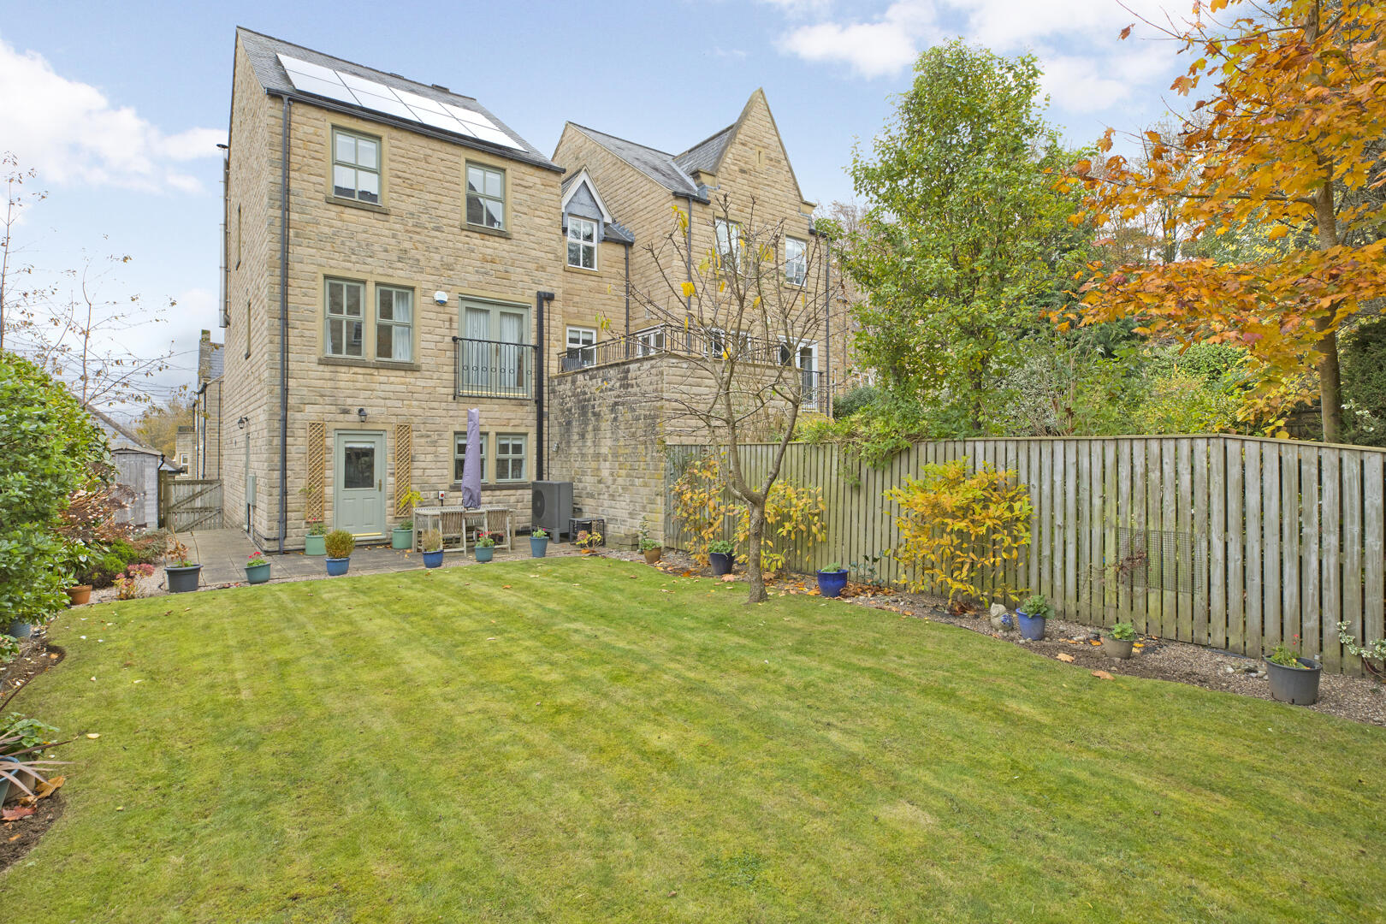
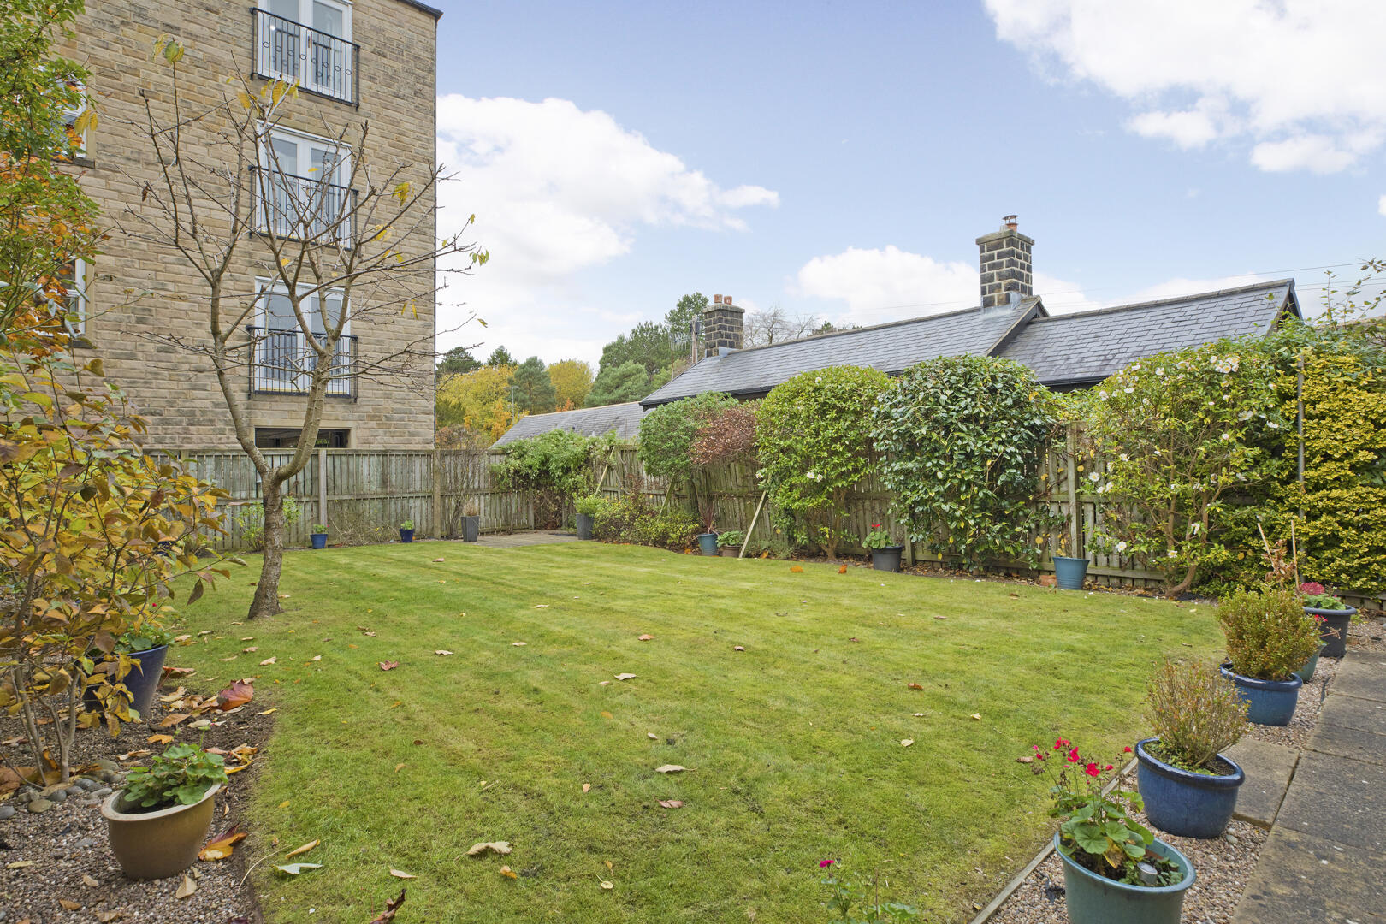
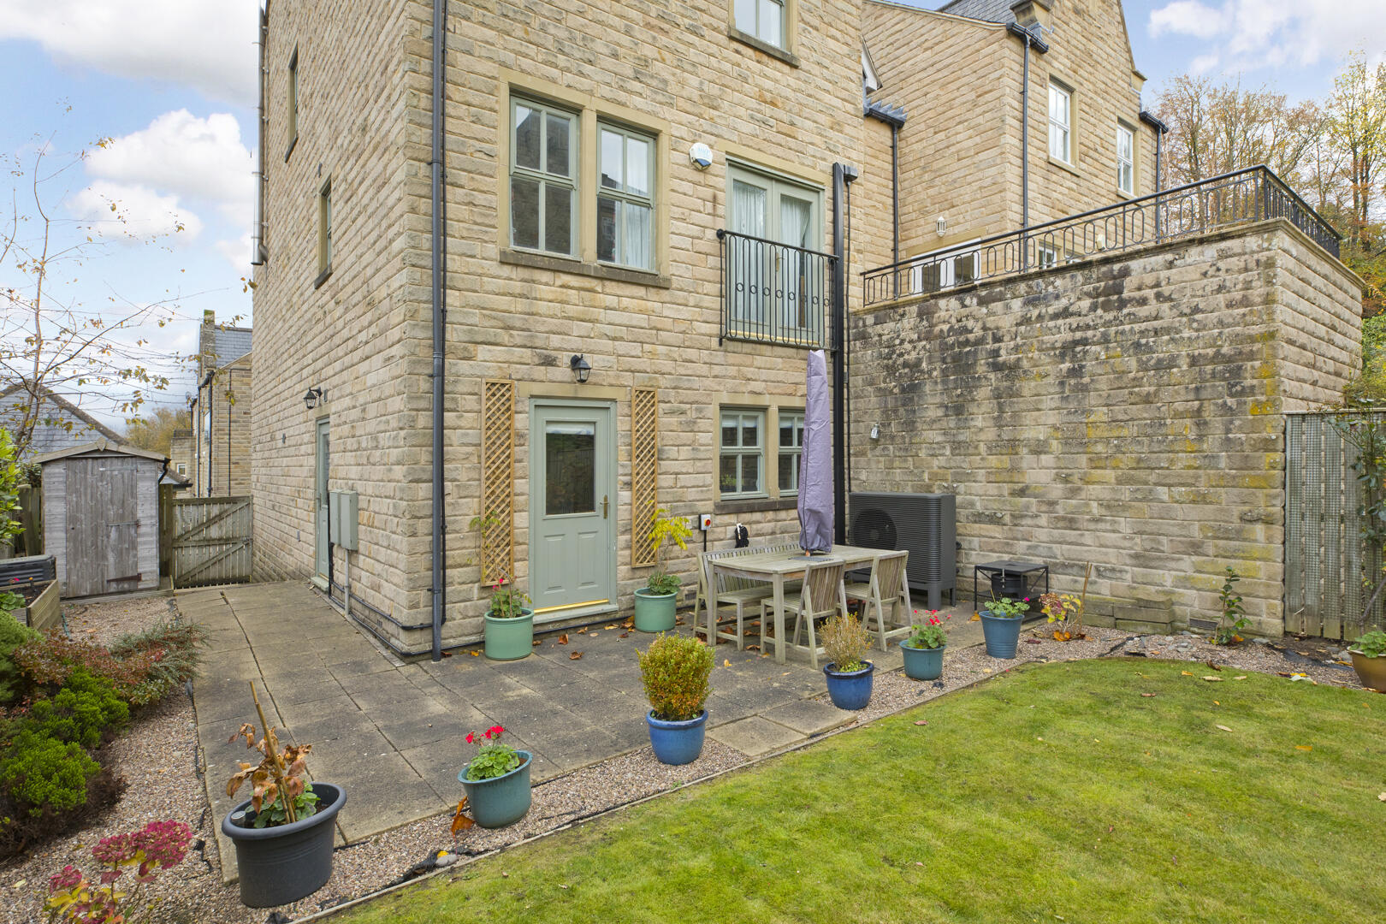
The rear garden is South West facing and a delightful outdoor space featuring a large, level lawn bordered by mature shrubs and plants, creating a peaceful and private environment. Two paved patio areas provide a perfect spot for outdoor dining and relaxing, all enclosed by a wooden fence for added privacy. A broad, paved pathway leads around the side of the property entered by a tall, timber gate towards the front of the property. Here to the side is a log store and timber shed.
Double Garage (17'0" x 16'0" (5.2m x 4.9m))
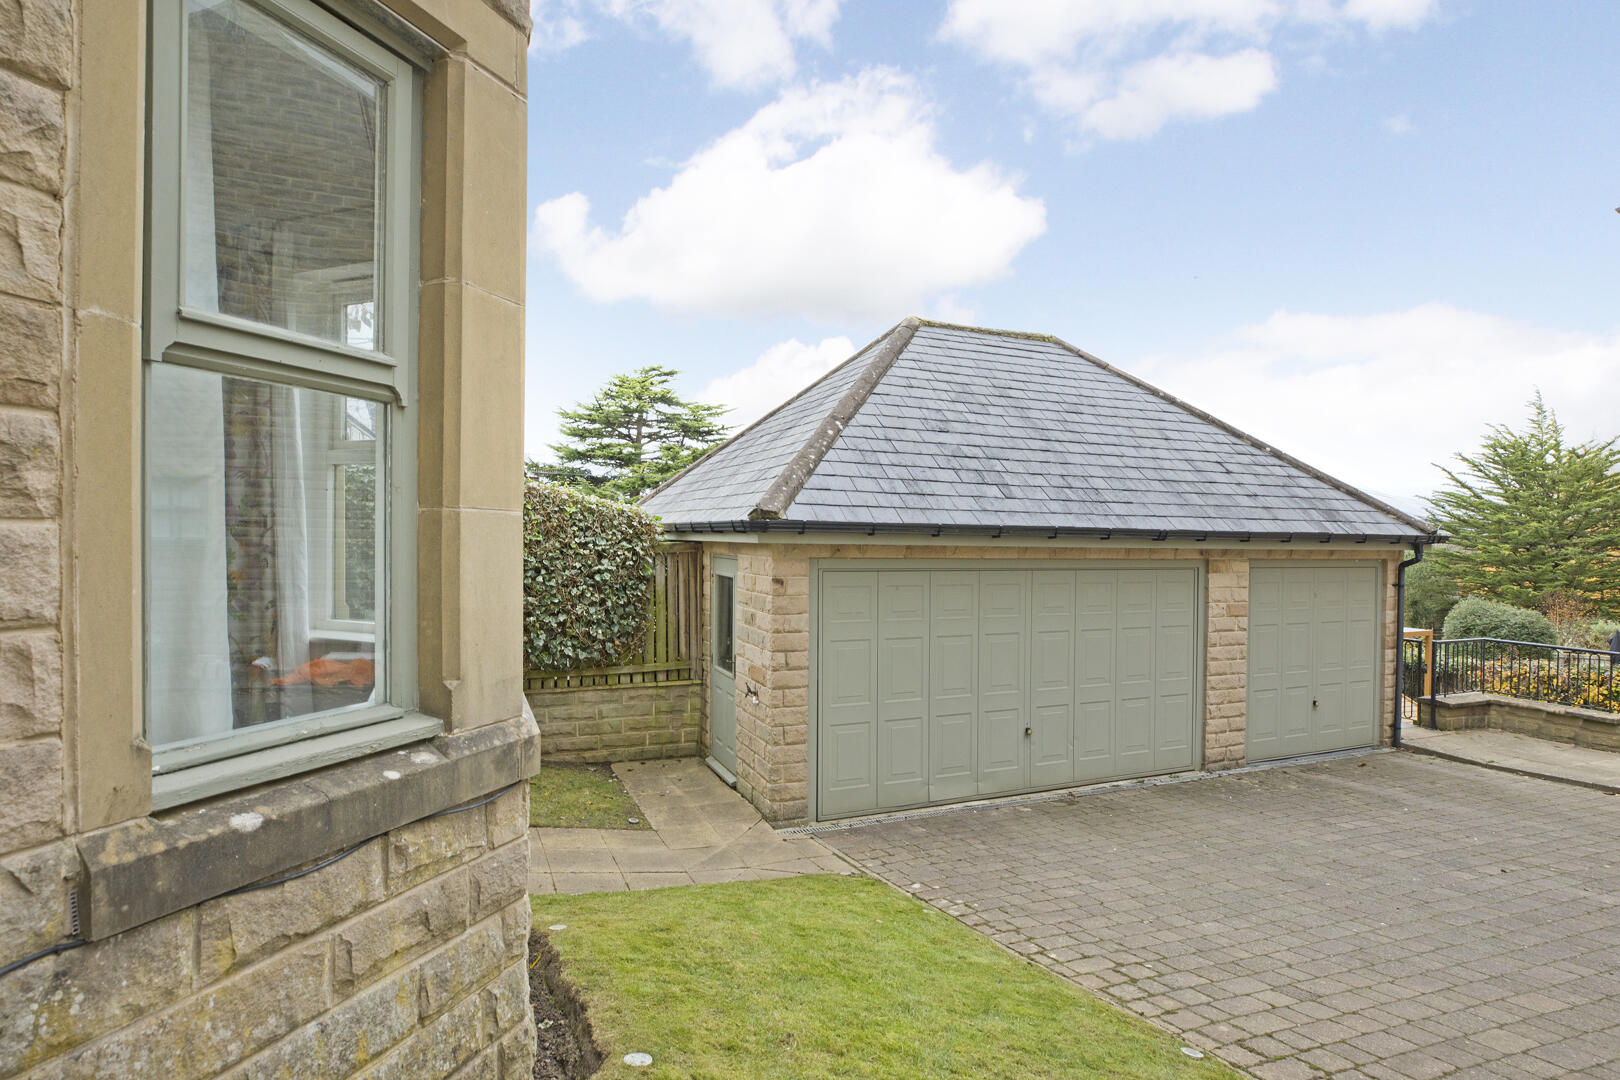
The large, double garage with power and side door has parking in front on a block paved drive.
NOTES
We are advised by our vendor that there is an annual charge of approximately £280 for the maintenance of the estate.
UTILITIES & SERVICES
The property benefits from mains drainage, gas and electricity.
Ultrafast Broadband is shown on the Ofcom website to be available to this property.
Please check the Ofcom website for mobile phone coverage.
We are required by HMRC to undertake Anti Money Laundering checks on all prospective buyers once the purchase price and terms have been agreed. The non refundable cost payable by the successful buyer is £42 (inclusive of VAT) per named buyer.
We will undertake a search with Experian for the purposes of verifying your identity. We will also request proof of funding. Please note that the property will not be marked as SSTC (sold subject to contract) until the checks have been satisfactorily completed so we therefore ask buyers for their prompt cooperation so that there is no delay.
An invoice will be issued to you once the sale has been agreed to be paid by bank transfer to Harrison Robinson.
Viewing & Disclaimer:
Please contact us on 01943 968086 if you wish to arrange a viewing appointment for this property, or require further information.
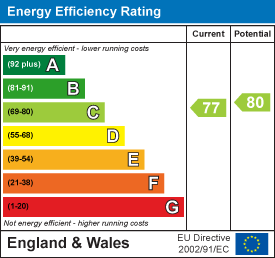
Energy Performance Certificate
Click here to view the Energy Efficiency Rating and Environmental Impact Rating for this property.
Harrison Robinson endeavour to maintain accurate depictions of properties in Virtual Tours, Floor Plans and descriptions, however, these are intended only as a guide and purchasers must satisfy themselves by personal inspection.