
30
Ben Rhydding Drive, Ilkley, LS29
£495,000
2 bedrooms, 2 bathrooms, 1 receptions
Summary:
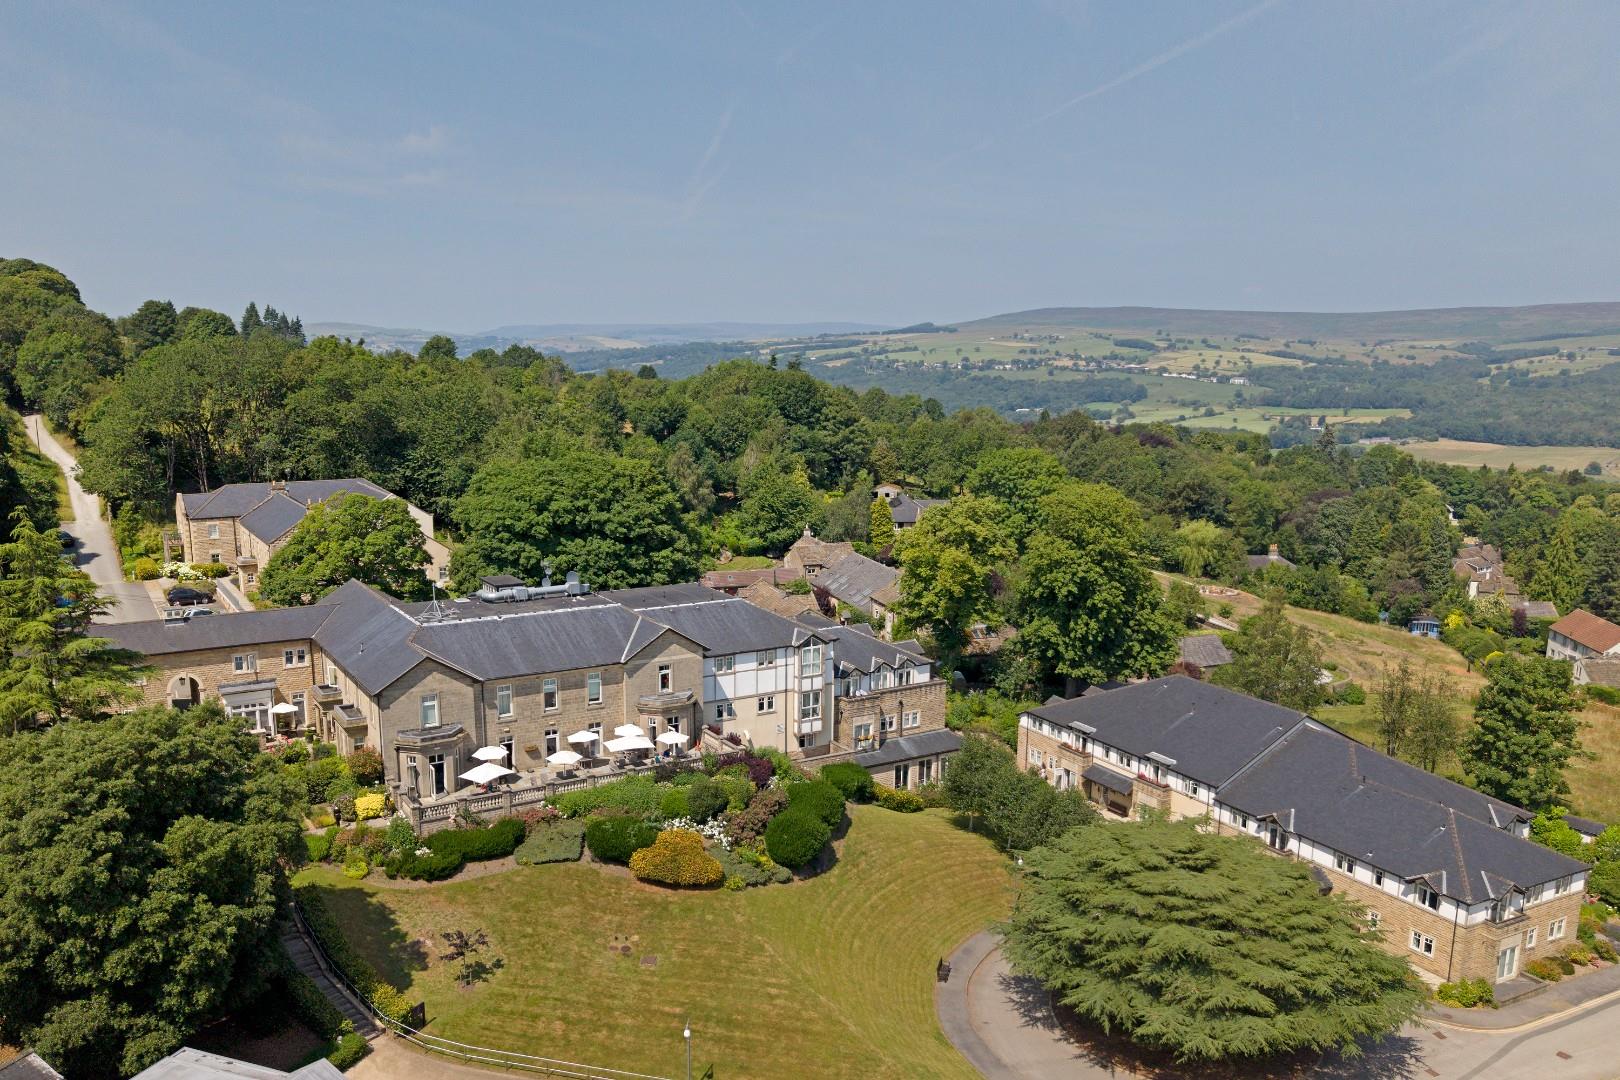
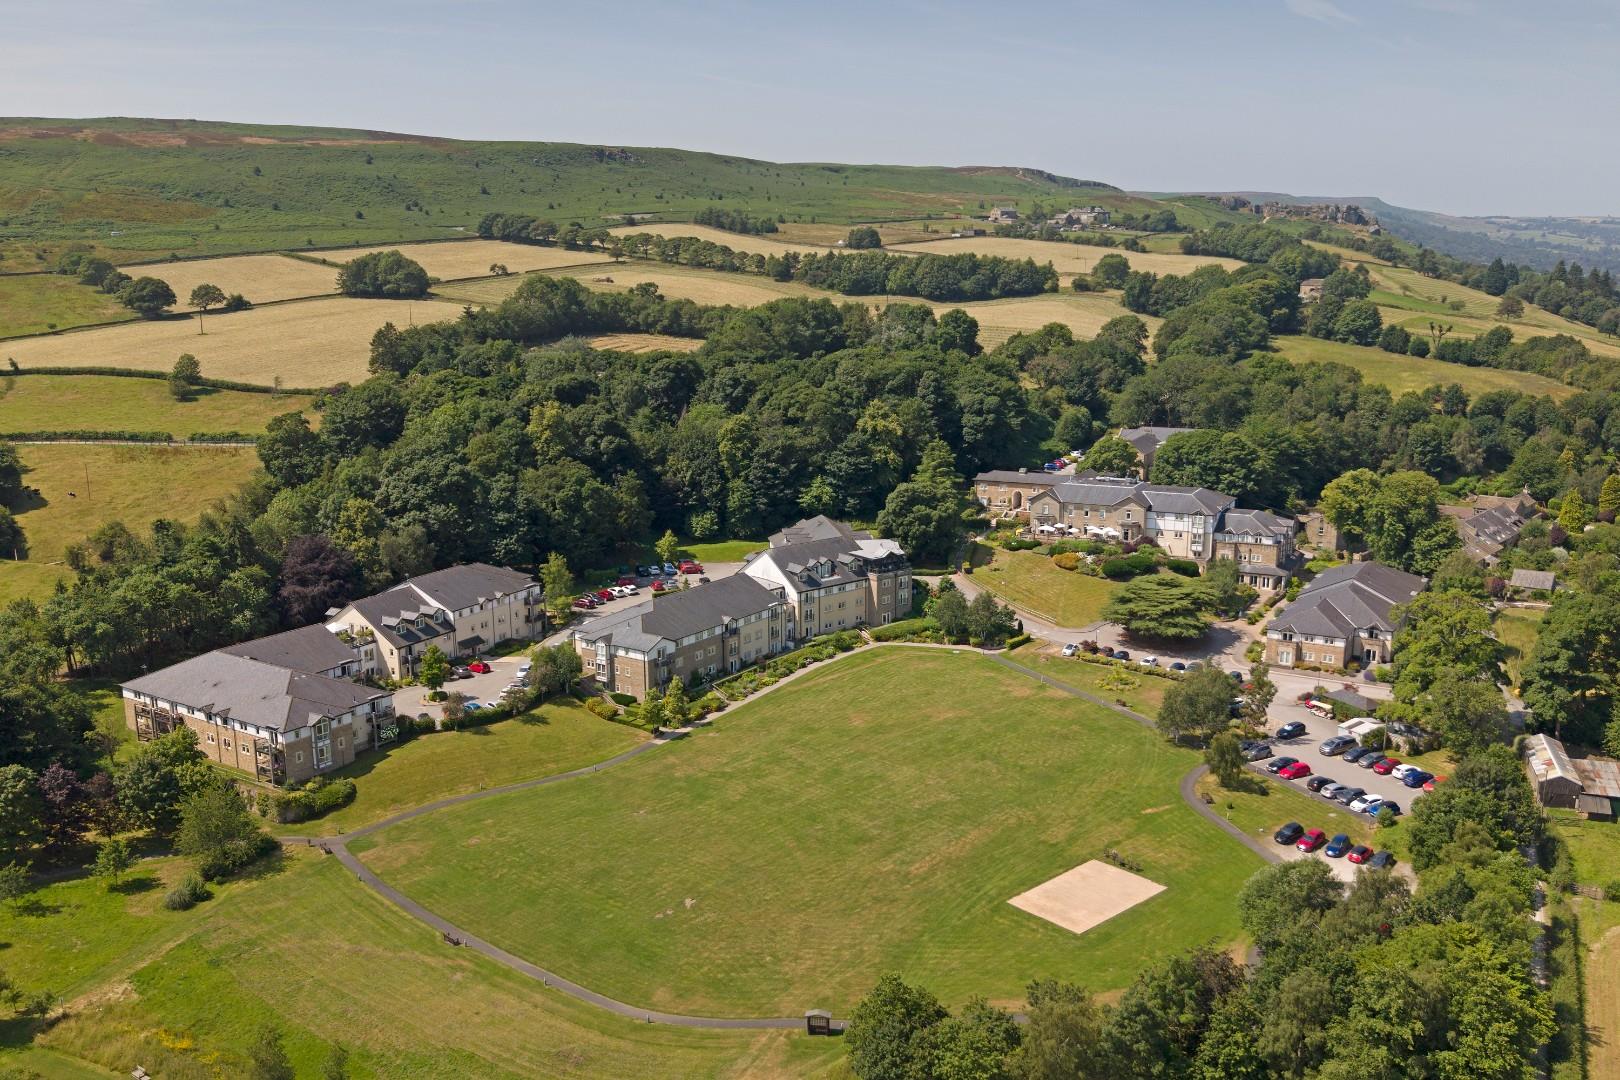
With no onward chain this immaculately presented, two bedroom, two bathroom first floor apartment enjoys a special location situated within the main house of the beautiful Audley Clevedon retirement village development in Ben Rhydding. Enjoying an exclusive, semi rural location yet only a short distance away from local amenities and the fabulous town of Ilkley this is an attractive property, ideal for a couple or single person.
Key Features:
- *** No Onward Chain ***
- Two Bedroom First Floor Apartment
- Desirably Situated In The Centrepiece Building With Excellent Amenities On The Doorstep
- Magnificent Lounge/Dining Room Of Excellent Proportions
- Modern Kitchen With High Quality Integrated Appliances
- Master Bedroom With En Suite Shower Room
- Second Bedroom With Juliette Balcony Served By Separate Bathroom
- Set In Beautifully Landscaped Gardens With Allocated Parking Space
- Flexible Care Packages Available If Required
- Council Tax Band E
Full Details:
This charming apartment comprises of a welcoming, spacious entrance hall, a lounge/dining room of wonderful proportions enjoying beautiful Wharfe Valley views, a modern breakfast kitchen with a range of high quality integrated appliances, a modern, three-piece bathroom and two double bedrooms, the master benefitting from recessed wardrobes and a stylish en suite shower room and the second bedroom providing attractive fitted furniture incorporating a pull down single bed and enjoying a Juliette balcony. This is a delightful, contemporary styled, low maintenance property with neutral decor in ready to move in condition. The accommodation is beautifully appointed to a very high standard with Siematic fitted cabinetry, Neff and Bosch appliances and Villeroy & Boch sanitary ware.
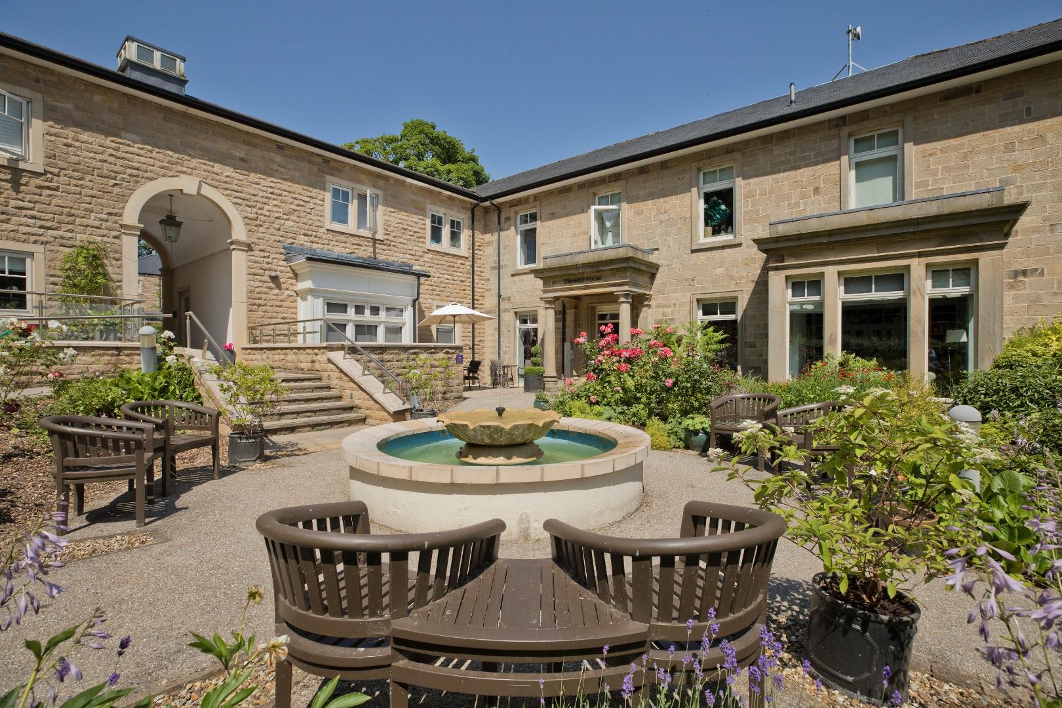
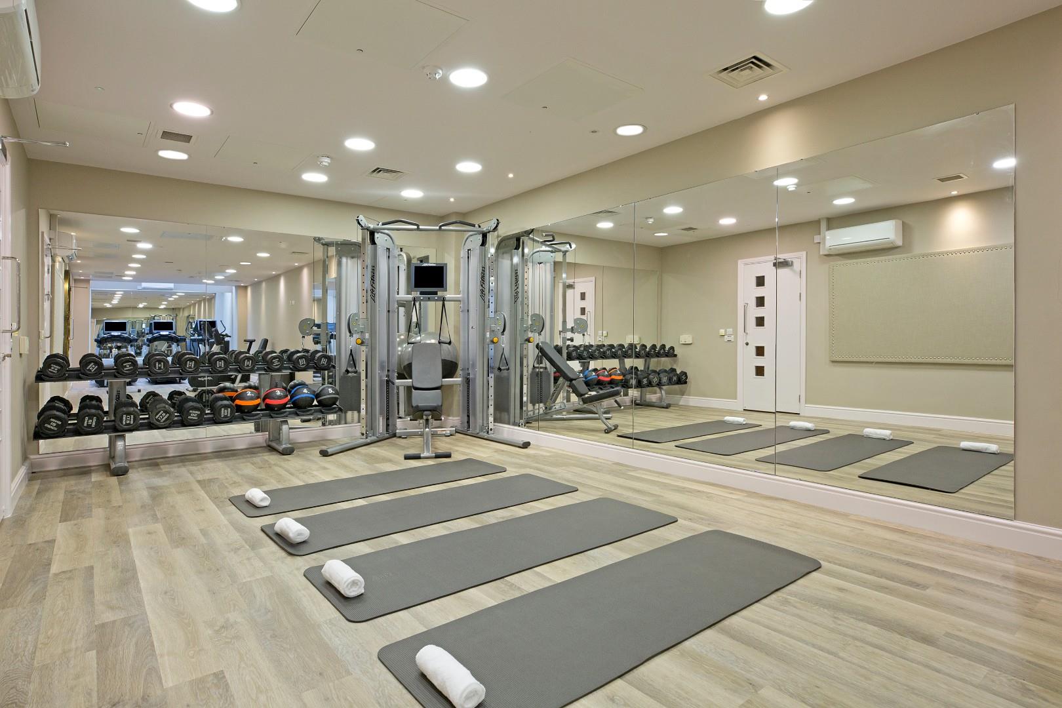
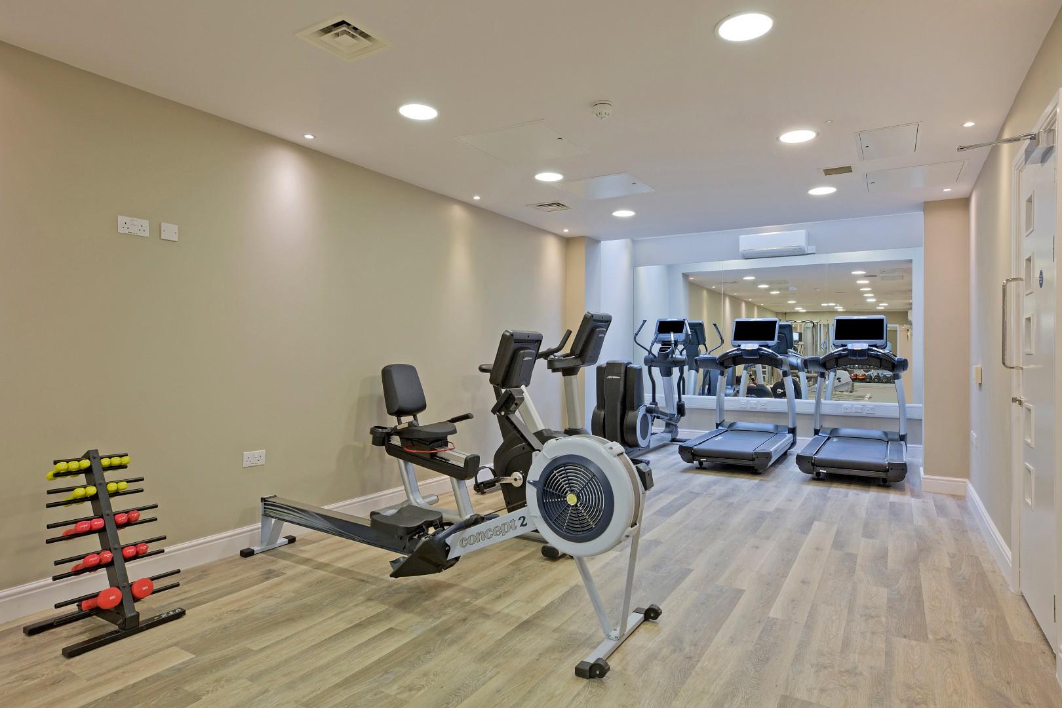
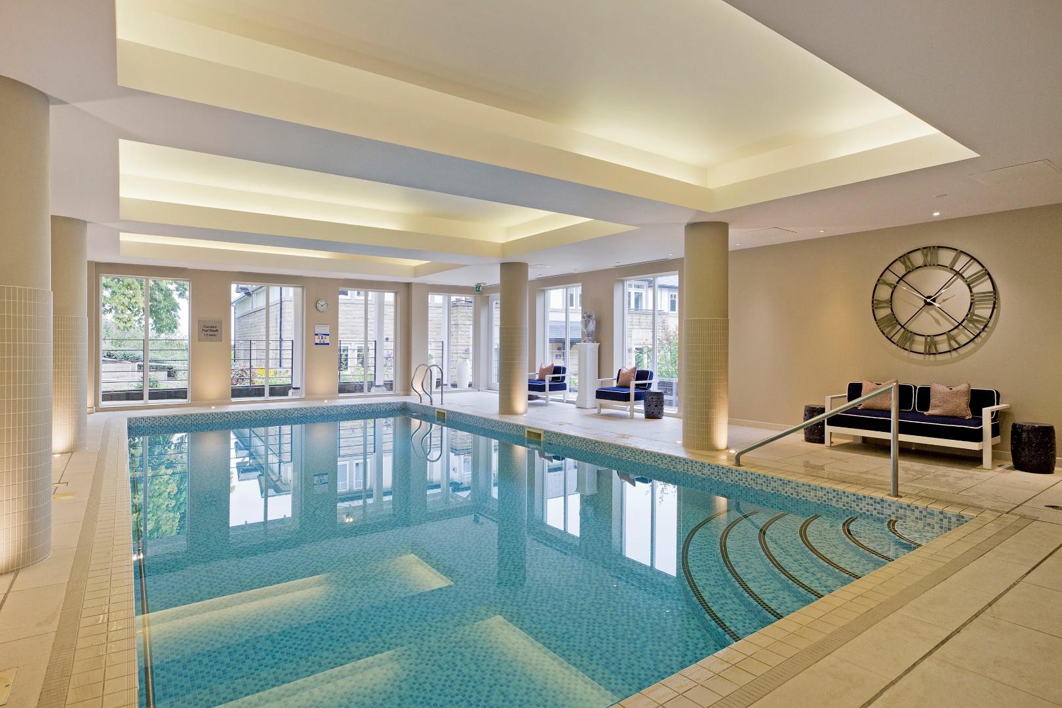
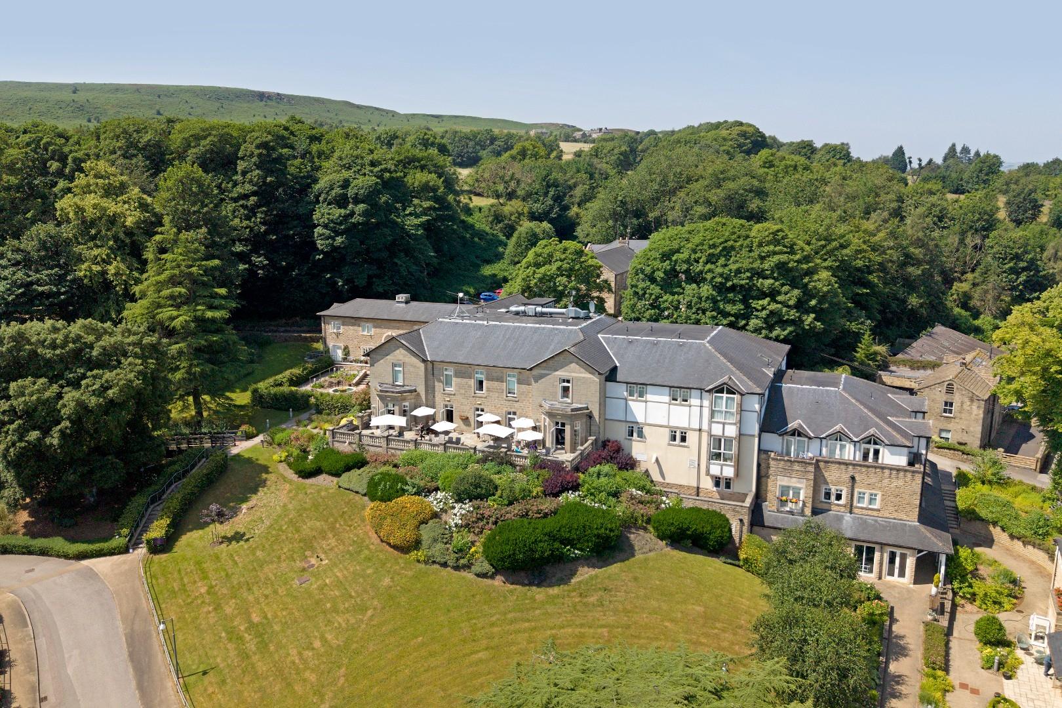
The location of this apartment is particularly appealing, situated on the first floor of the main building, Clevedon House, once a Victorian schoolhouse for boys which has been beautifully restored to the centrepiece building housing a range of amenities including a bistro bar, restaurant, lounge, library, health and wellbeing centre, fitness suite and swimming pool. The landscaped grounds are delightful providing areas to sit and enjoy the peaceful surroundings and fabulous long distance Wharfe Valley views.
As a property owner at Audley Clevedon one automatically becomes a member of the Audley Club. The membership entitles you to use the facilities, including the restaurant, bistro bar, health and wellbeing centre, fitness suite and swimming pool. There are also regular owners-only swimming sessions and an owners' library.
Flexible care packages are available through Audley Care if required at extra cost.
Ben Rhydding has good local amenities including various shops, a primary school, church and train station. The newly refurbished Wheatley Arms Pub offers good food and hostelry. Ilkley town centre is approximately a mile away and offers more comprehensive shops, restaurants, cafes and everyday amenities including two supermarkets, health centre, playhouse and library. The town benefits from high achieving schools for all ages including Ilkley Grammar School. There are excellent sporting and recreational facilities. Situated within the heart of the Wharfe Valley, surrounded by the famous Moors to the south and the River Wharfe to the north, Ilkley is regarded as an ideal base for the Leeds/Bradford commuter. A regular train service runs from Ben Rhydding to both cities in around 30 minutes.
With GAS FIRED CENTRAL HEATING and DOUBLE GLAZING and with approximate room sizes the property comprises:
GROUND FLOOR
Communal Entrance
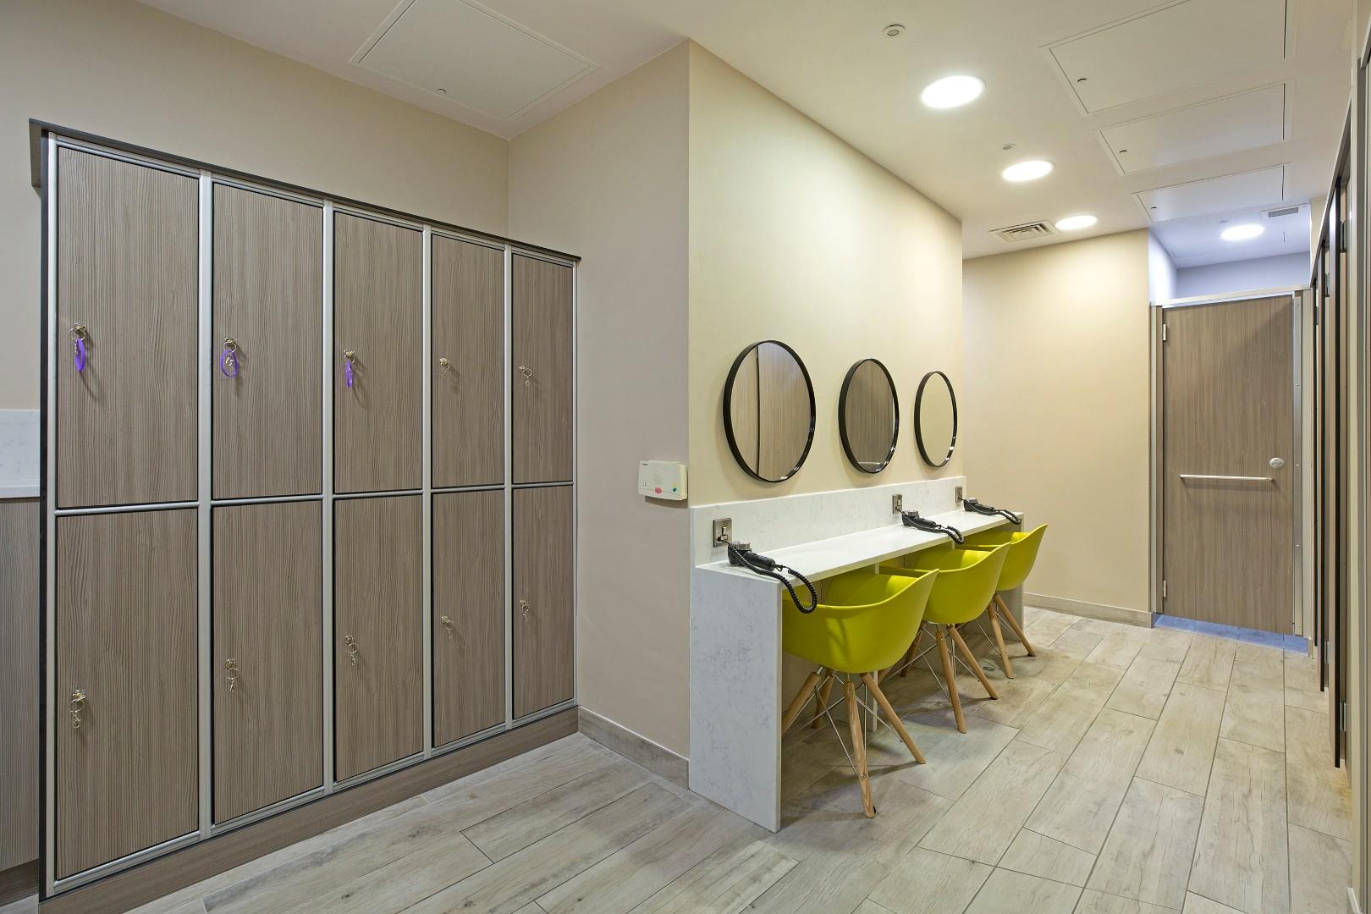
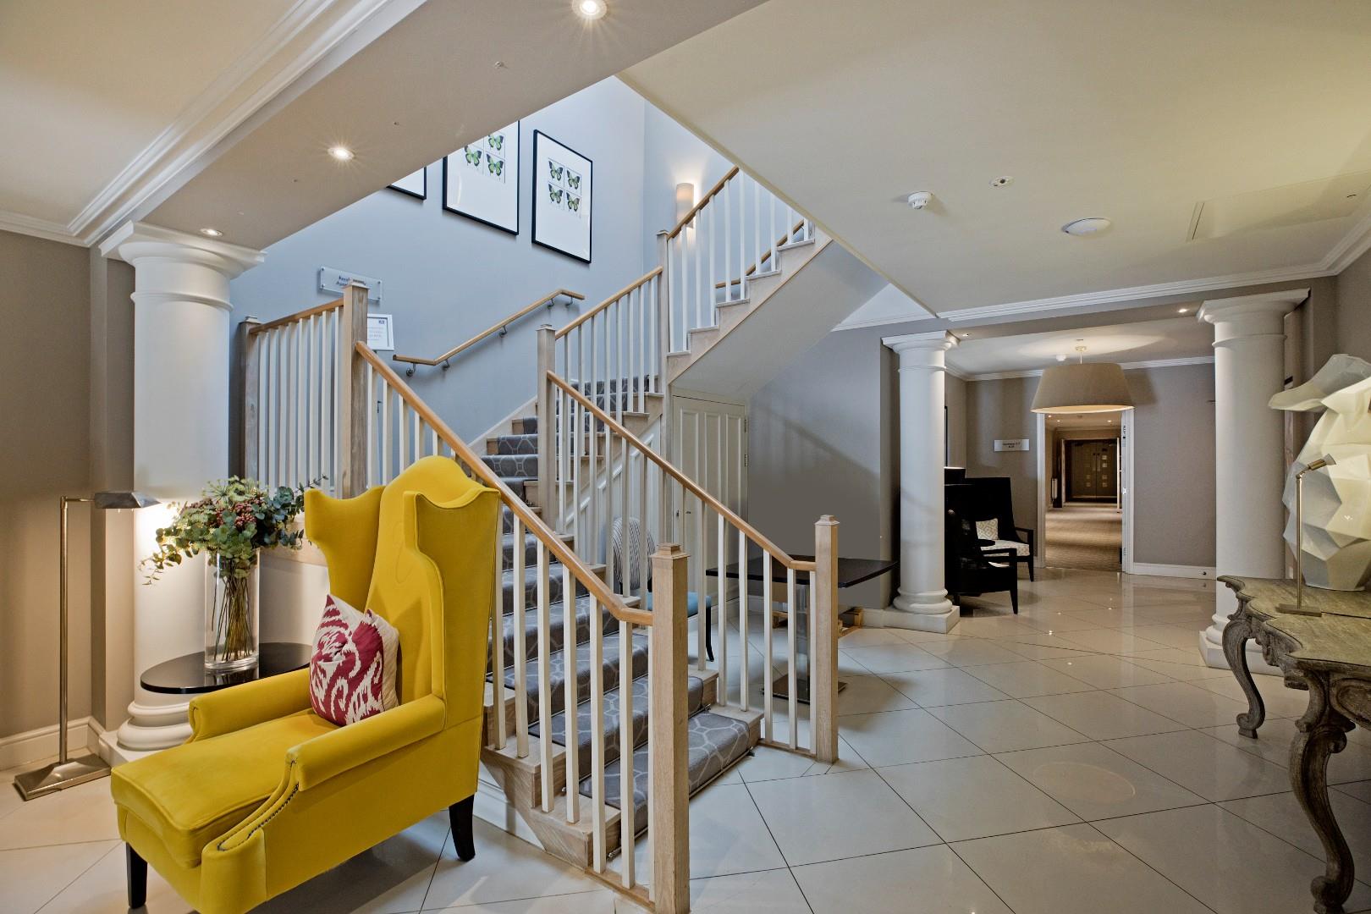
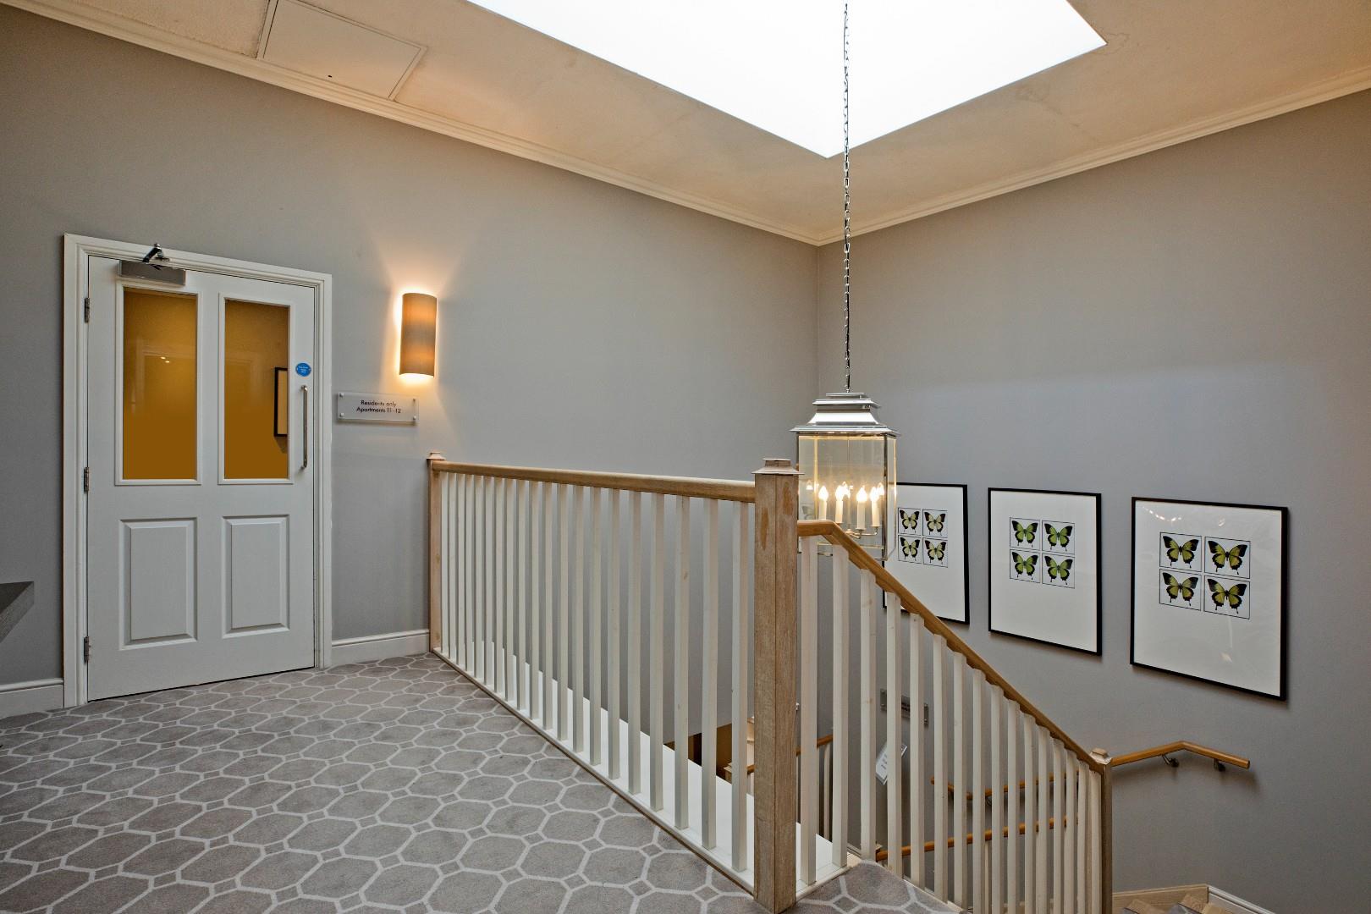
A communal entrance door opens into a welcoming reception hall area with doors opening into the ground floor apartments with a lift and staircase giving access to the first floor. This communal hallway also provides access to the bistro bar, restaurant, lounge and library. The wellbeing centre, fitness suite and swimming pool are also accessed at this level.
FIRST FLOOR
Reception Hall
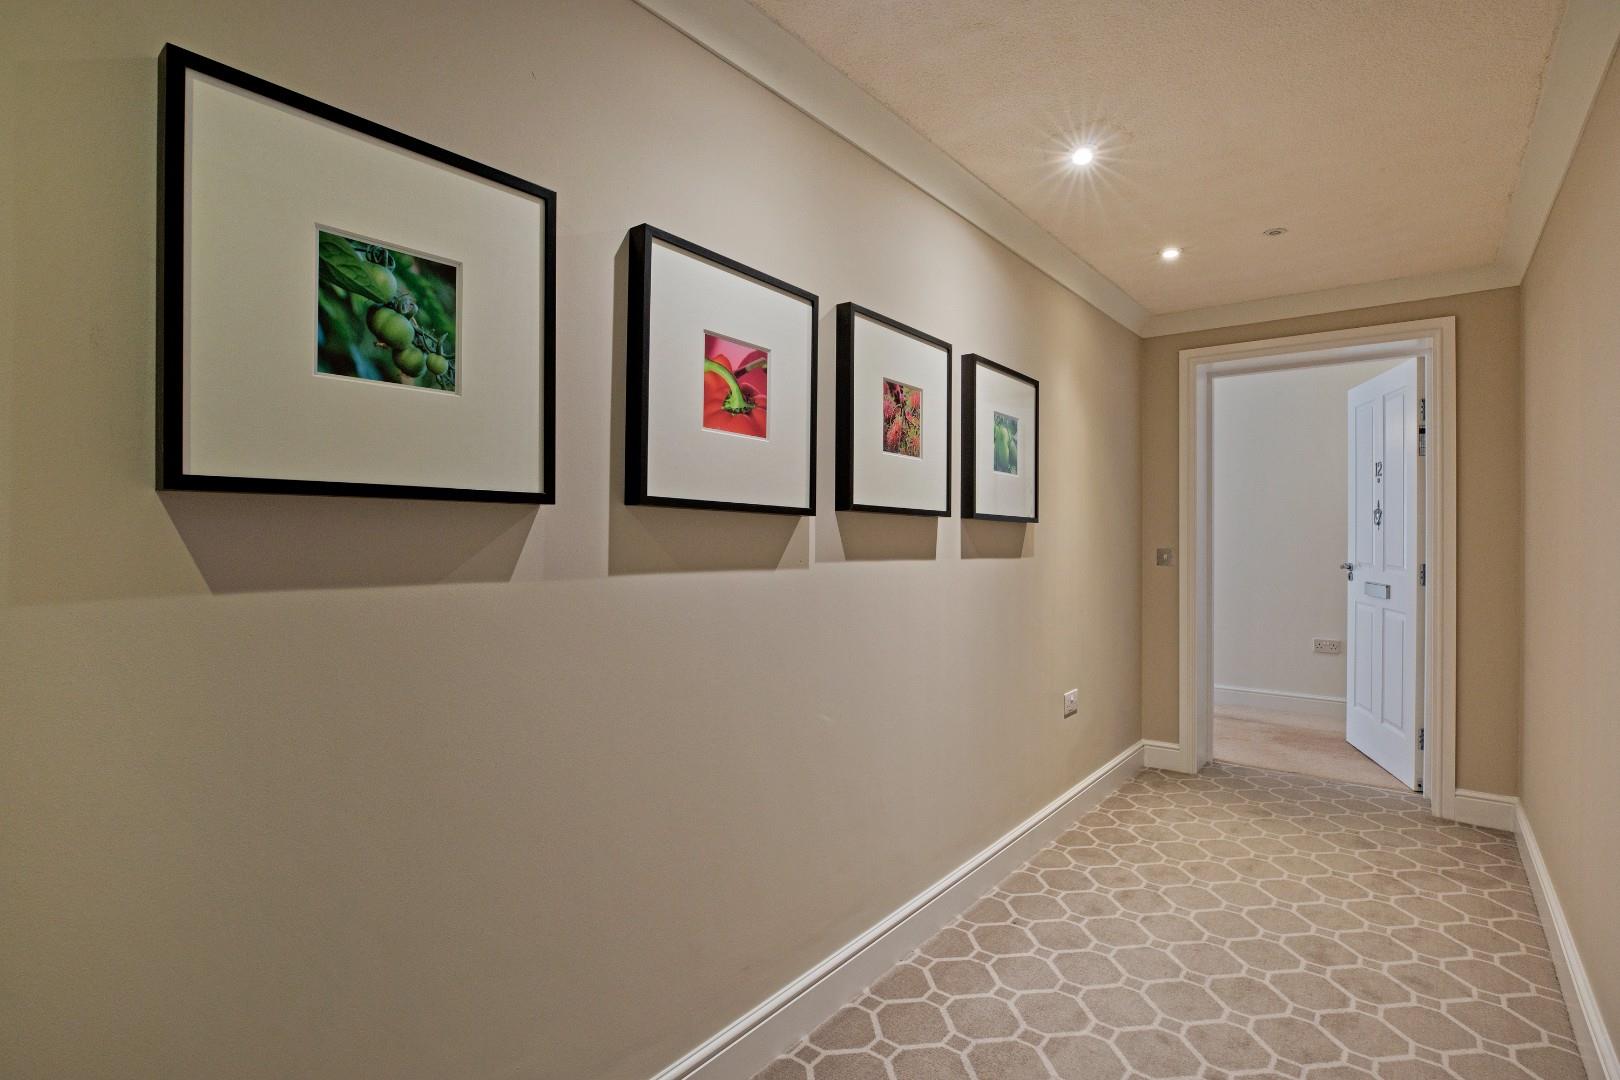
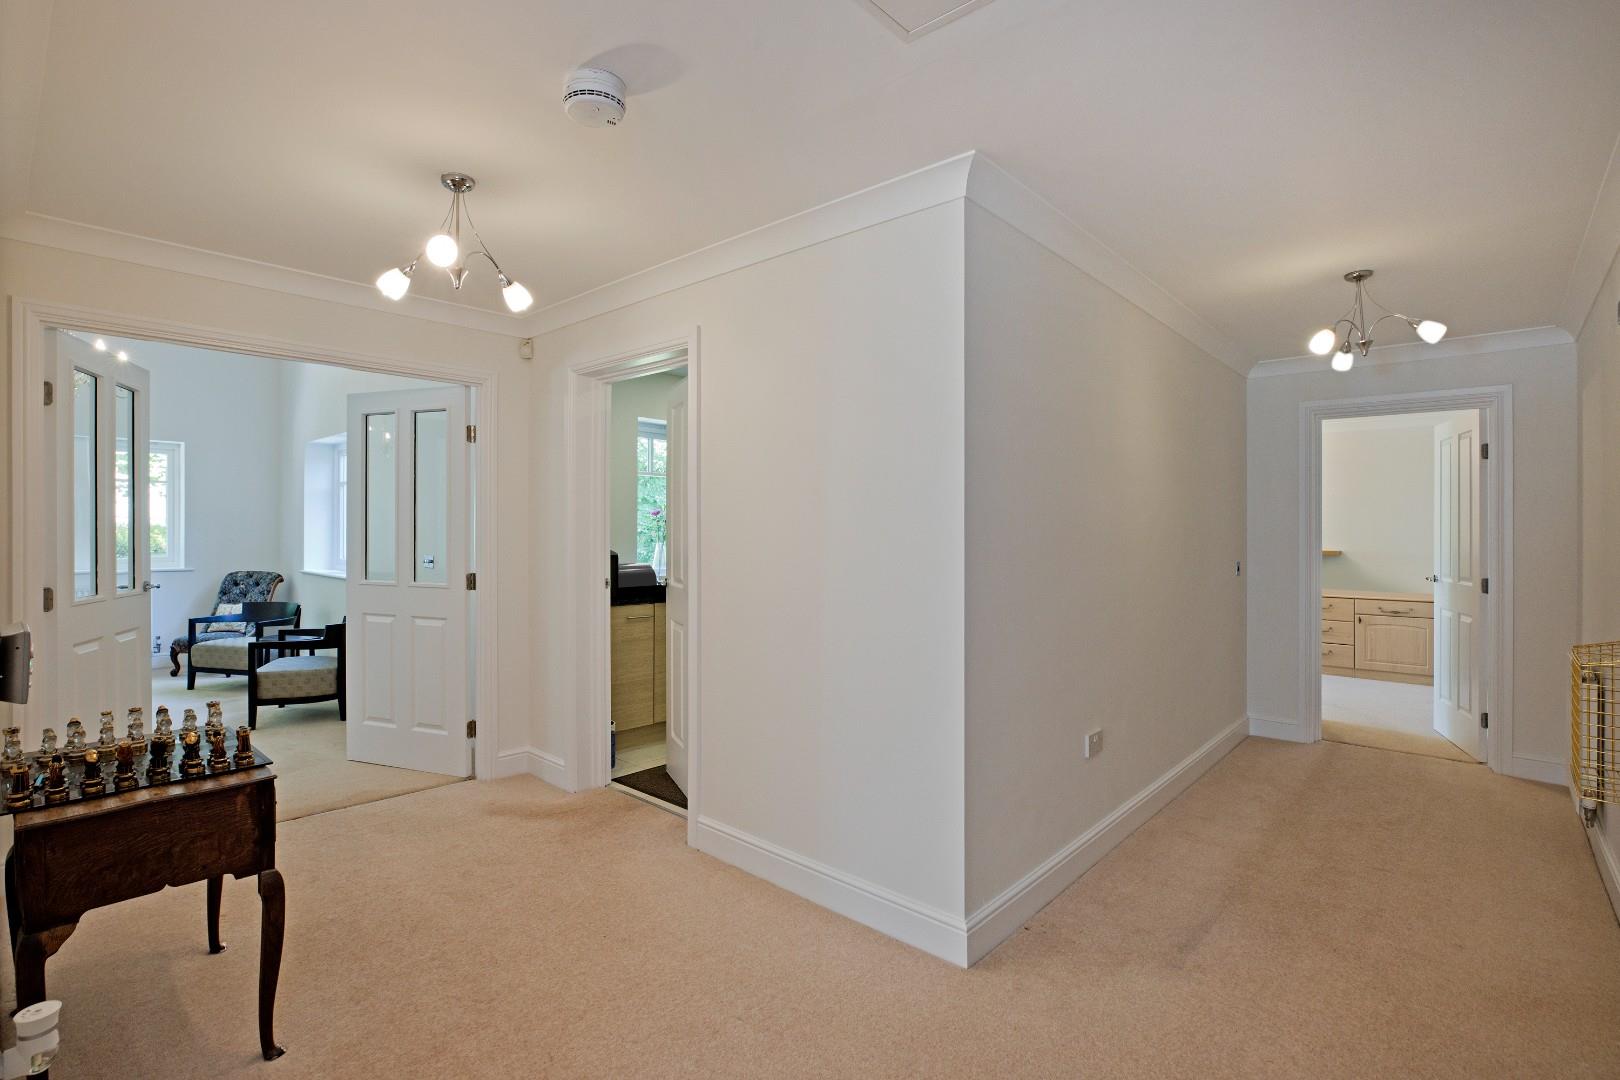
A private entrance door opens into a most spacious and welcoming hallway with two deep cupboards providing storage with one housing the Megaflow water cylinder. This is a wonderful environment in which to greet family and friends. There is room for several items of furniture and this area could even be used as study space with a desk and chair. Doors open into the principal rooms. Carpeted flooring, coving and radiator.
Lounge/Dining Room (7.6 x 4.9 (24'11" x 16'0"))
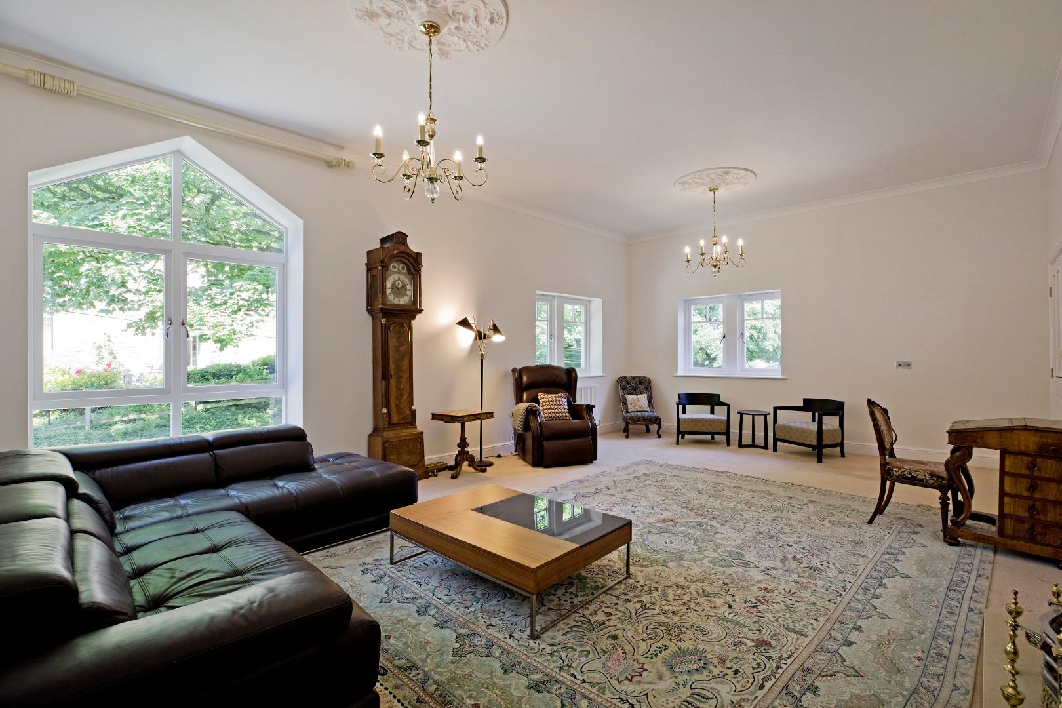
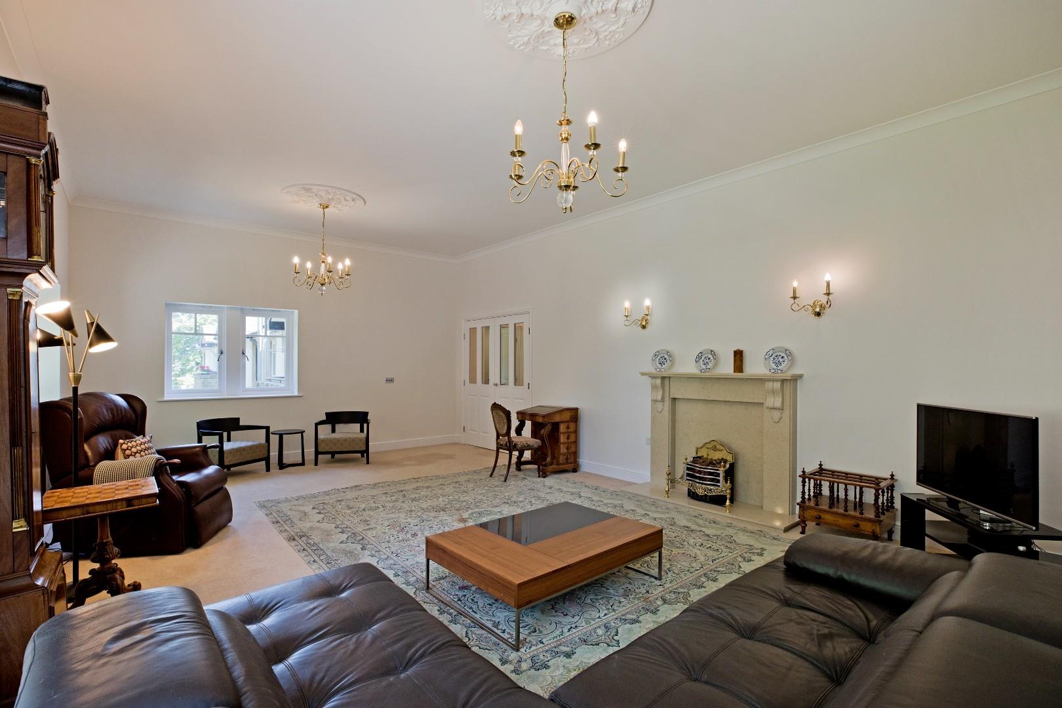
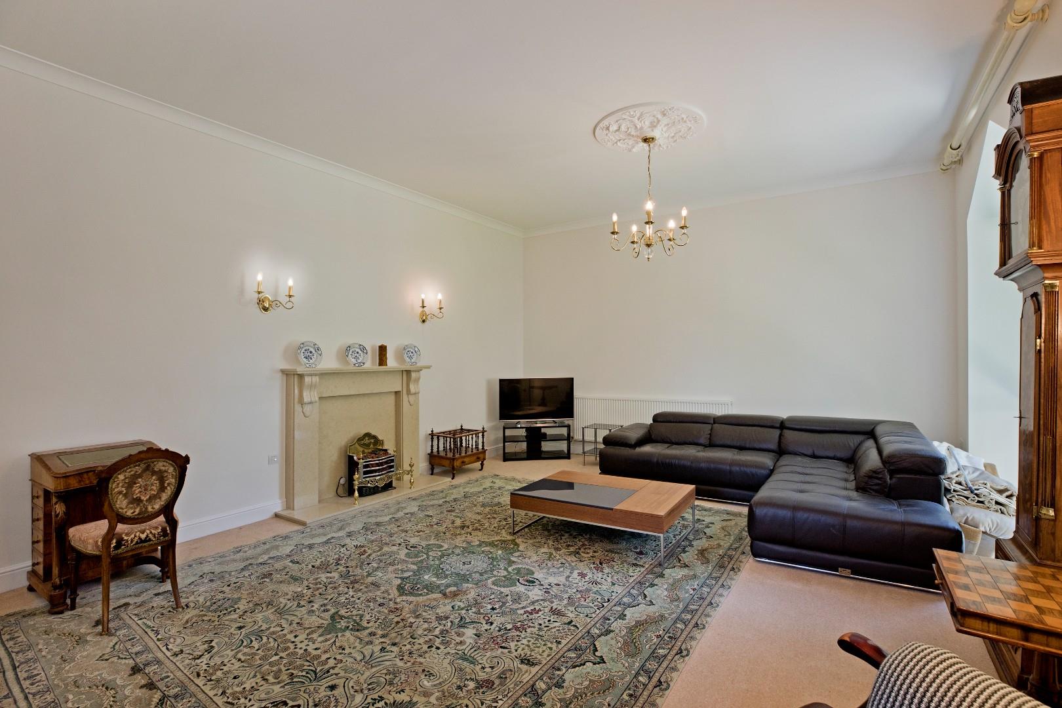
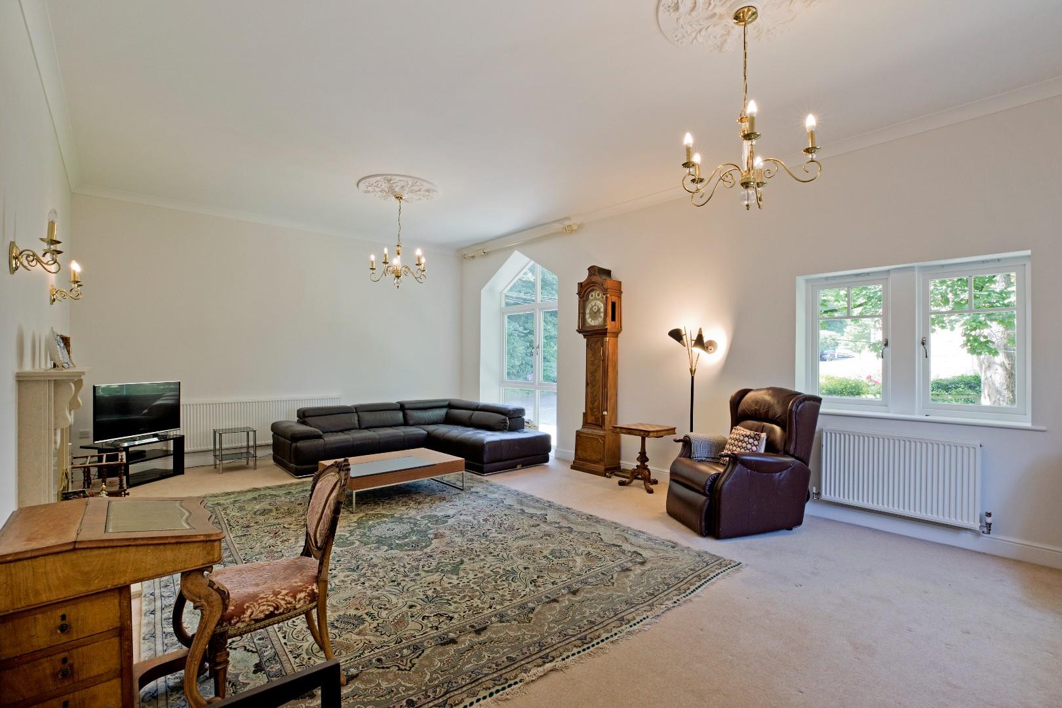
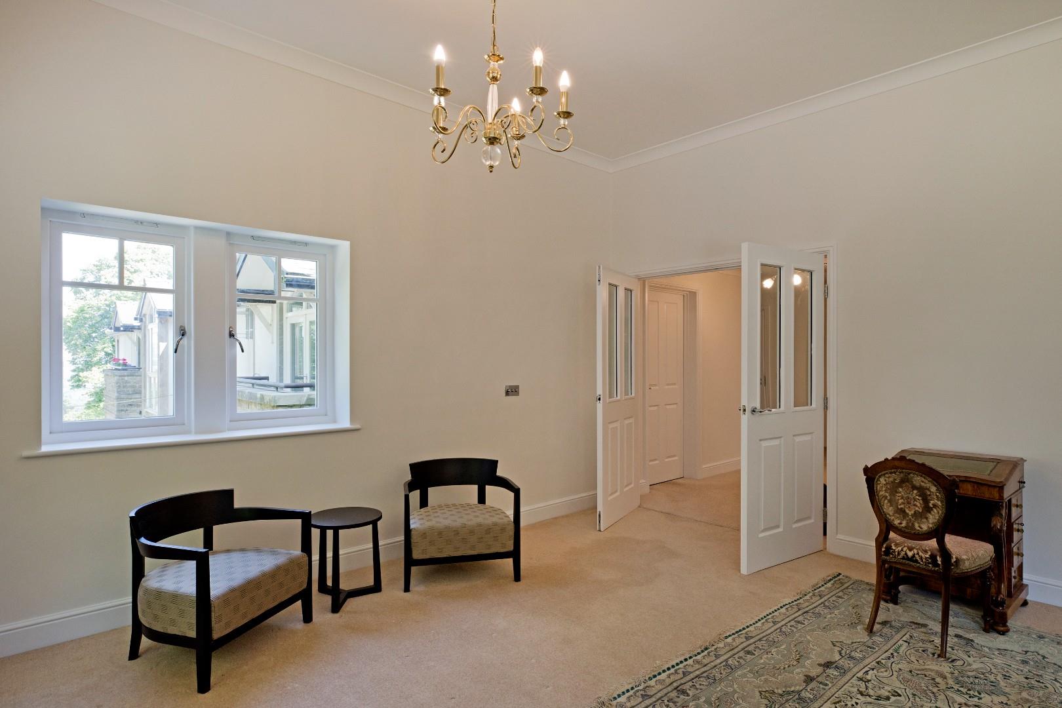
Half-glazed, double doors from the reception hall open into an impressive reception room of superb proportions. Light floods in through the dual aspect windows. To one side is a floor to ceiling feature window and an adjacent second window affording pleasant, leafy views whilst to the other elevation a third window provides a delightful Wharfe Valley view. An elegant marble fireplace housing an electric fire is a lovely, focal point. Two ceiling roses and coving lend character. Wall lights, two radiators, carpeting and TV point.
Breakfast Kitchen (3.5 x 2.9 (11'5" x 9'6"))
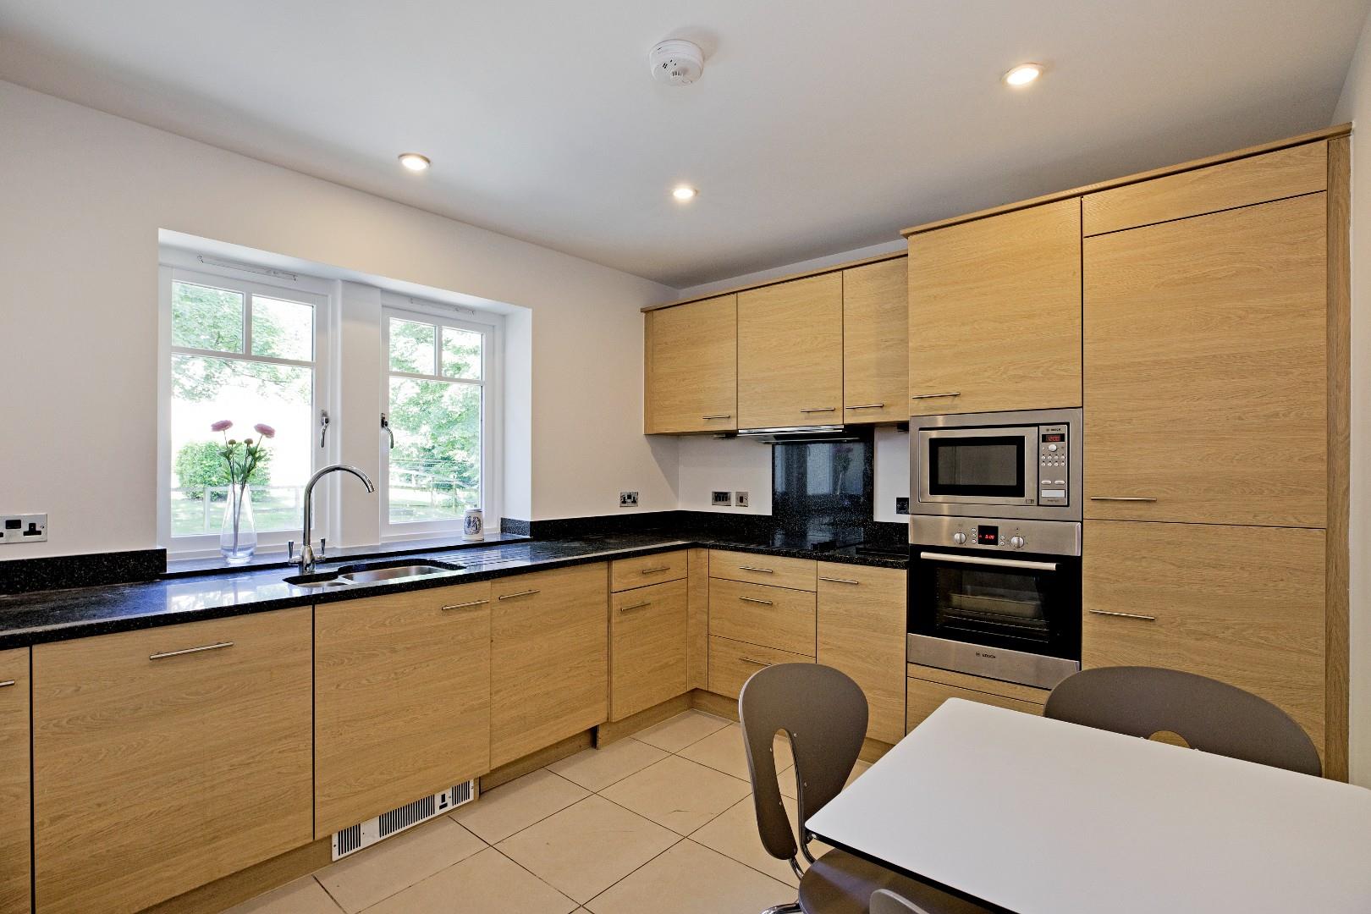
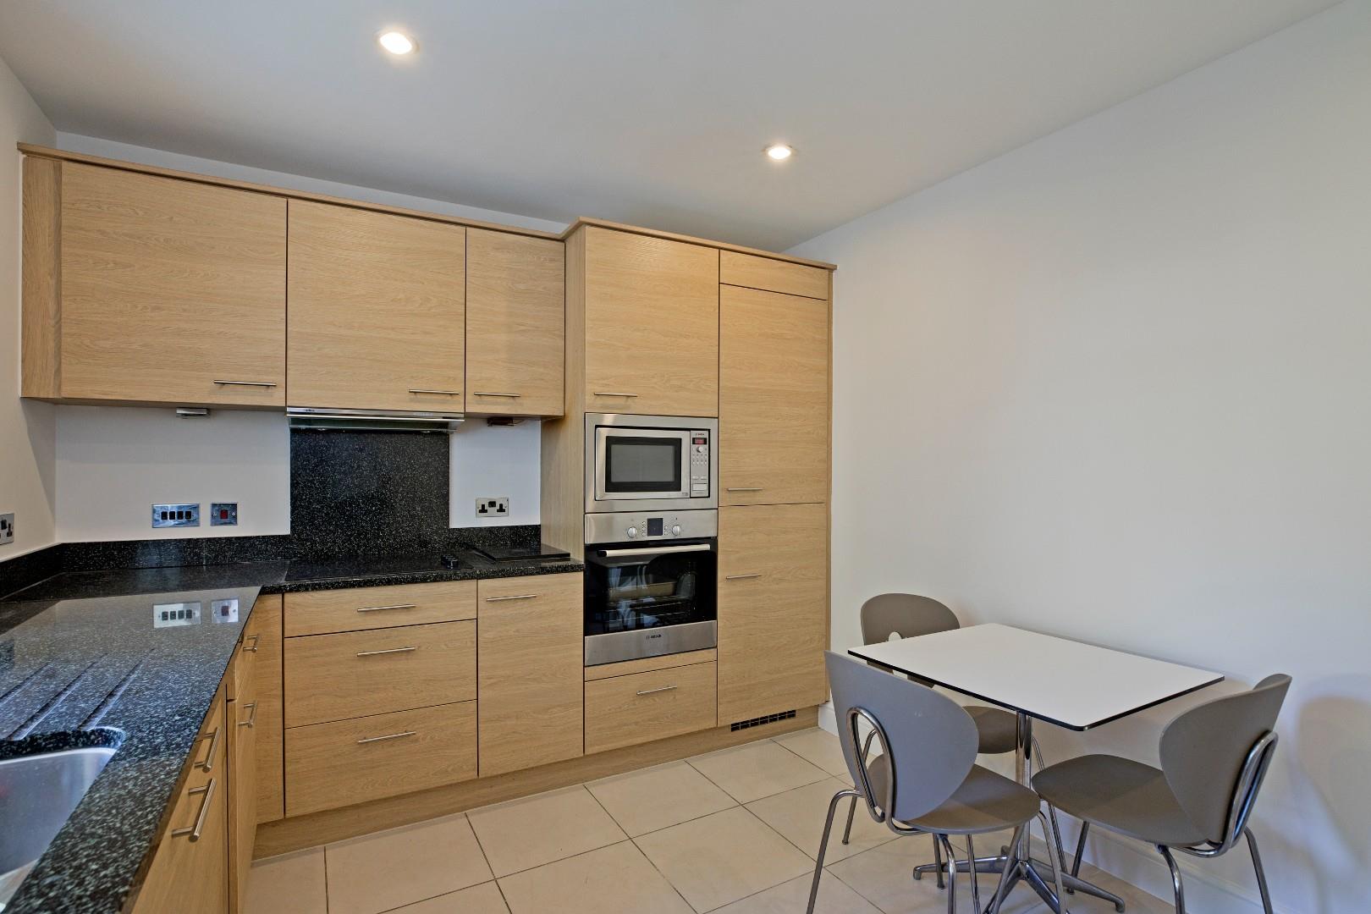
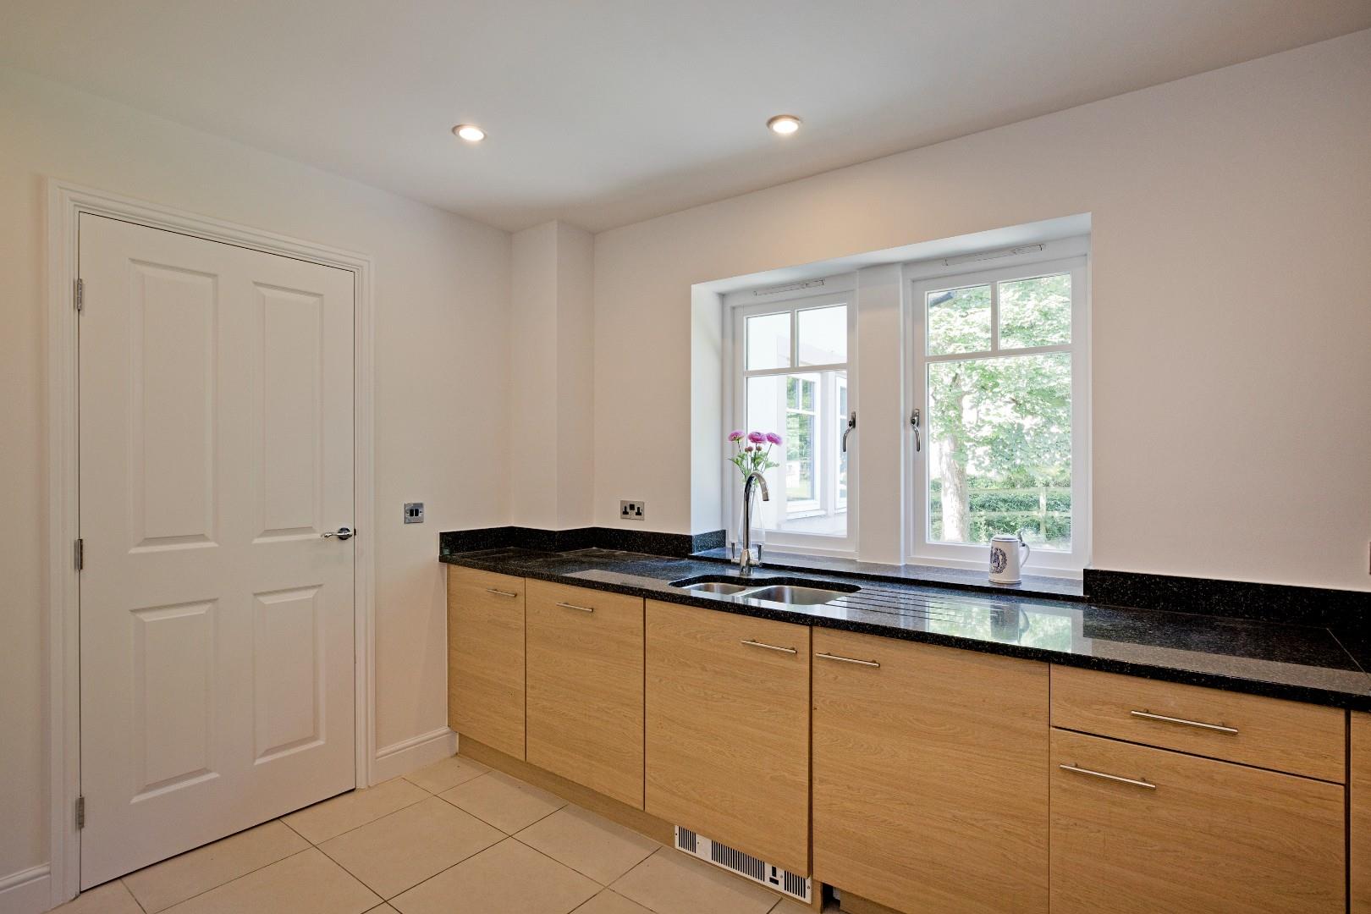
A further door from the reception hall leads into a spacious, contemporary breakfast kitchen, tastefully appointed and fitted with a range of base and wall units with complementary granite worksurface and upstands over. Inset stainless-steel one and a half bowl sink with monobloc tap and a wealth of integrated appliances including a dishwasher, an electric oven, a microwave, a fridge/freezer and a washer/dryer. An induction hob has a granite splashback and a stainless-steel chimney hood and extractor over. Ceramic tiled flooring, downlighting , radiator and under unit lighting. Twin windows afford a pleasant aspect. Space for a small dining table.
Bedroom One (4.7 x 3.8 (15'5" x 12'5"))
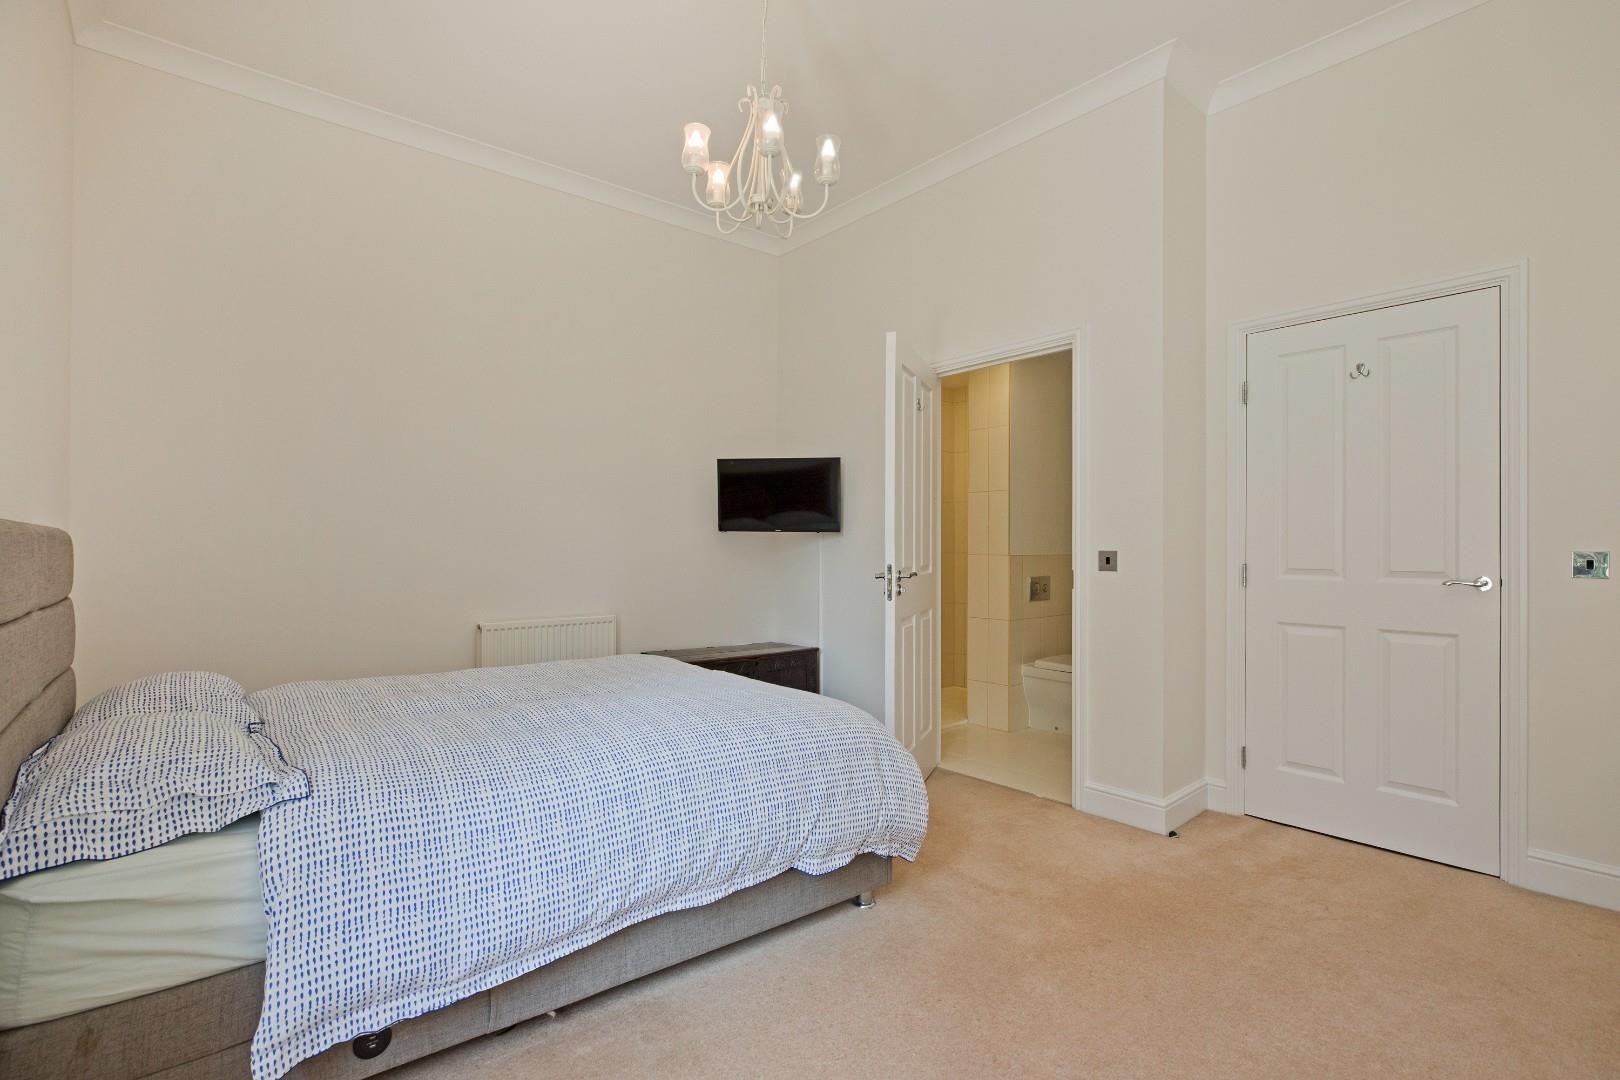
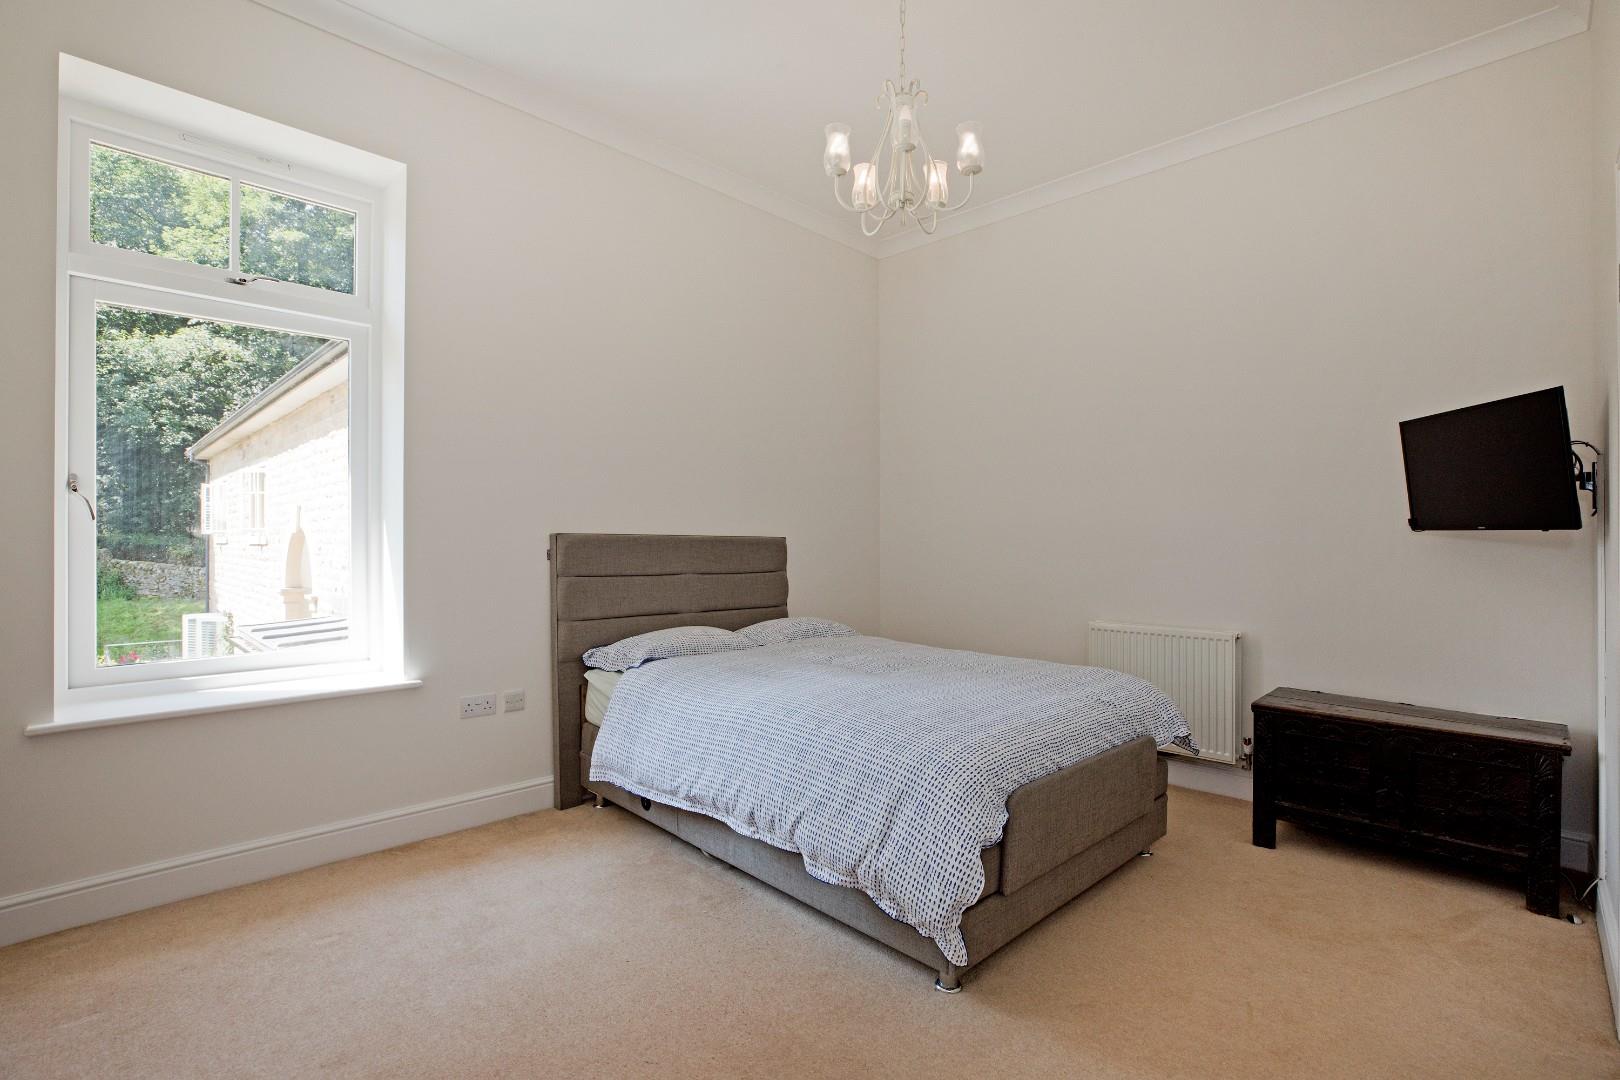
A lovely, spacious double bedroom with double-glazed window, coving, carpeted flooring, TV point and radiator. Recessed double wardrobes provide excellent storage. Door into:
En Suite Shower Room
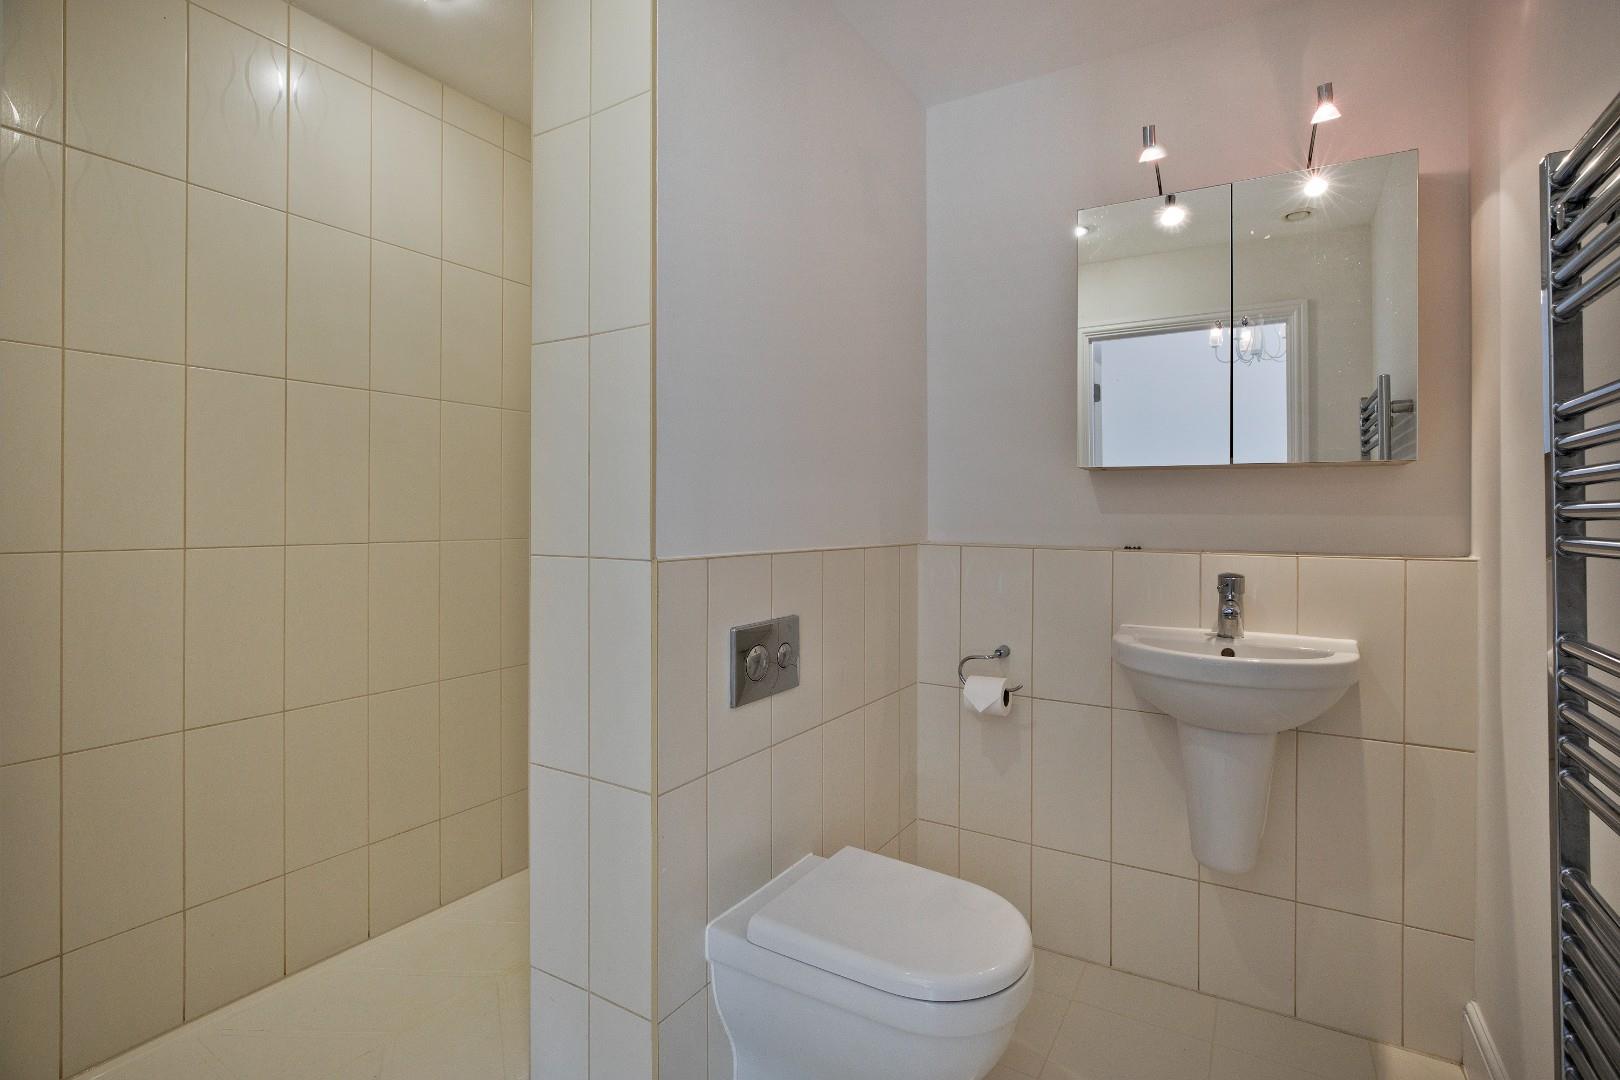
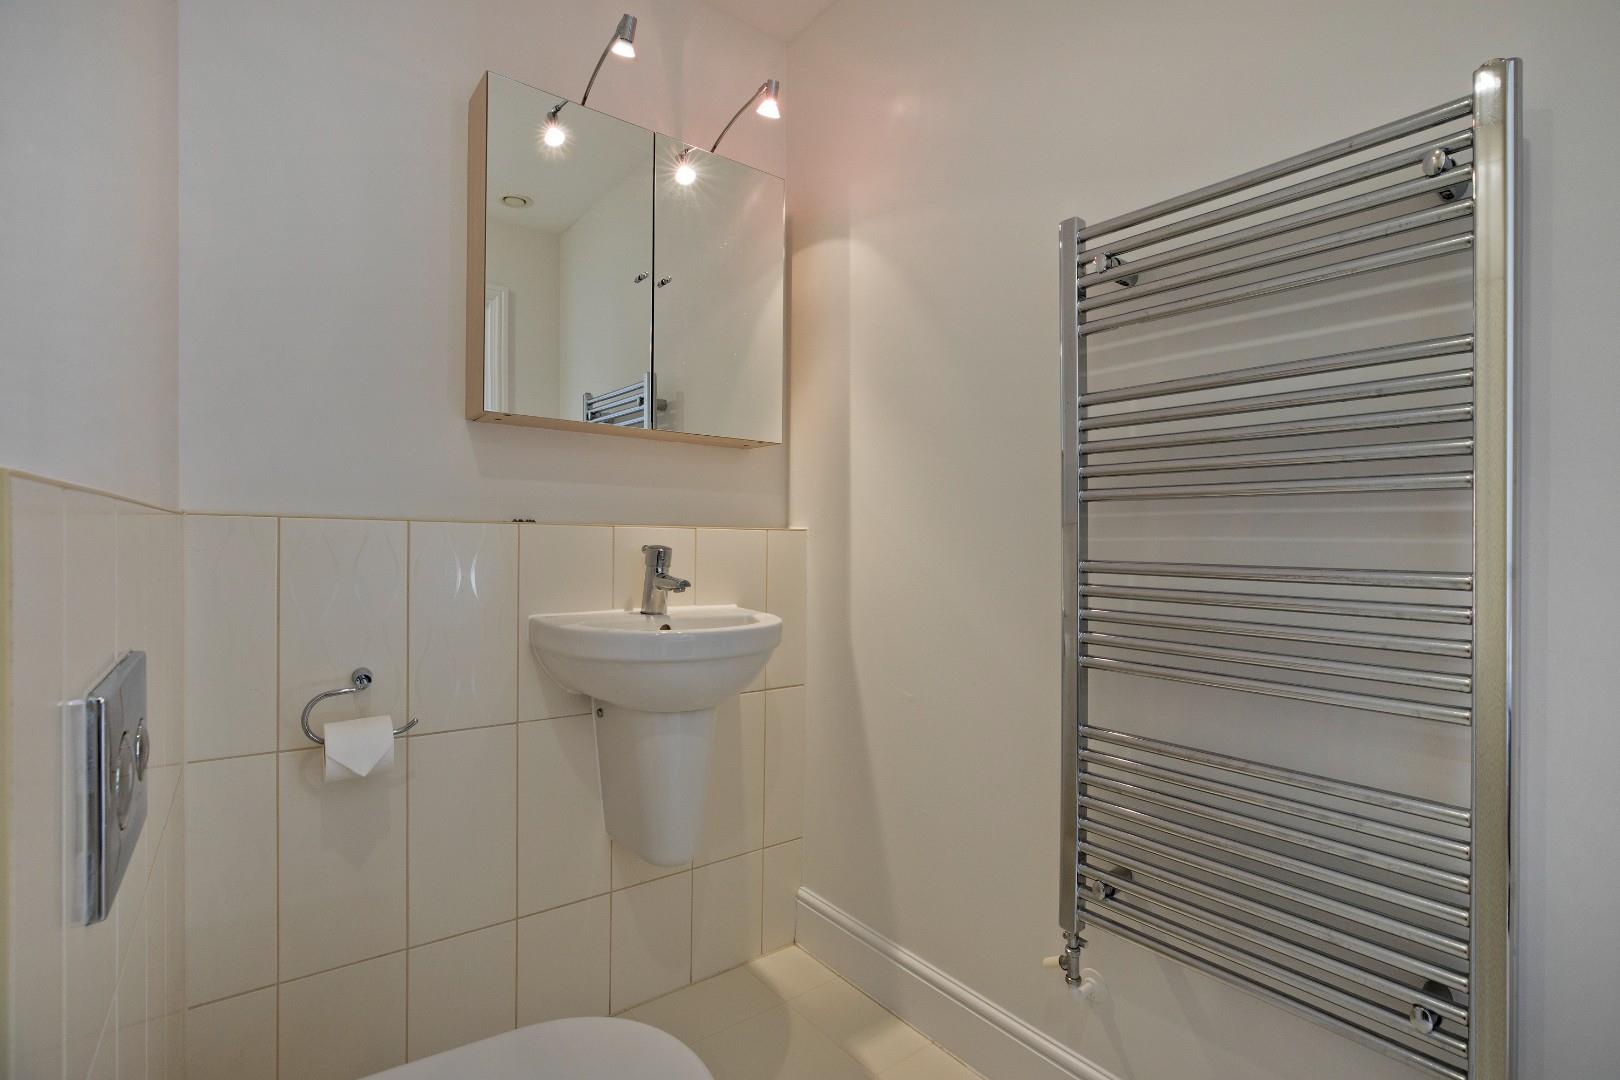
Beautifully presented with low-level w/c with concealed cistern, wall hung handbasin with chrome mixer tap and large, walk-in shower with thermostatic shower and neutral wall tiling. Complementary ceramic floor tiles. Downlit, mirrored wall cabinet, chrome ladder towel radiator and extractor fan.
Bedroom Two
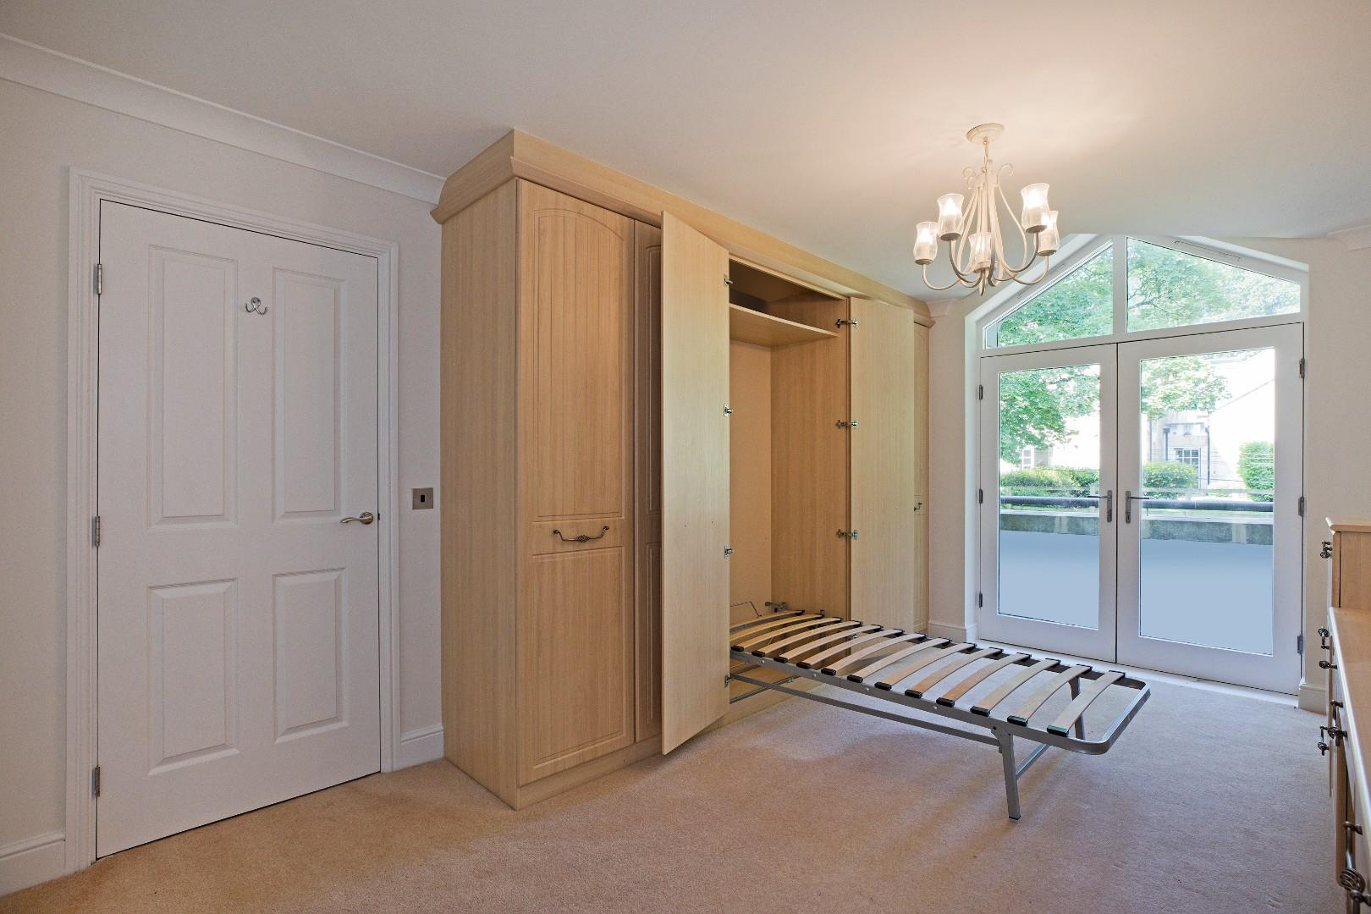
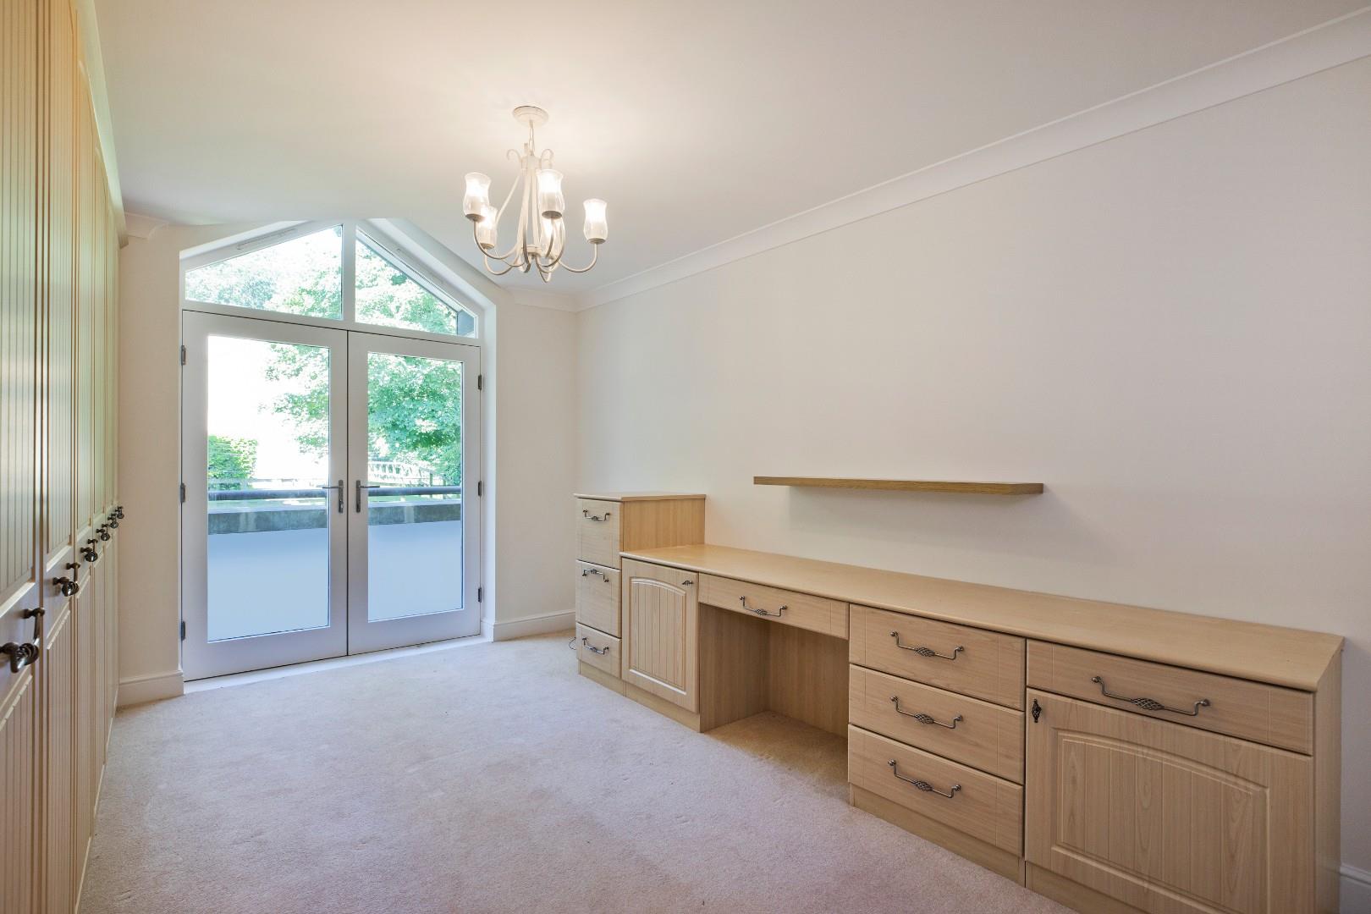
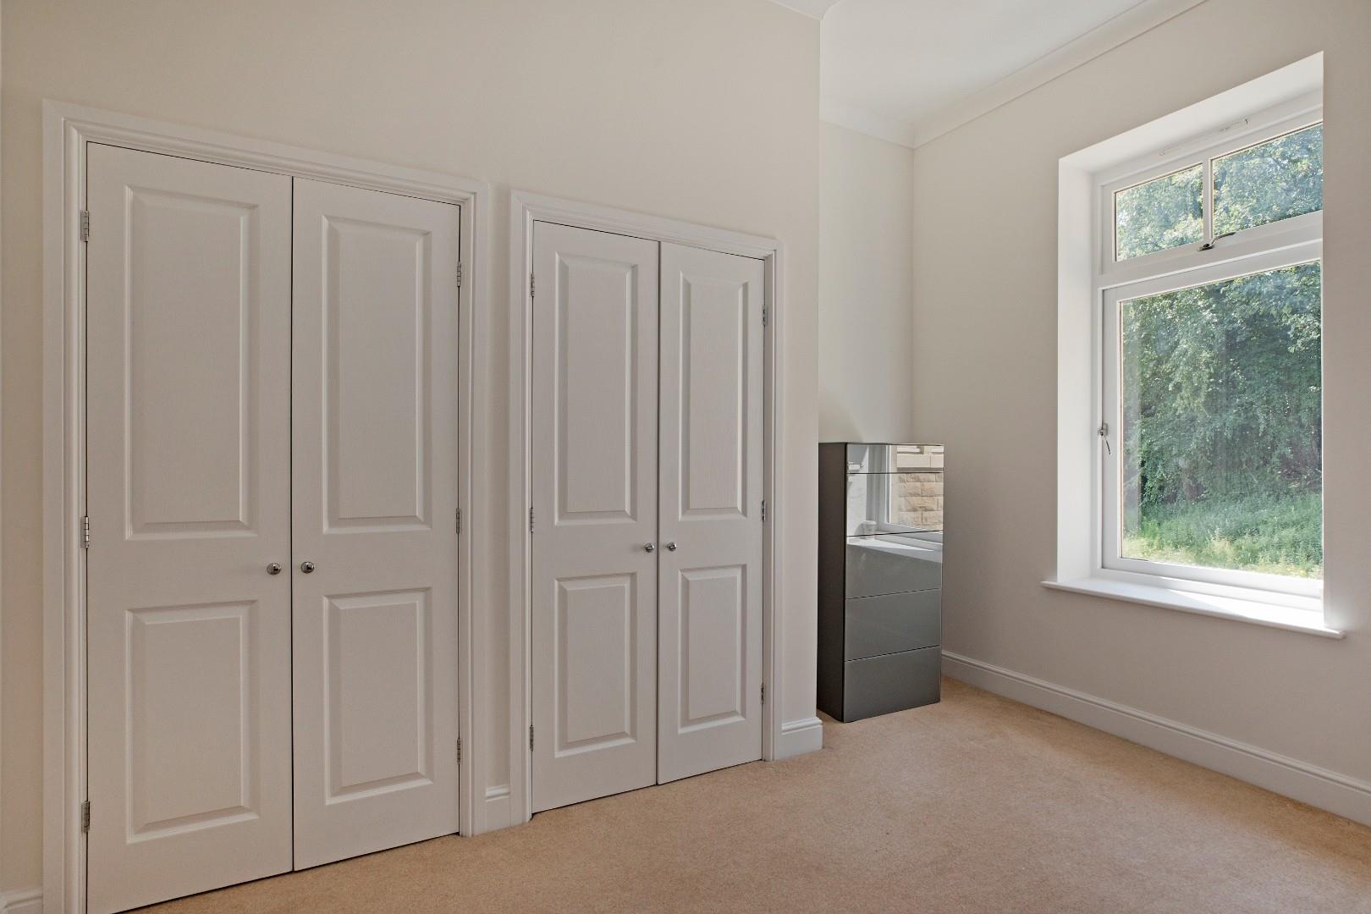
A second great-sized, double bedroom. Fitted with a comprehensive range of floor to ceiling wardrobes incorporating a pull down single bed, dressing table/desk and filing cabinet/drawers. Double French doors with triangular transom light over and Juliette balcony is a lovely feature of this room. Carpeting and radiator.
Bathroom
Fitted with a three piece suite incorporating a panel bath with mixer tap and shower attachment over, a wall hung washbasin with mixer tap and a concealed cistern w/c. Neutral tiling to the walls and complementary flooring. Chrome ladder towel radiator, downlighting and extractor fan.
OUTSIDE
Communal Gardens
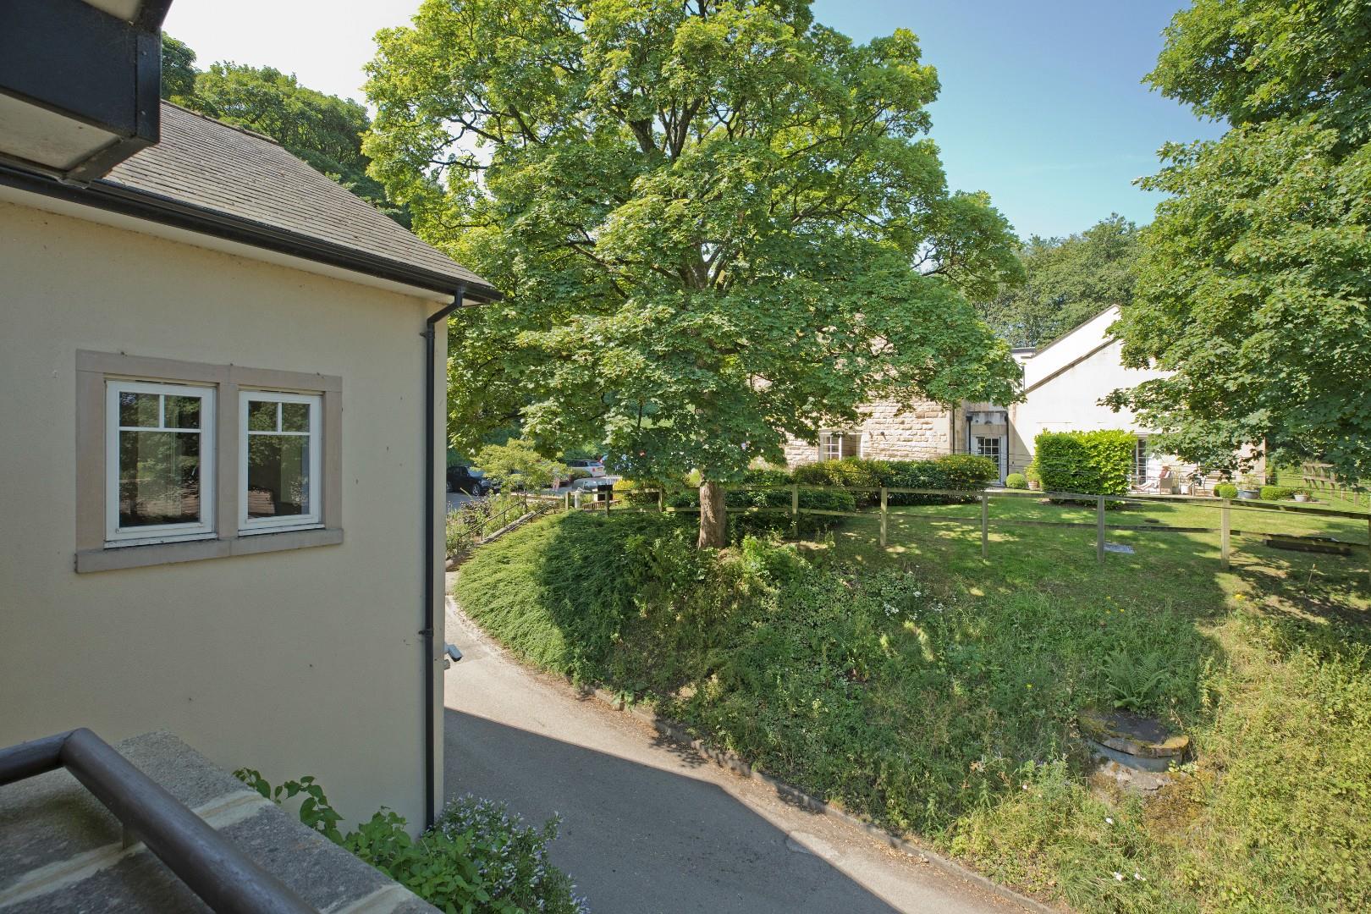
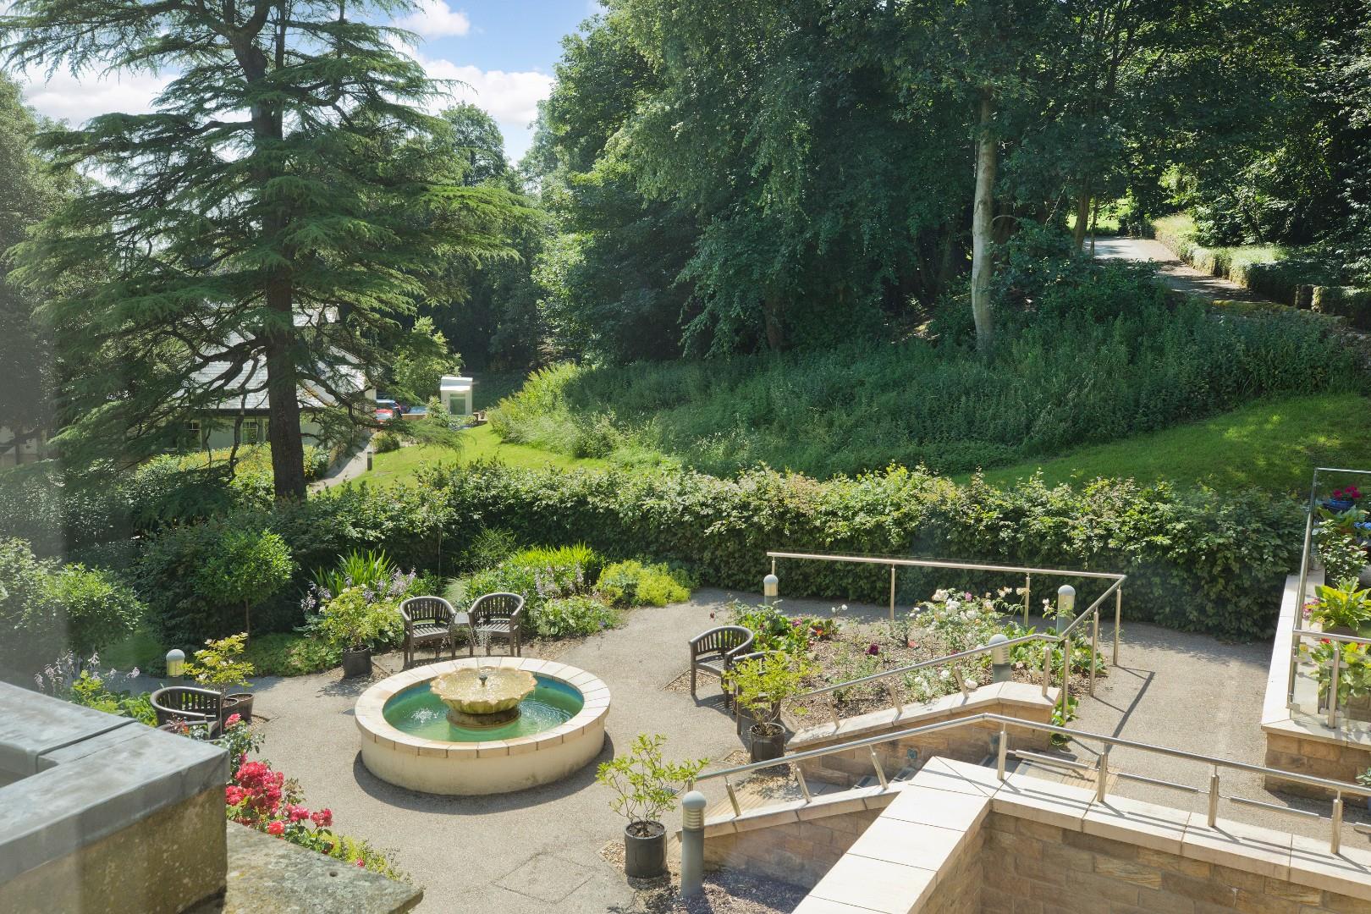
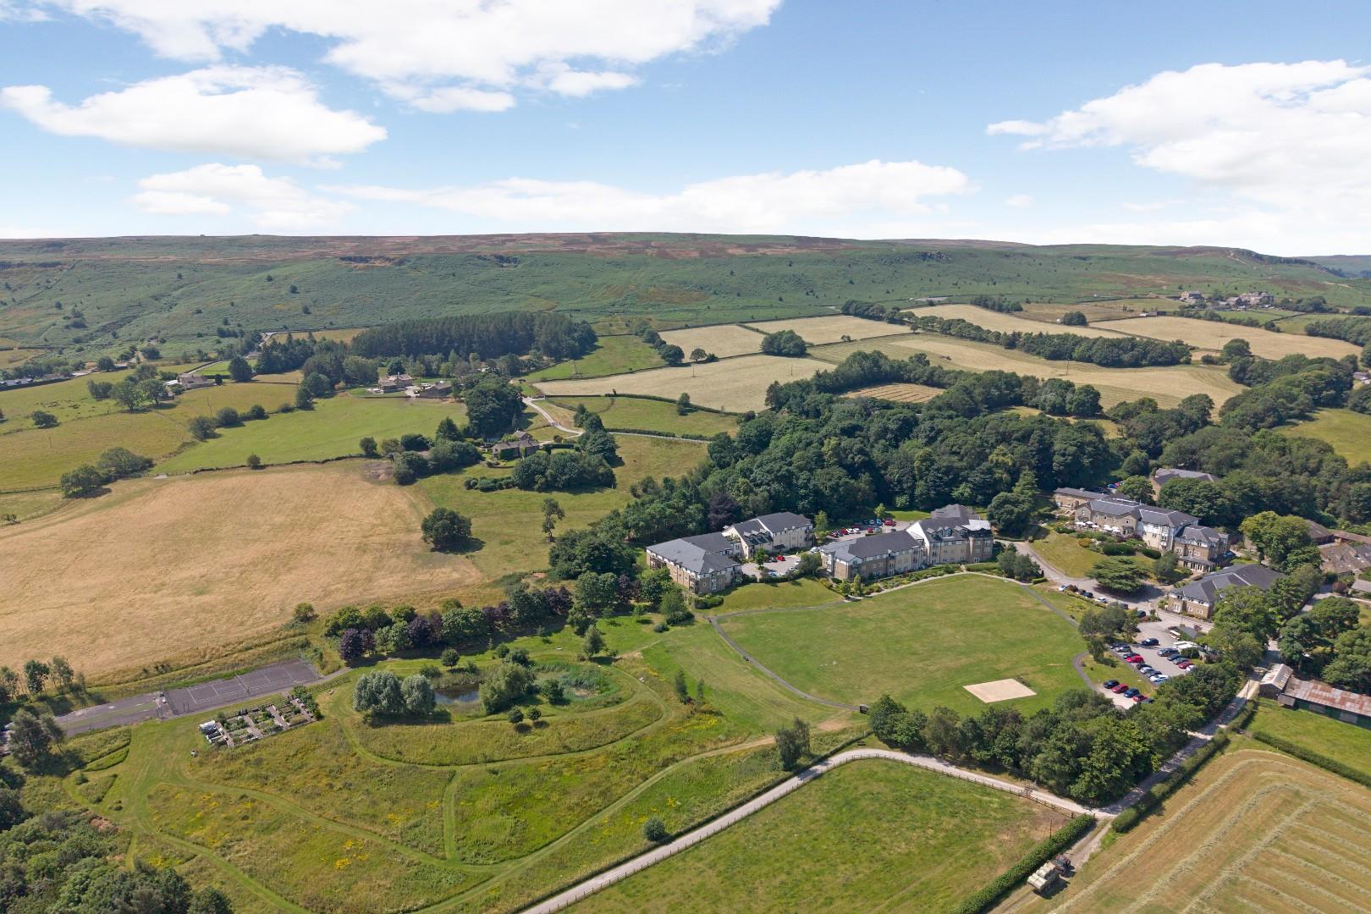
Clevedon House is the original main house situated within the 23 acres of beautifully landscaped grounds and home to the main amenities of Audley Clevedon retirement village. There are gravelled areas with mature borders and flowering pots with benches for residents to sit and enjoy the surroundings and fabulous open countryside. A terrace with outdoor furniture and lawned areas with manicured hedging are attractive features for residents and visitors to enjoy.
Parking
There is one allocated parking space, conveniently located. There is also ample visitor parking spaces at the development.
NOTES
We are advised by our vendors that the property is leasehold with a monthly management fee of £1,243.78 with an annual ground rent of £250. The lease is 125 years from 1 June 2008.
Flexible care packages are available through Audley Care, if required.
UTILITIES & SERVICES
The property benefits from mains gas, electricity and drainage.
Ultrafast Broadband is shown to be available to this property.
Please visit the Mobile and Broadband Checker Ofcom website to check Broadband speeds and mobile 'phone coverage.
Viewing & Disclaimer:
Please contact us on 01943 968086 if you wish to arrange a viewing appointment for this property, or require further information.
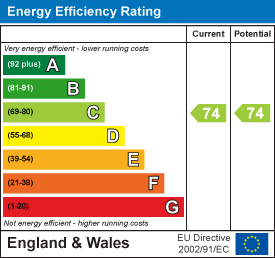
Energy Performance Certificate
Click here to view the Energy Efficiency Rating and Environmental Impact Rating for this property.
Harrison Robinson endeavour to maintain accurate depictions of properties in Virtual Tours, Floor Plans and descriptions, however, these are intended only as a guide and purchasers must satisfy themselves by personal inspection.