
25
Greenhow Park, Burley in Wharfedale, LS29
£499,950
4 bedrooms, 1 bathrooms, 2 receptions
Summary:
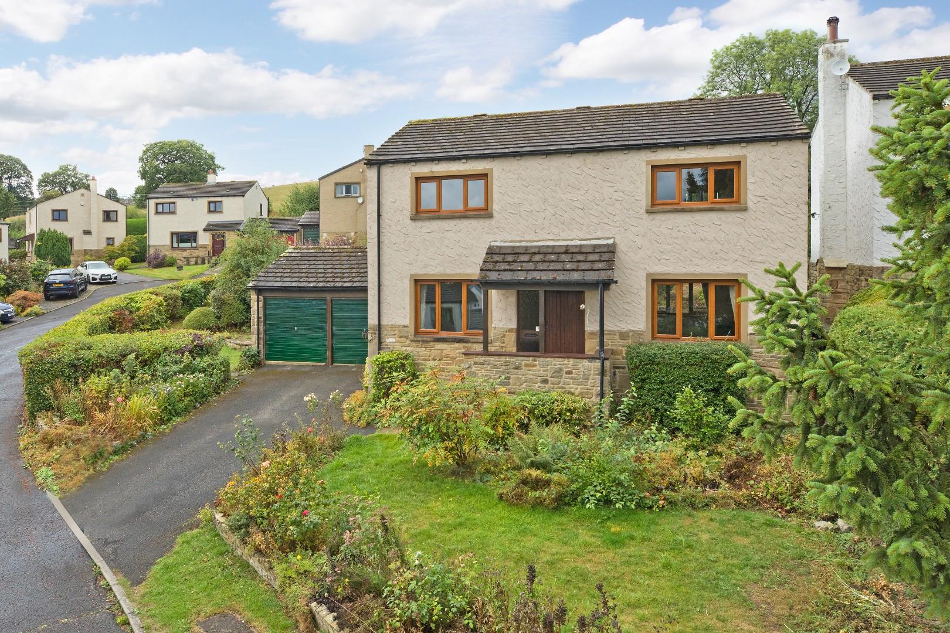
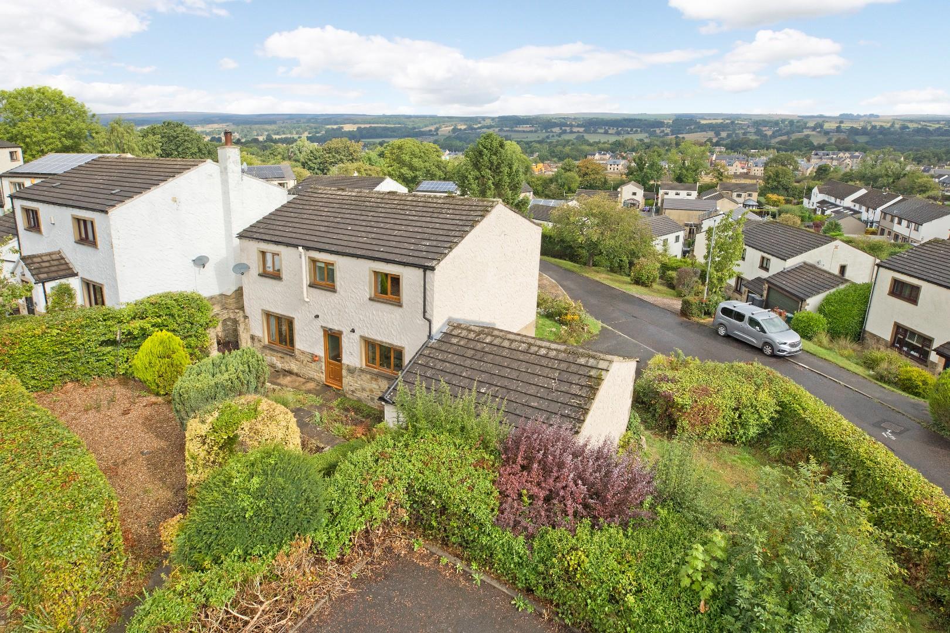
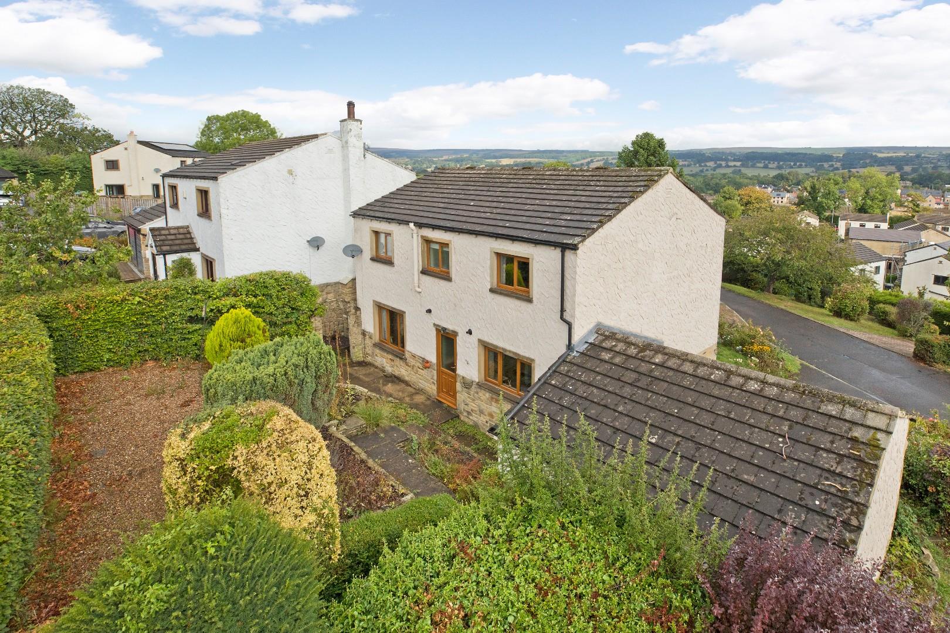
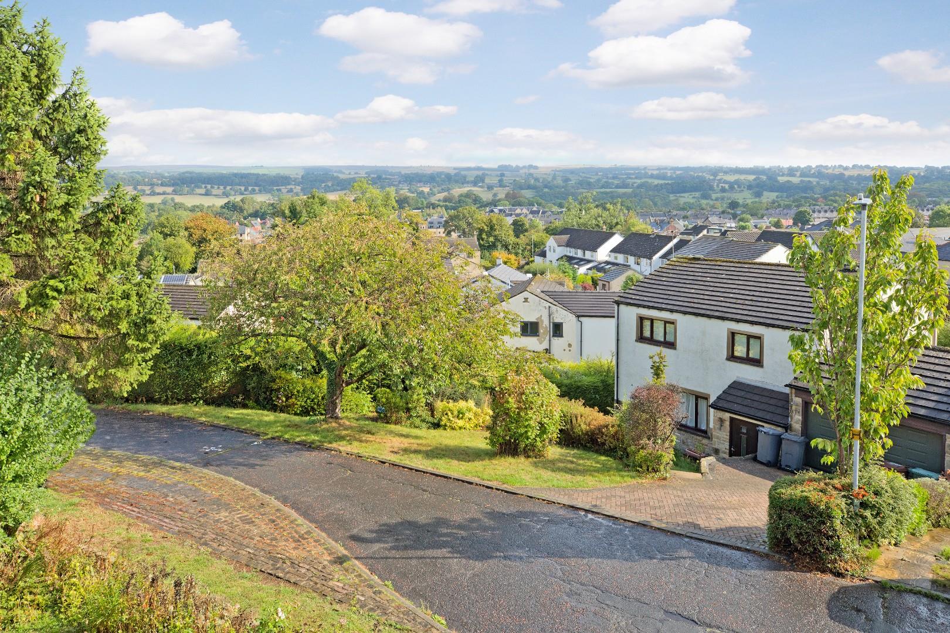
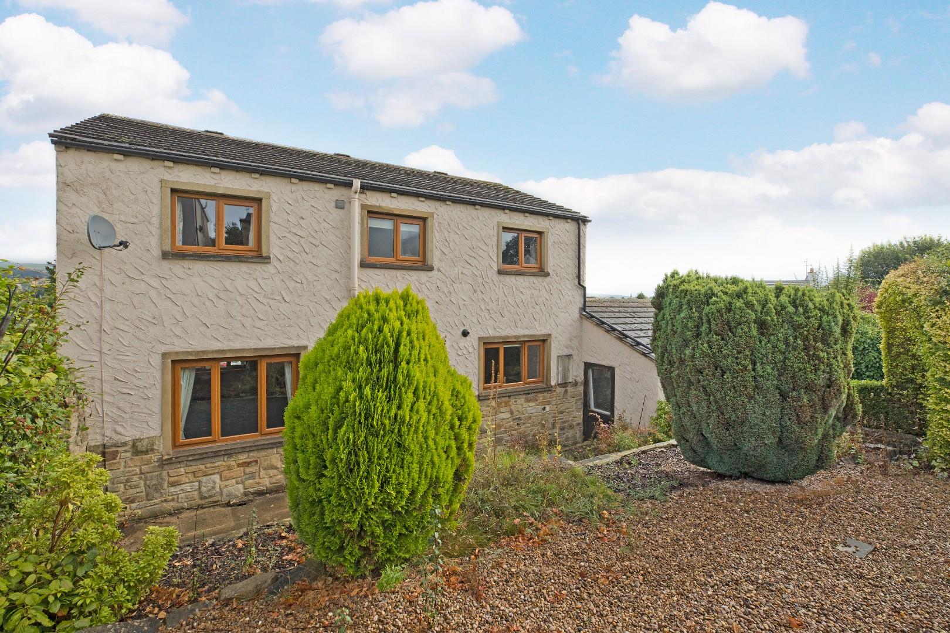
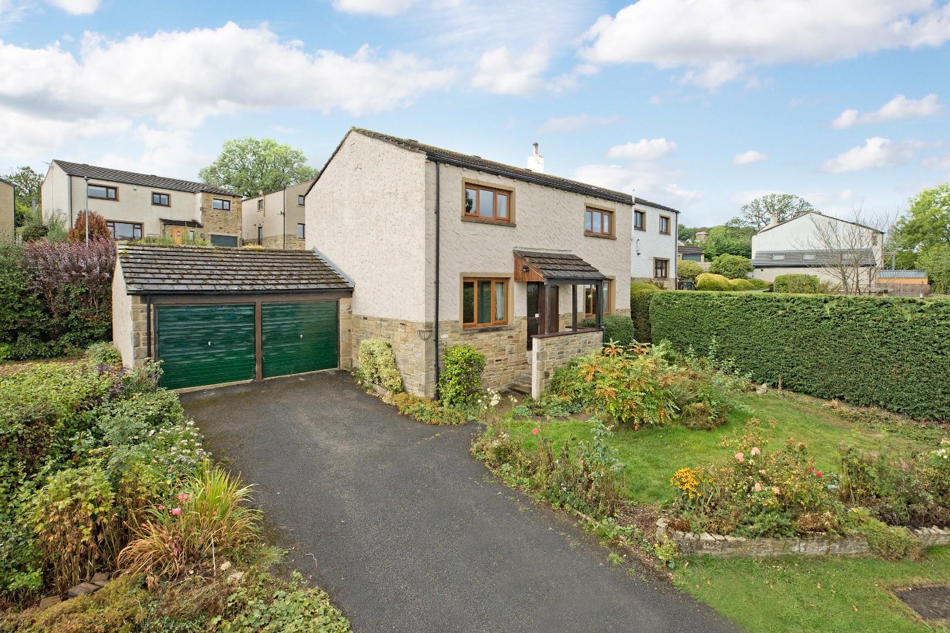
Occupying a prime position on this popular cul-de-sac in the vibrant village of Burley in Wharfedale is this lovely, four bedroom detached house benefitting from a generous, corner plot and enjoying stunning countryside views, delightful gardens and a double garage. Now in need of some modernisation, this presents a wonderful opportunity for new owners to put their own stamp on the property and an early viewing is highly recommended.
Key Features:
- ** No Onward Chain**
- Four Double Bedroom Detached House
- Delightful Corner Plot With Great-Sized Gardens
- Two Reception Rooms & Breakfast Kitchen
- Modern Shower Room
- Double Garage & Driveway Parking
- Lovely Countryside And Village Views
- Some Updating Required
- Walking Distance To Excellent Schools & Train Station
- Council Tax Band E
Full Details:
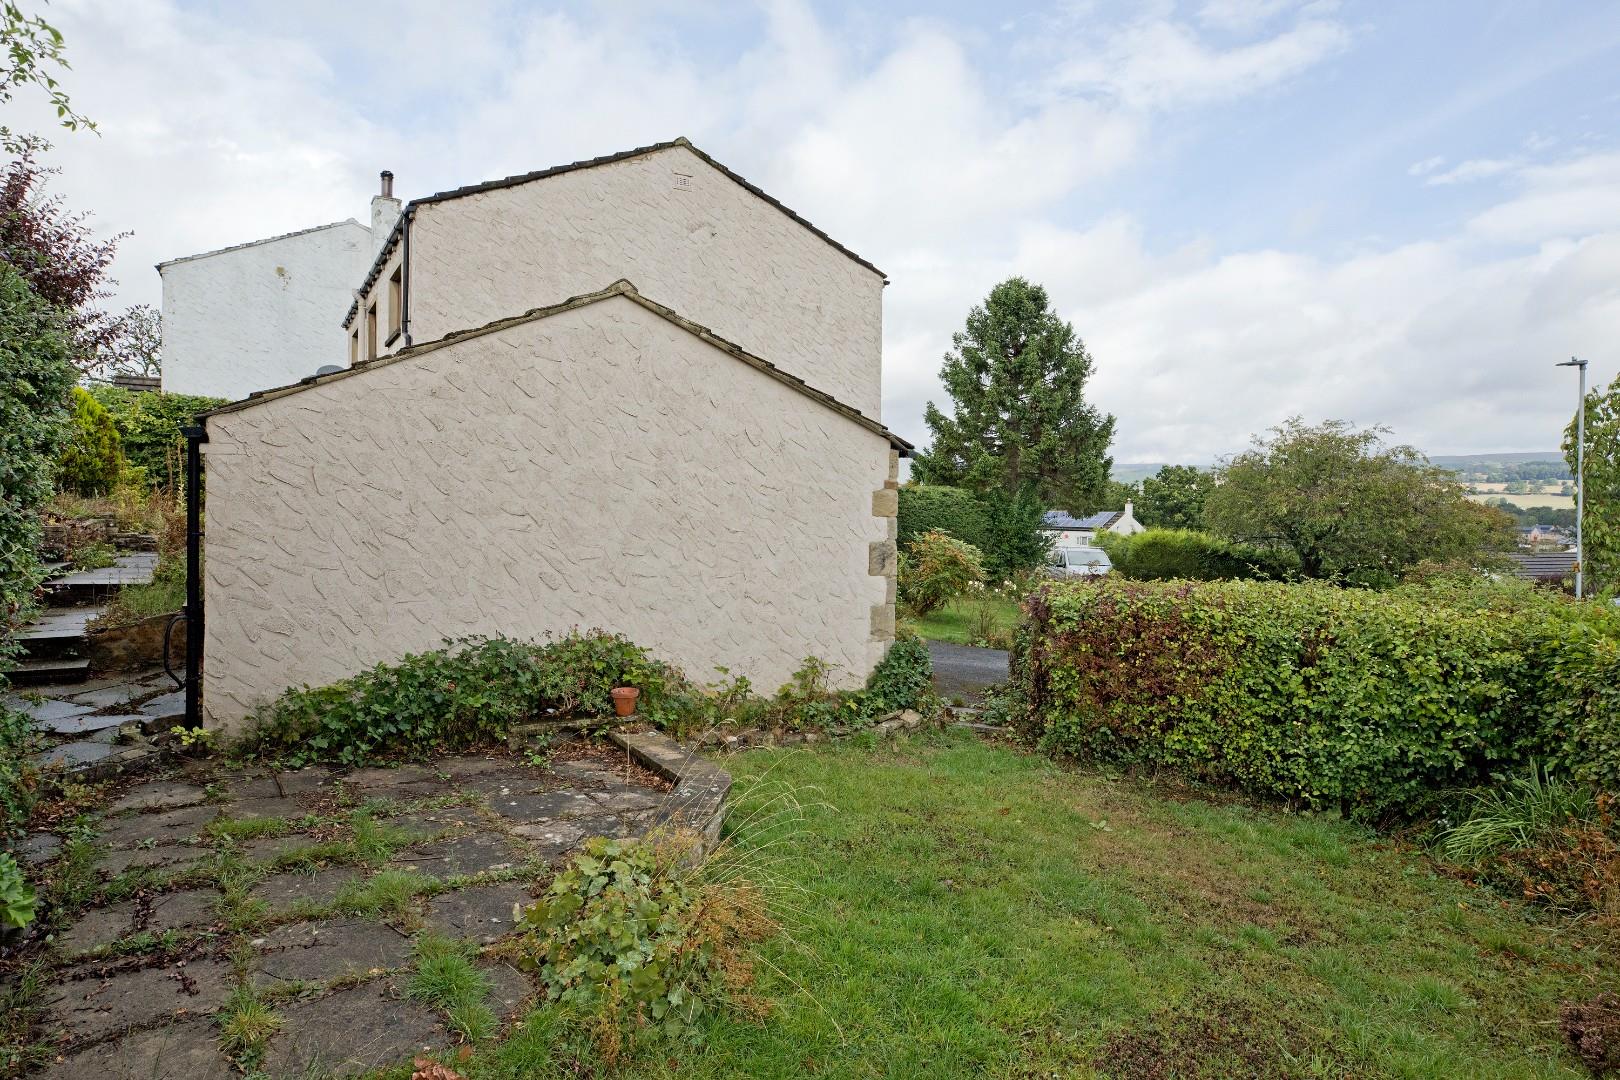
A welcoming entrance hall is an ideal spot to greet family and friends. Two great-sized reception rooms include a large through lounge with feature fireplace and a good-sized dining room, both enjoying superb far reaching Wharfe Valley views. A spacious breakfast kitchen and cloakroom/w.c complete the ground floor accommodation. Rising to the first floor, one finds four double bedrooms, some with fitted furniture served by a modern house shower room. Externally the property benefits from ample driveway parking leading to a double garage and great-sized gardens to three sides.
Burley in Wharfedale is a very popular and thriving village community in the heart of the Wharfe Valley, providing a good range of local shops including a Co-op local store, doctors’ surgery, library, two excellent primary schools, various inns and restaurants, butchers, delicatessen, cafes, churches of several denominations and a variety of sporting and recreational facilities. A commuter rail service to Leeds/Bradford city centres, with commuting times of under 30 minutes and Ilkley in 5 minutes, is also available from the village station, only a few minutes' walk away.
With GAS CENTRAL HEATING and DOUBLE-GLAZING, the property comprises as follows:
GROUND FLOOR
Entrance Hall
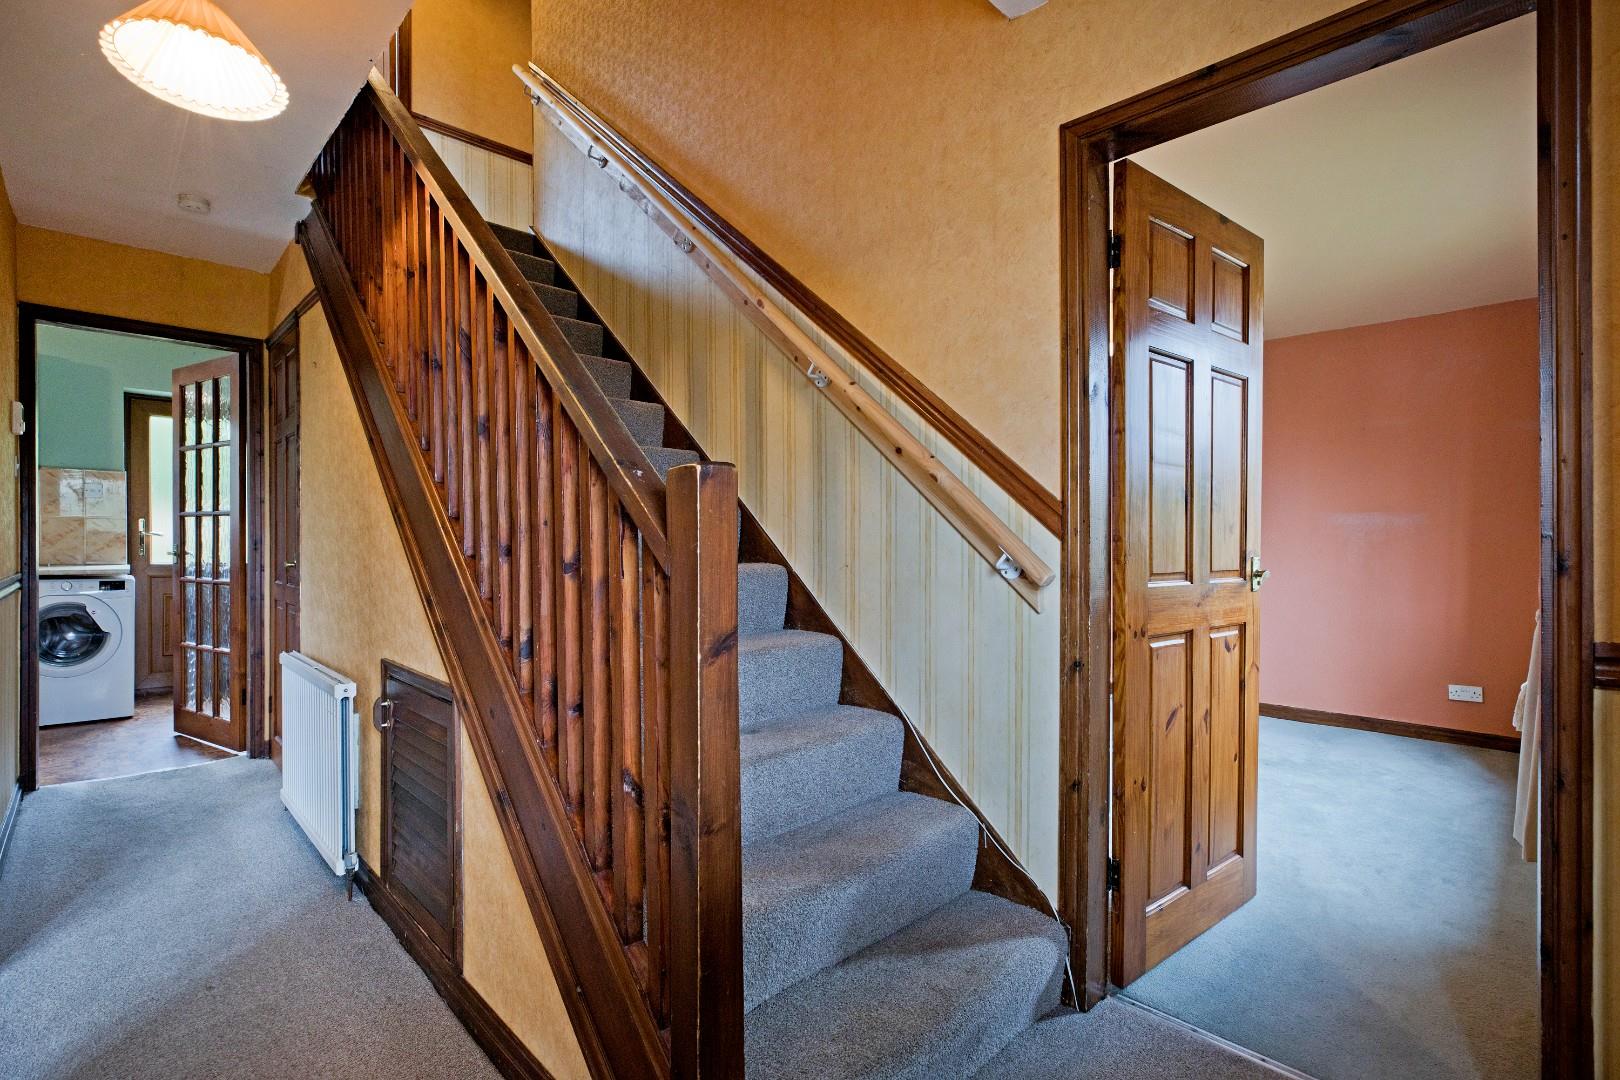
Steps lead up to a covered portico with a timber entrance door with glazed side panel opening into a bright and welcoming entrance hall. Carpeting, radiator and dado rail with doors opening into the principal reception rooms, dining kitchen and cloakroom/w.c. A broad, carpeted staircase with timber spindle balustrade leads to the first floor landing. An understairs cupboard provides useful storage.
Lounge (6.6 x 3.5 (21'7" x 11'5"))
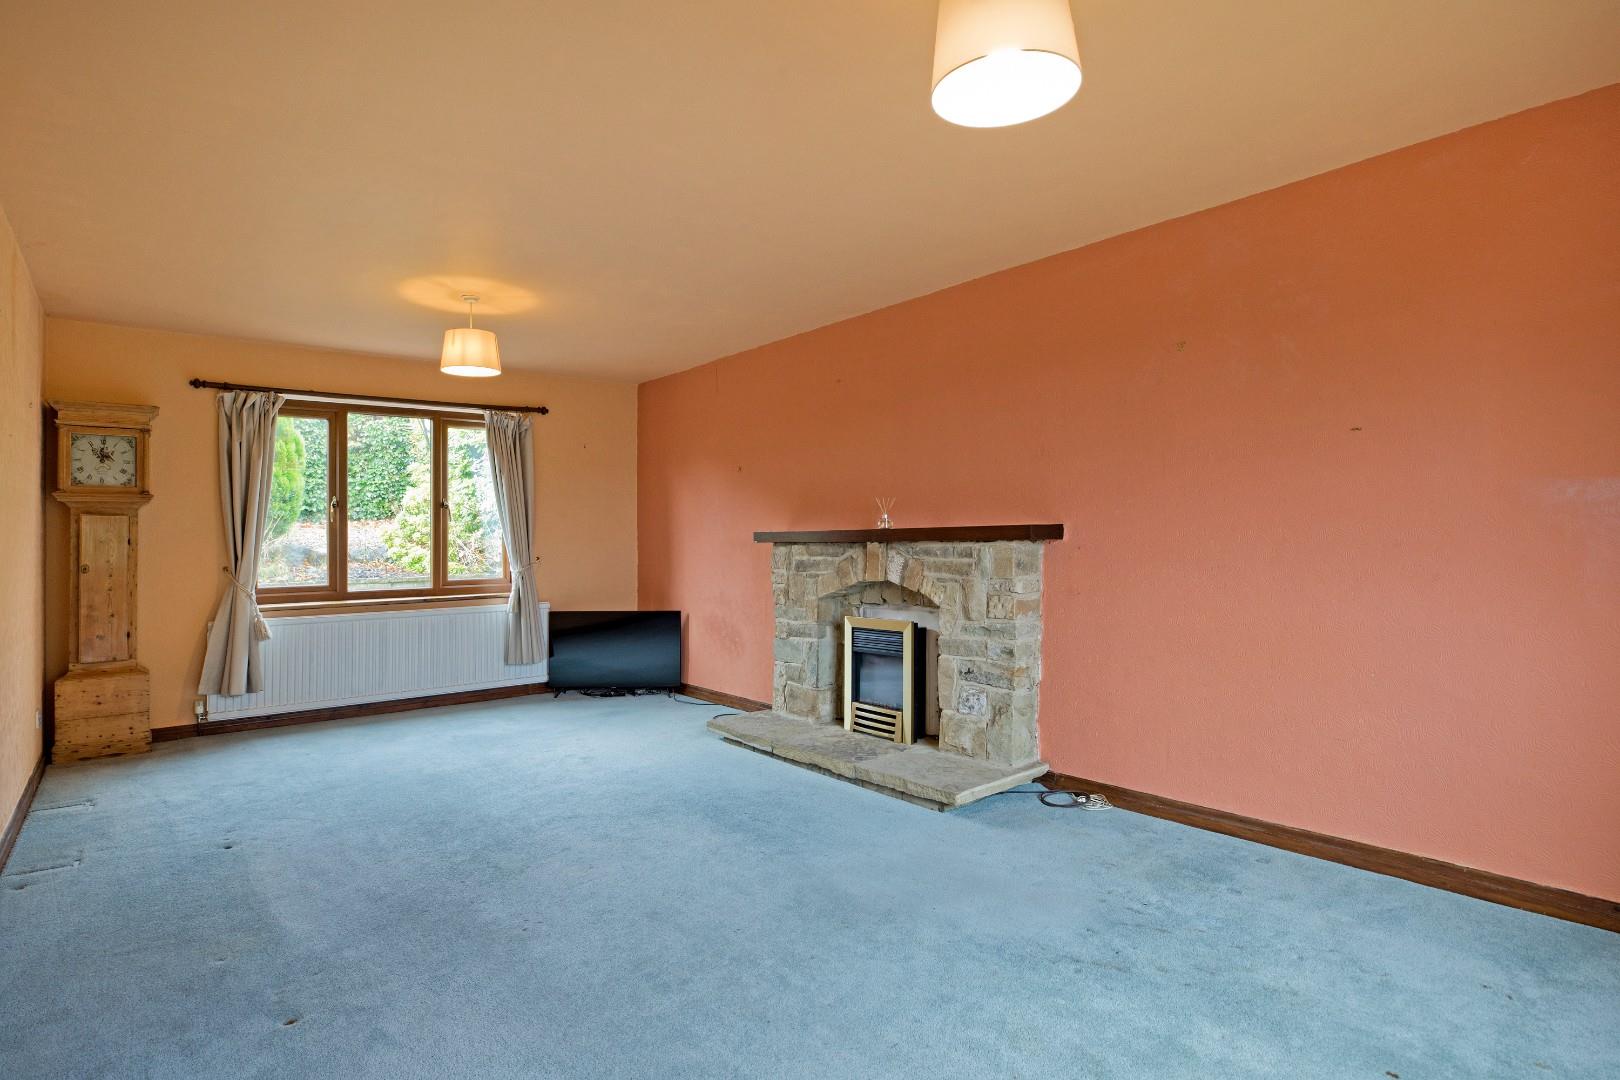
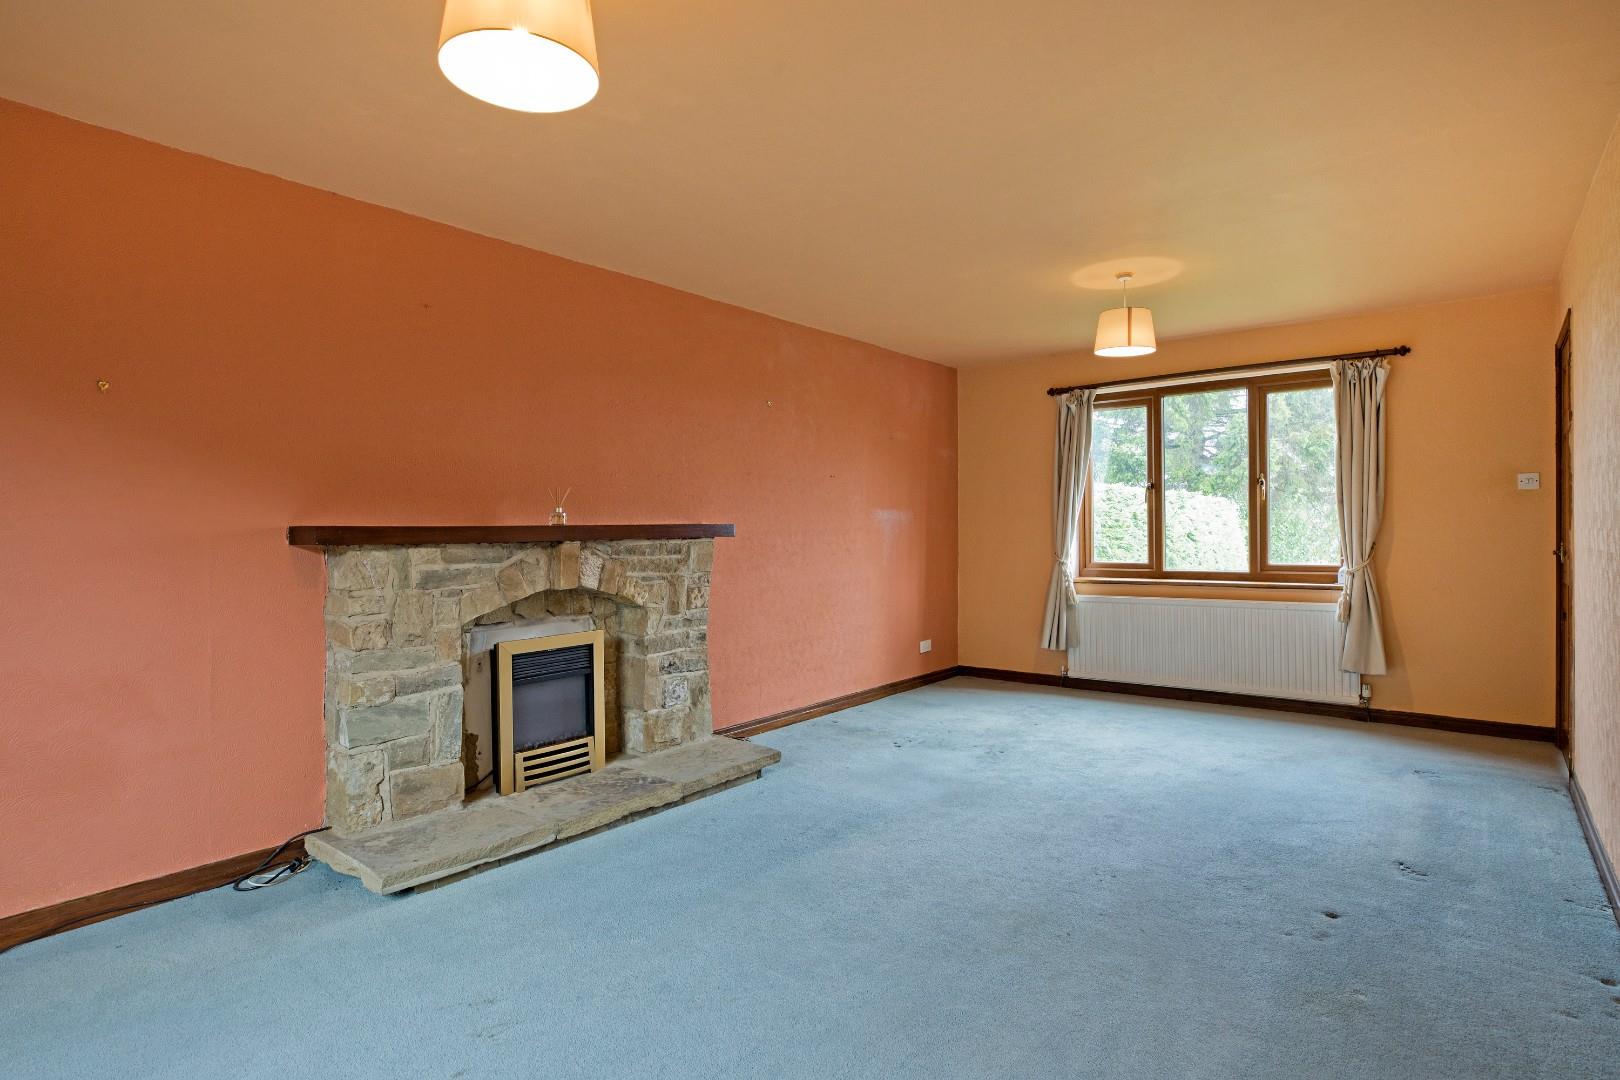
A spacious through lounge benefitting from double-glazed windows to both elevations, the front enjoying beautiful far reaching Wharfe Valley views and the rear a pleasant aspect over the garden. A stone fireplace with timber mantle over housing an electric fire provides a lovely, focal point to the room. Carpeting, two radiators and TV point.
Breakfast Kitchen (5.2 x 3.2 (17'0" x 10'5"))
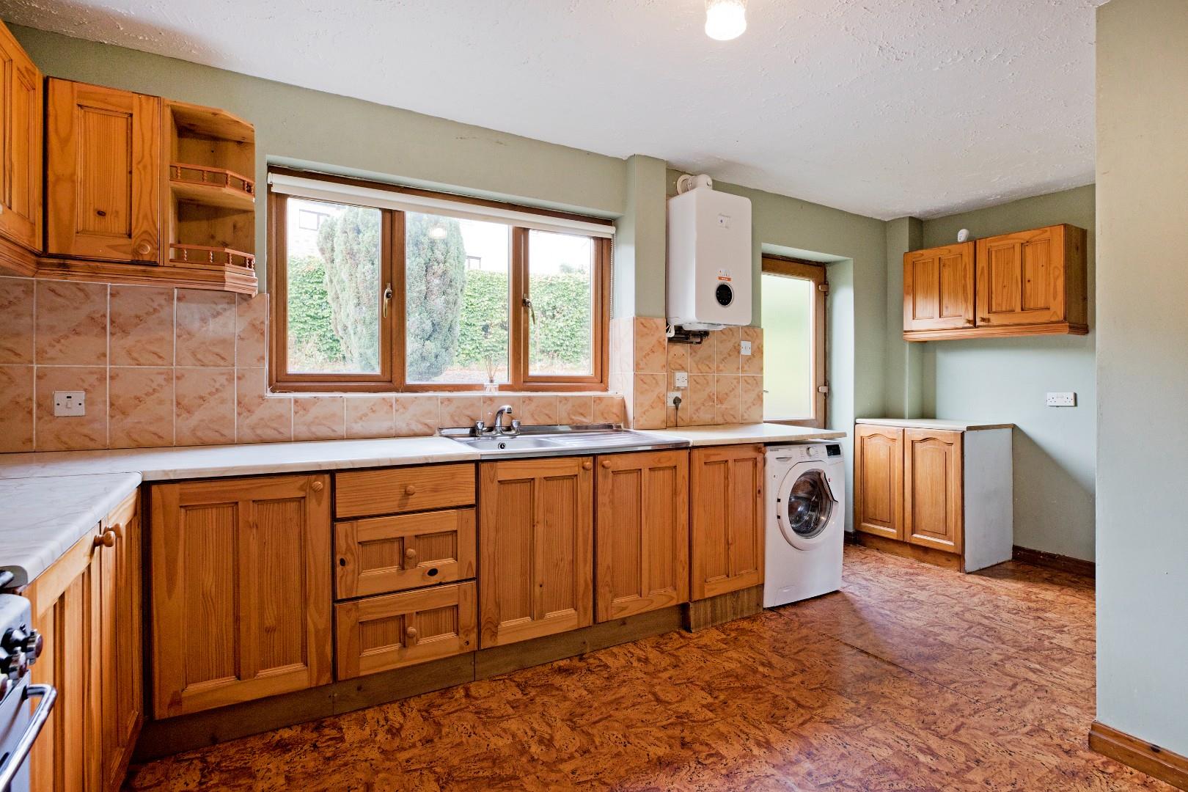
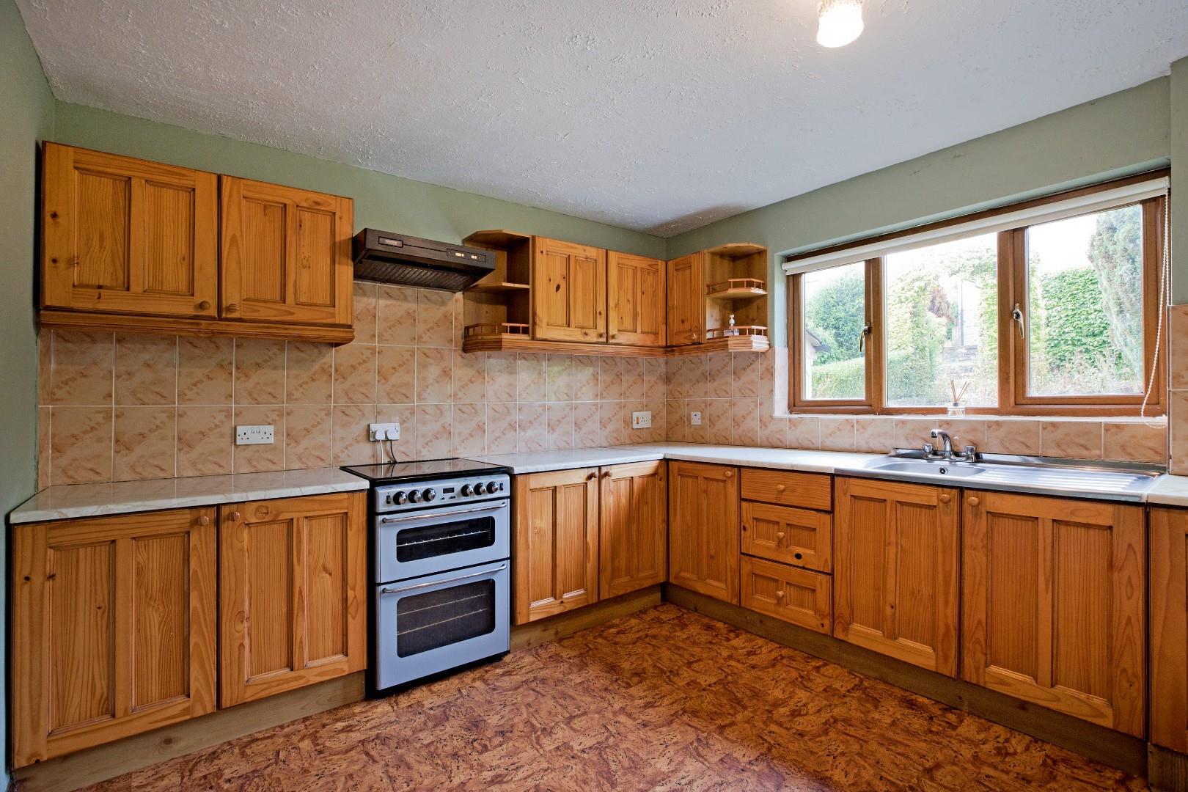
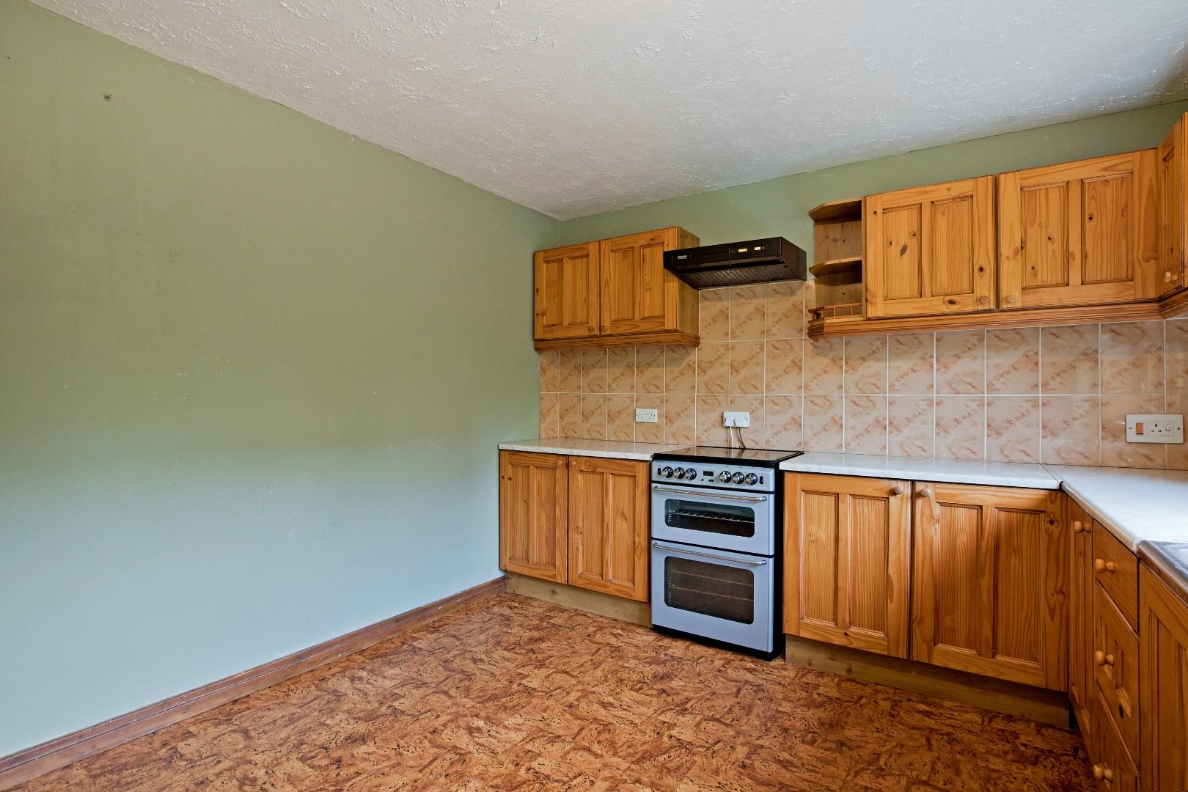
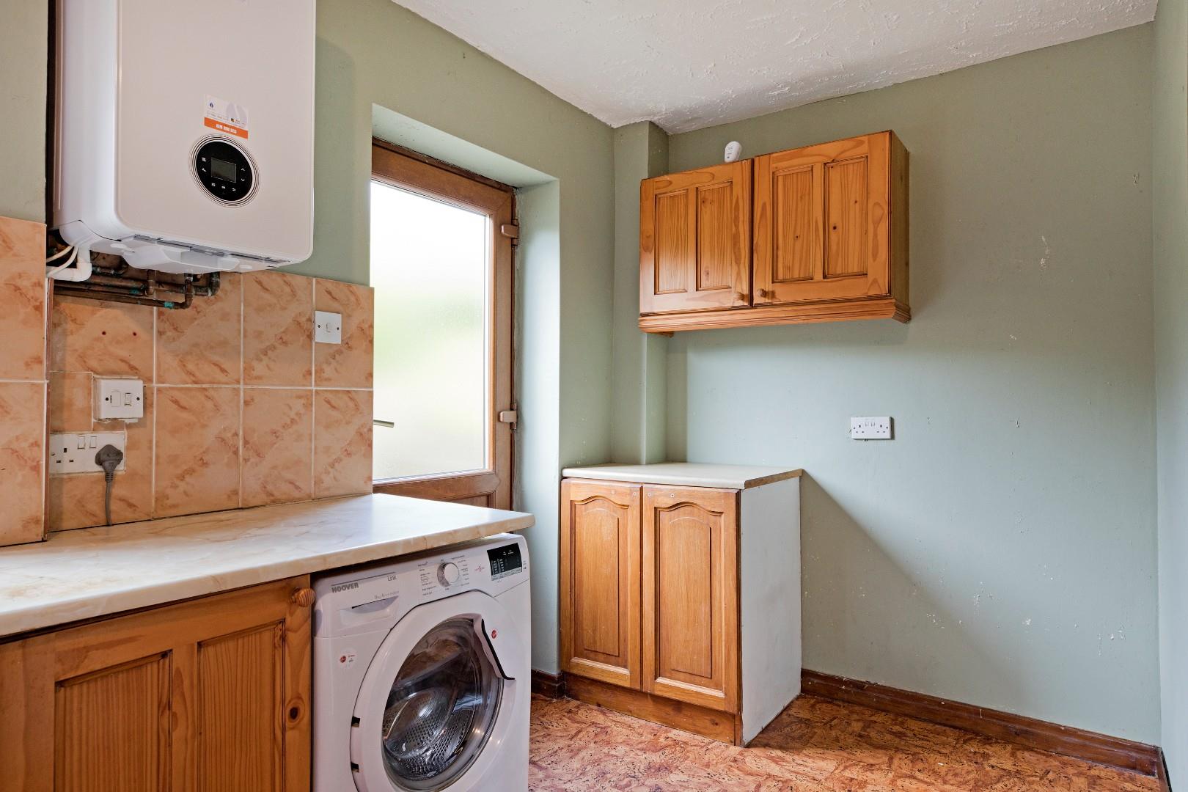
A multi-paned glazed door opens into a spacious breakfast kitchen to the rear of the property. Fitted with a comprehensive range of pine fronted base and wall units with complementary laminate worksurface over and tiled splashback. A stainless-steel sink with drainer and mixer tap sits beneath a large double-glazed window overlooking the lovely, rear garden. Stoves oven with four burner gas hob and extractor over. Space and plumbing for a washing machine and space for a fridge/freezer. Cork flooring. Wall mounted Worcester boiler. A composite half-glazed door with obscure glazing leads out to the South facing rear garden.
Dining Room (3.2 x 3.2 (10'5" x 10'5"))
A second good-sized reception room situated to the front of the property enjoying the stunning, countryside views. Carpeting and radiator.
W.C.
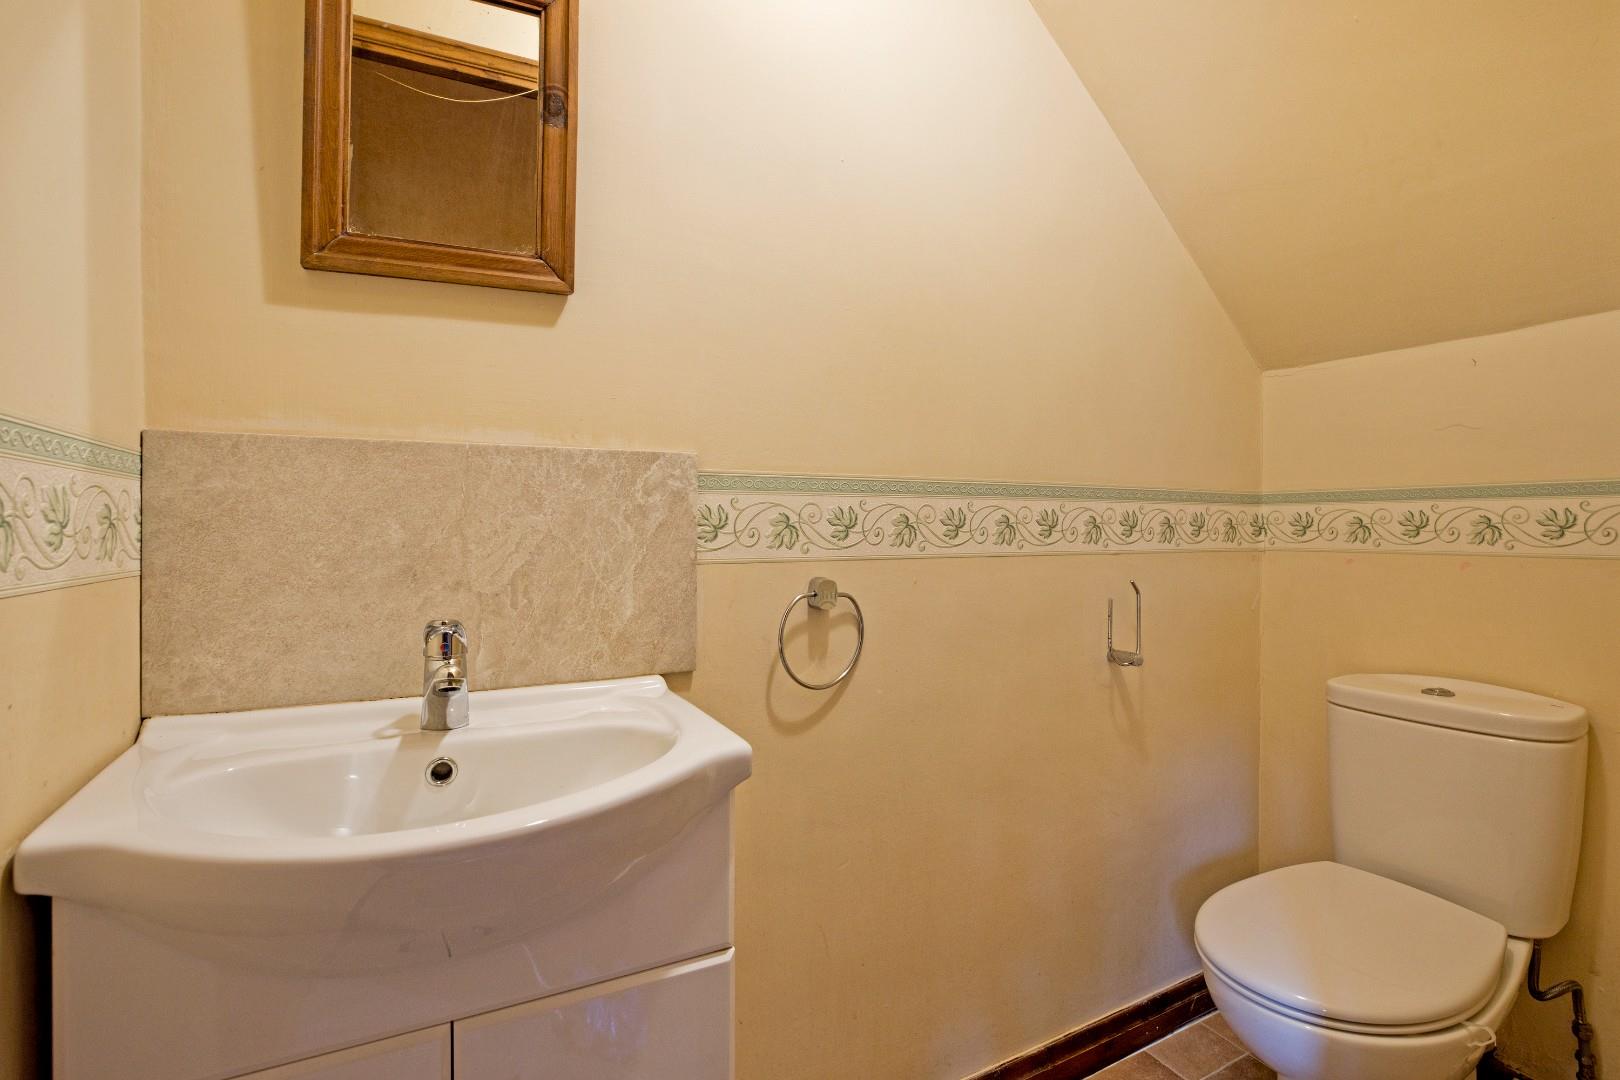
Fitted with a white suite consisting of a vanity washbasin with monobloc tap and tiled splashback and a low level w/c. Tile effect, vinyl flooring and extractor fan.
FIRST FLOOR
Landing
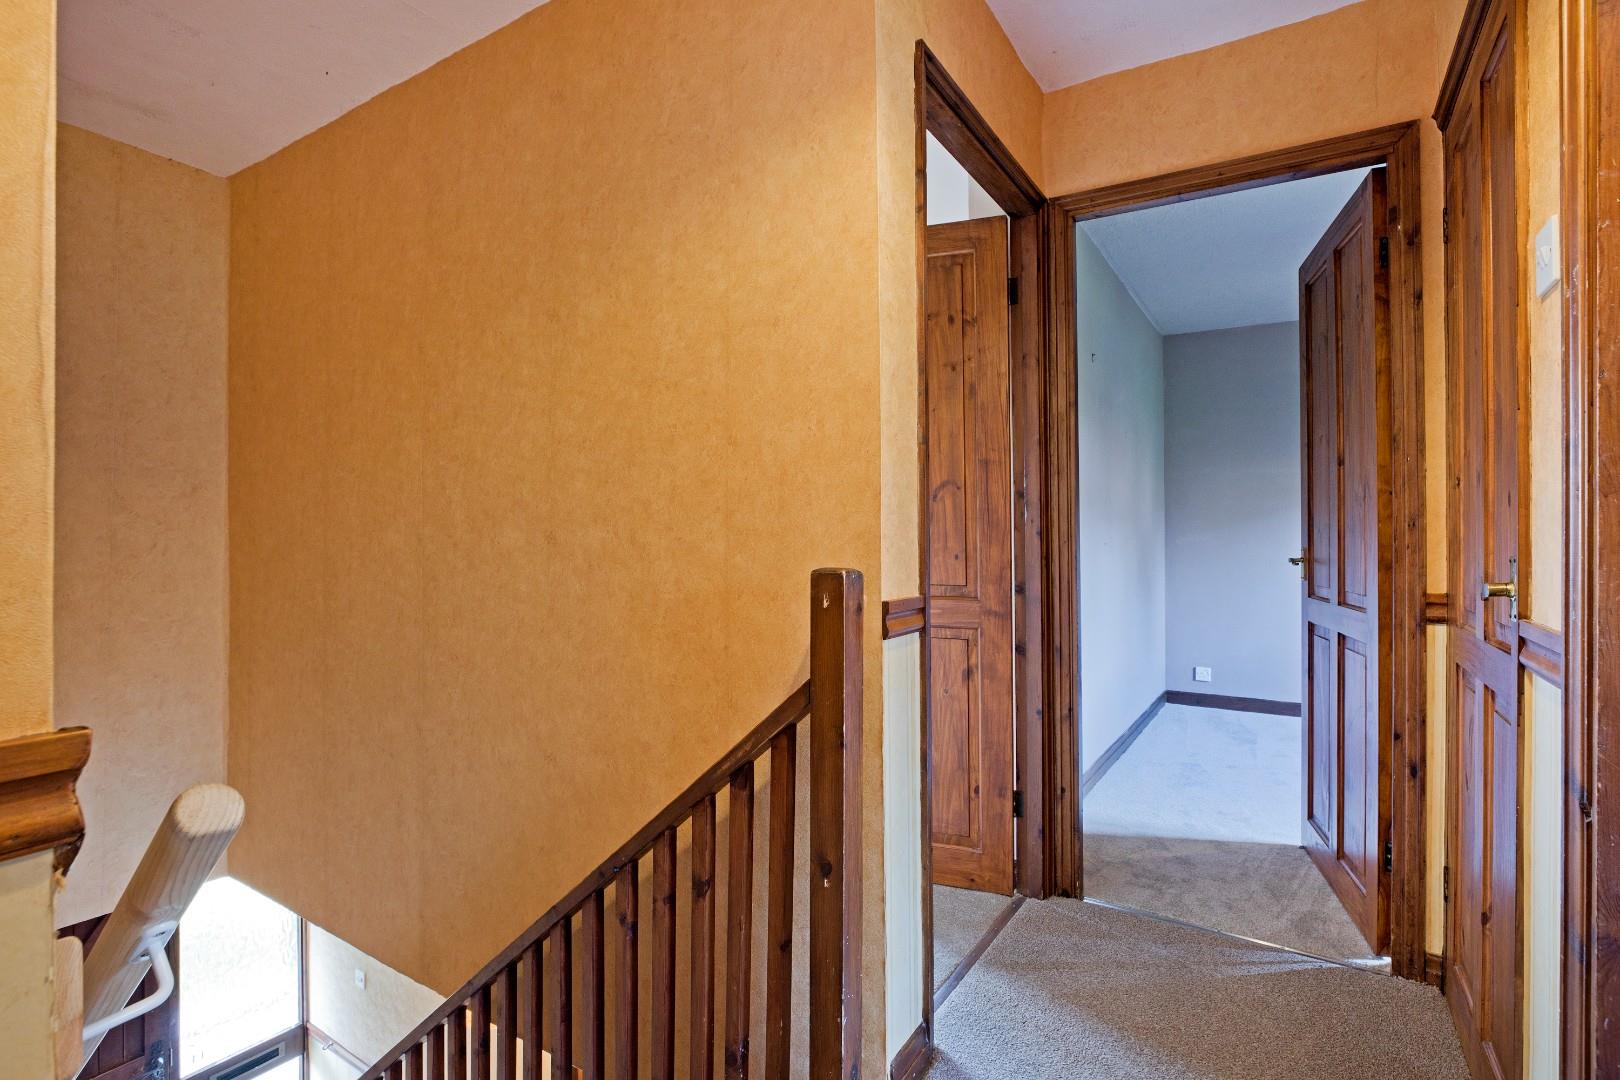
Carpeted landing with access to four bedrooms and the house bathroom. Loft hatch.
Bedroom One (4.0 x 3.5 (13'1" x 11'5"))
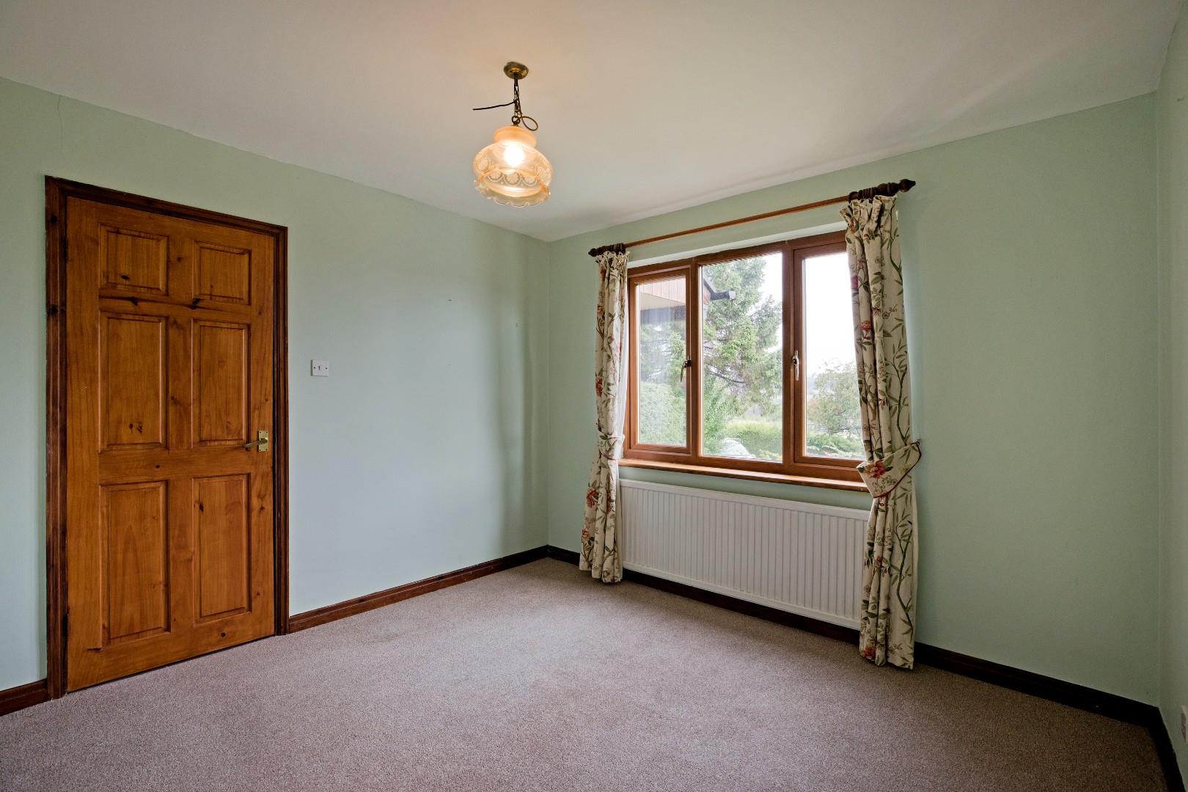
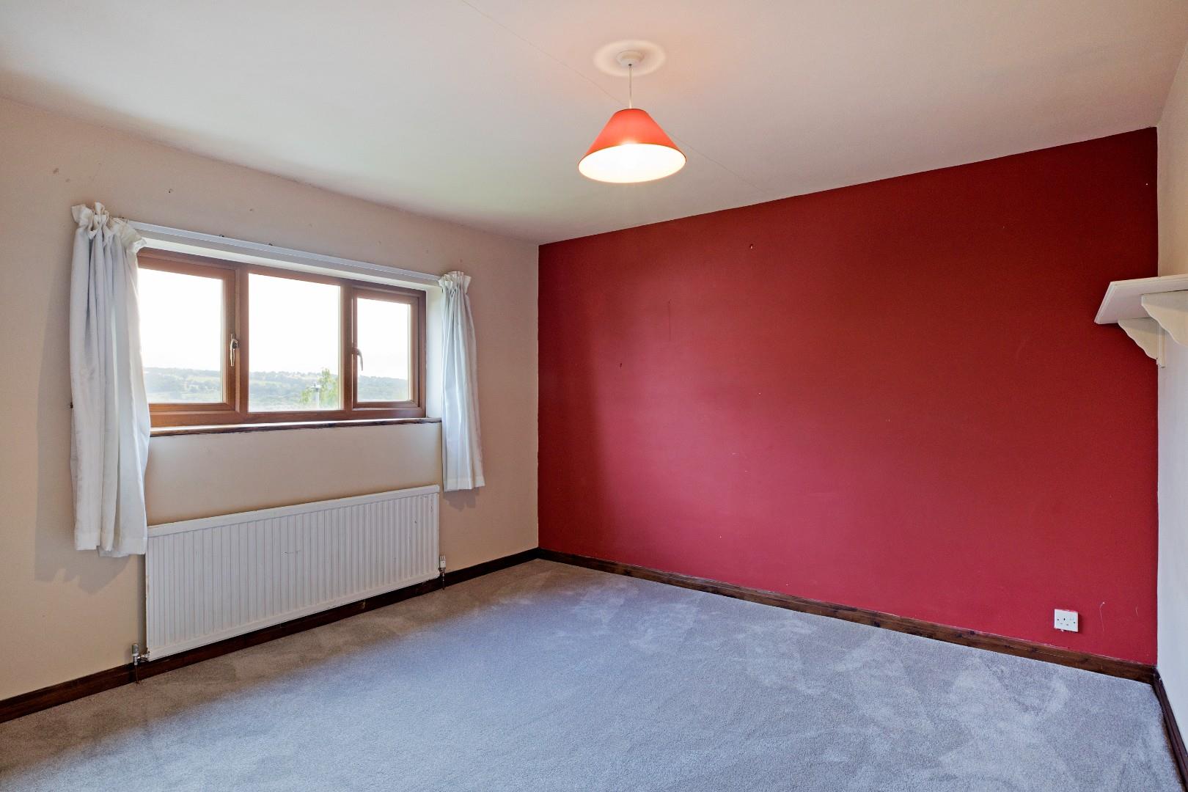
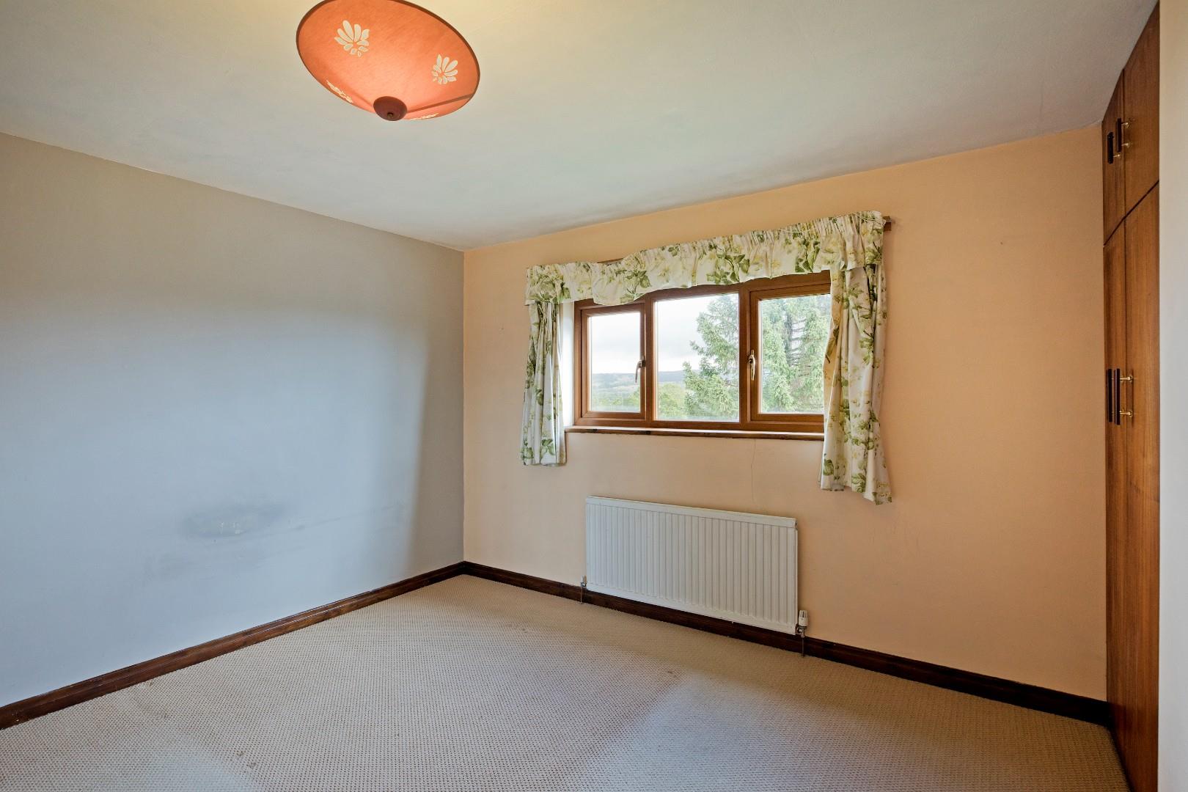
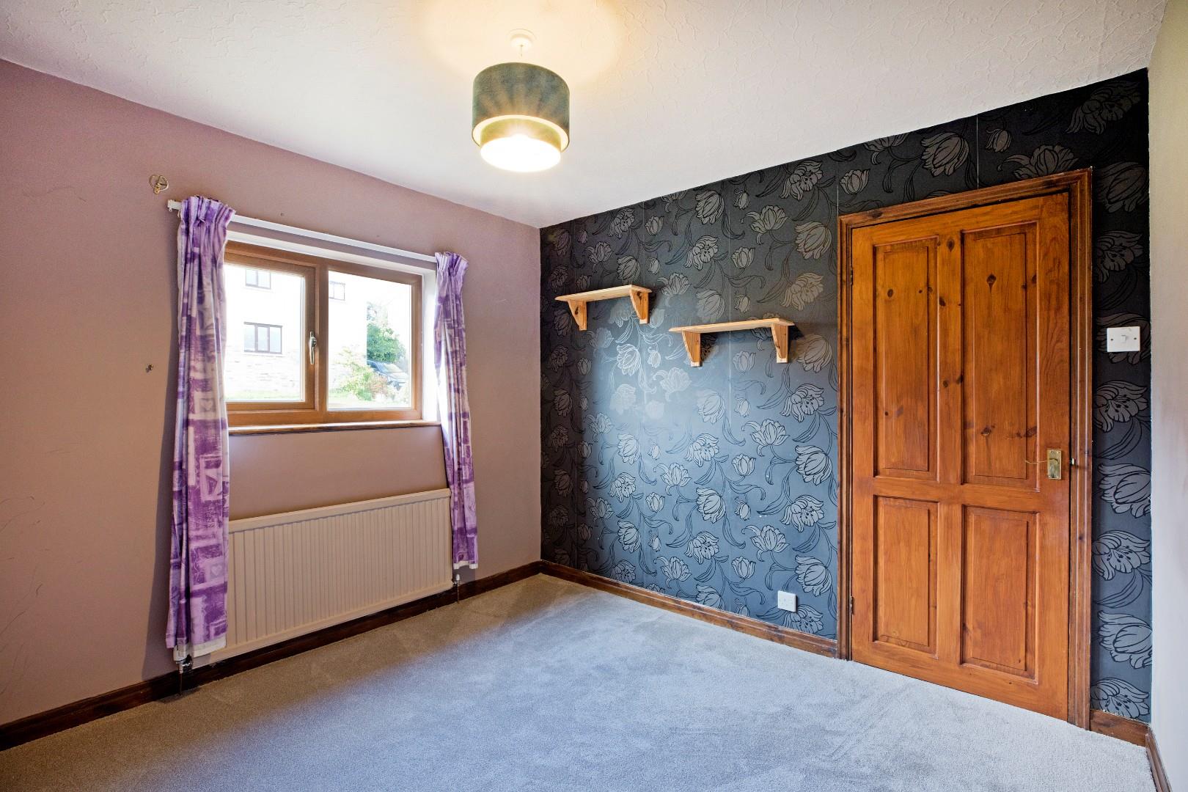
A generous, double bedroom to the front of the house, benefitting from the superb, far reaching countryside views. Newly carpeted, radiator and fitted cupboard.
Bedroom Two (3.6 x 3.5 (11'9" x 11'5"))
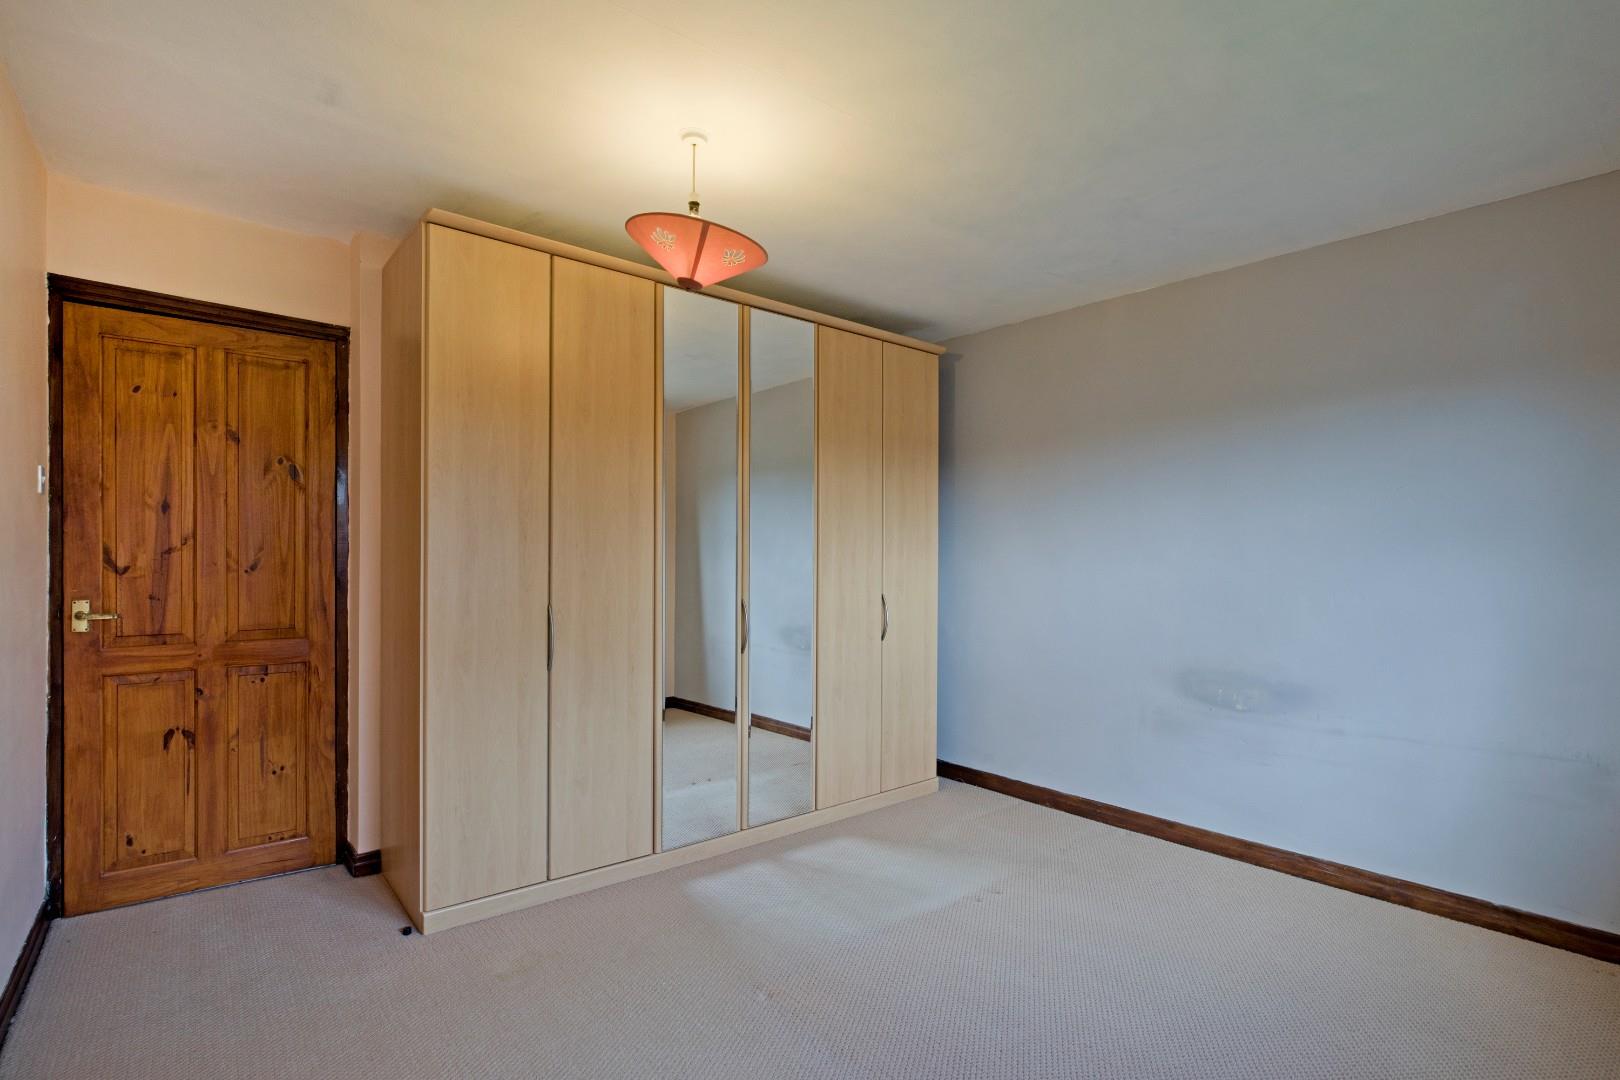
A second spacious double bedroom, also situated to the front of the property enjoying the beautiful, long distance views. Modern fitted wardrobes and a further storage cupboard.
Bedroom Three (3.1 x 3.0 (10'2" x 9'10"))
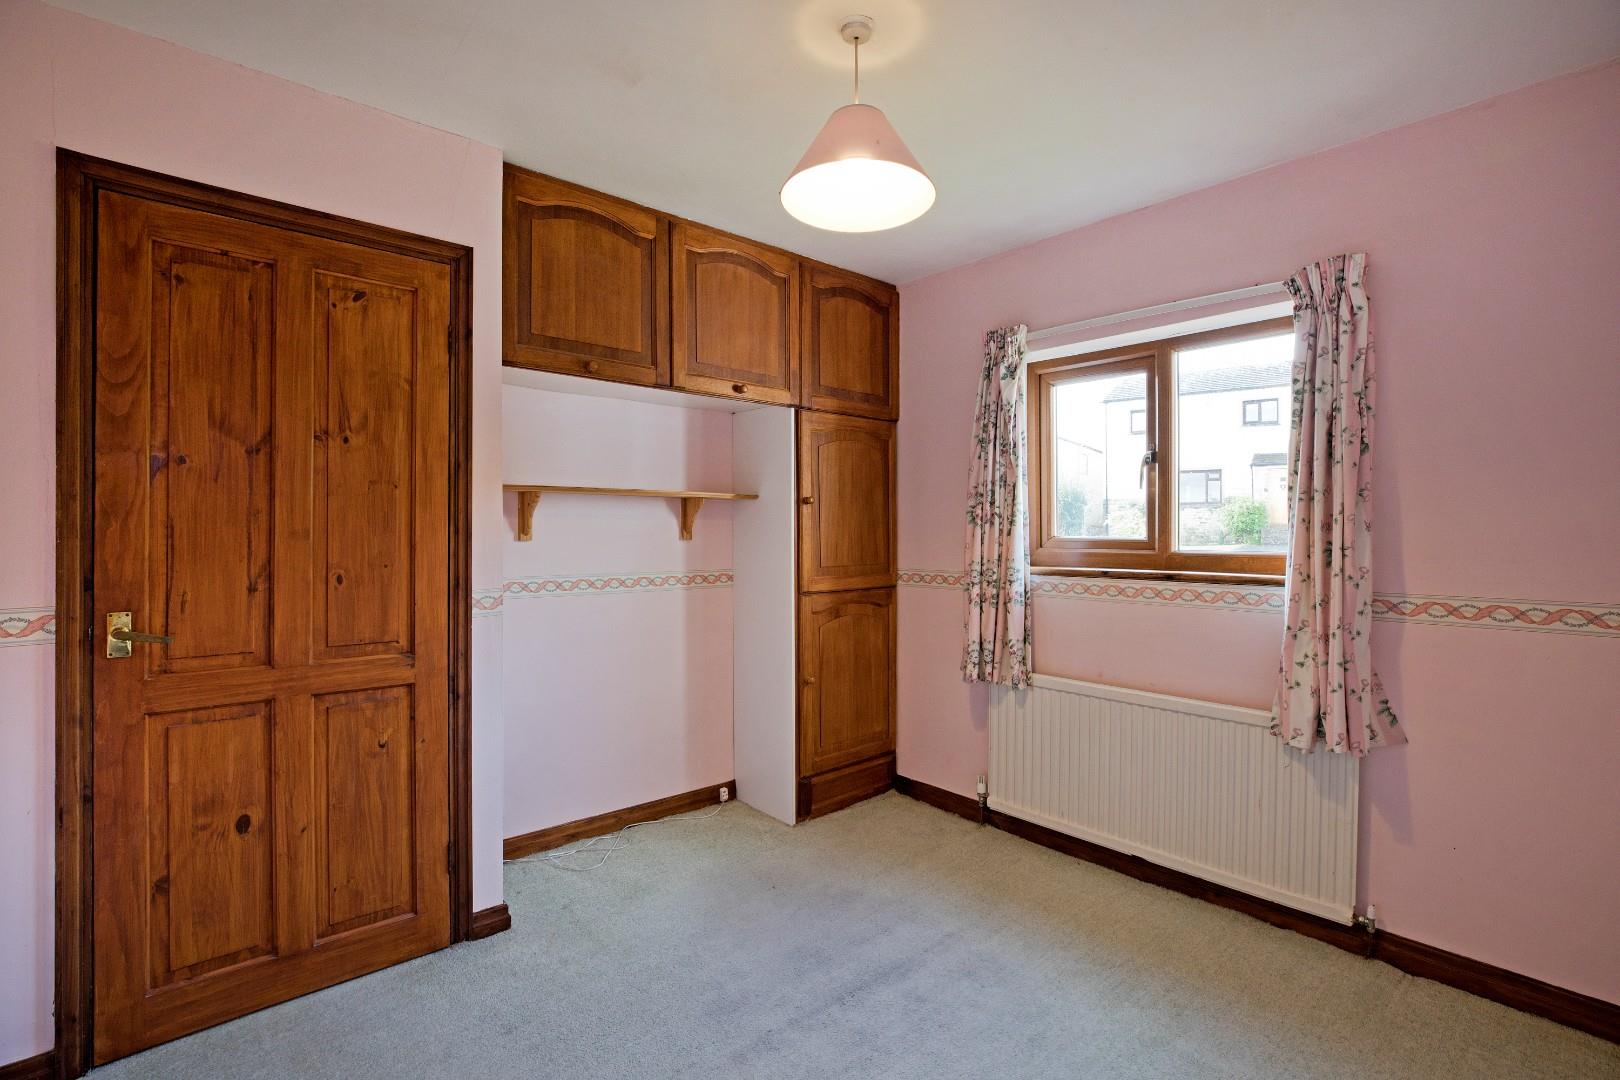
Another good-sized bedroom to the rear of the house. Fitted cupboards, carpeting and radiator.
Bedroom Four (3.0 x 3.0 (9'10" x 9'10"))
A fourth great-sized bedroom to the South facing rear with new carpeting, double-glazed window and radiator.
Bathroom
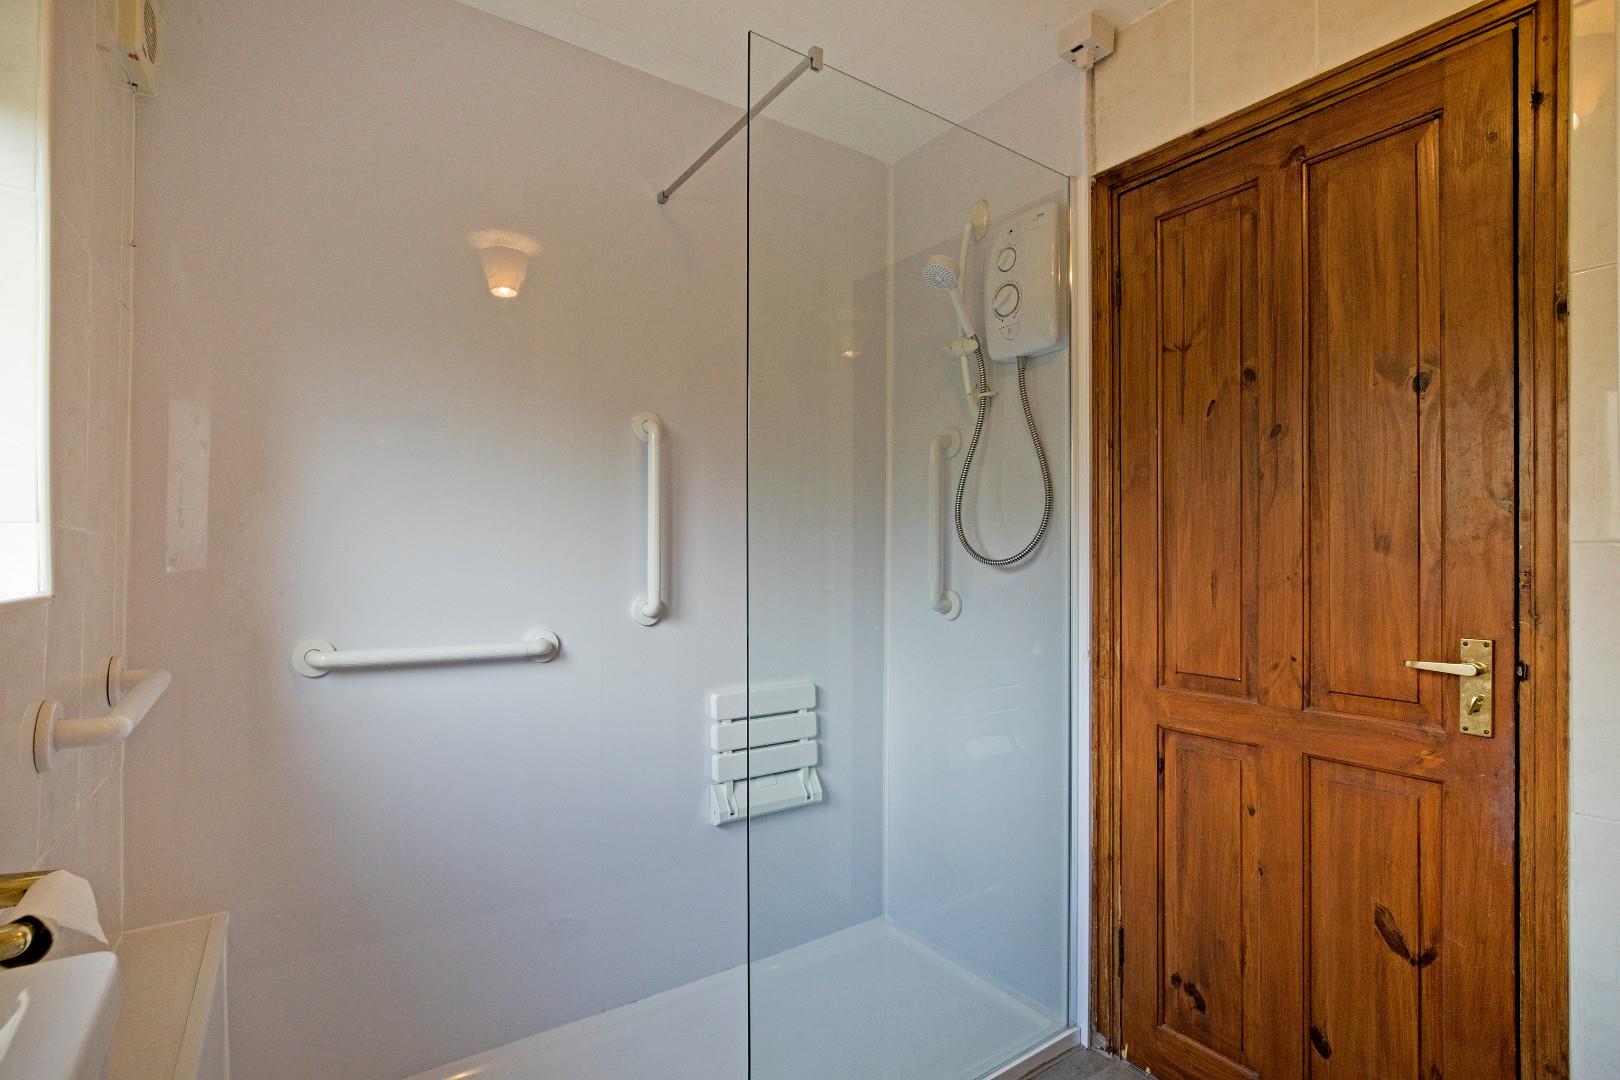
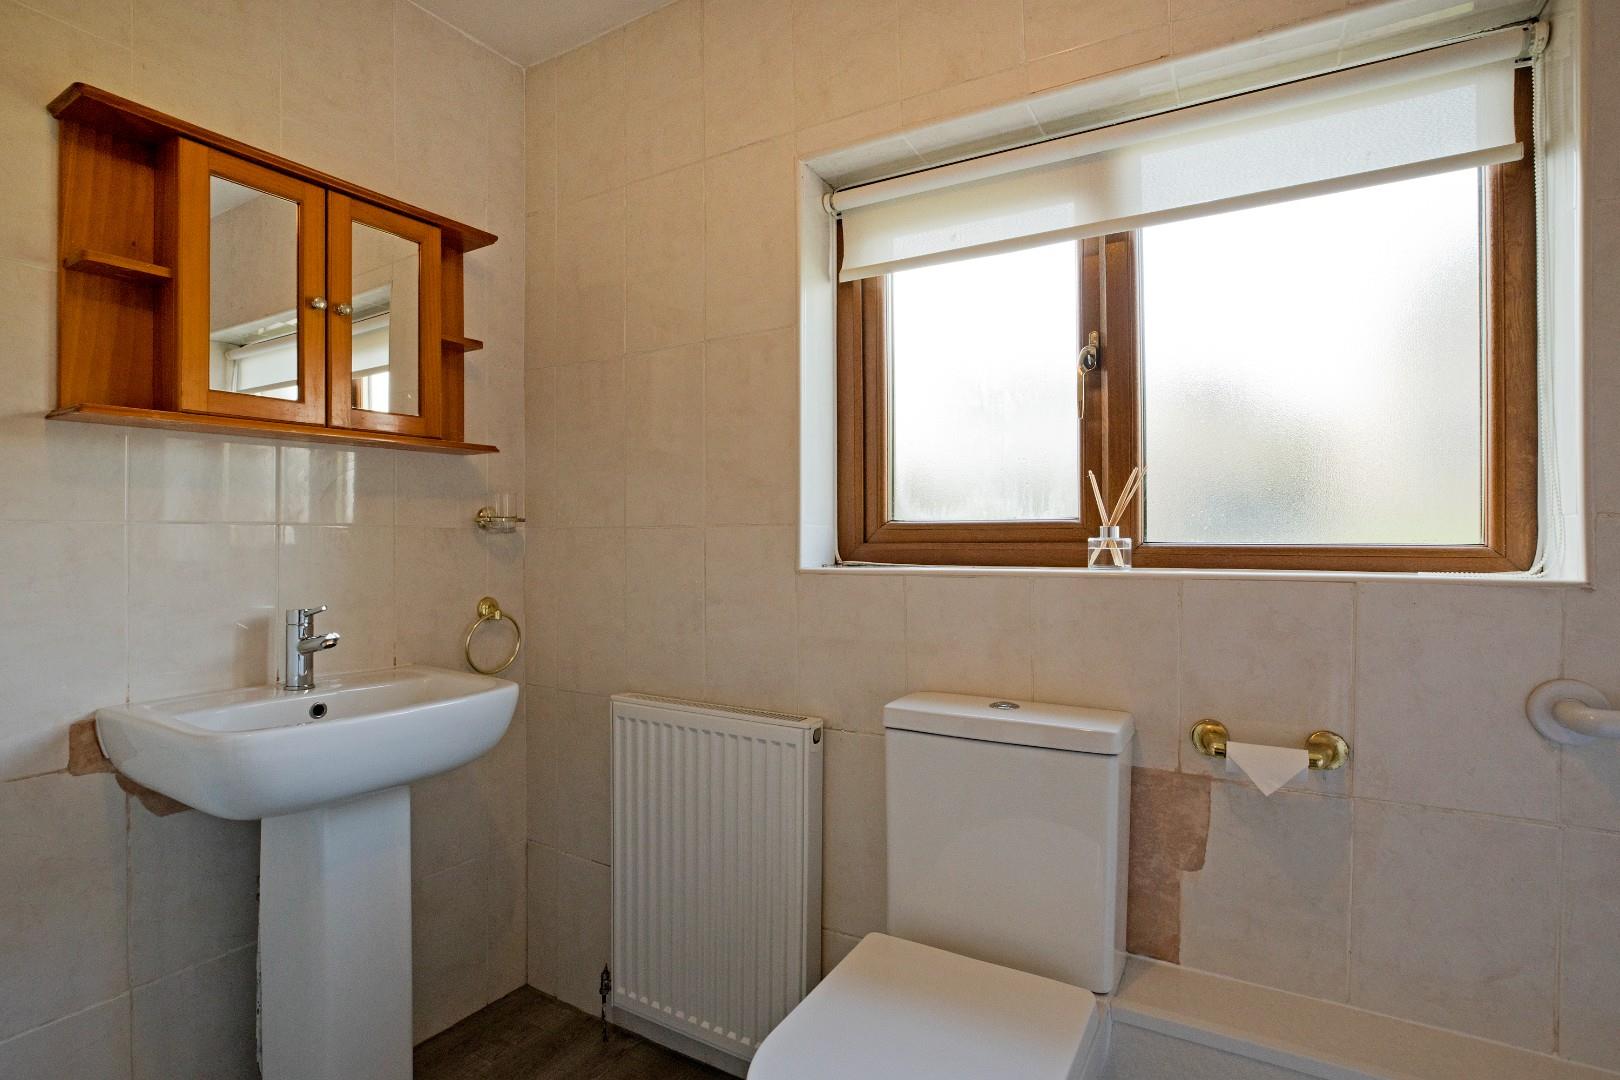
A contemporary shower room comprising of a large walk in shower with Mira electric shower and glazed screen, a pedestal washbasin with monobloc tap and a low-level w/c. Fully tiled to the walls. wood effect, laminate flooring, radiator and extractor fan. A double-glazed window with obscure glazing allows for ample natural light.
OUTSIDE
Double Garage (4.9 x 4.9 (16'0" x 16'0"))
A tarmacadam driveway leads up to a double garage with up and over door and power.
Gardens
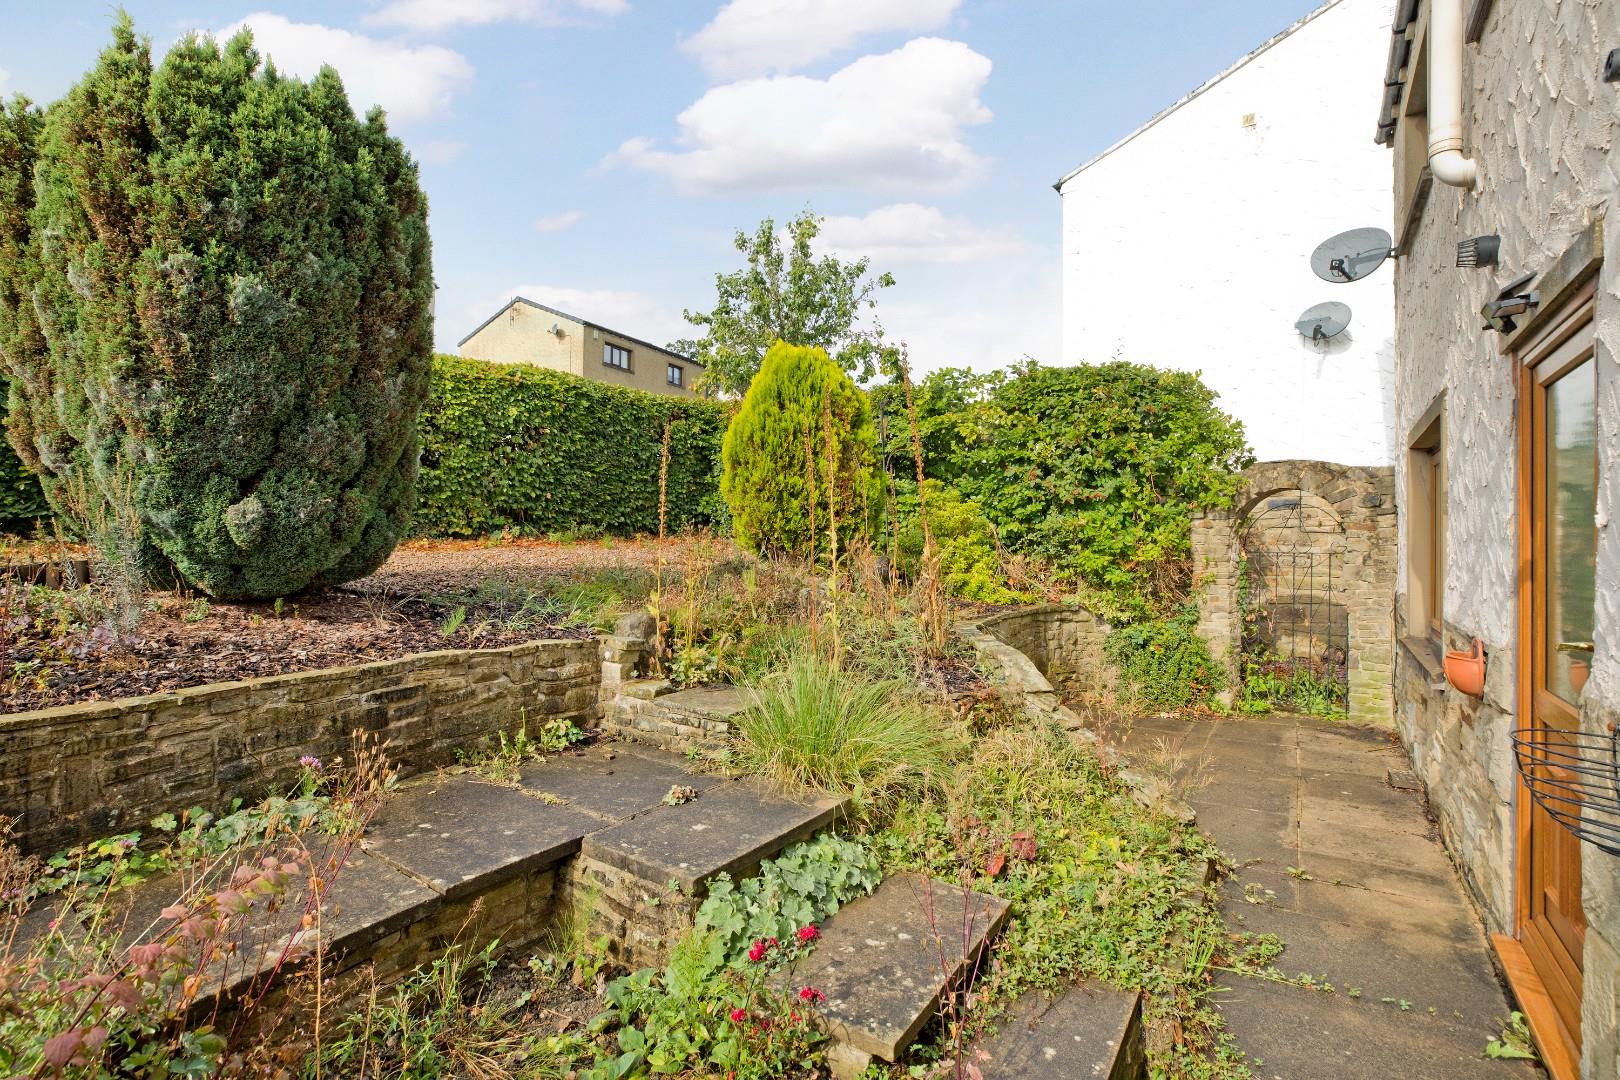
The property sits well on a generous corner plot enjoying good-sized gardens to three sides. To the front and side elevation the gardens are principally laid to lawn whilst to the rear one finds a low-maintenance, South facing garden with a plenty of space to have outdoor furniture and to sit and relax.
UTILITIES AND SERVICES
The property benefits from mains gas, electricity and drainage.
There is Standard Broadband shown to be available to the property.
Please visit the Mobile and Broadband Checker Ofcom website to check Broadband speeds and mobile phone coverage.
We are required by HMRC to undertake Anti Money Laundering checks on all prospective buyers once the purchase price and terms have been agreed. The non refundable cost payable by the successful buyer is £42 (inclusive of VAT) per named buyer.
We will undertake a search with Experian for the purposes of verifying your identity. We will also request proof of funding. Please note that the property will not be marked as SSTC (sold subject to contract) until the checks have been satisfactorily completed so we therefore ask buyers for their prompt cooperation so that there is no delay.
An invoice will be issued to you once the sale has been agreed to be paid by bank transfer to Harrison Robinson.
Viewing & Disclaimer:
Please contact us on 01943 968086 if you wish to arrange a viewing appointment for this property, or require further information.
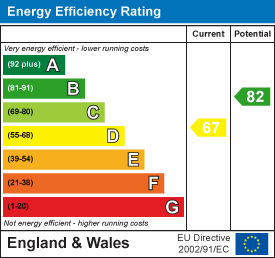
Energy Performance Certificate
Click here to view the Energy Efficiency Rating and Environmental Impact Rating for this property.
Harrison Robinson endeavour to maintain accurate depictions of properties in Virtual Tours, Floor Plans and descriptions, however, these are intended only as a guide and purchasers must satisfy themselves by personal inspection.