
38
Lodge Hill, Baildon, BD17
£700,000
3 bedrooms, 1 bathrooms, 1 receptions
Summary:
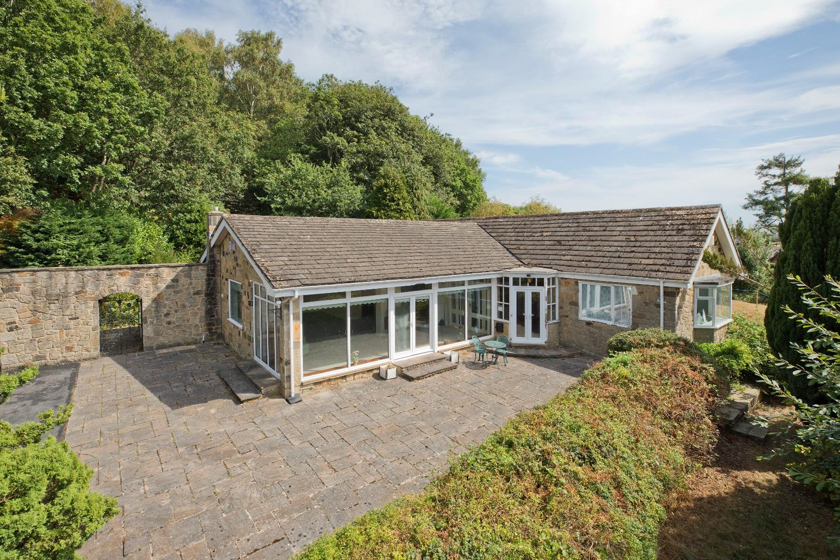
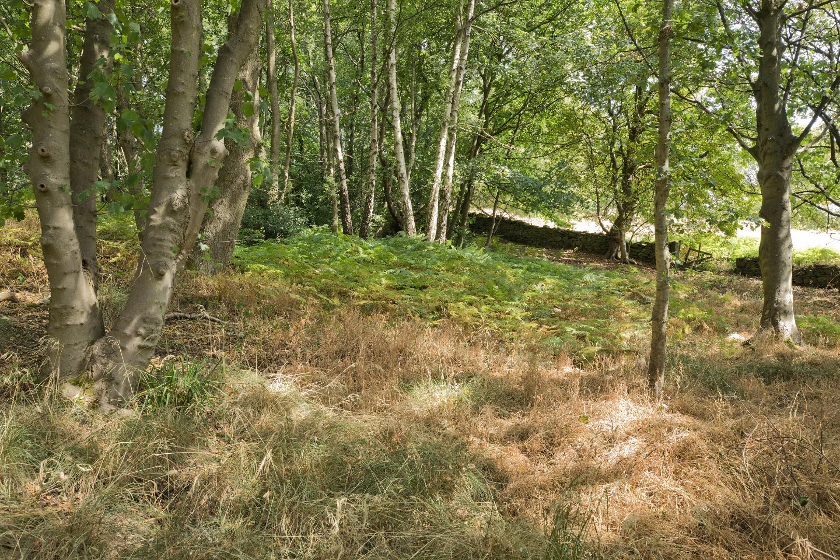
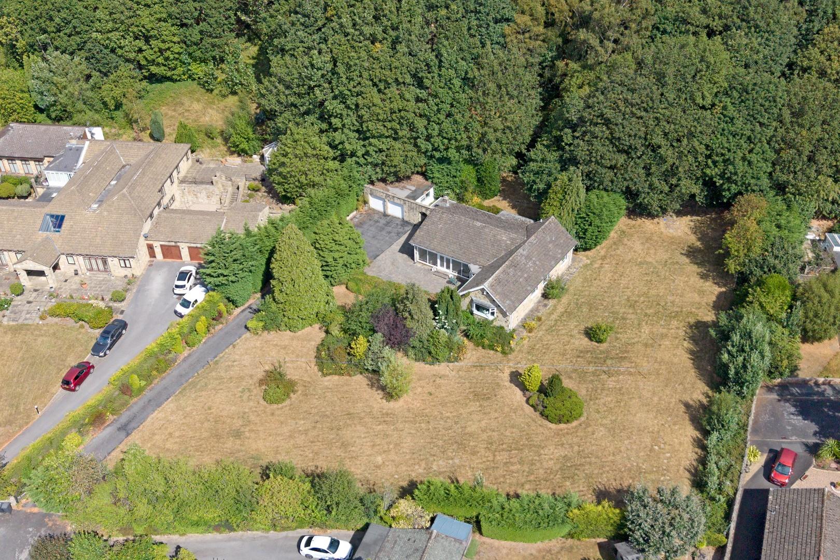
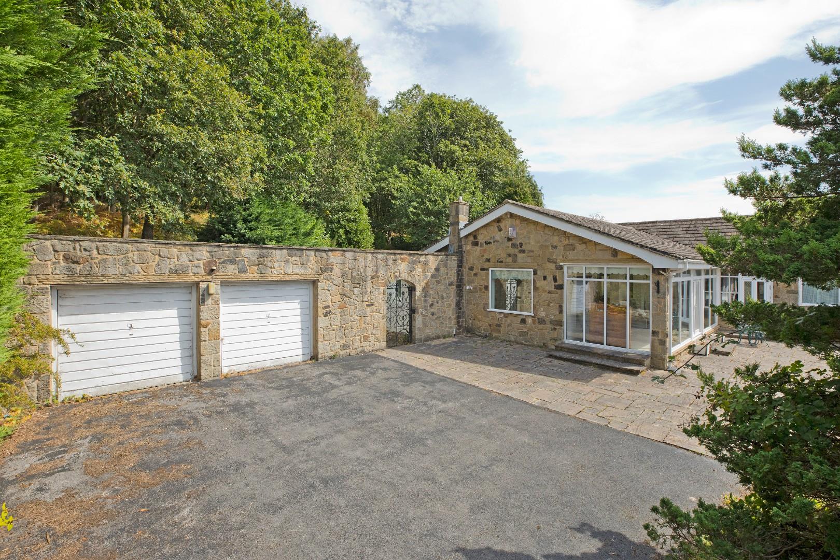
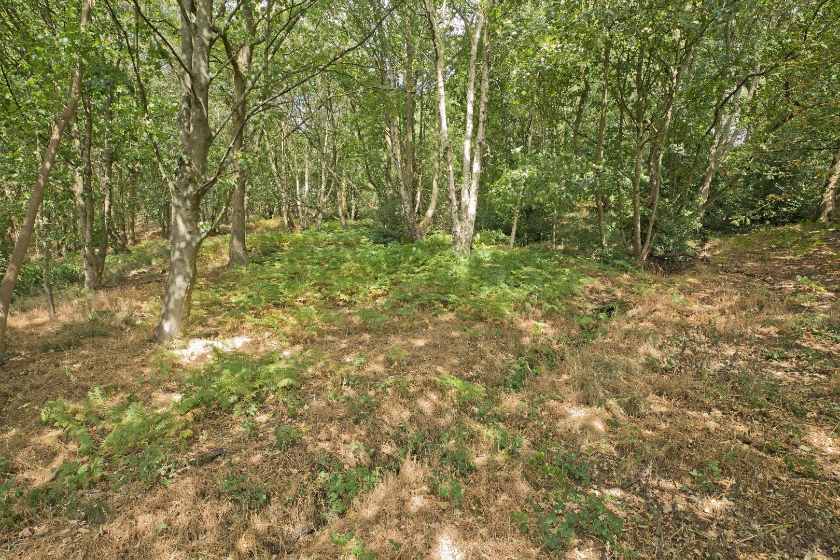
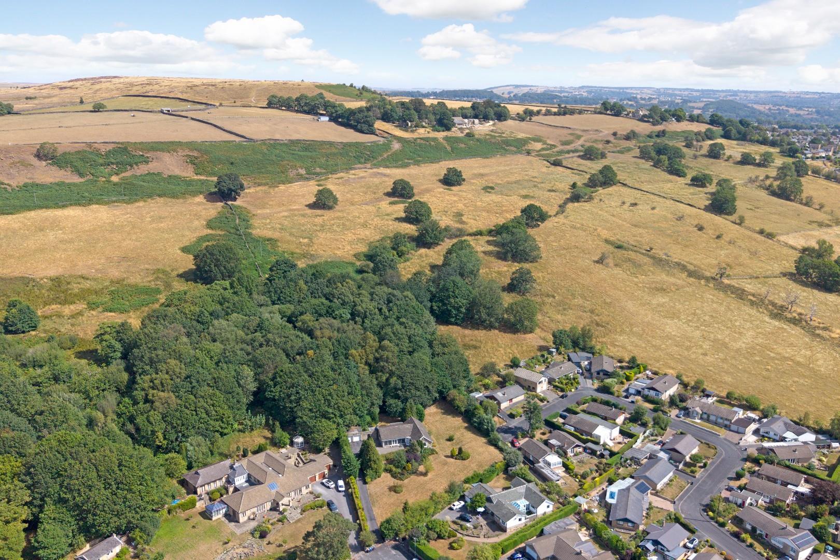
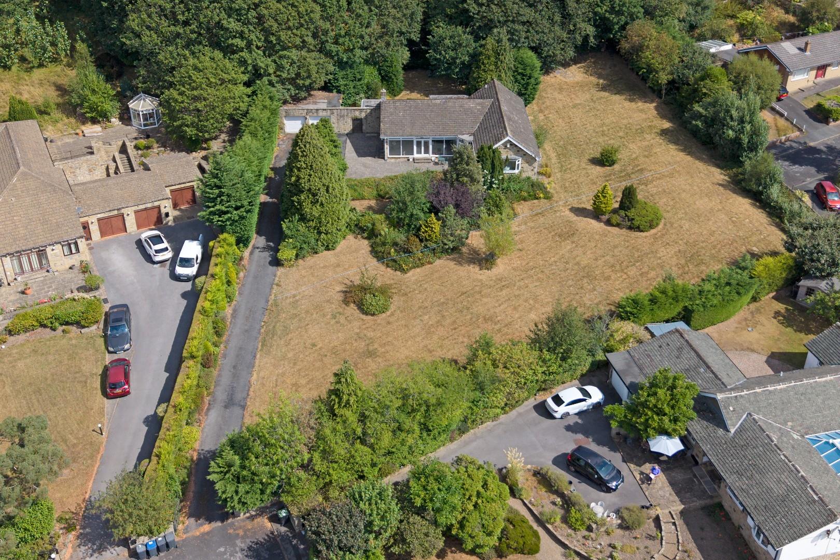
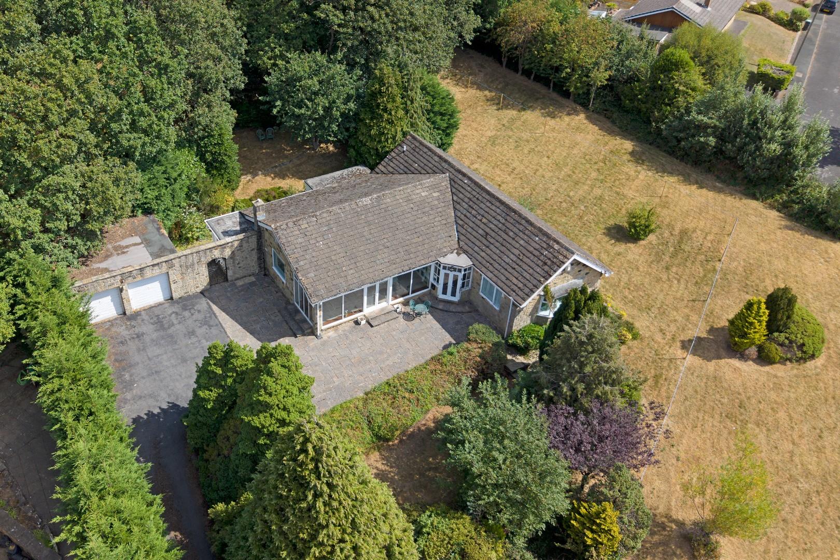
With no onward chain the property is a spacious, three double bedroom detached bungalow, now in need of modernisation, located at the top of a cul de sac of prestigious homes and approached by a single driveway, which leads up to a spacious double garage, giving parking for several cars. Externally is 1.5 acres of private, mature, bluebell woodland.
Key Features:
- ***No Onward Chain***
- Spacious Three Double Bedroom Detached Bungalow
- Ideal Opportunity To Modernise To Your Own Tastes
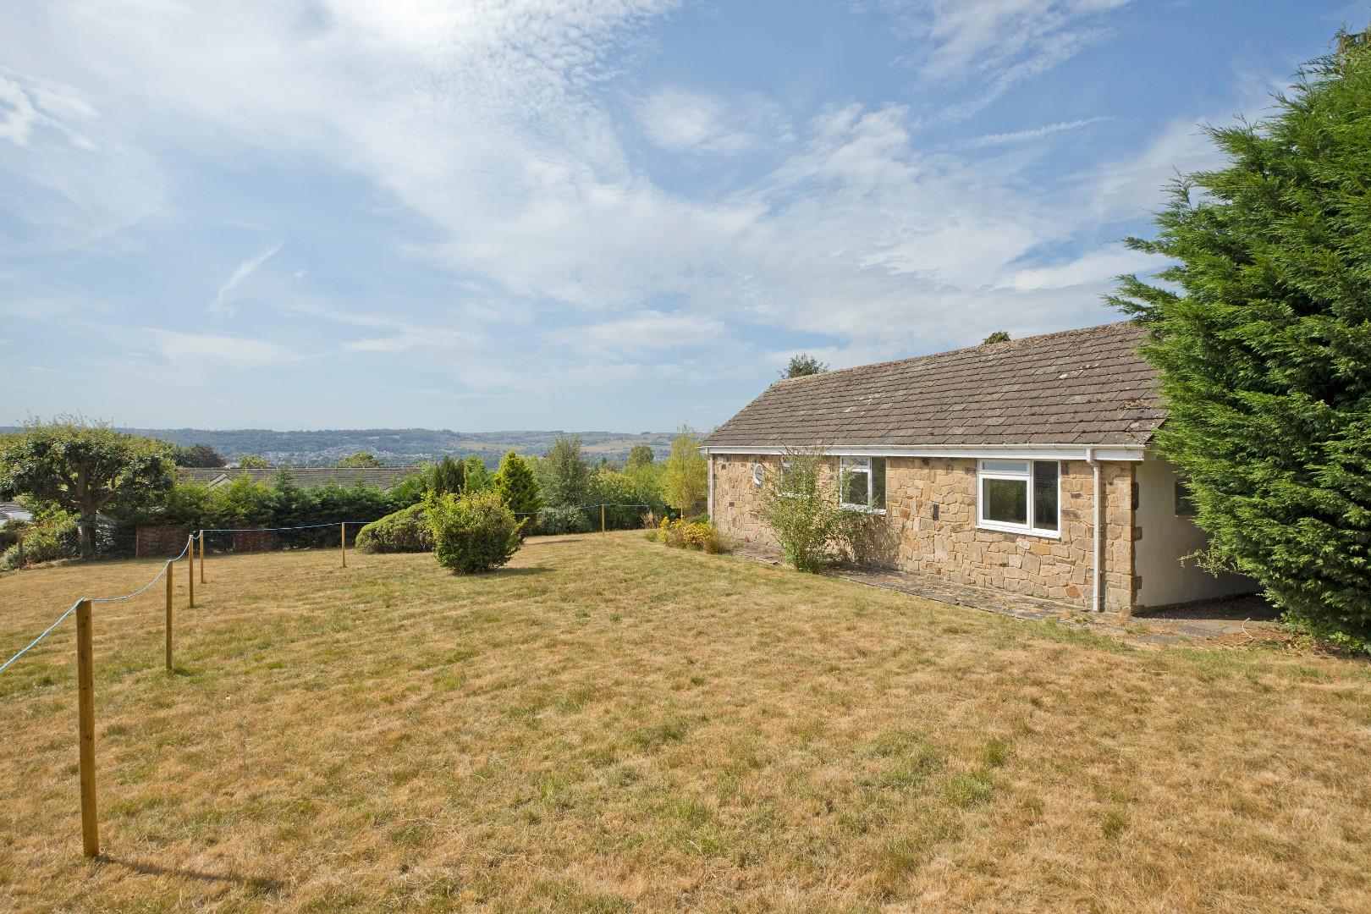
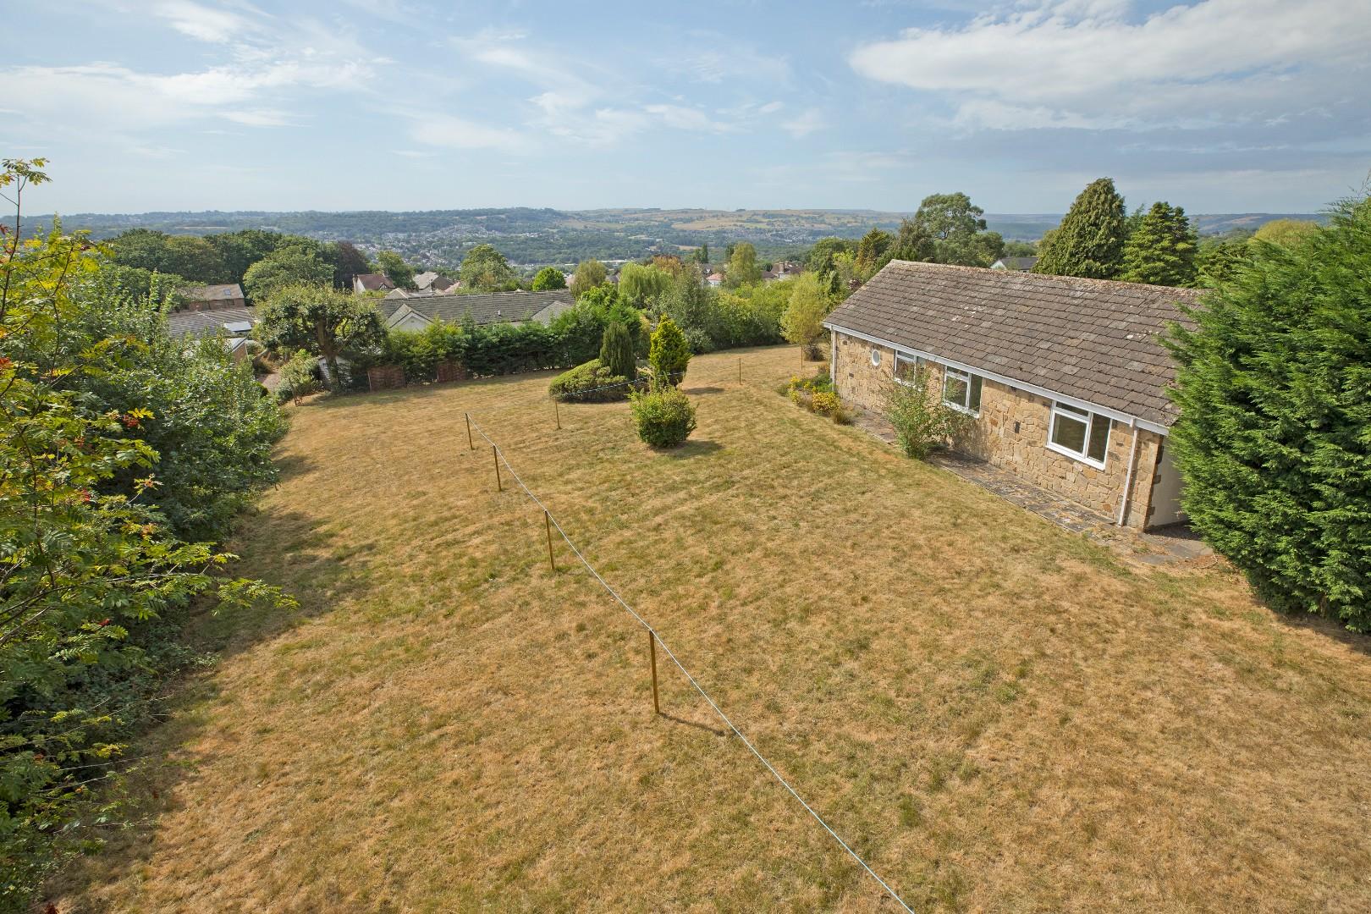
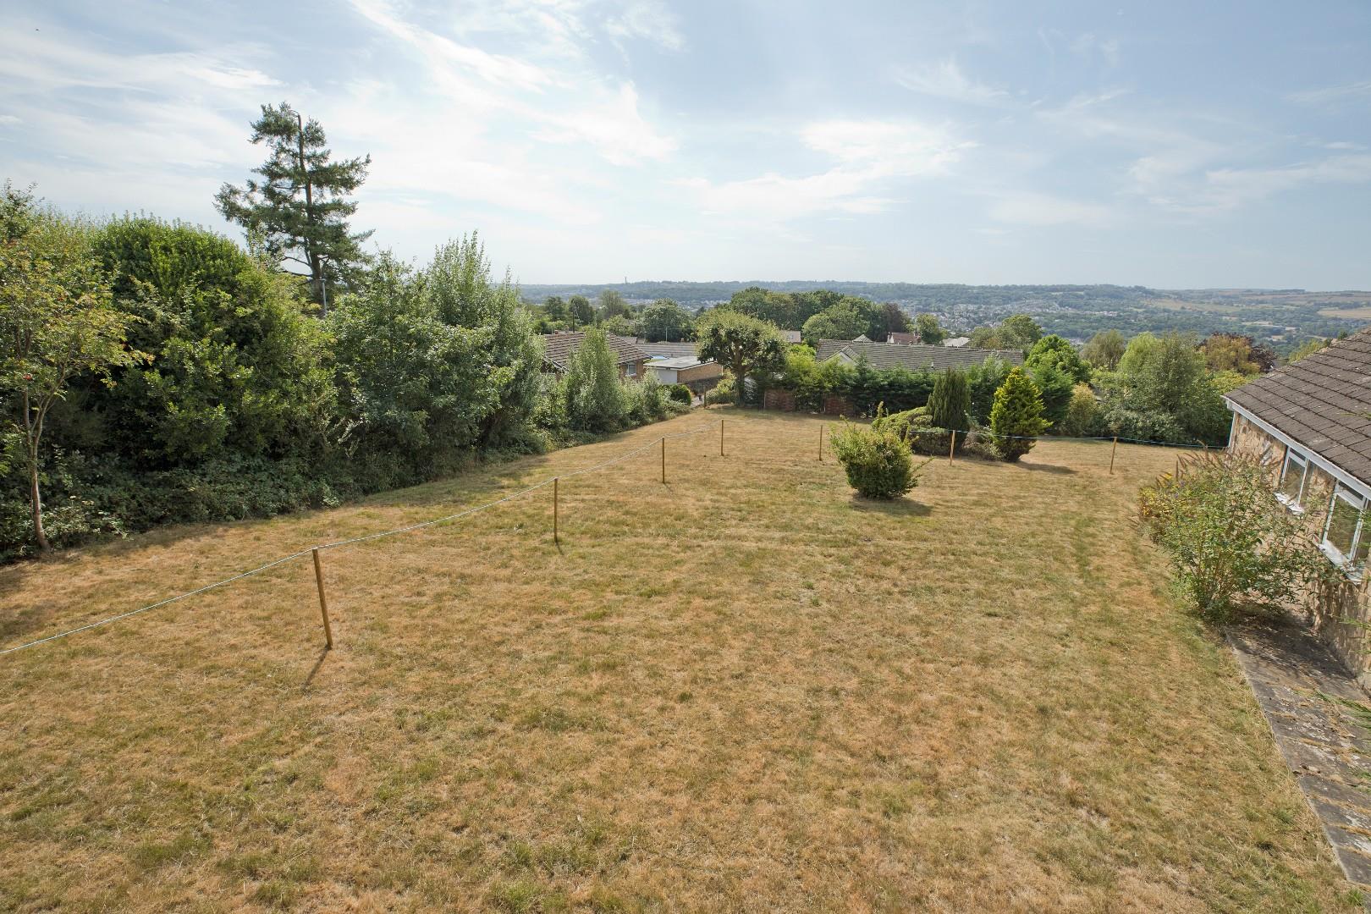
- Long Distance Countryside Views
- Private 1.5 Acre Woodland
- Highly Regarded Private Location
- Potential To Develop The Loft Space Subject To Consent
- Close To Open Countryside
- Direct Train Services To Bradford & Leeds From Baildon
- Council Tax Band G
Full Details:
Offered with no onward chain, Hill Close represents a rare opportunity to acquire a substantial detached bungalow occupying an elevated and private position in one of Baildon's most sought-after residential settings.
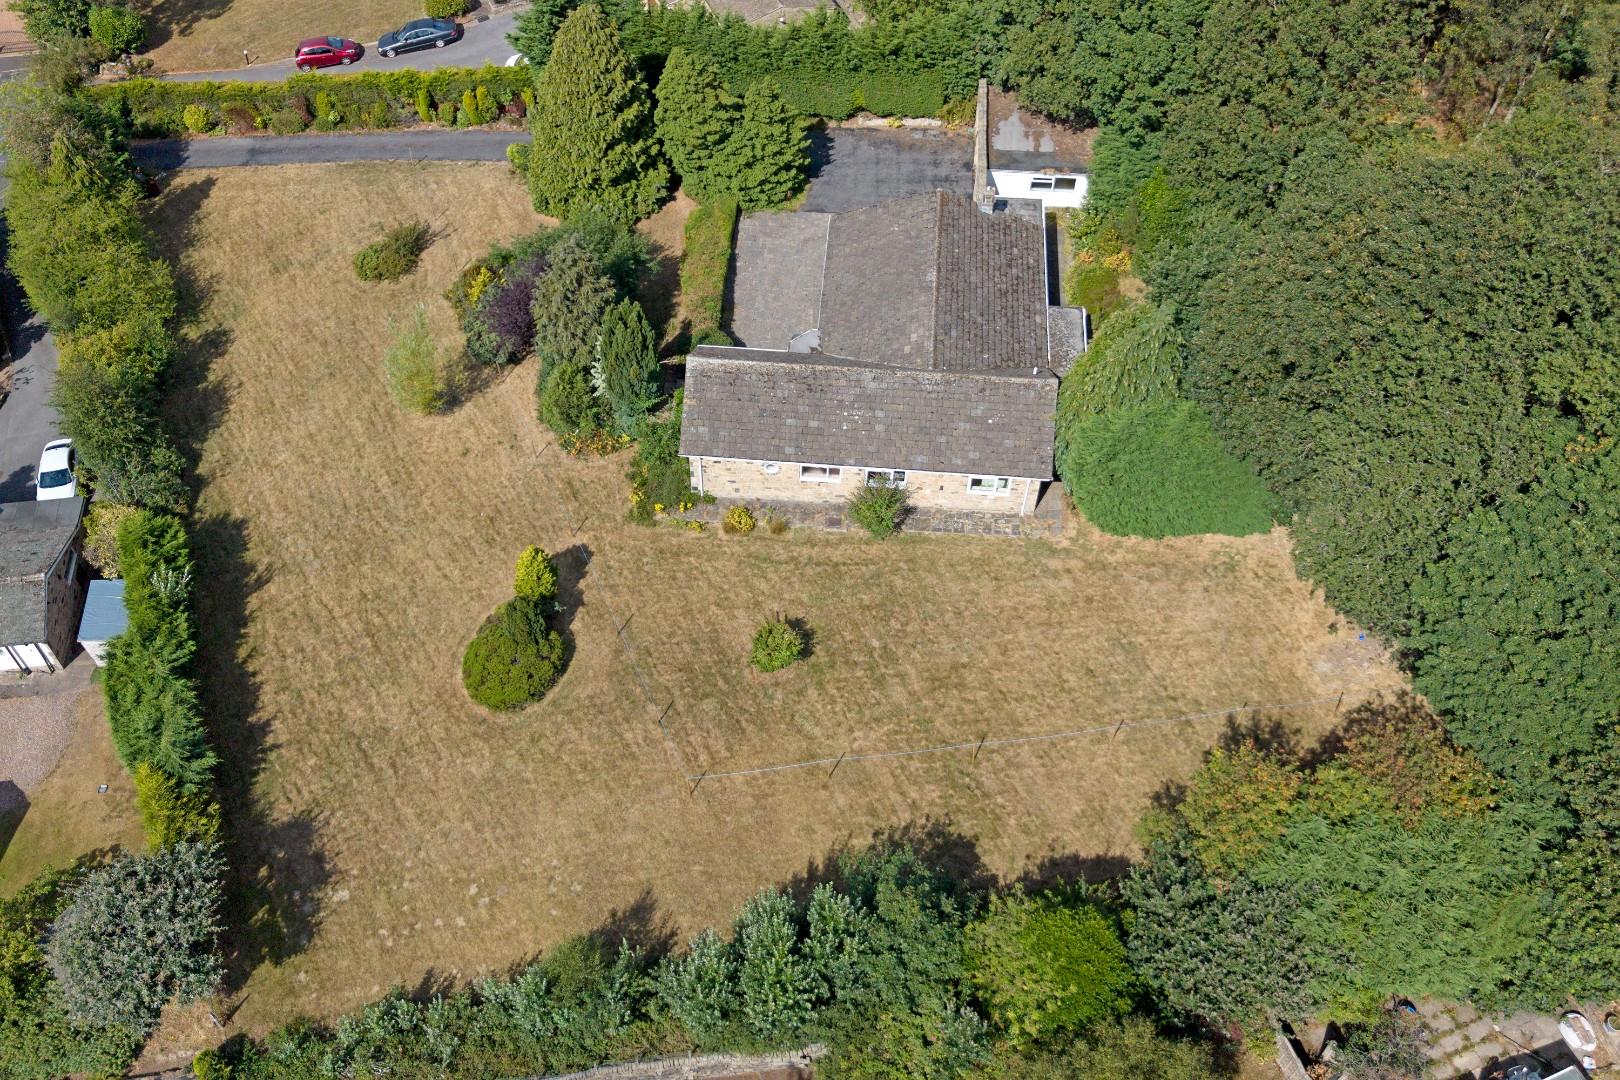
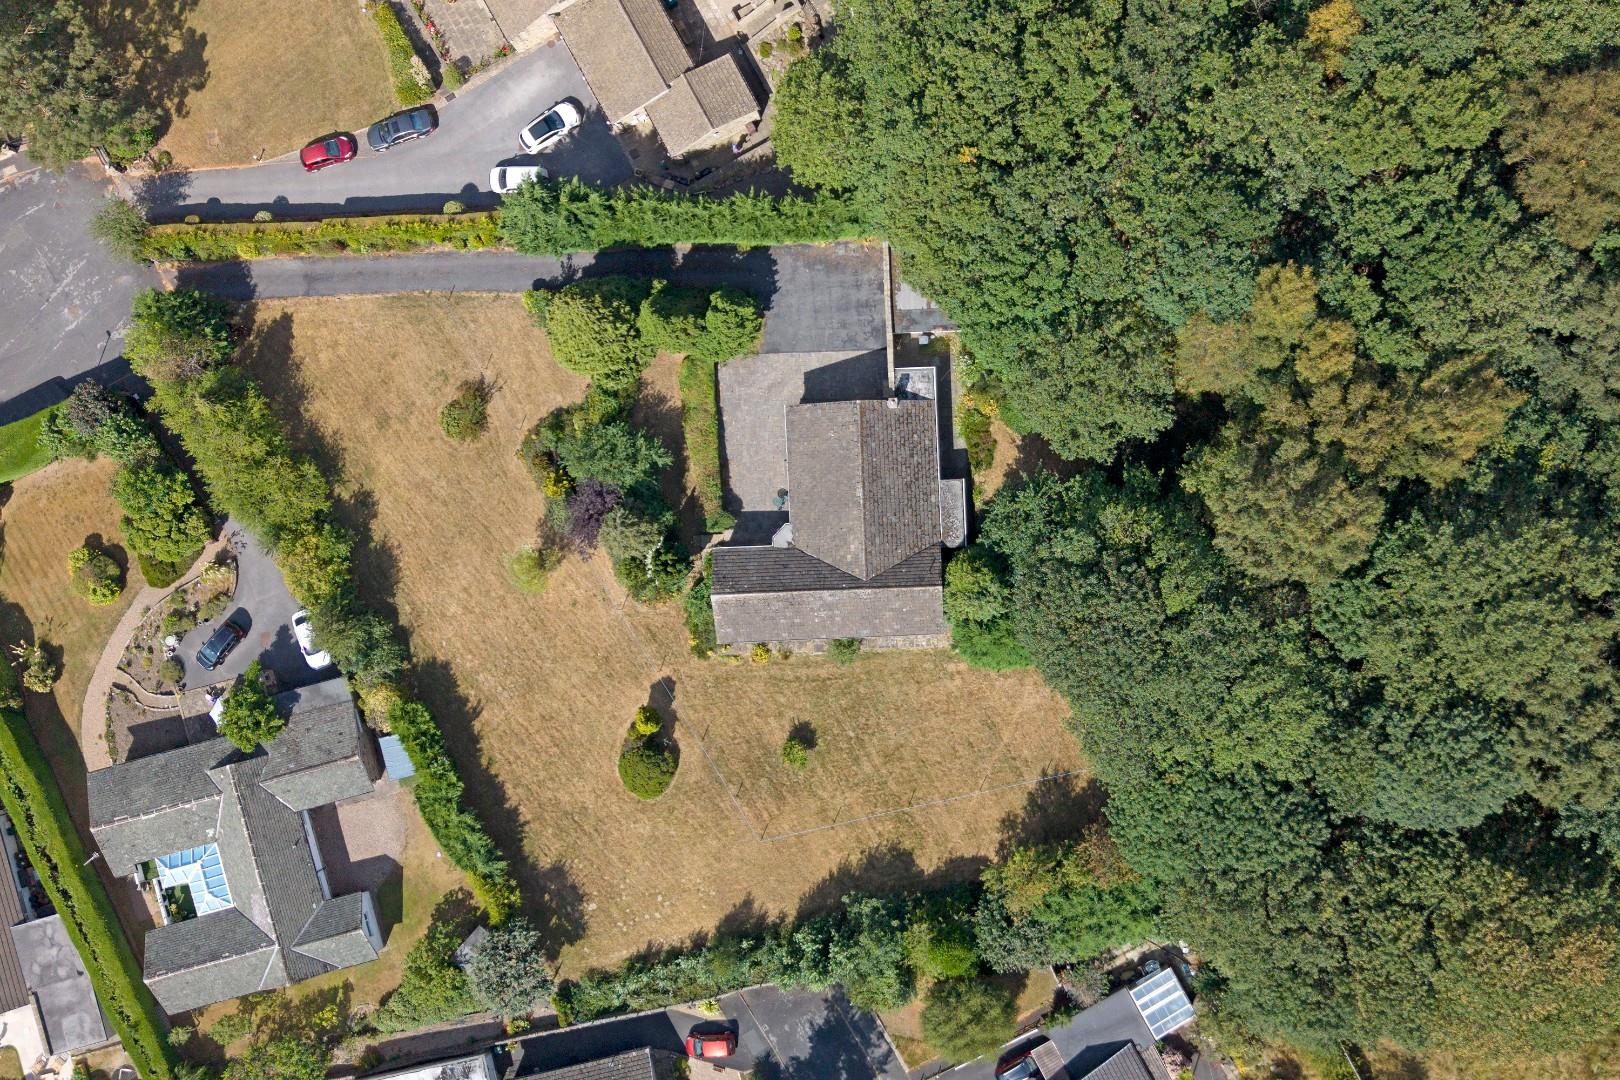
Combining generous three-double-bedroom accommodation with an approx. 0.35 acre private garden, approx. 1.5 acres of mature bluebell woodland, a substantial detached double garage, excellent parking and South-facing outdoor space, the property offers an unusual combination of space, privacy and potential.
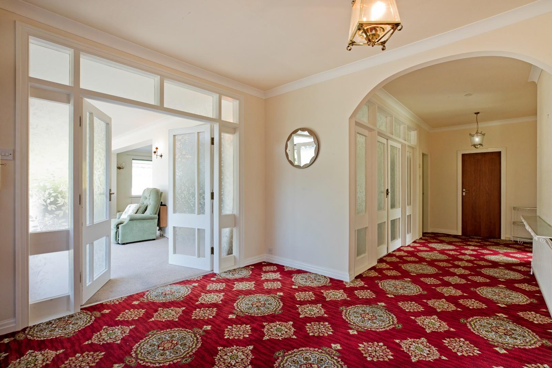
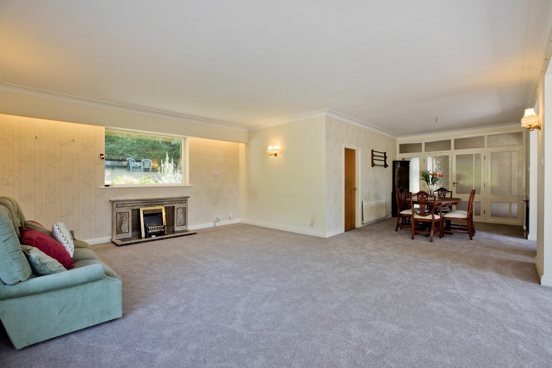
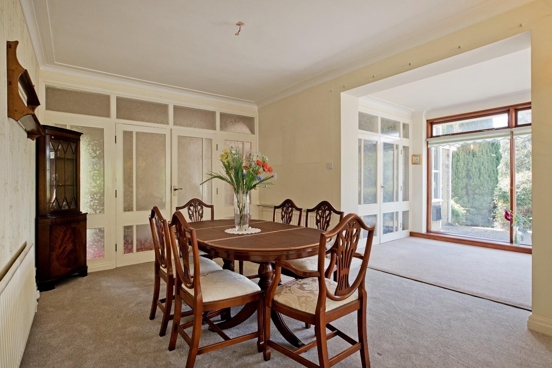
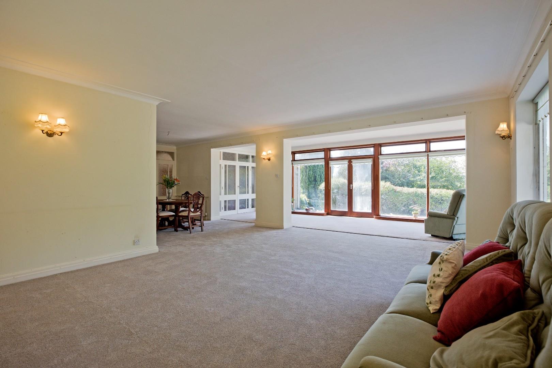
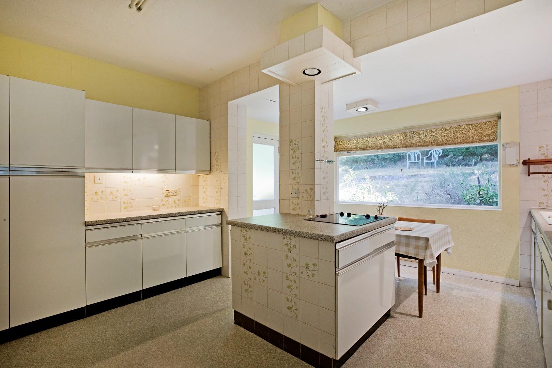
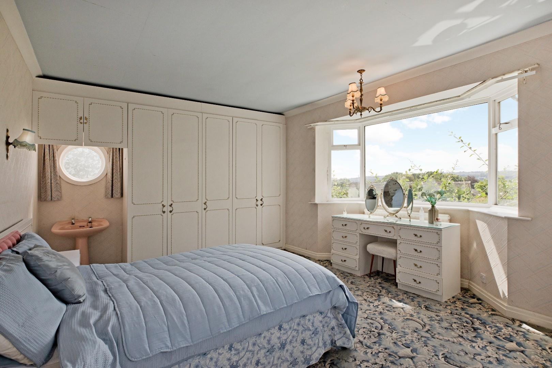
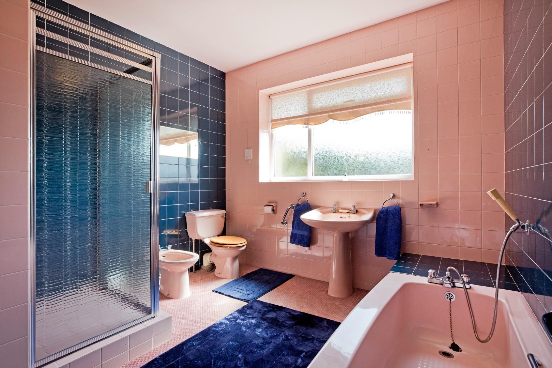
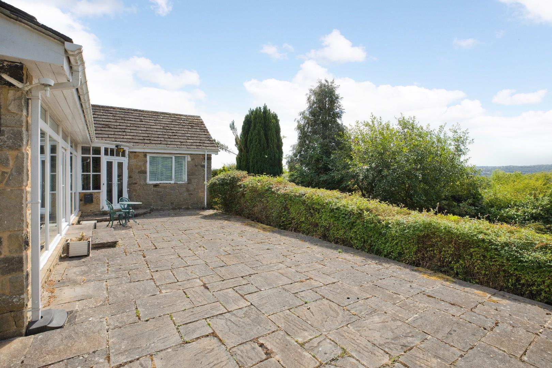
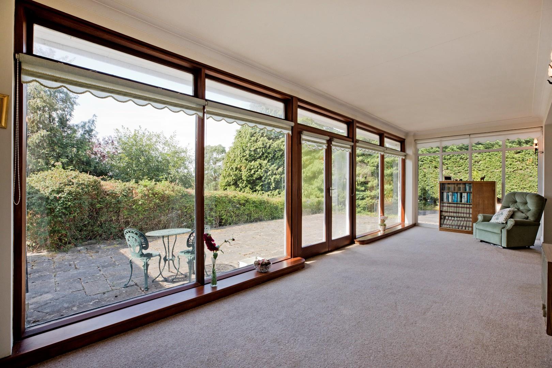
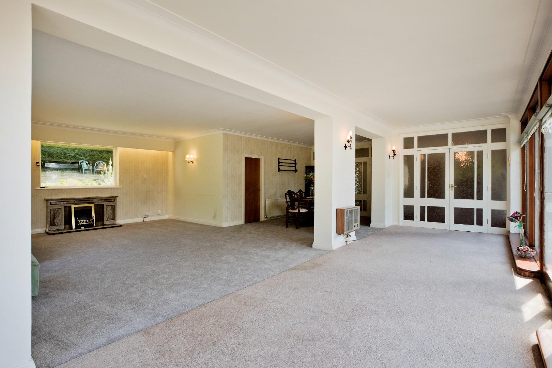
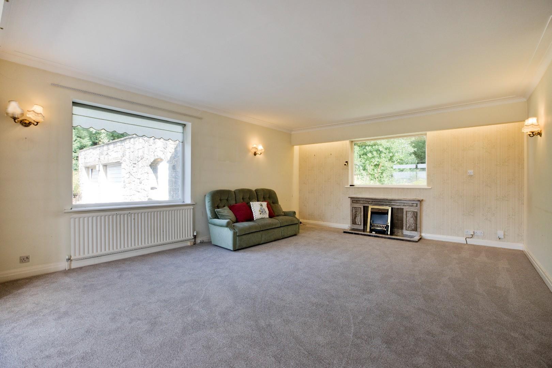
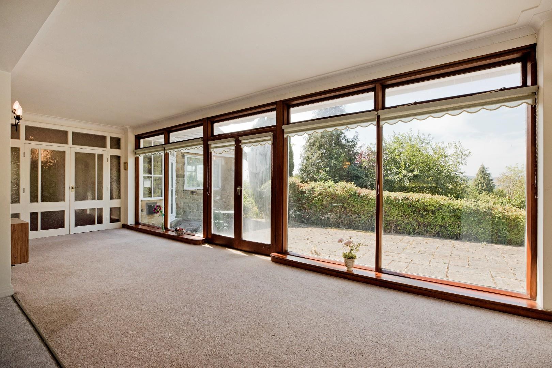
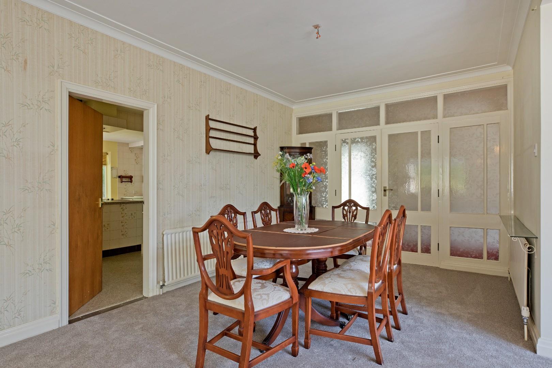
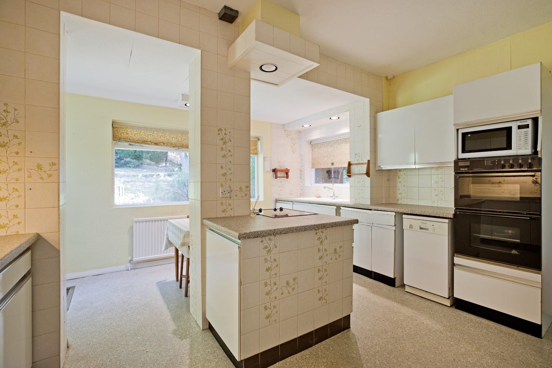
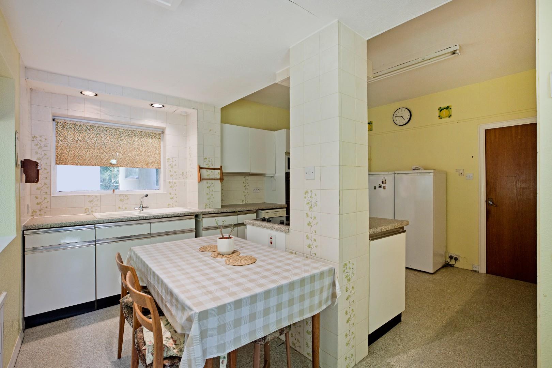
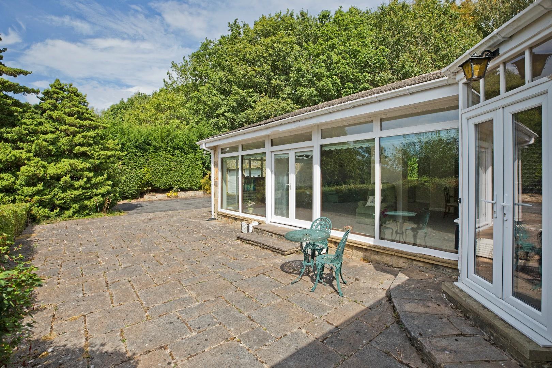
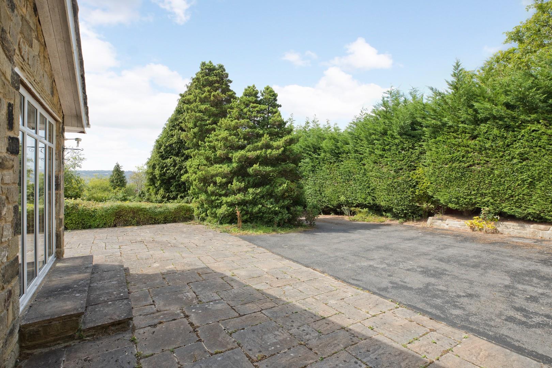
The property is approached across a large, flagged stone patio to a useful entrance porch, which in turn opens through a glazed door into a spacious reception hall. The living areas are approached via glazed double doors into the living/dining area, which is extremely spacious. Further glazed double doors from the hallway open into a good sized garden room, which is open to the living area. Glazed doors open directly onto the South facing, flagged patio, ideal for al-fresco entertaining. One then enters the separate kitchen area, which is a good sized breakfast kitchen, the property also benefits from a separate utility room, with external access. The hallway also gives access to three double bedrooms, a five-piece bathroom and separate cloakroom. The largest bedroom is the master bedroom, to the front of the property with South-facing bay window, allowing natural light to flood in. The bungalow also offers considerable scope for extension, featuring a substantial boarded loft space with potential for conversion into additional living space, subject to the necessary permissions. The large, detached double garage, offering further exciting possibilities for conversion into a home office, gym or studio, again subject to the relevant consents.
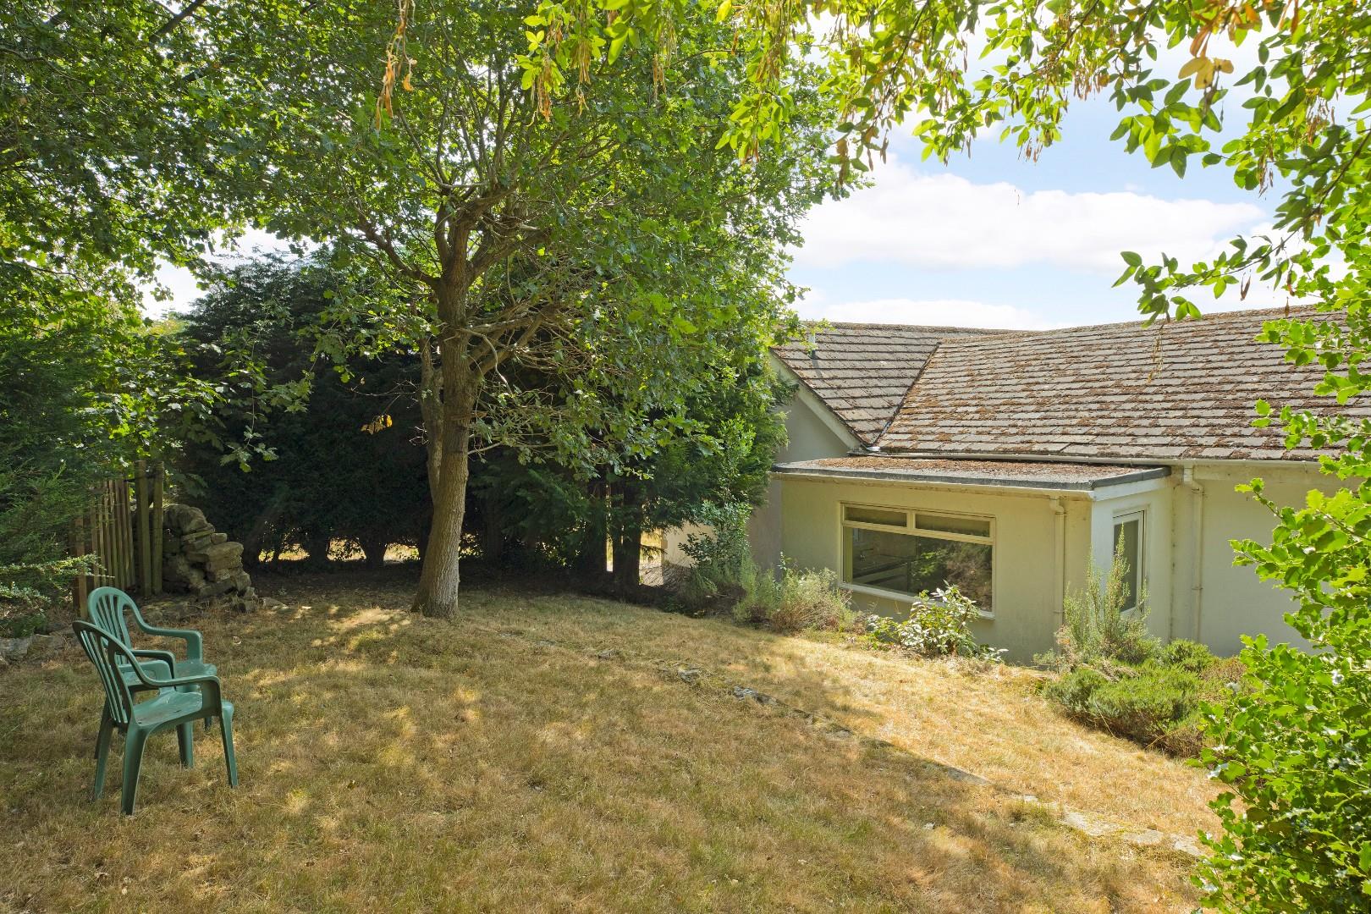
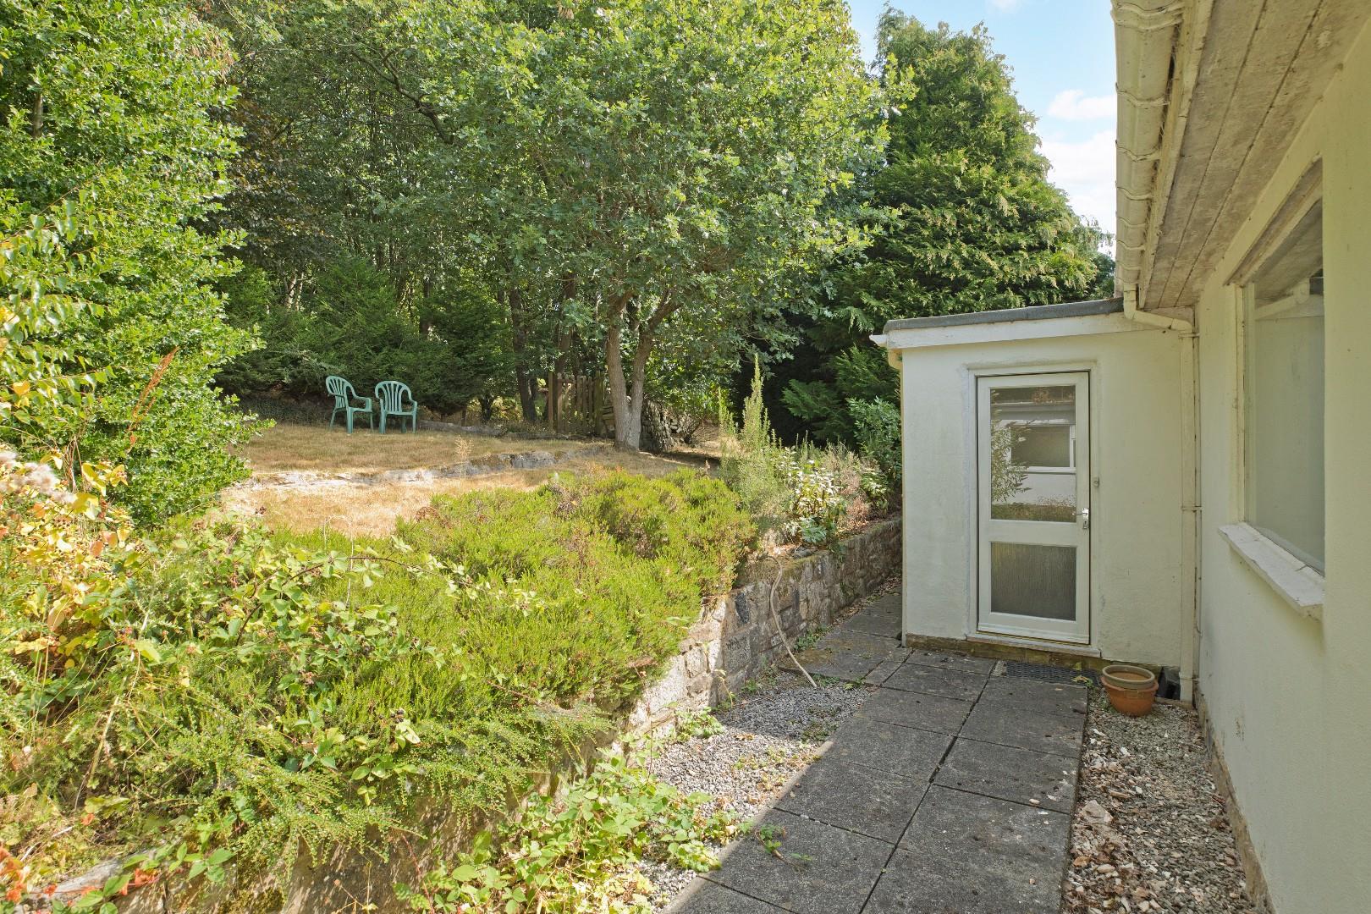
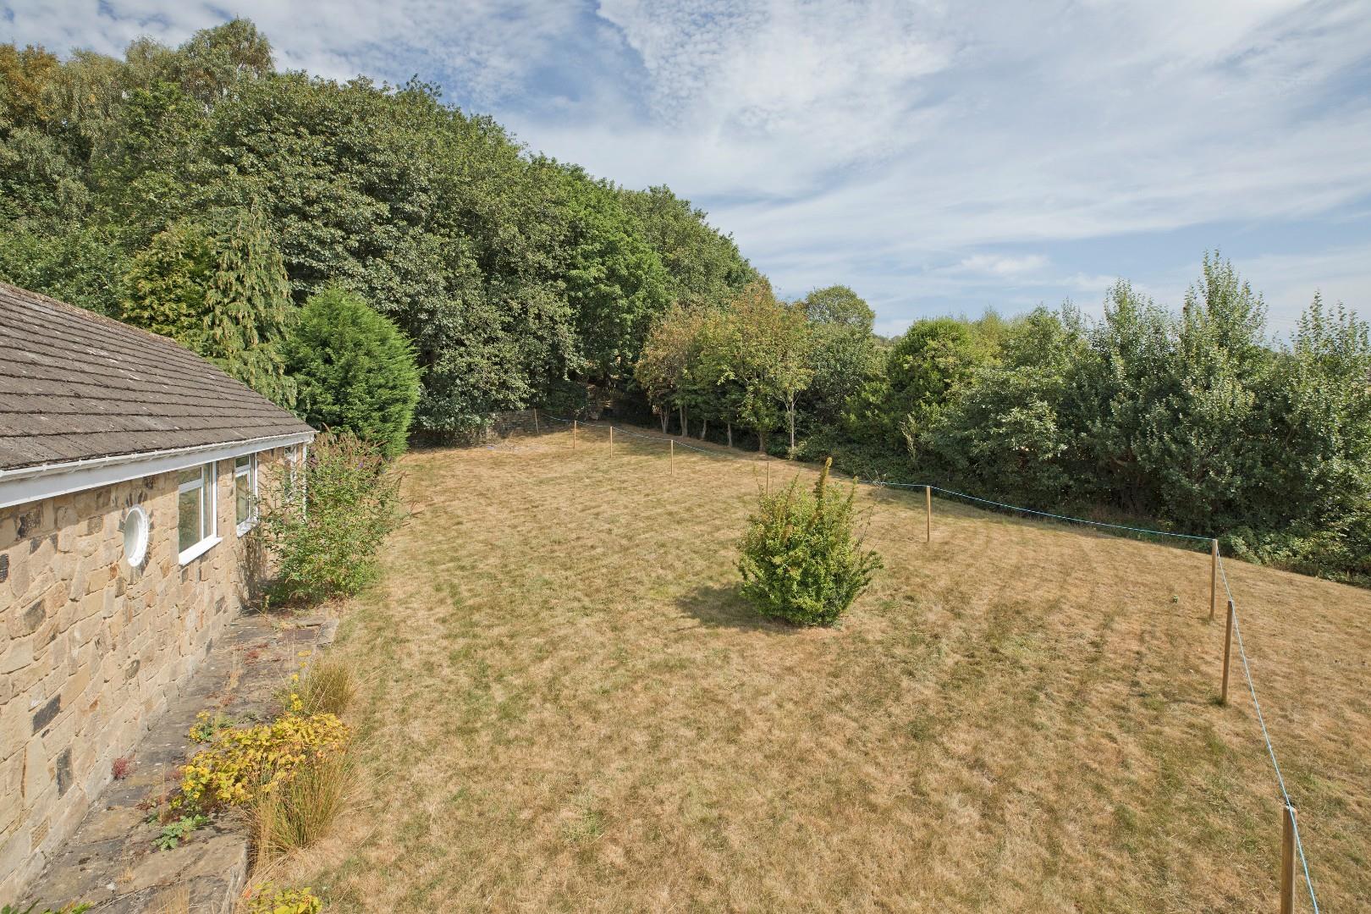
Externally the property benefits from lawns to the front and side elevations , a large South facing patio and further, raised lawned area to the rear.
While the bungalow would now benefit from modernisation, the asking price has been set to reflect the improvements required, allowing a purchaser the opportunity to create an individual home to their own specification while enjoying the considerable advantages of the plot and setting from the outset.
For clarity, the building plot identified on the accompanying site plan is being marketed separately and does not form part of the sale of Hill Close. Although historically forming part of the wider grounds, the separate plot is situated at a lower level than the bungalow and away from it's principle garden areas. Importantly, Hill Close retains it's own generous private garden was approx. 0.35 acres. The building plot also extends to approx. 0.35 acres and benefits from full planning permission. As part of the approved scheme, an approx. six metre-wide biodiversity area runs directly to the Eastern side of the bungalow. Although this area forms part of the separate building plot for planning purposes, it is not available for development under the approved scheme and is to remain as a biodiversity area, providing additional separation between the respective areas. The biodiversity area has been roped off on site so that prospective buyers can clearly identify it's position during a viewing. The accompanying site plan illustrates the relationship between Hill Close, it's retained garden and woodland, the separately marketed building plot and the biodiversity area.
Baildon is a popular village which offers a wide variety of amenities including shops, restaurants and recreational facilities including a golf course, rugby, cricket and football grounds. Baildon has a rural location with moorland countryside close by as well as allowing daily commuting by rail to Leeds, Bradford and further afield. Motorway and air networks are also within easy reach. The area is also close to the World Heritage site of Saltaire and to the green corridor of the Leeds Liverpool Canal with its scenic walks and national cycle path.
With GAS CENTRAL HEATING, DOUBLE GLAZING and approximate room sizes, the smartly presented accommodation comprises as follows:
GROUND FLOOR
Entrance Porch
one enters the property through glazed double doors and matching side panels into a useful porch which in turn leads through a partly glazed timber door into a spacious reception hallway
Reception Hall
a truly bright and spacious area ideal for greeting friends and family giving direct access to the reception rooms, bedrooms ,bathroom and useful separate cloakroom
Lounge / Dining Room (9.25 x 9.14 (30'4" x 29'11"))
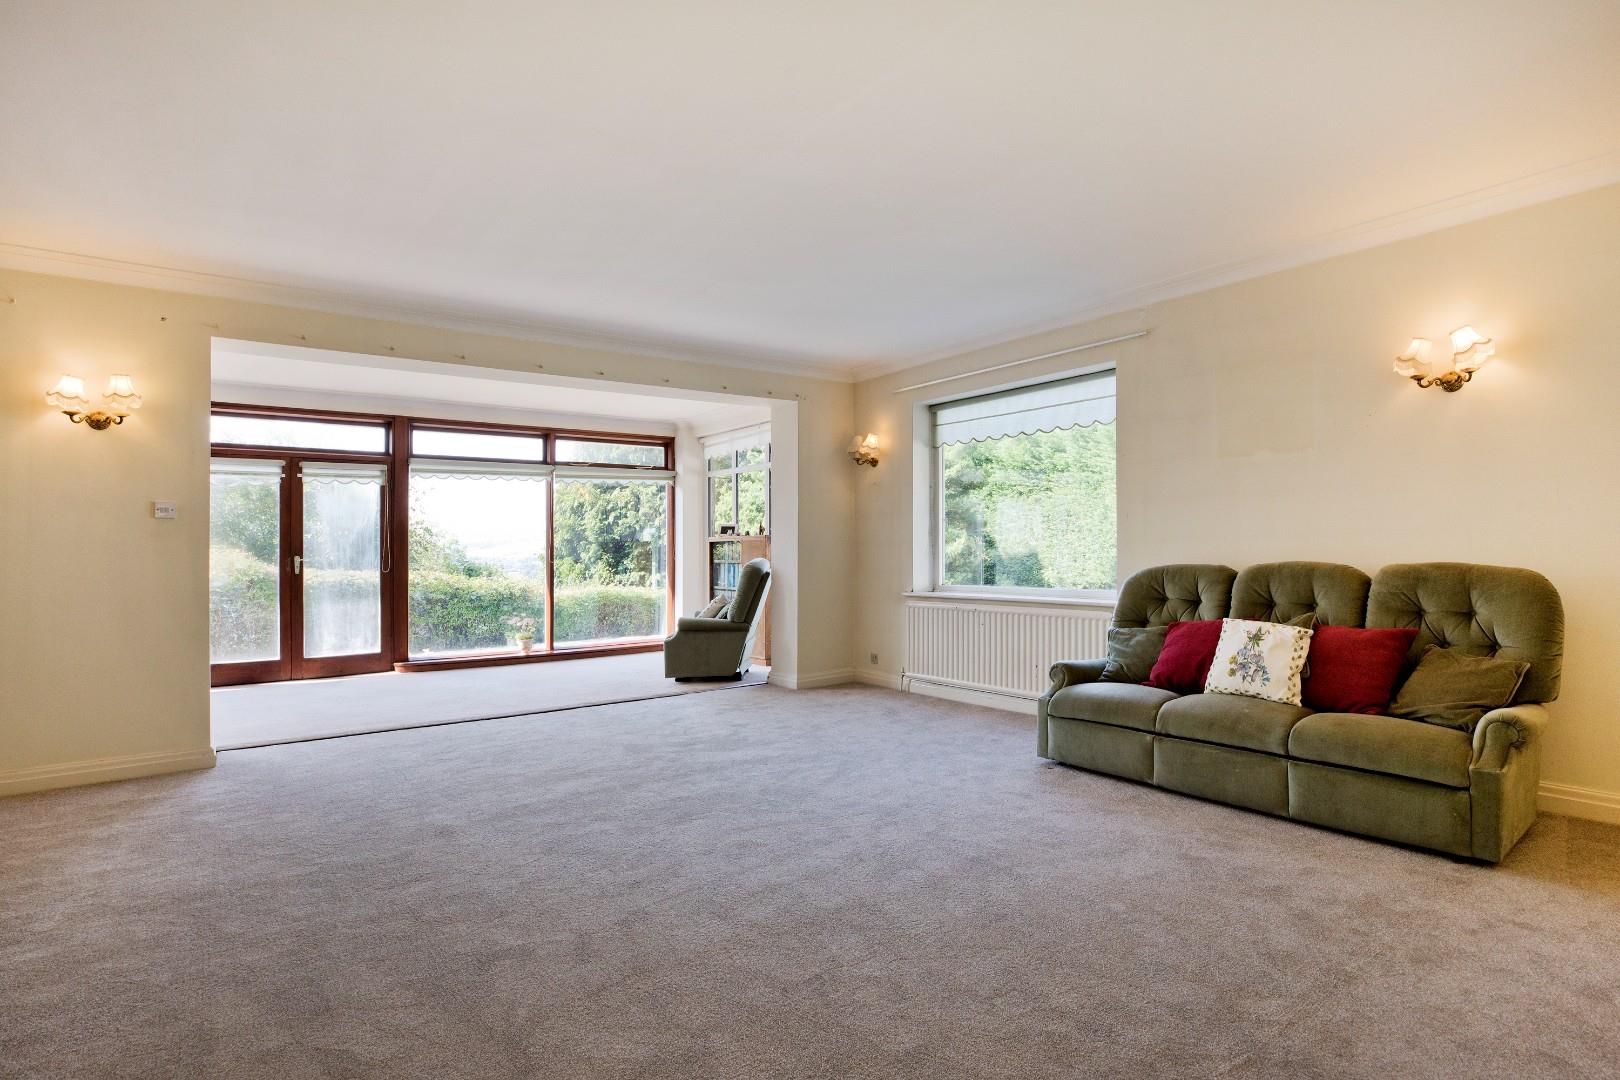
glazed double doors open into the spacious open plan l-shaped dining and living room ideal for putting ones own stamp on it.
Garden Room
A further set of double doors open into the bright and airy South facing Garden room with full glazing to two sides with glazed doors opening out to a sunny flagged patio. Furthermore the Garden room is open plan to the family living space letting the light flood in enhancing the overall charm.
Breakfast Kitchen (4.70 x 4.21 (15'5" x 13'9"))
The breakfast kitchen is a good space giving many options for someone to create their dream kitchen a separate door gives access to the rear of the property
Utility Room (2.14 x 2.13 (7'0" x 6'11"))
Entered through an external door to the rear of the property it creates an ideal spot to keep all your laundry separate from the kitchen and is the ideal place to kick off muddy shoes and boots along with wet coats after a long walk in the surrounding countryside.
W.C.
To the rear of the hallway one finds a separate W.C. and hand basin
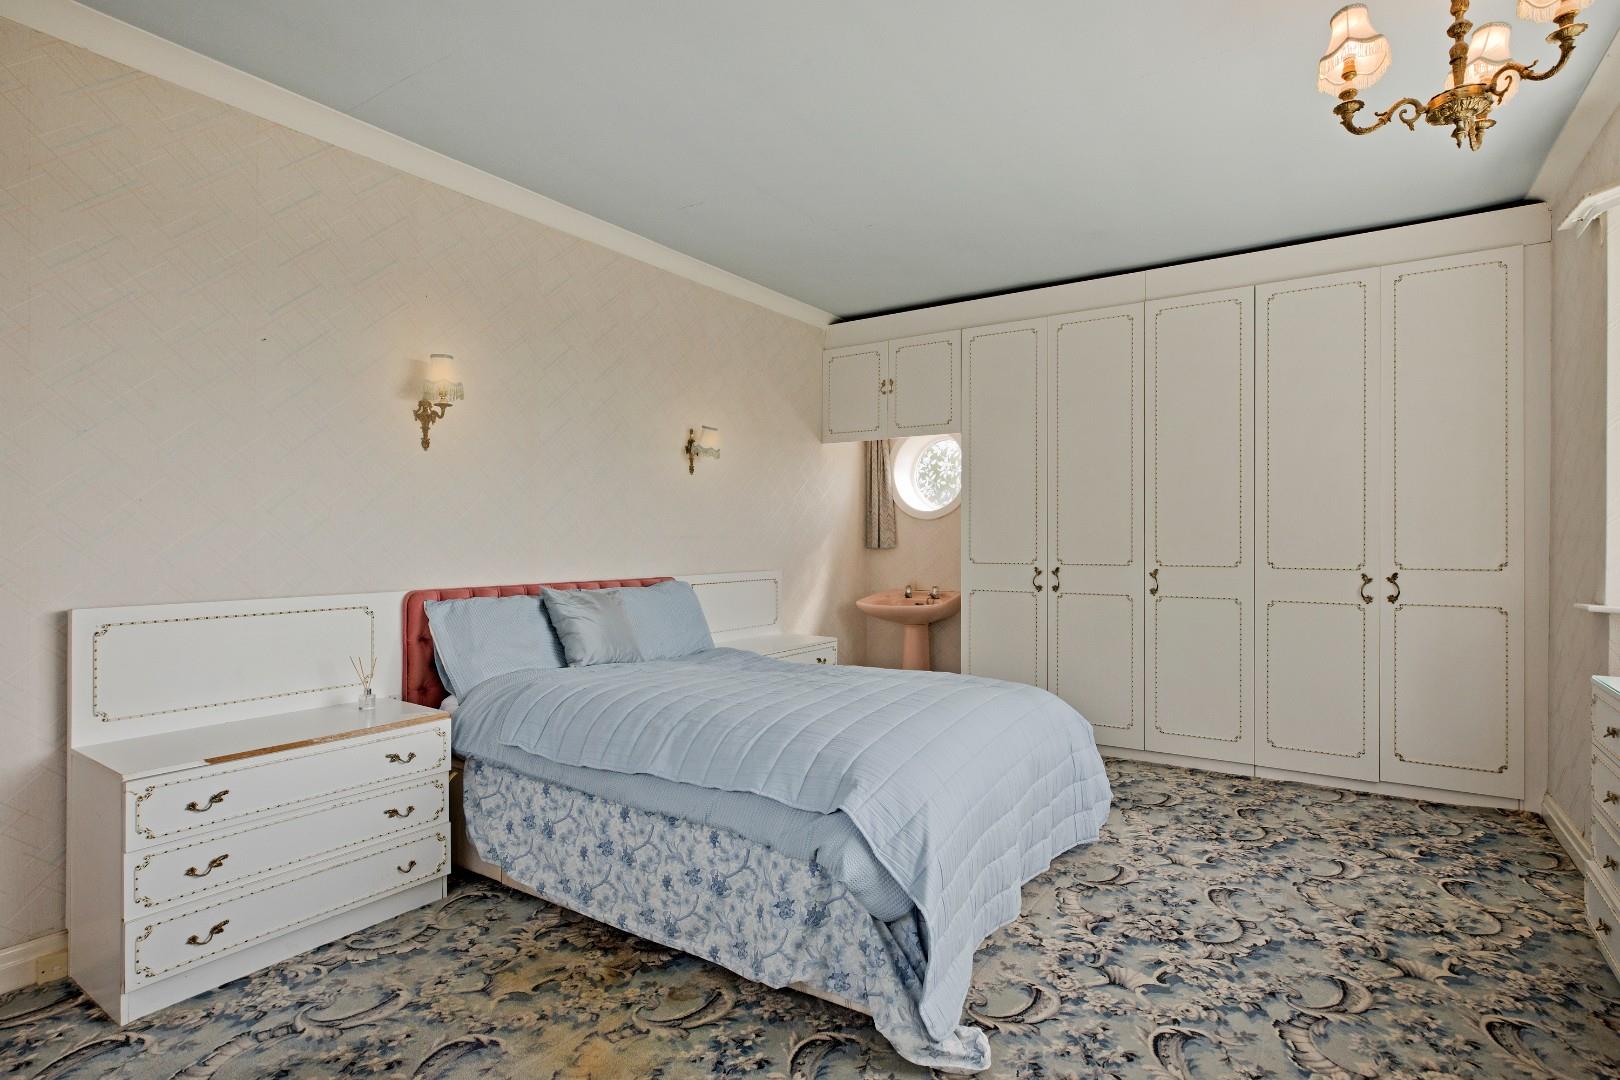
Bedroom One (5.44 x 4.16 (17'10" x 13'7"))
A most charming double room to the front of the property having a large bay window which affords natural light and gives wonderfull countryside views in which to wake up to. A further picture window enhances the light. Carpeted flooring fitted wardrobes and radiator.
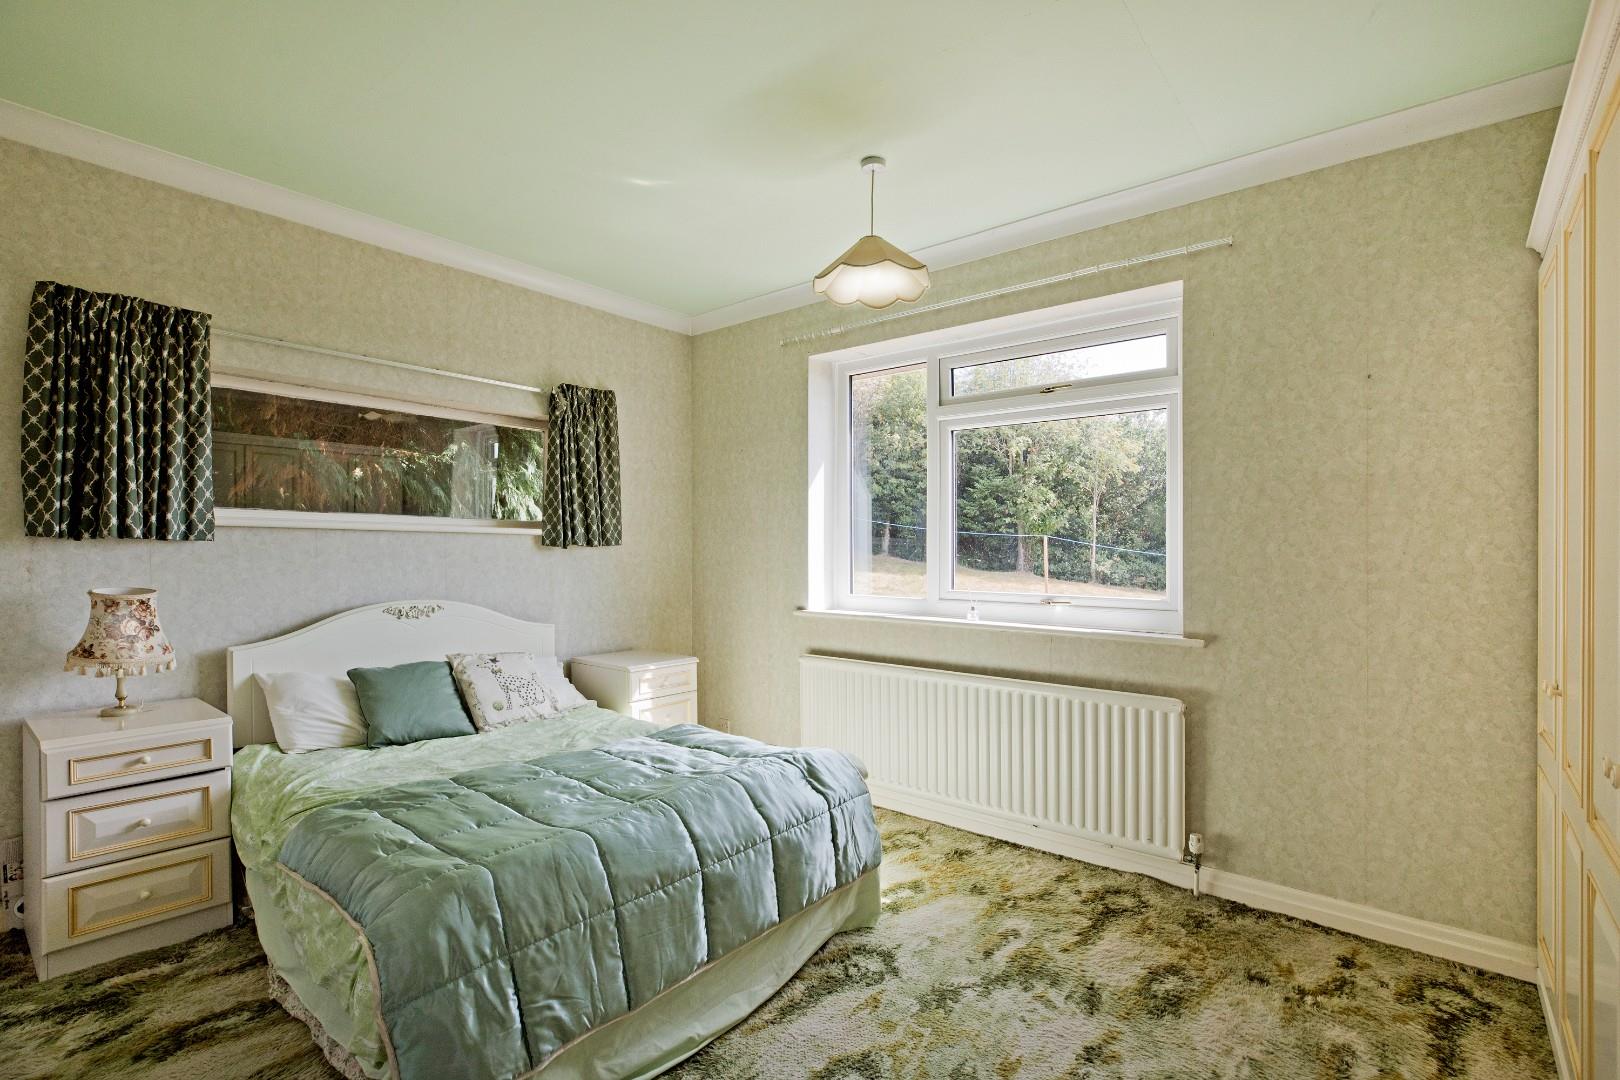
Bedroom Two (4.31 x 3.36 (14'1" x 11'0"))
A further good-sized dual aspect double bedroom to the rear of the property having carpeted flooring and radiator
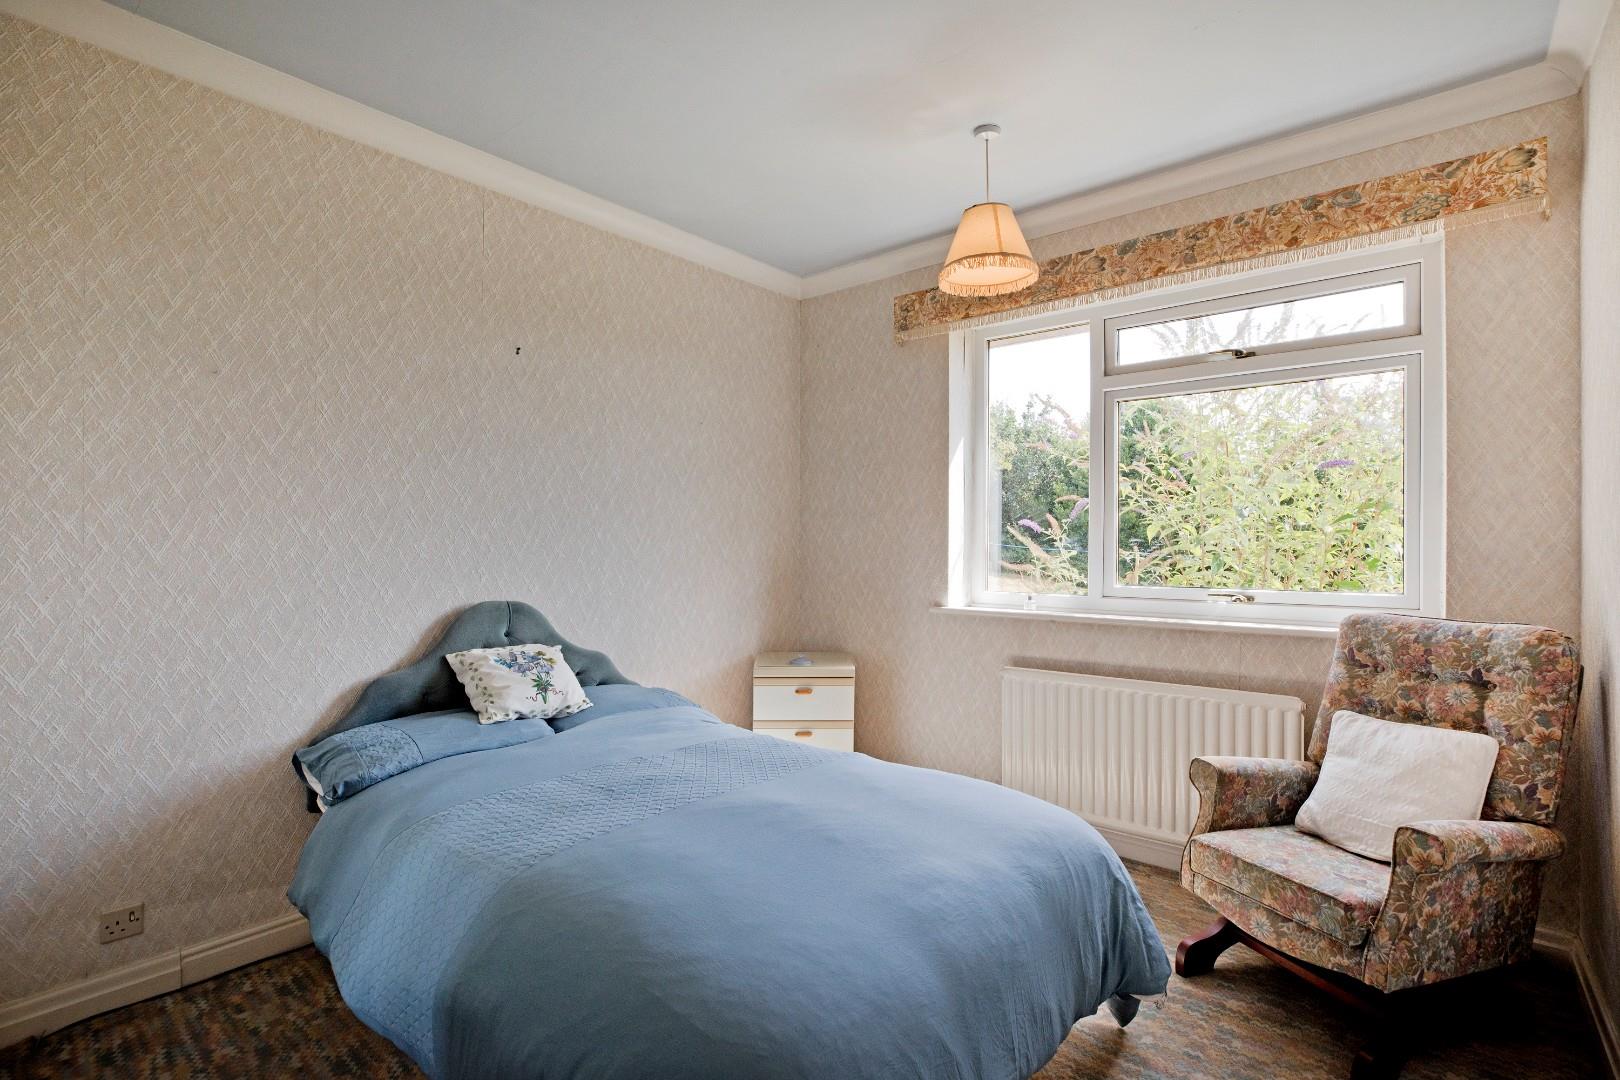
Bedroom Three (3.65 x 2.99 (11'11" x 9'9"))
To the side elevation one finds a further double bedroom with picture window, carpeting and radiator
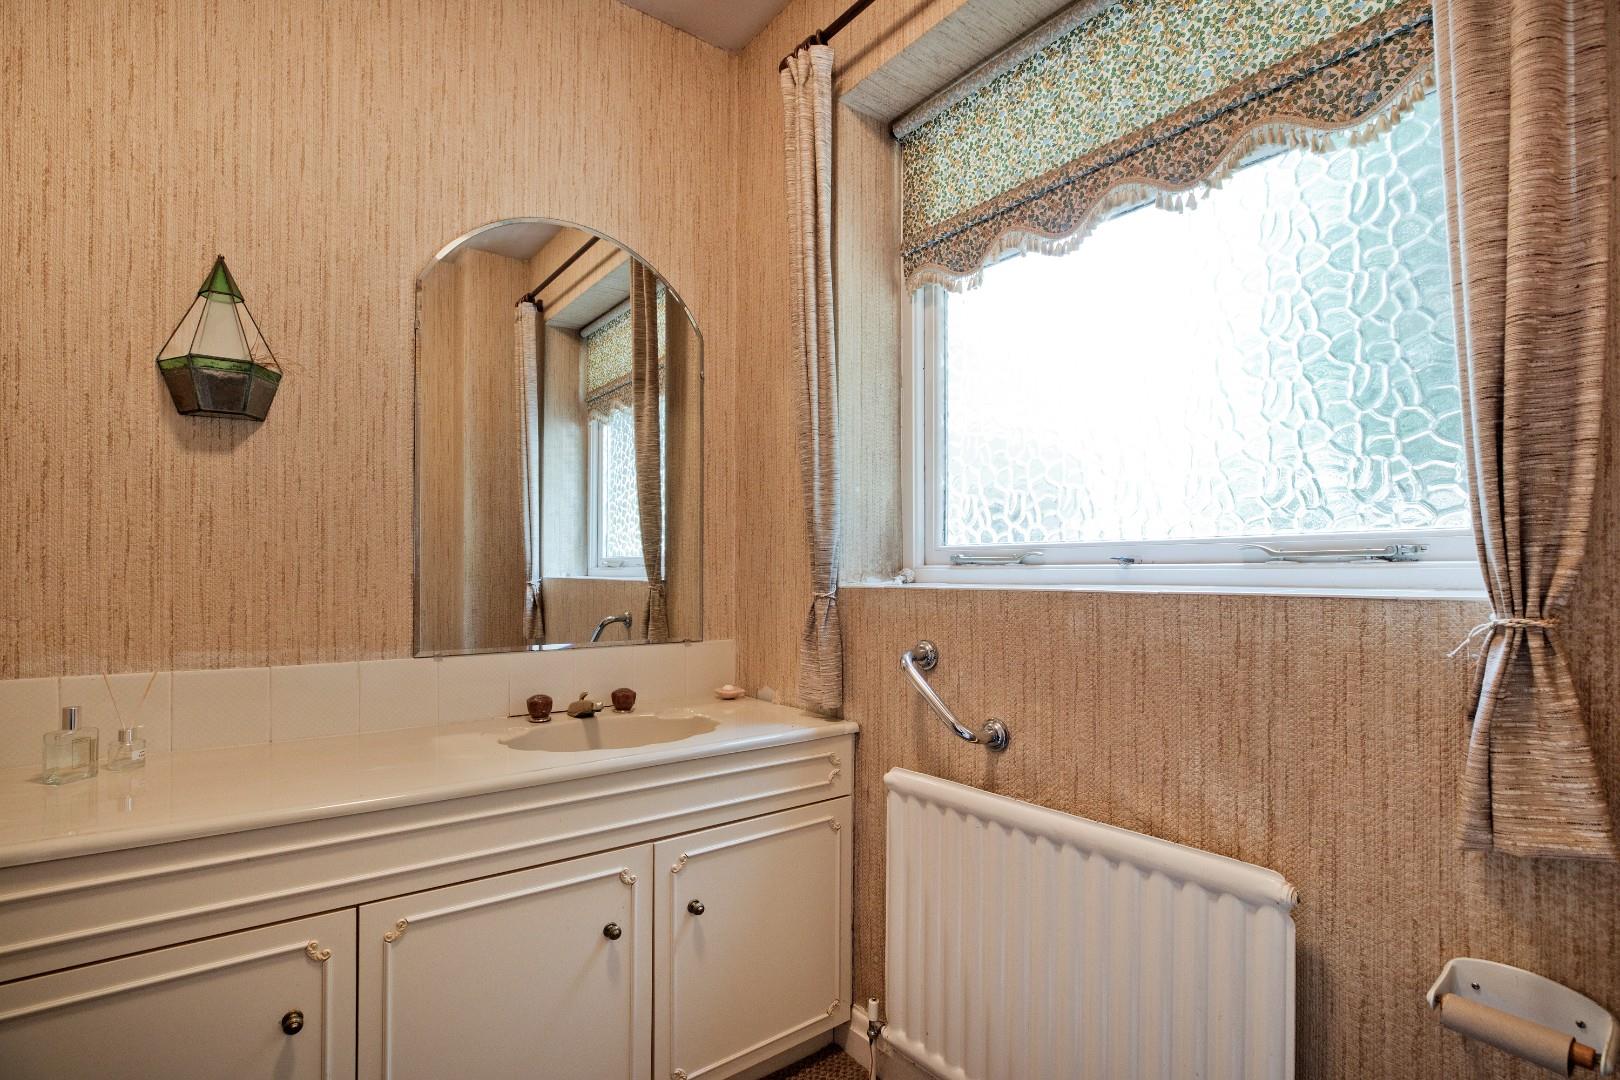
Bathroom
Presently fitted with a five-piece suite to include Bath, separate shower cubicle, W.C. , Bidet and washbasin . A terrific space to design exactly what you want.
OUTSIDE
Double Garage (6.26 x 6.26 (20'6" x 20'6"))
A large double garage having two electric doors is ideal for storing maybe a couple of classic cars or transforming into either a gym, home office, cinema room or whatever you require subject to planning concent
Driveway & Parking
A long private tarmacadam driveway leads to parking infront of the garages for several cars enhancing the feeling of something special as you arrive
Gardens & Woodland
Th the front side and rear of the property are areas of lawn , but the true jewel in the crown is 1.5 acres of private matuer woodland to the rear bound by Yorkshire stone walls it is surrounded by open countryside. Ideal for children to play, walk dogs or take a moment of solitude walking through acarpet of bluebells in the spring. Magic.
UTILITIES & SERVICES
The property benefits from mains gas, electricity and drainage.
There is shown to be Ultrafast Fibre Broadband available to this property.
Please visit the Mobile and Broadband Checker Ofcom website to check Broadband speeds and mobile phone coverage.
We are required by HMRC to undertake Anti Money Laundering checks on all prospective buyers once the purchase price and terms have been agreed. The non refundable cost payable by the successful buyer is £42 (inclusive of VAT) per named buyer.
We will undertake a search with Experian for the purposes of verifying your identity. We will also request proof of funding. Please note that the property will not be marked as SSTC (sold subject to contract) until the checks have been satisfactorily completed so we therefore ask buyers for their prompt cooperation so that there is no delay.
An invoice will be issued to you once the sale has been agreed to be paid by bank transfer to Harrison Robinson.
Viewing & Disclaimer:
Please contact us on 01943 968086 if you wish to arrange a viewing appointment for this property, or require further information.
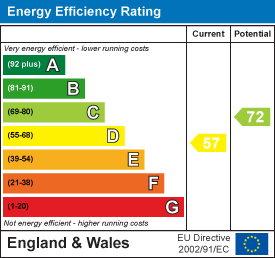
Energy Performance Certificate
Click here to view the Energy Efficiency Rating and Environmental Impact Rating for this property.
Harrison Robinson endeavour to maintain accurate depictions of properties in Virtual Tours, Floor Plans and descriptions, however, these are intended only as a guide and purchasers must satisfy themselves by personal inspection.