
26
Browsfield Road, Addingham, LS29
Sold Subject To Contract
Guide price £395,000
3 bedrooms, 2 bathrooms, 1 receptions
Summary:
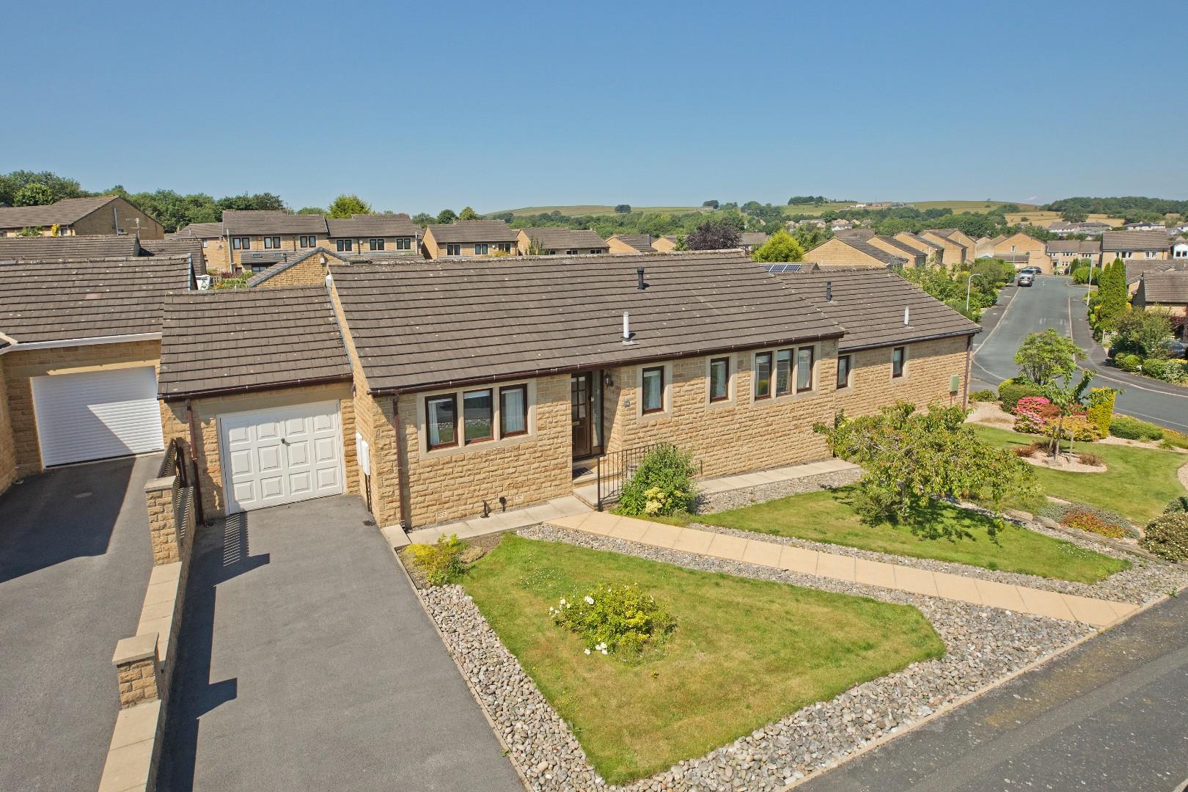
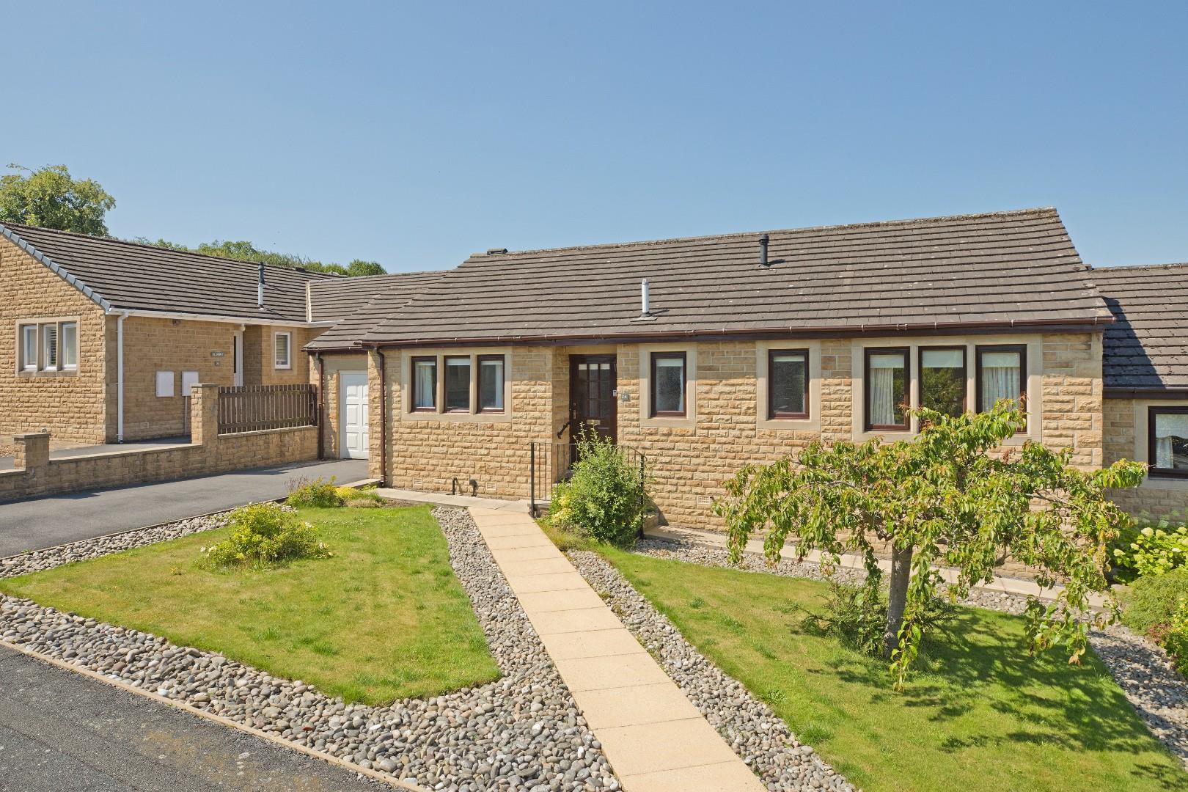
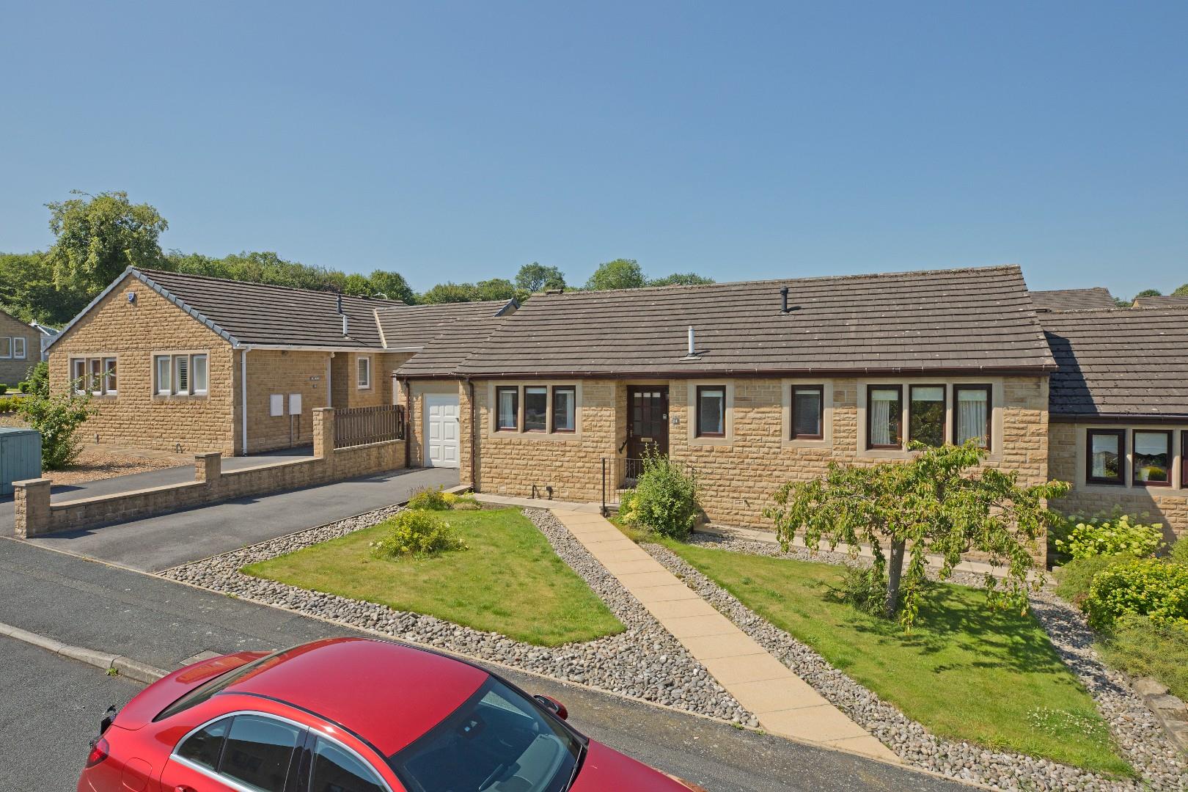
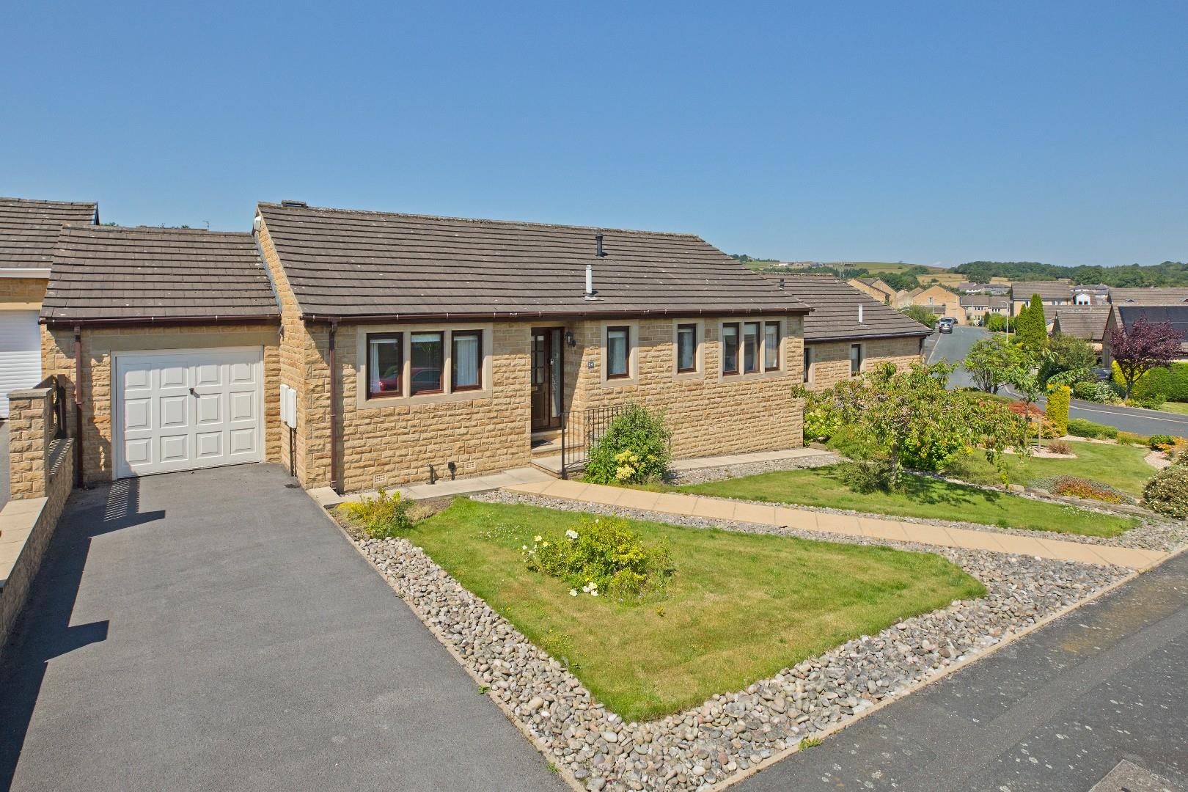
A very well presented, three double bedroom bungalow with a lovely, lawned garden, driveway parking for two cars and attached garage. Situated on a quiet cul de sac within walking distance of all the amenities in Addingham village this really is an attractive property which will appeal to many buyers.
Key Features:
- ***No Onward Chain***
- Three Double Bedroom Bungalow
- Driveway Parking And Garage
- Bathroom And Shower Room
- Spacious Lounge With Doors To The Garden
- Well Presented And Maintained
- Direct Views Of Beamsley Beacon
- Convenient Village Location
- Pretty Rear Lawned Garden
- Council Tax Band E
Full Details:
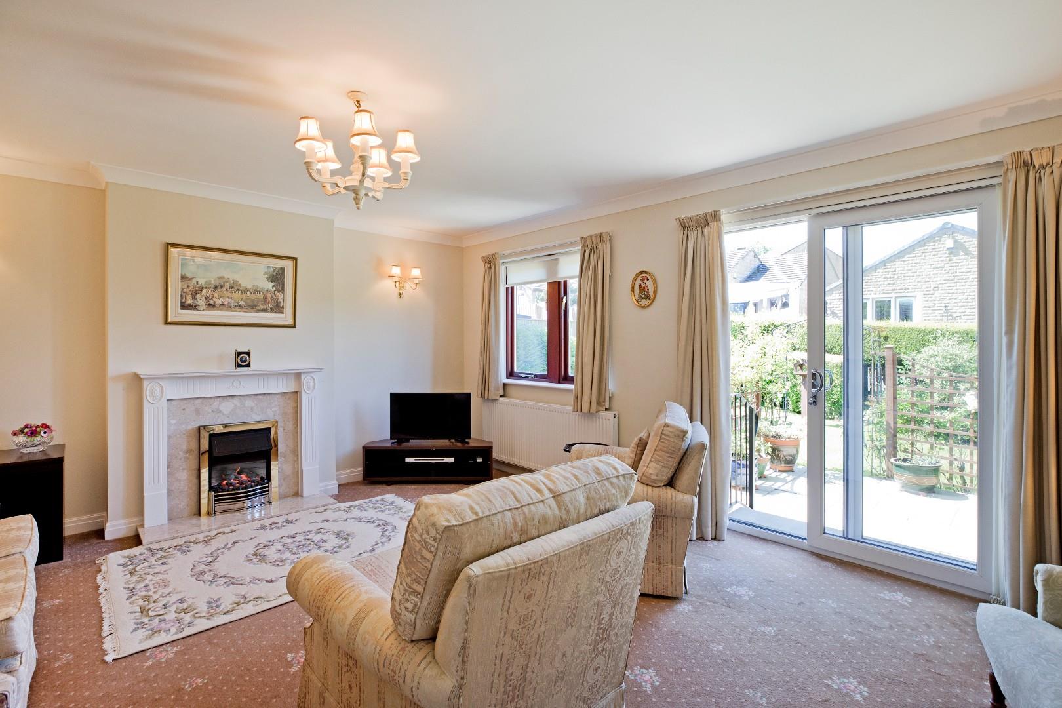
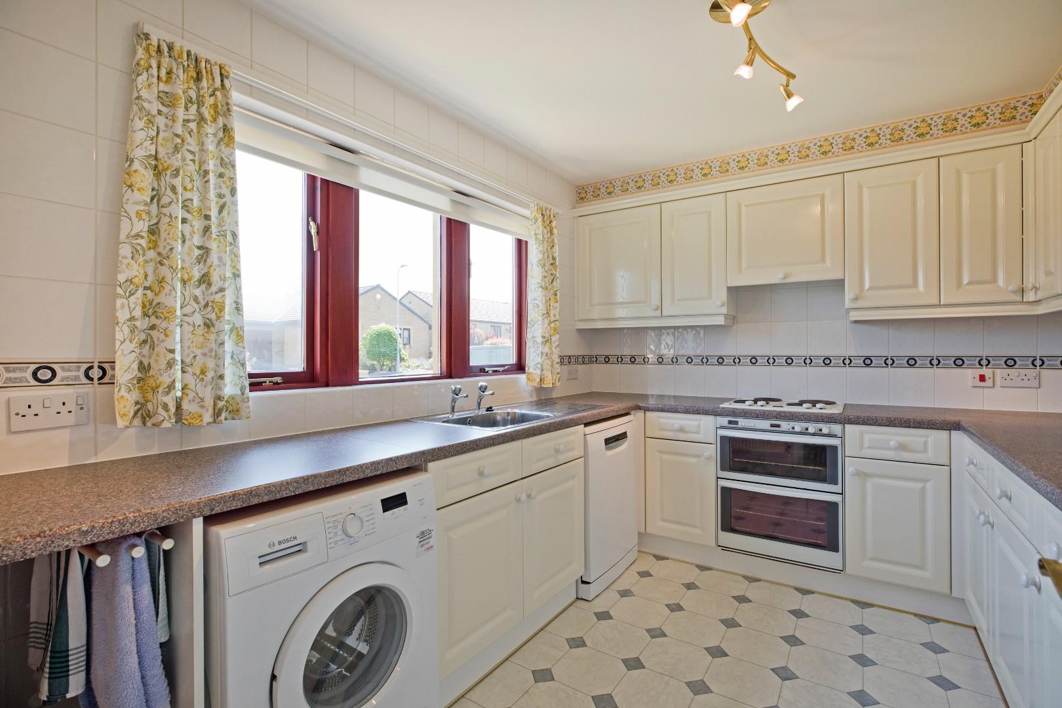
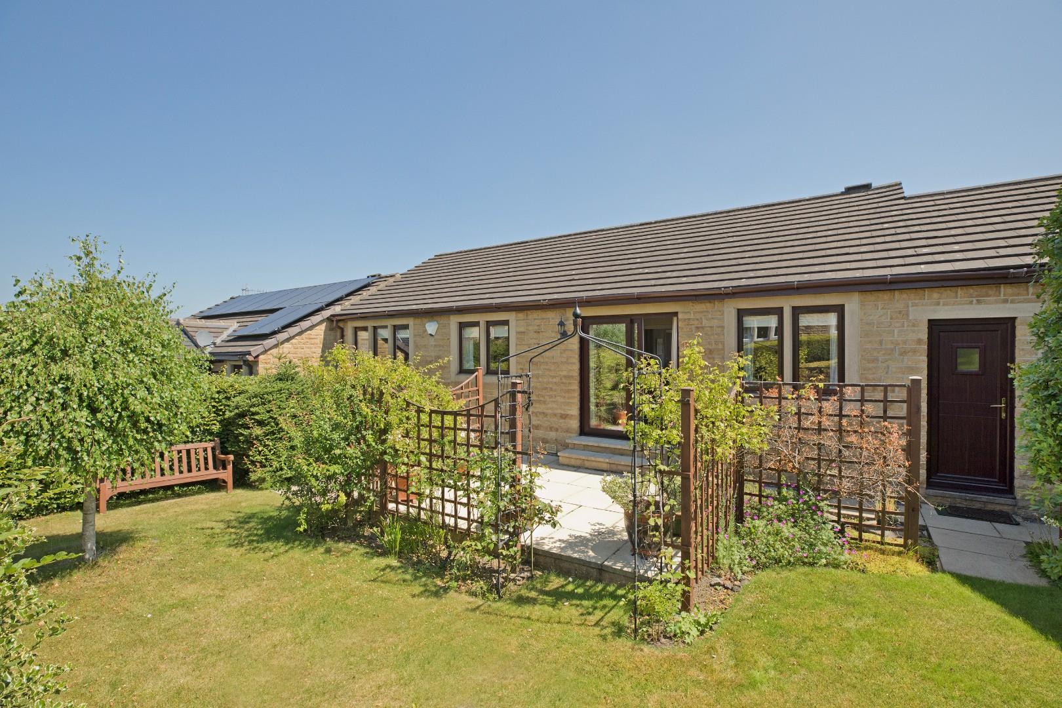
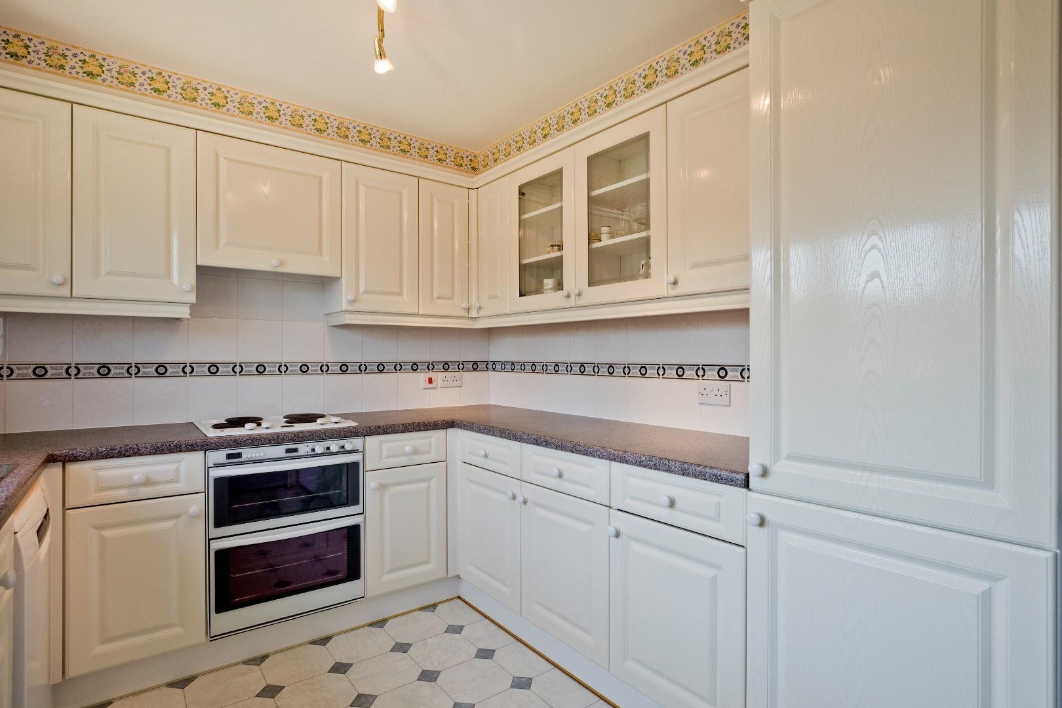
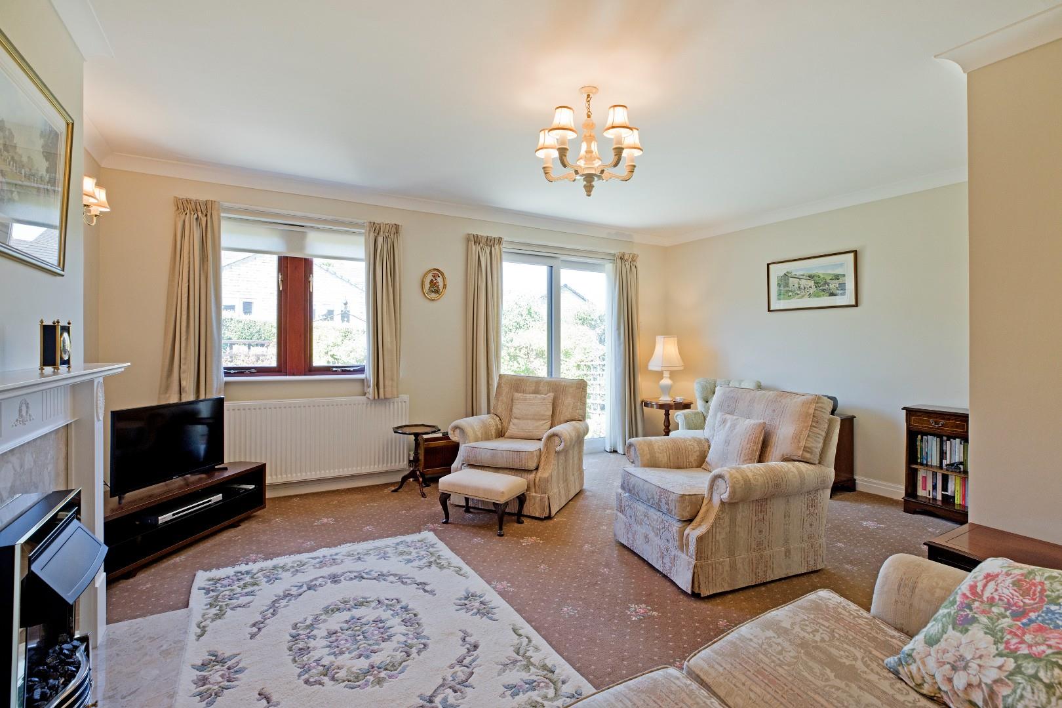
One enters into an L shaped entrance hall with doors opening into a well presented kitchen with white cabinetry and freestanding appliances, which are available by agreement, a shower room, a generous lounge with recently installed, uPVC, sliding door to the garden and deep, walk-in storage cupboard. Three, good sized bedrooms and a three-piece house bathroom complete the internal accommodation. There is a boarded loft providing storage and an attached, larger than average single garage with power, lighting and cold water tap. Outside the bungalow occupies a lovely plot with a lawned foregarden with pebble borders and delightful rear garden with level lawn, two, paved patio areas, ideal for outdoor furniture bound by smart fencing and hedging with attractive planting to borders. There is driveway parking in front of the garage for two vehicles.
Steeped in history, Addingham is an attractive and popular Dales Village that lies to the west of Ilkley on the banks of the River Wharfe, surrounded by beautiful open countryside, as highlighted by the Tour De France and Tour De Yorkshire coverage. The village offers a useful range of shops including a Co-op store, a post office and doctor’s surgery, various excellent inns and eateries and its own well-regarded primary school. Local bus services to surrounding towns are available from the village Main Street, whereas the railway station in Ilkley, just over three miles away provides a regular commuter service to Leeds and Bradford city centres (around 35 minutes commute), providing regular connections to London Kings Cross. Leeds Bradford International Airport is just over 15 miles away with national and international services.
With GAS FIRED CENTRAL HEATING, DOUBLE GLAZING THROUGHOUT and ALARM SYSTEM and with approximate room sizes this lovely property comprises:
GROUND FLOOR
Entrance Hall
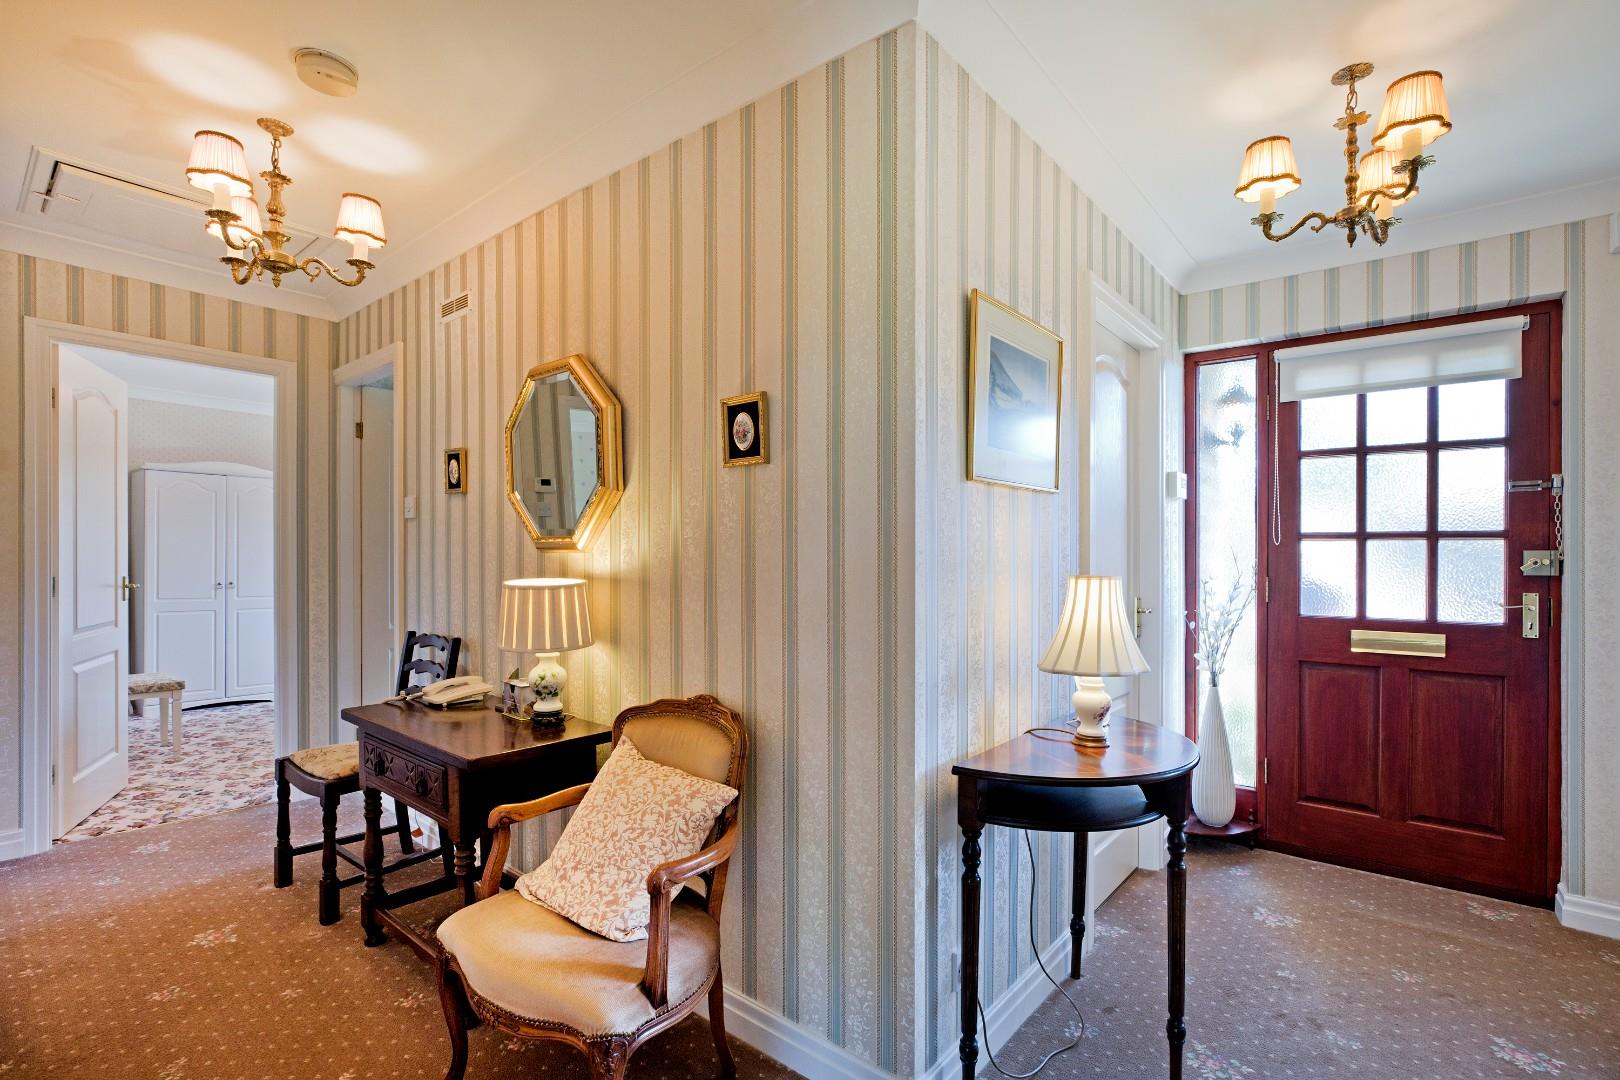
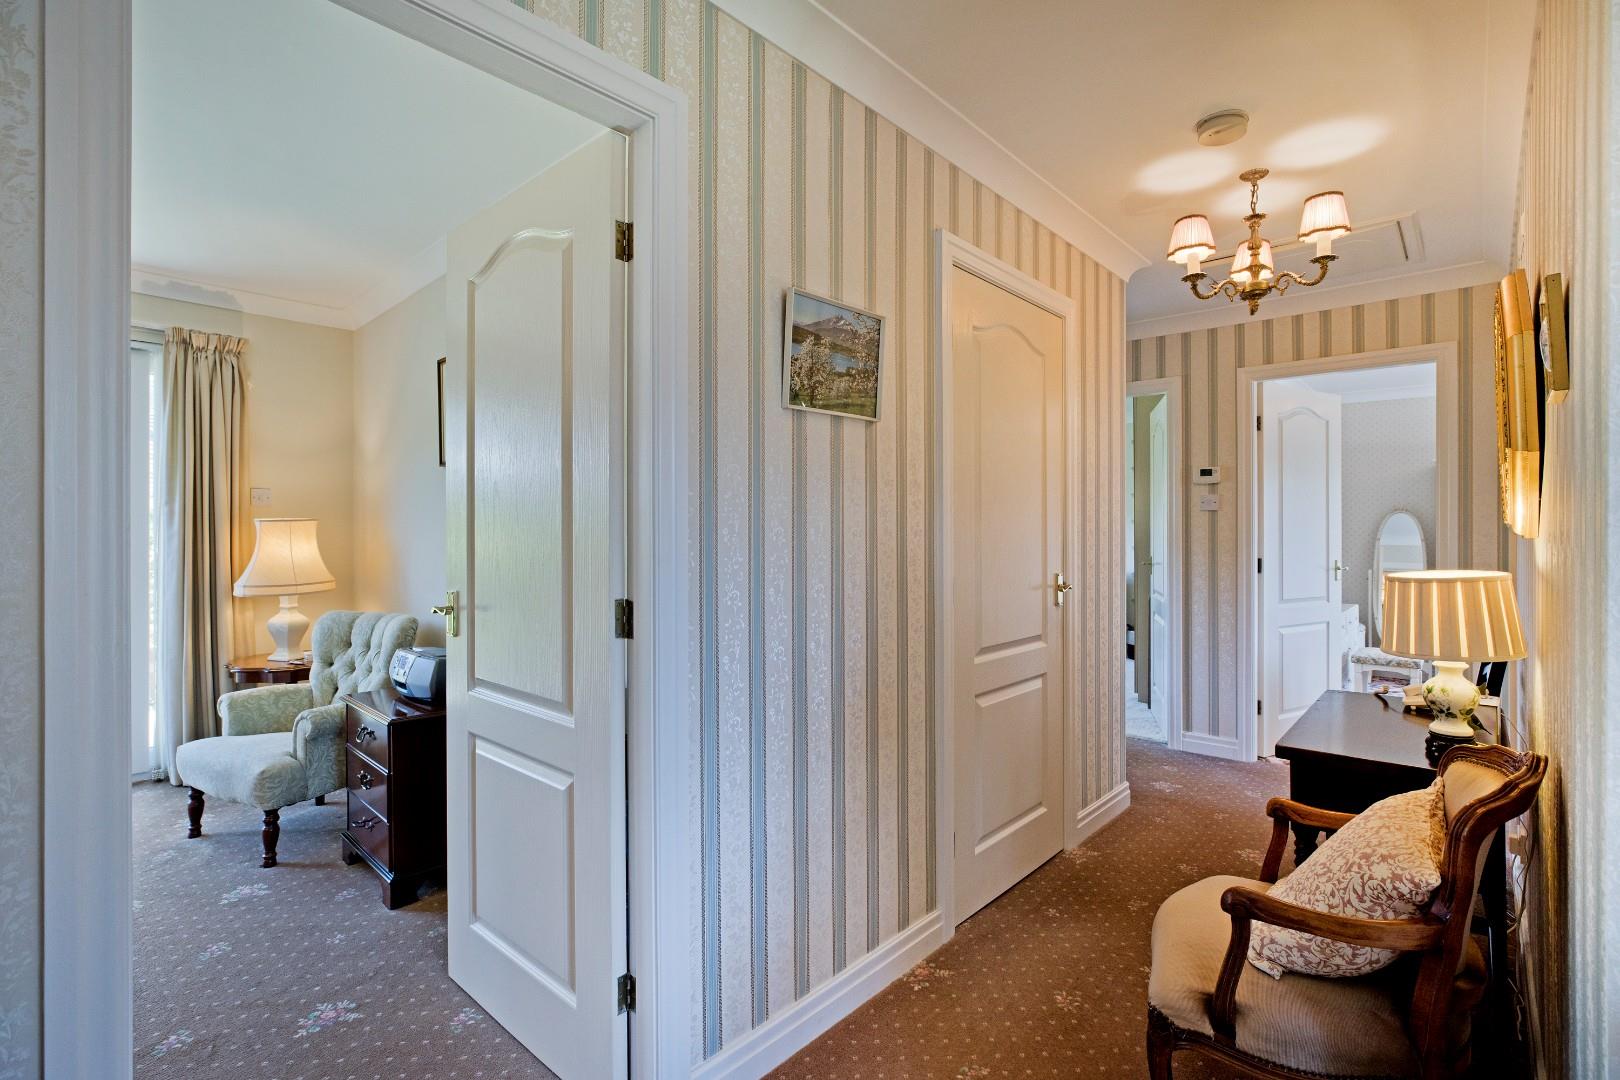
A part glazed timber entrance door with tall, obscure glazed side window opens into a welcoming L shaped entrance hall with doors opening into all the principal rooms. Carpeted flooring, radiator, room for an item of furniture. Useful, walk-in storage cupboard with shelving. A hatch with fitted, pull down ladder gives access to the boarded loft space.
Kitchen (3.4 x 2.6 (11'1" x 8'6"))
Very well presented, fitted with a range of white cabinets with complementary worksurfaces and tiled splashbacks. Appliances include electric oven and grill, four ring electric hob with extractor over, and freestanding appliances which include undercounter dishwasher, washing machine and tall fridge freezer, which are available by agreement with our vendors. Inset, stainless steel sink and drainer with chrome taps beneath three, double glazed windows overlooking the front garden and enjoying a direct view of Beamsley Beacon, what a fabulous view to wash up to! Tile effect vinyl flooring, radiator, ceiling lights.
Lounge (5.1 x 4.6 (16'8" x 15'1"))
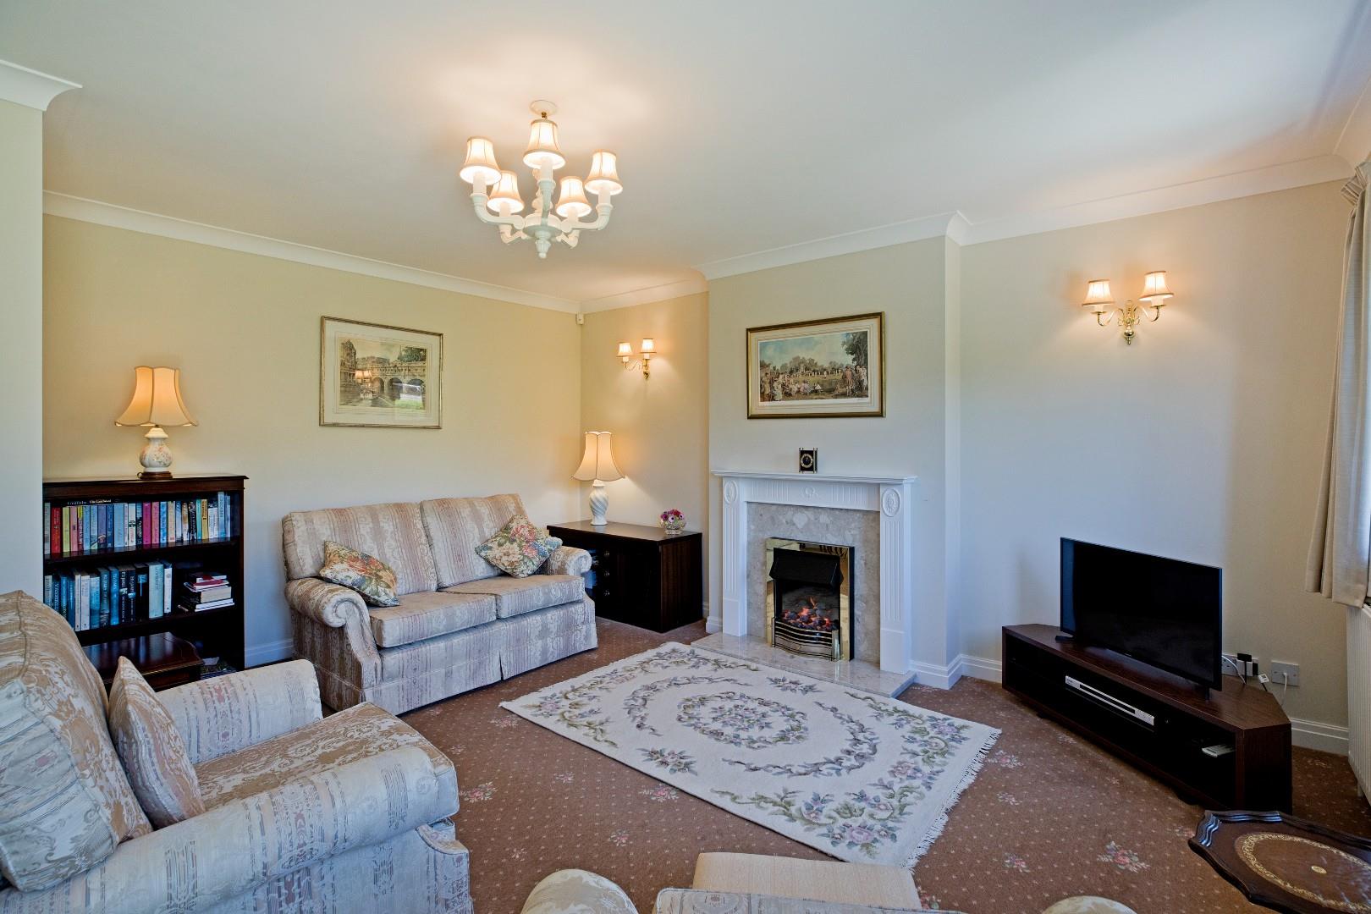
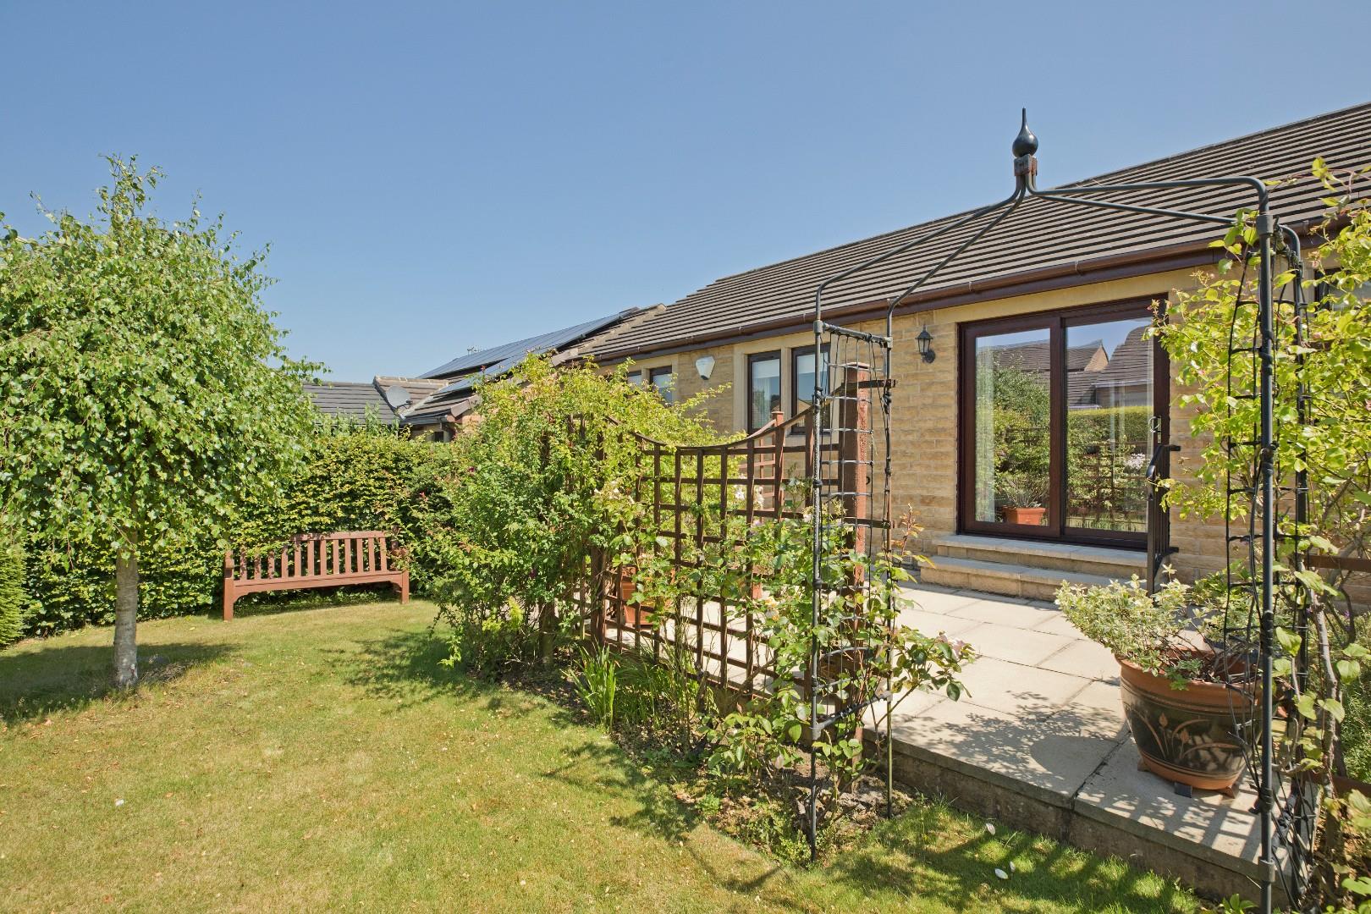
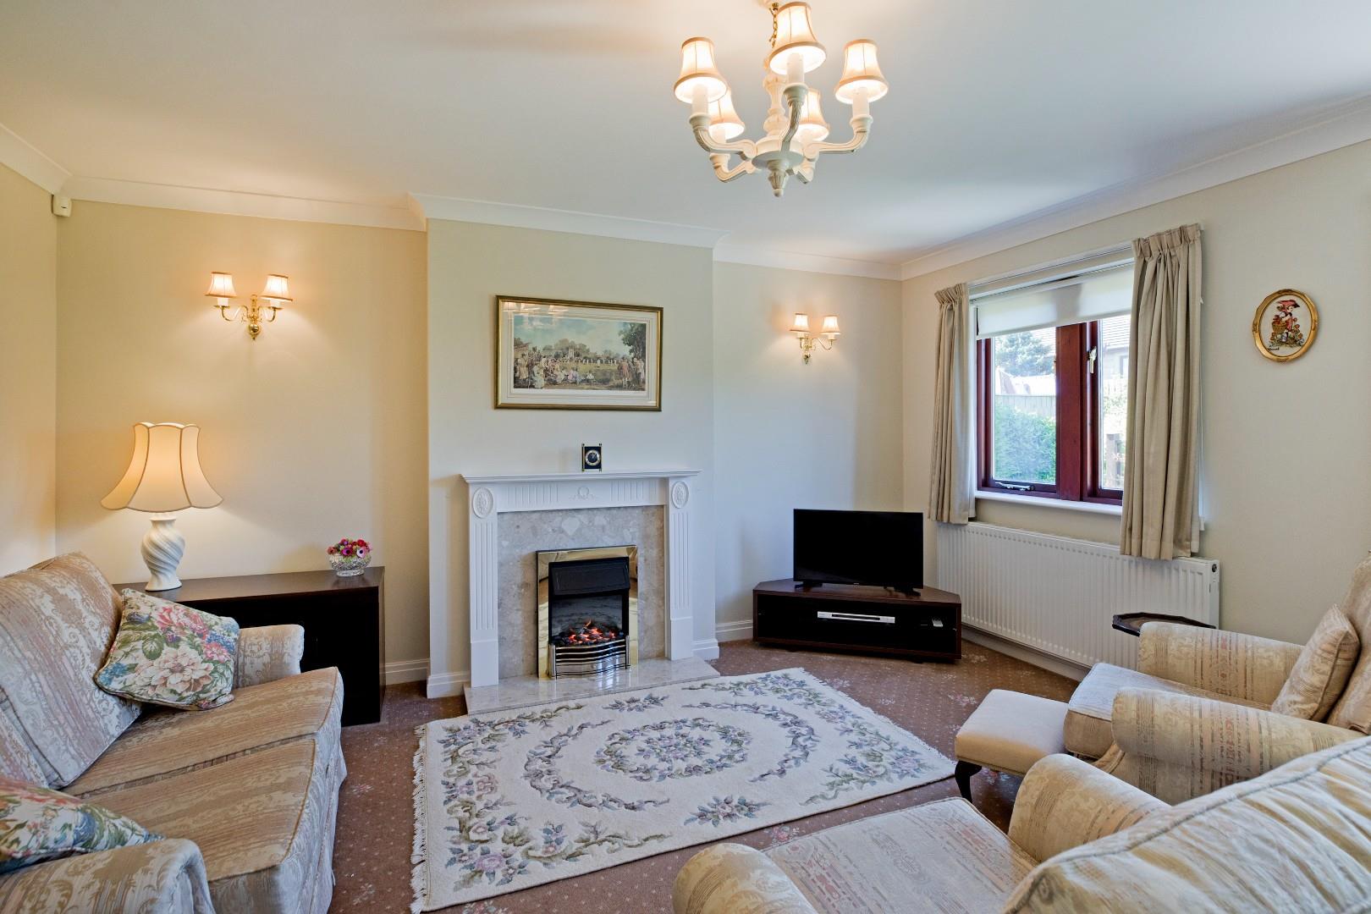
A generously proportioned lounge to the rear of the house with carpeted flooring, radiator and double glazed window overlooking the rear garden. Recently installed, double glazed, uPVC, sliding patio doors also give access to the garden giving this room a lovely outdoor/indoor feel. A focal feature is the coal effect, electric fire set on a marble hearth with white timber surround. There is ample room for comfortable furniture and also a dining table, if desired.
Shower Room
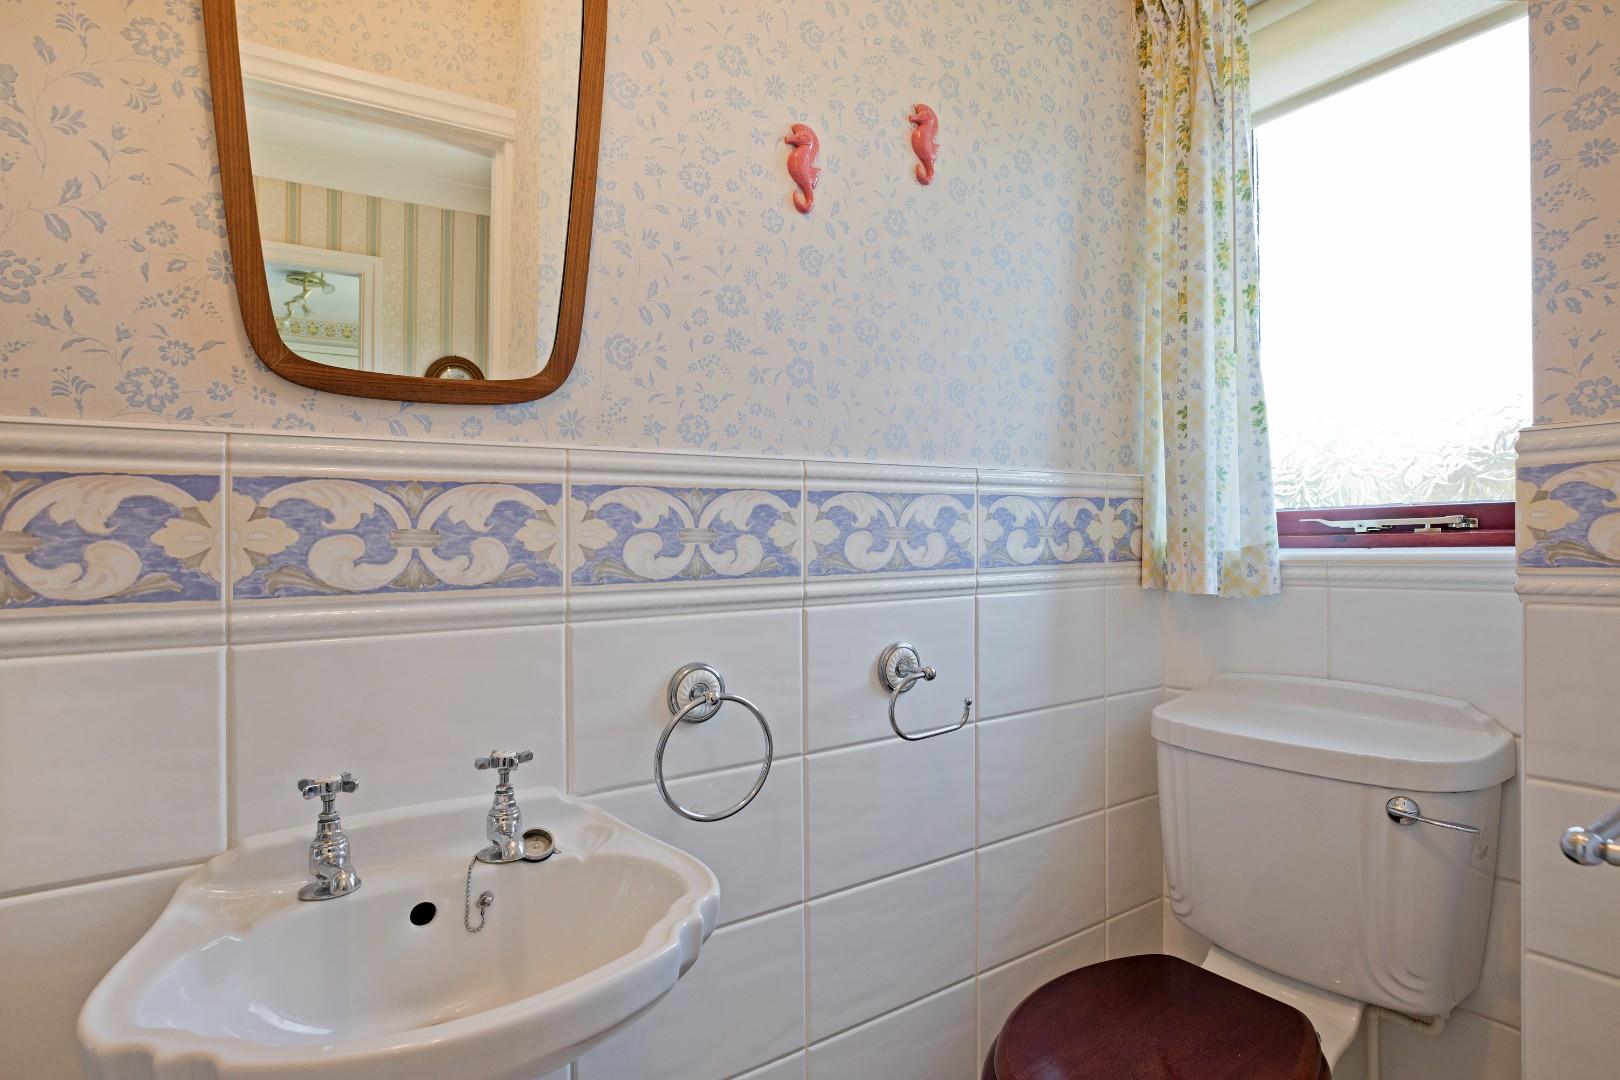
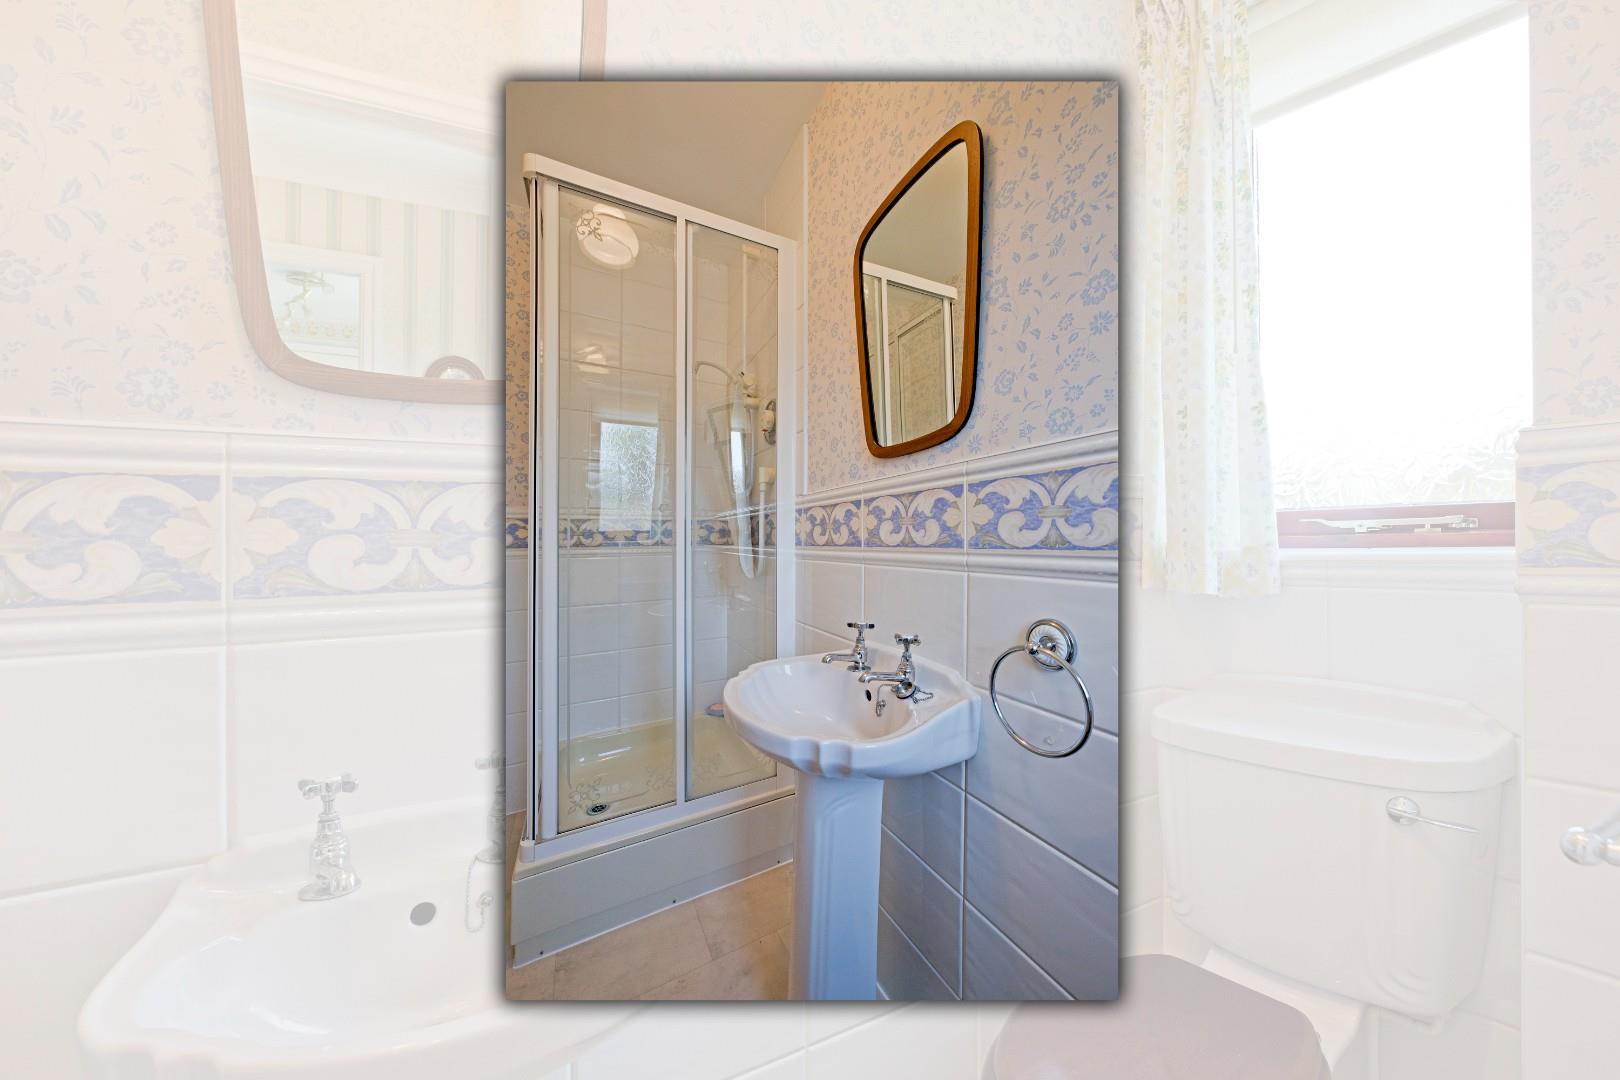
Immaculately presented with low-level W.C., pedestal handbasin with chrome taps and separate shower cubicle with thermostatic shower, folding glazed doors and neutral wall tiling. Vinyl flooring, radiator, extractor. Obscure, double glazed window to front of the property.
Bedroom One (3.9 x 3.2 (12'9" x 10'5"))
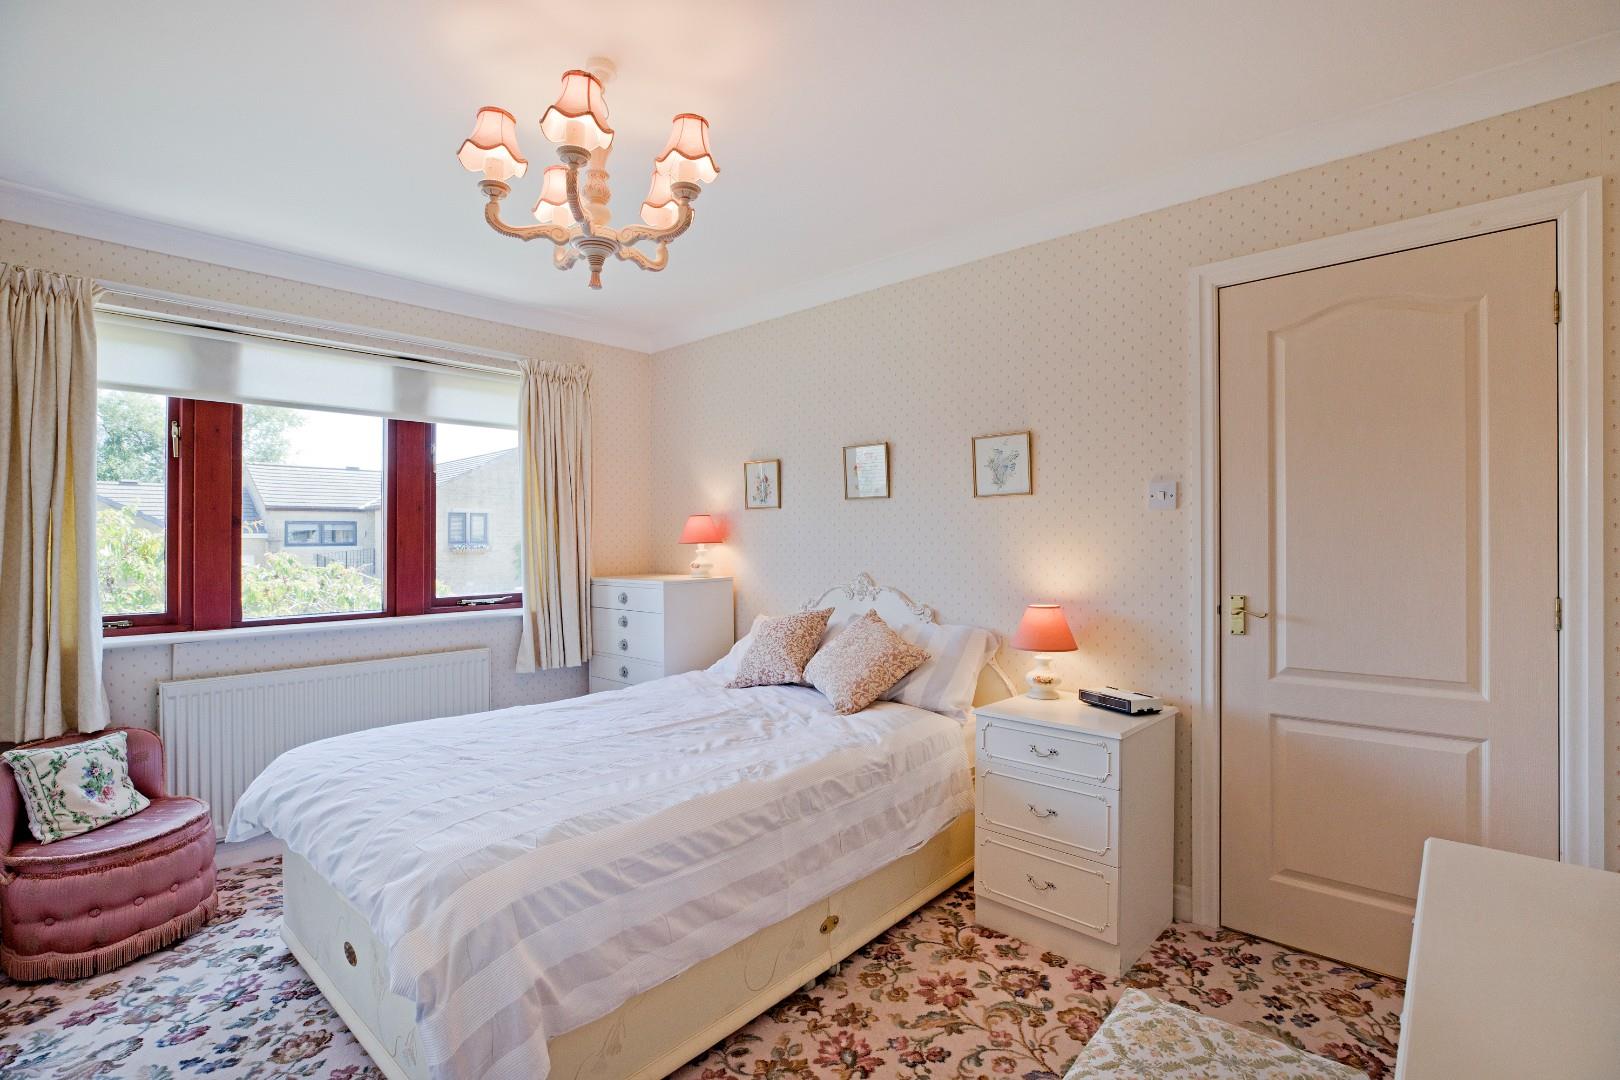
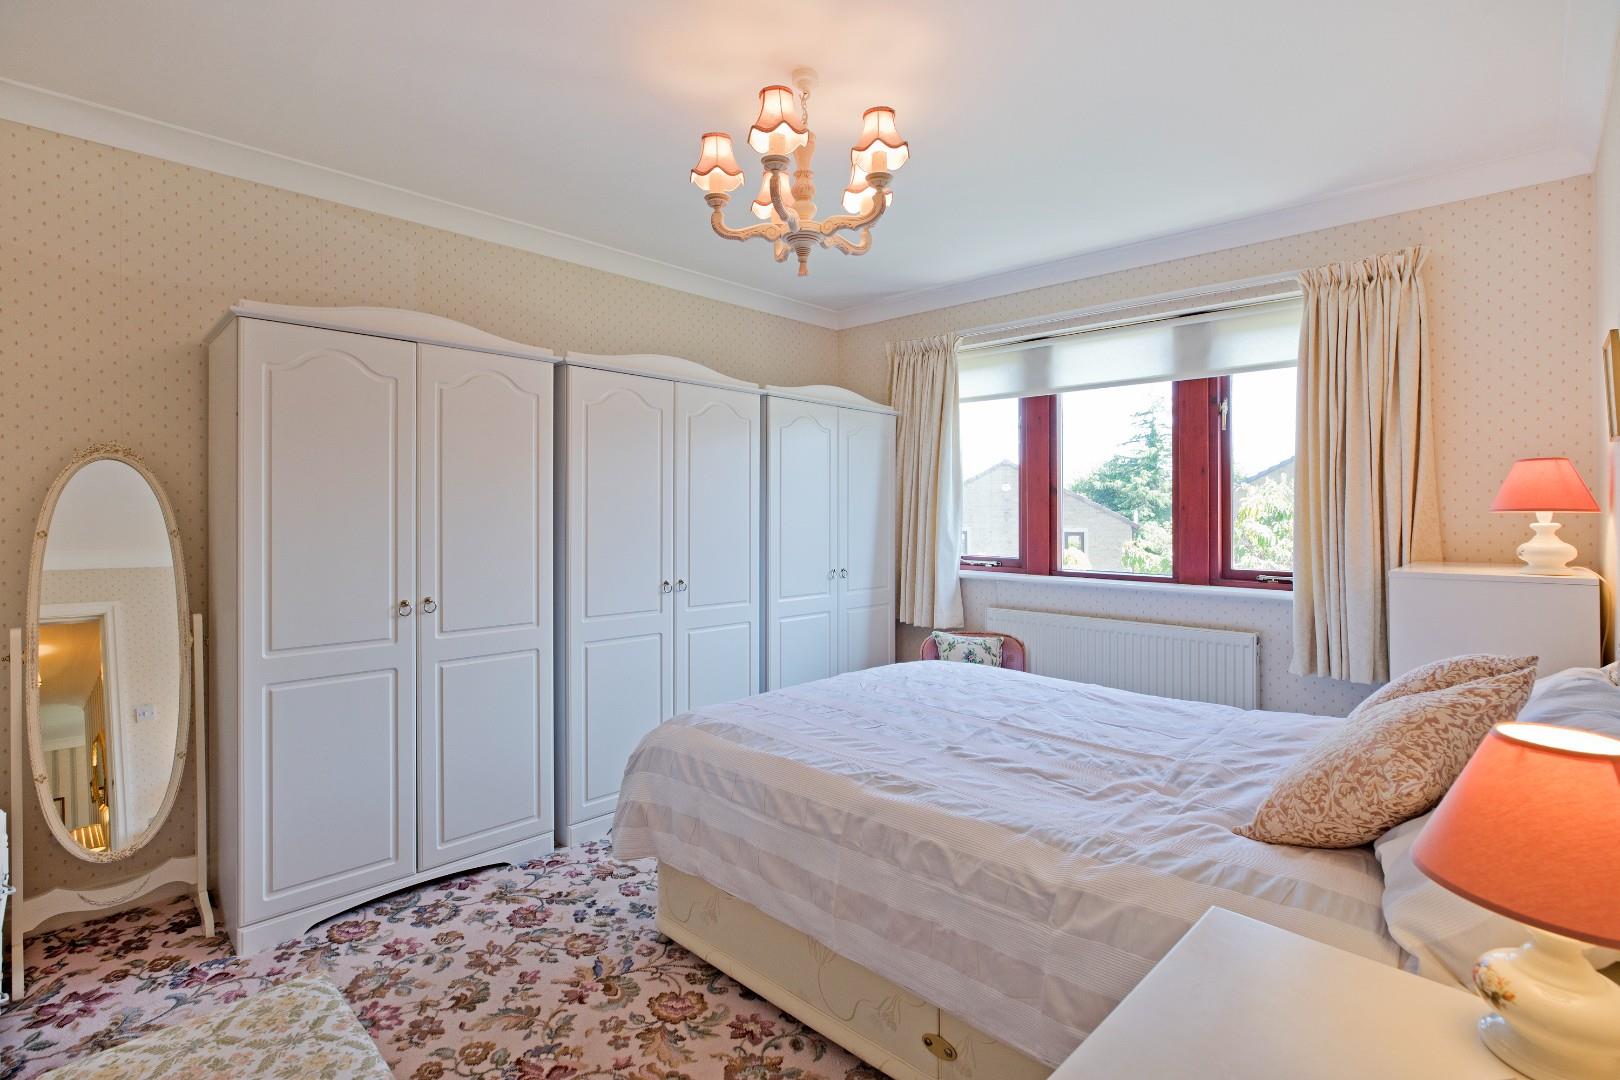
A lovely double bedroom to the front of the house with carpeted flooring, radiator and double glazed windows overlooking the front garden and also enjoying a direct view across to Beamsley Beacon.
Bedroom Two (3.4 x 3.2 (11'1" x 10'5"))
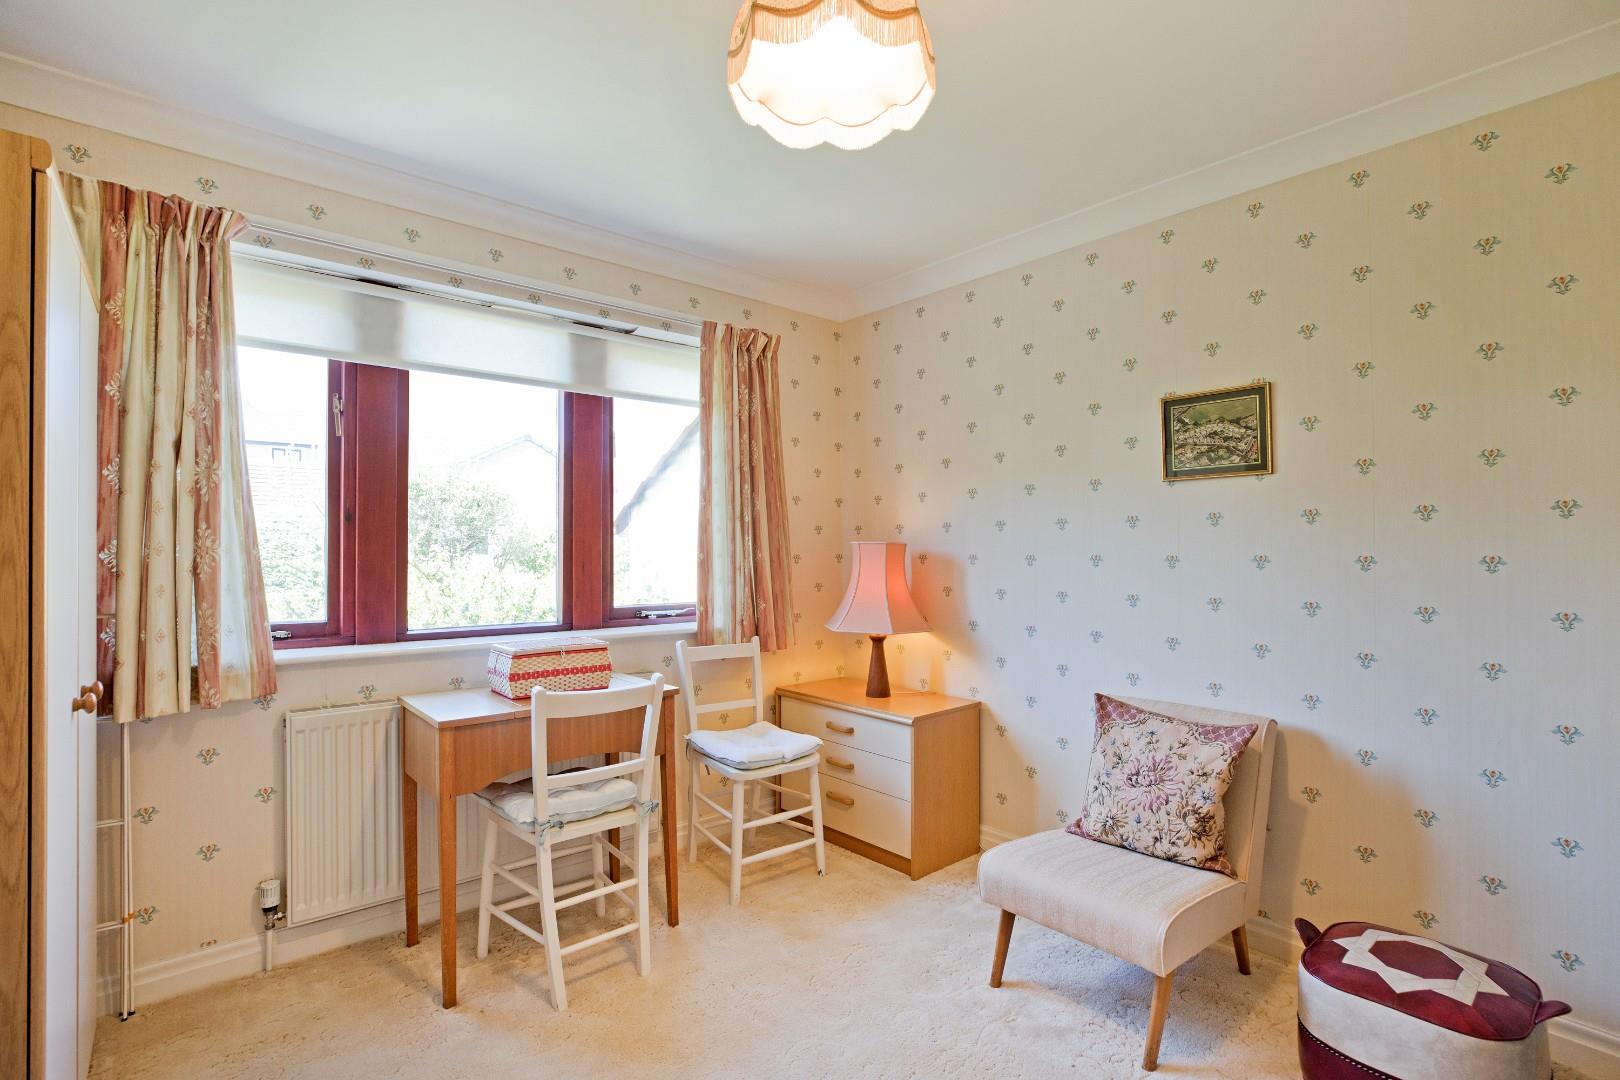
A second double bedroom to the rear of the house with carpeted flooring, radiator and double glazed windows affording a lovely aspect over the pretty rear garden.
Bedroom Three / Dining Room (3 x 2.4 (9'10" x 7'10"))
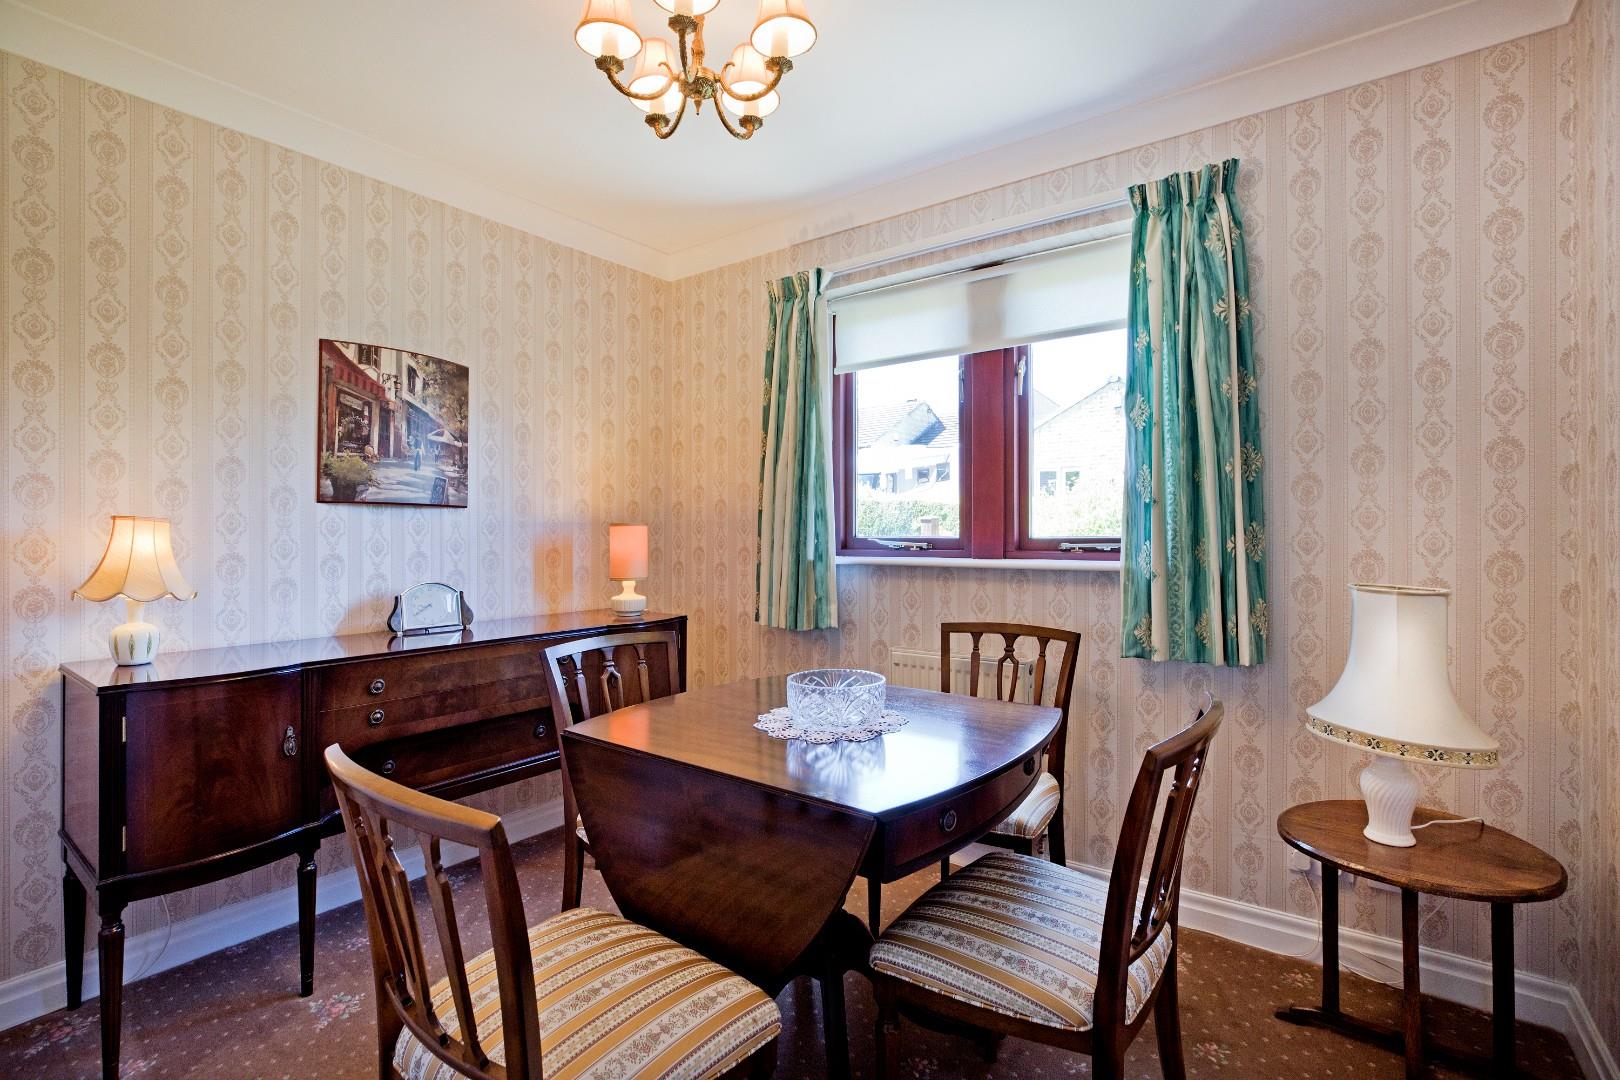
A smaller double bedroom to the rear of the house with carpeted flooring, radiator and double glazed window overlooking the garden. Currently arranged as a formal dining room, this is a most flexible space.
Bathroom
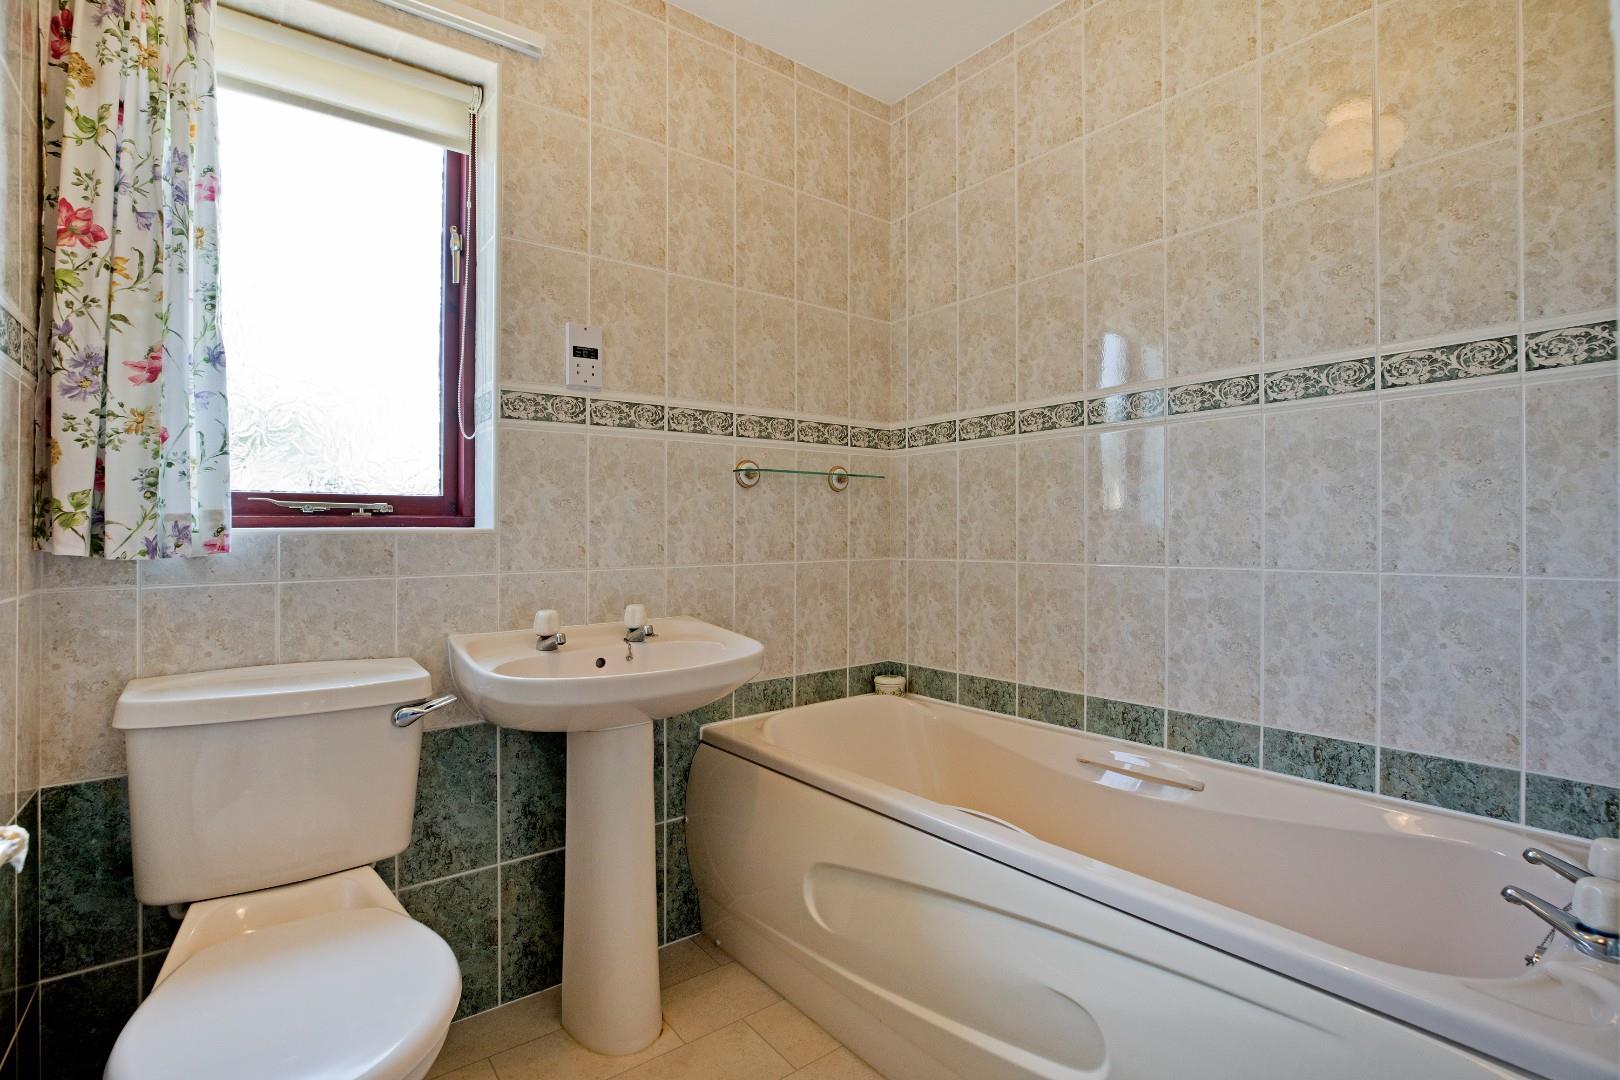
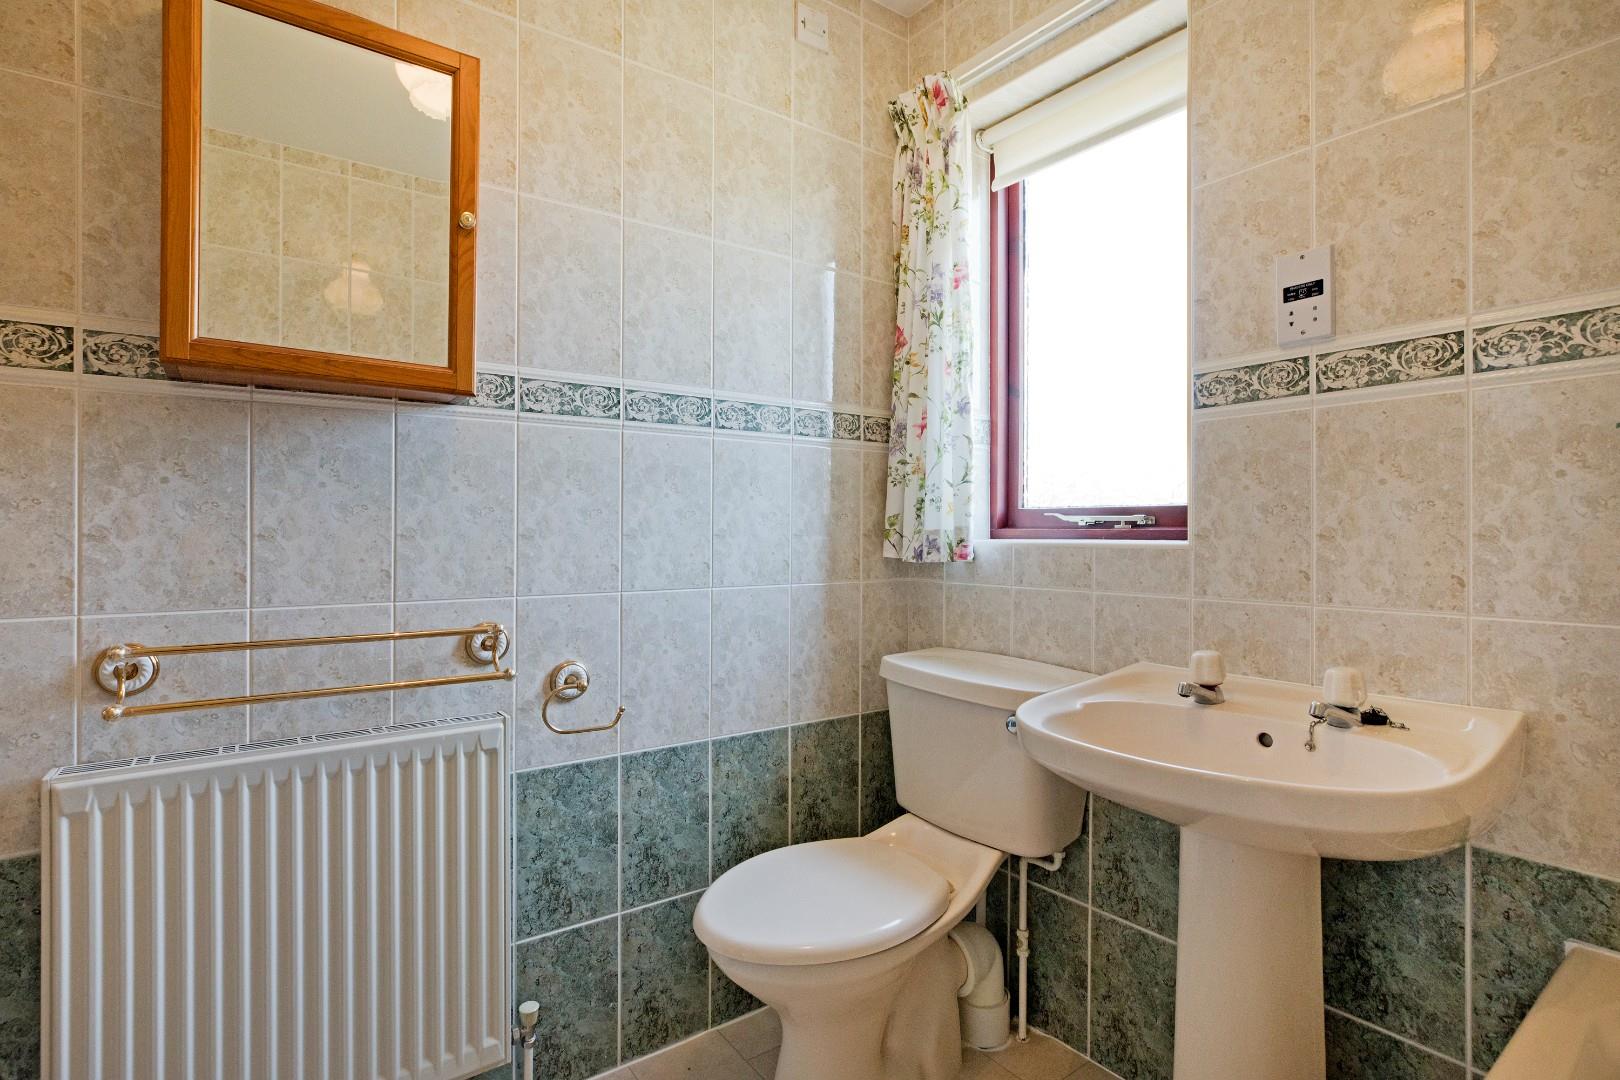
A three-piece house bathroom with low-level W.C., pedestal handbasin with chrome taps and panel bath. Neutral wall tiling with decorative border, tile effect vinyl flooring, radiator. Wall mounted, mirror fronted vanity cupboard, extractor, obscure, double glazed window to front elevation. Deep, recessed cupboard housing the gas central heating boiler and with shelving providing excellent storage.
OUTSIDE
Garden
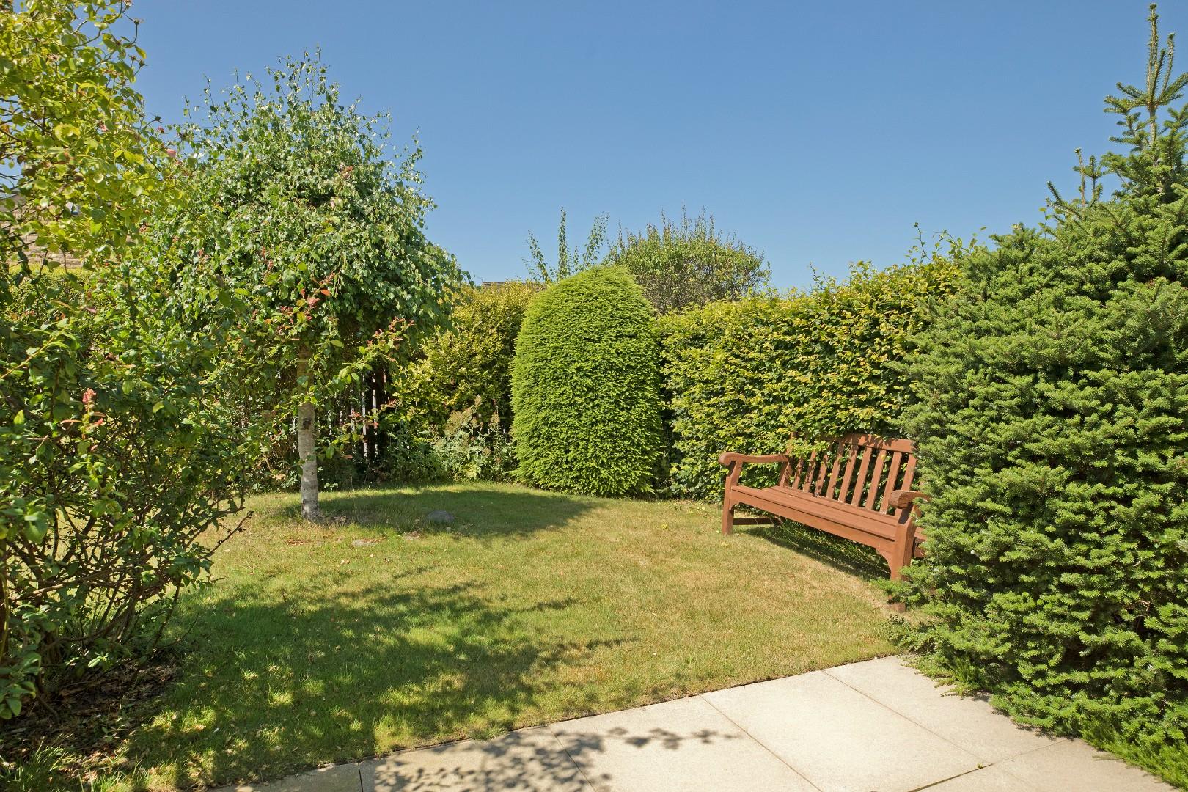
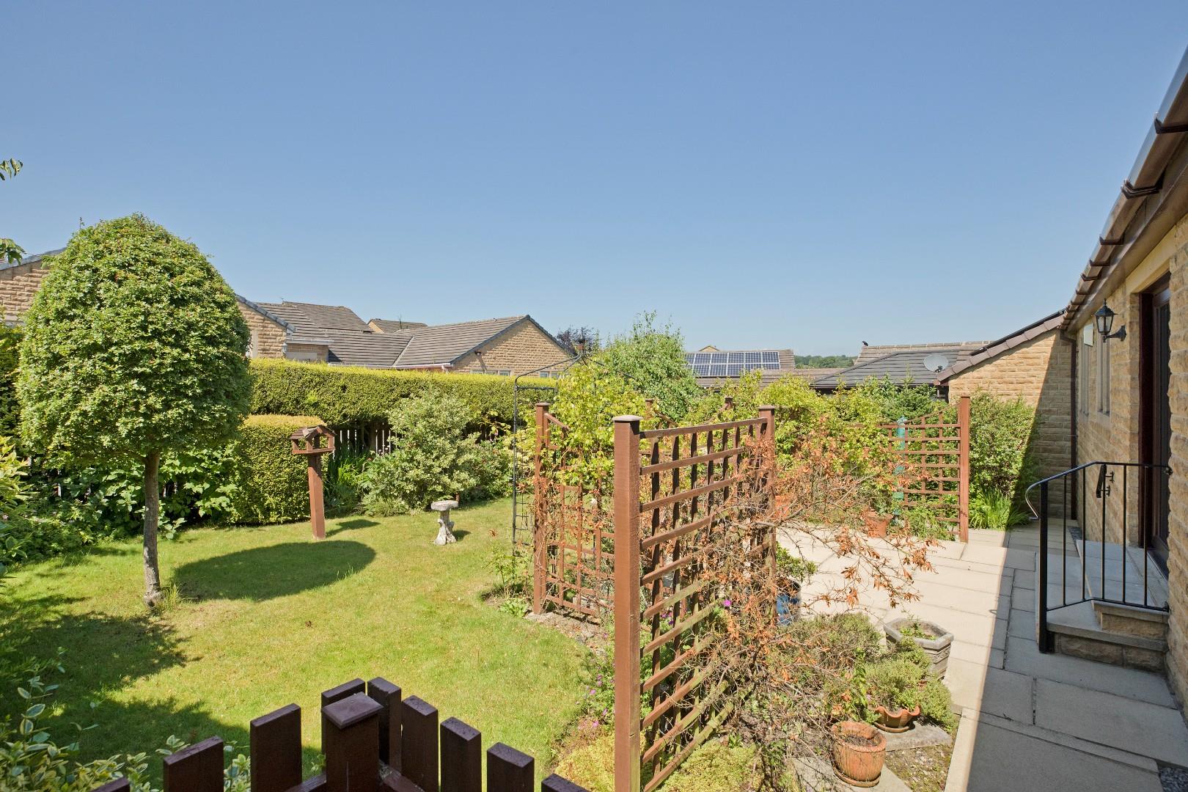
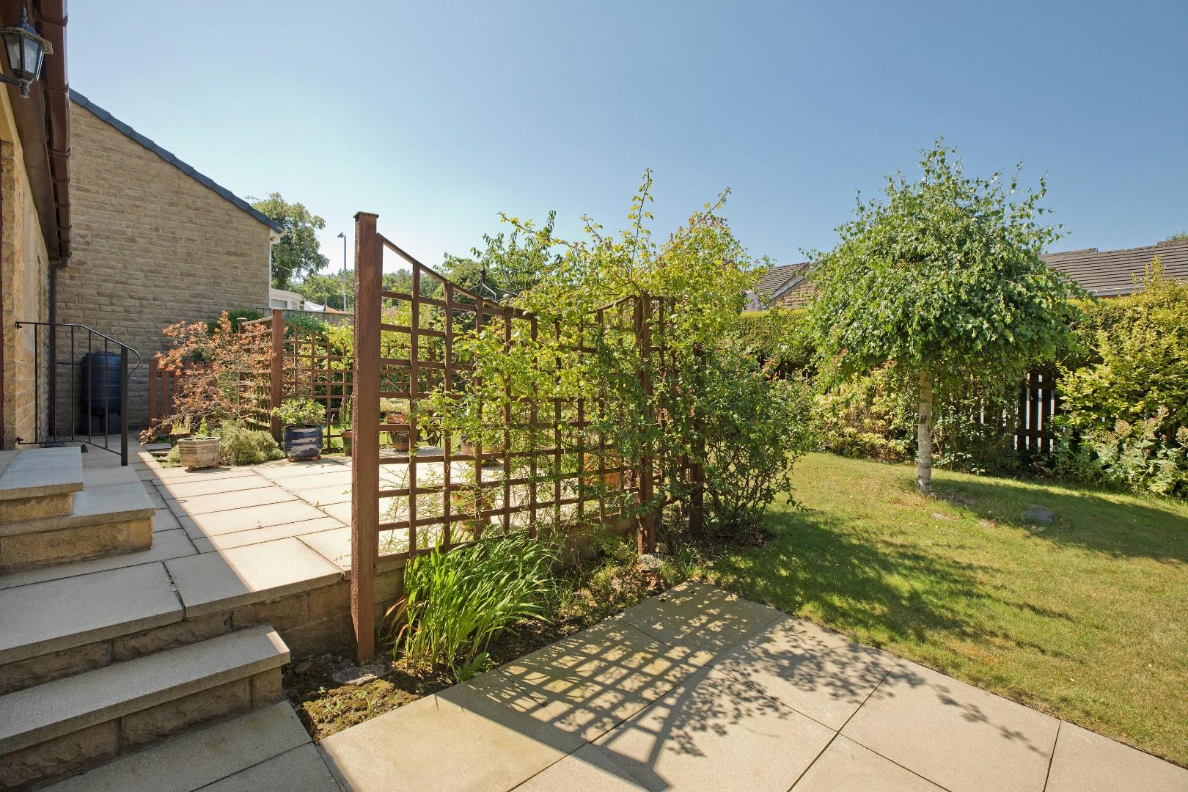
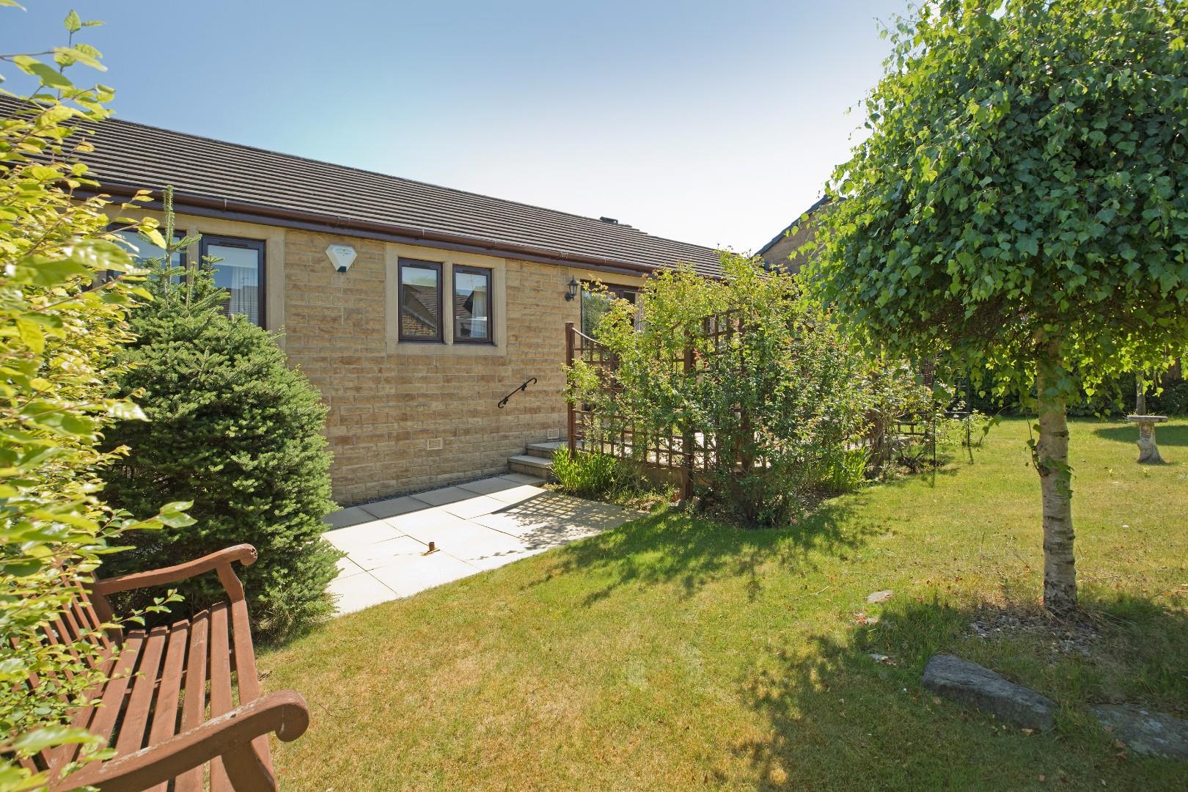
The bungalow enjoys a delightful, West facing rear garden, predominantly laid to lawn, also with two, good sized, paved patio areas, ideal for outdoor furniture, flowering pots and alfresco dining. The garden has been very well maintained and has mature, attractive shrubs, and flowering plants and trees. Fencing and smart hedging maintain privacy. To the front the property is well set back from the road with a well presented, large foregarden, with areas of lawn, pebbled borders and a stone paved pathway leading to the covered entrance door.
Driveway Parking
A tarmacadam driveway in front of the garage provides off-road parking for two vehicles.
Garage (5.6 x 3 (18'4" x 9'10"))
A larger than average, single garage with up and over door, power, lighting and cold water tap. Obscure, double glazed window and and composite door to rear garden. A mezzanine level provides further storage.
UTILITIES AND SERVICES
The property benefits from mains gas, electricity and drainage.
There is Ultrafast Fibre Broadband shown to be available to this property.
Please visit the Mobile and Broadband Checker Ofcom website to check Broadband speeds and mobile phone coverage.
We are required by HMRC to undertake Anti Money Laundering checks on all prospective buyers once the purchase price and terms have been agreed. The non refundable cost payable by the successful buyer is £42 (inclusive of VAT) per named buyer.
We will undertake a search with Experian for the purposes of verifying your identity. We will also request proof of funding. Please note that the property will not be marked as SSTC (sold subject to contract) until the checks have been satisfactorily completed so we therefore ask buyers for their prompt cooperation so that there is no delay.
An invoice will be issued to you once the sale has been agreed to be paid by bank transfer to Harrison Robinson.
Viewing & Disclaimer:
Please contact us on 01943 968086 if you wish to arrange a viewing appointment for this property, or require further information.
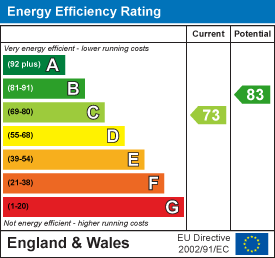
Energy Performance Certificate
Click here to view the Energy Efficiency Rating and Environmental Impact Rating for this property.
Harrison Robinson endeavour to maintain accurate depictions of properties in Virtual Tours, Floor Plans and descriptions, however, these are intended only as a guide and purchasers must satisfy themselves by personal inspection.