
33
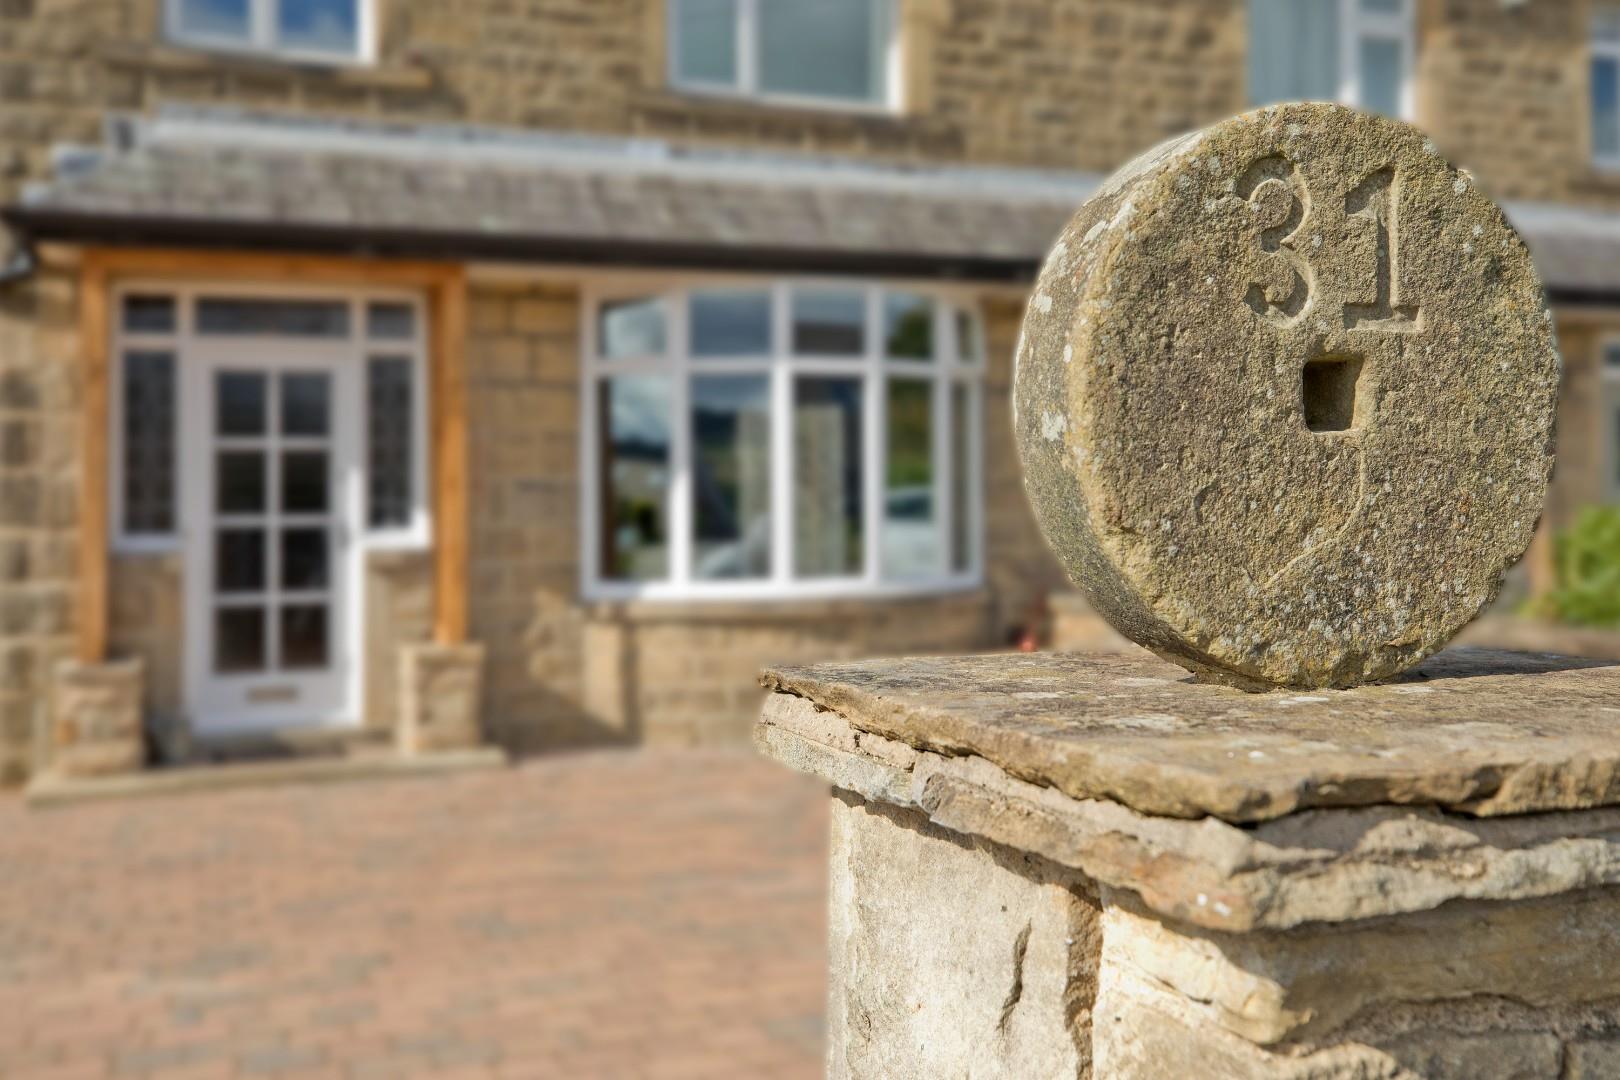
Bark Lane, Addingham, LS29
Sold Subject To Contract
£515,000
3 bedrooms, 1 bathrooms, 1 receptions
Summary:
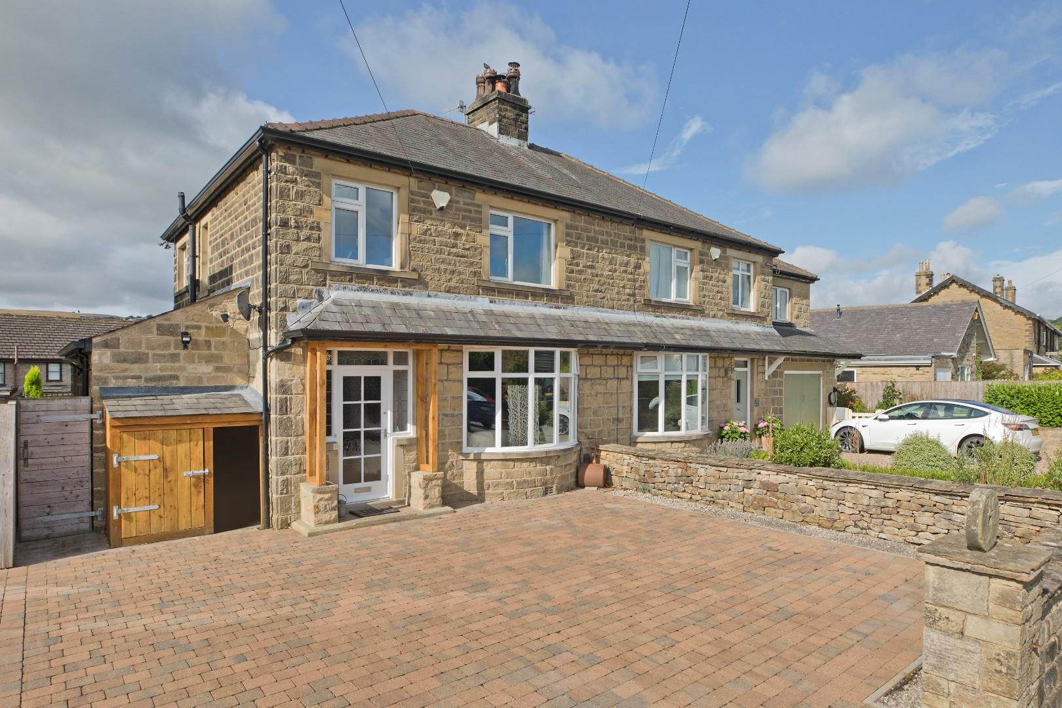
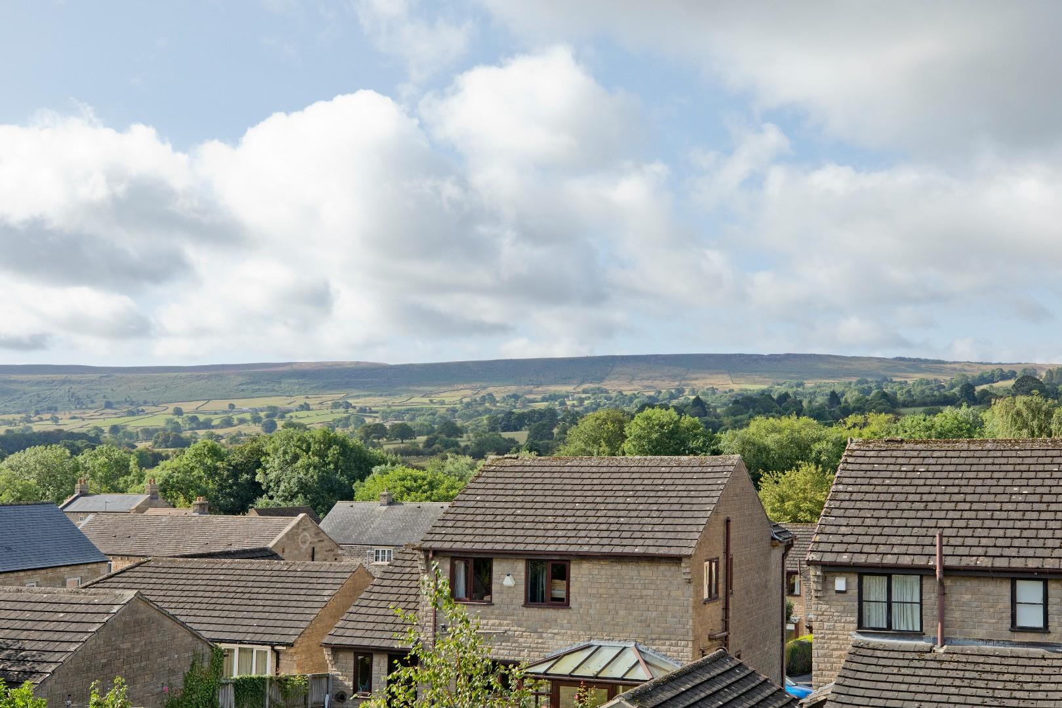
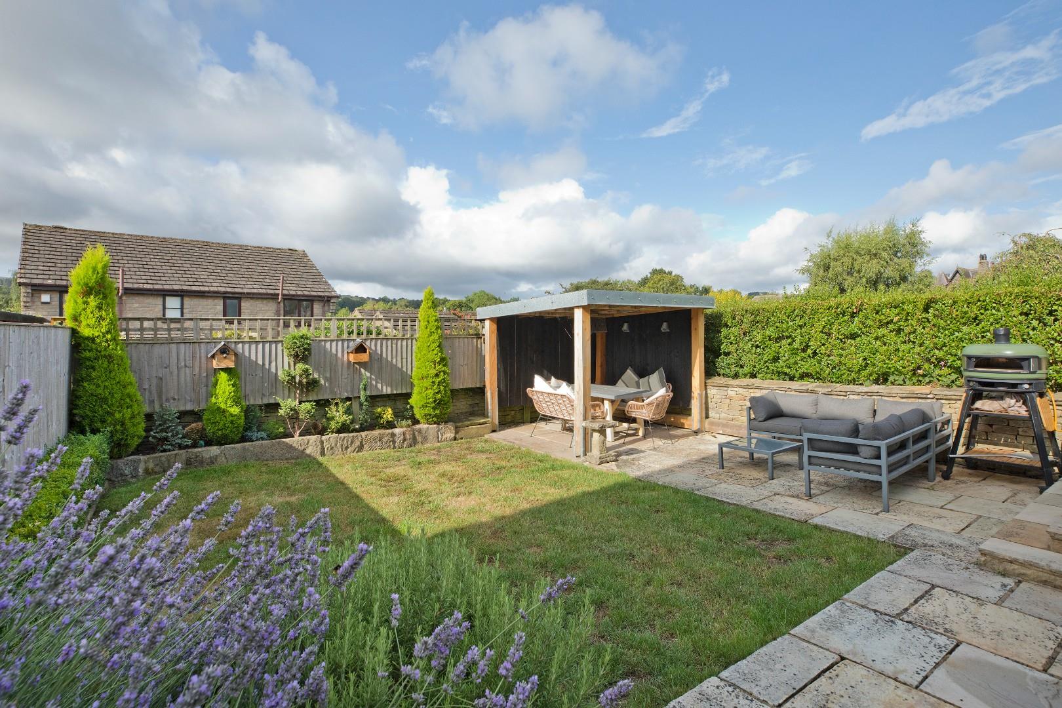
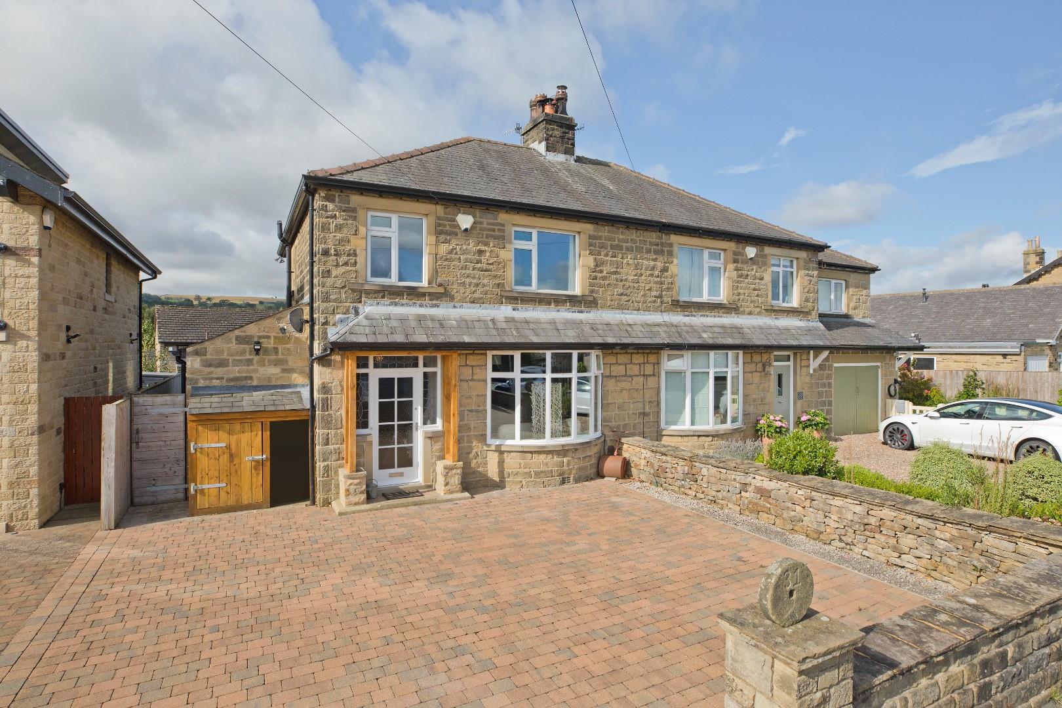
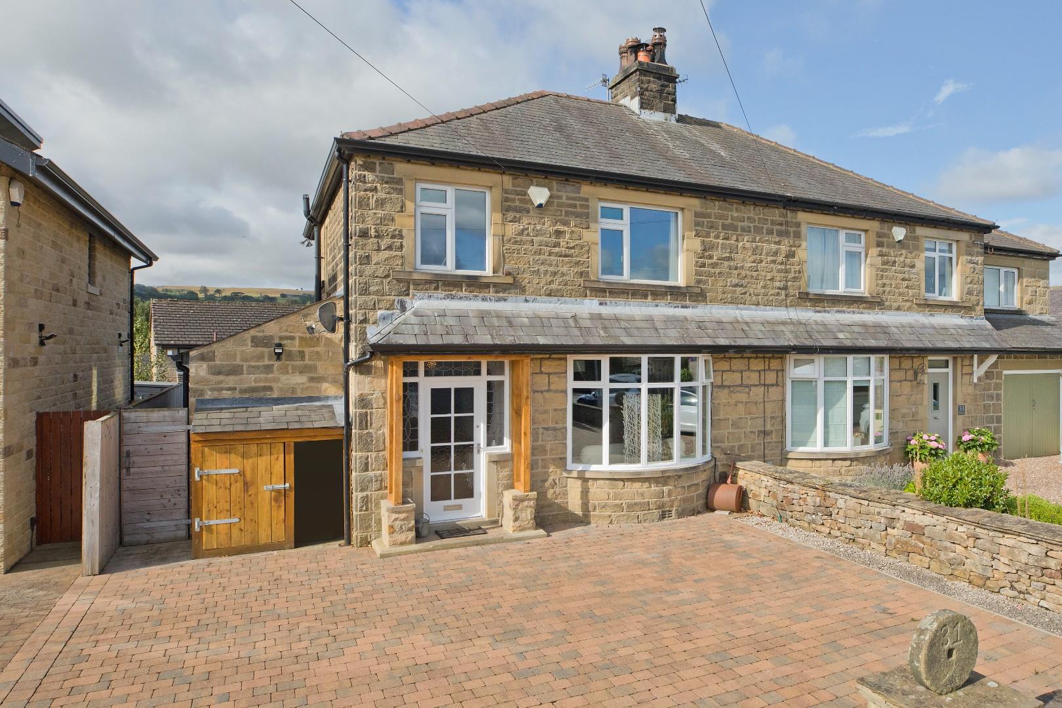
Desirably located on the highly regarded Bark Lane in the popular village of Addingham is this charming, extended, three bedroom semi-detached house combining character features with stylish, contemporary updating. With generous driveway parking, a lovely South facing garden and beautiful far reaching countryside views, this gem of a property is not to be missed!
Key Features:
- ***NO ONWARD CHAIN***
- Three Bedroom Semi-Detached Property
- Contemporary Living Dining Kitchen With Garden Access
- Sitting Room With Log Burning Stove
- Utility Room & Cloakroom/W.C.
- South Facing Garden
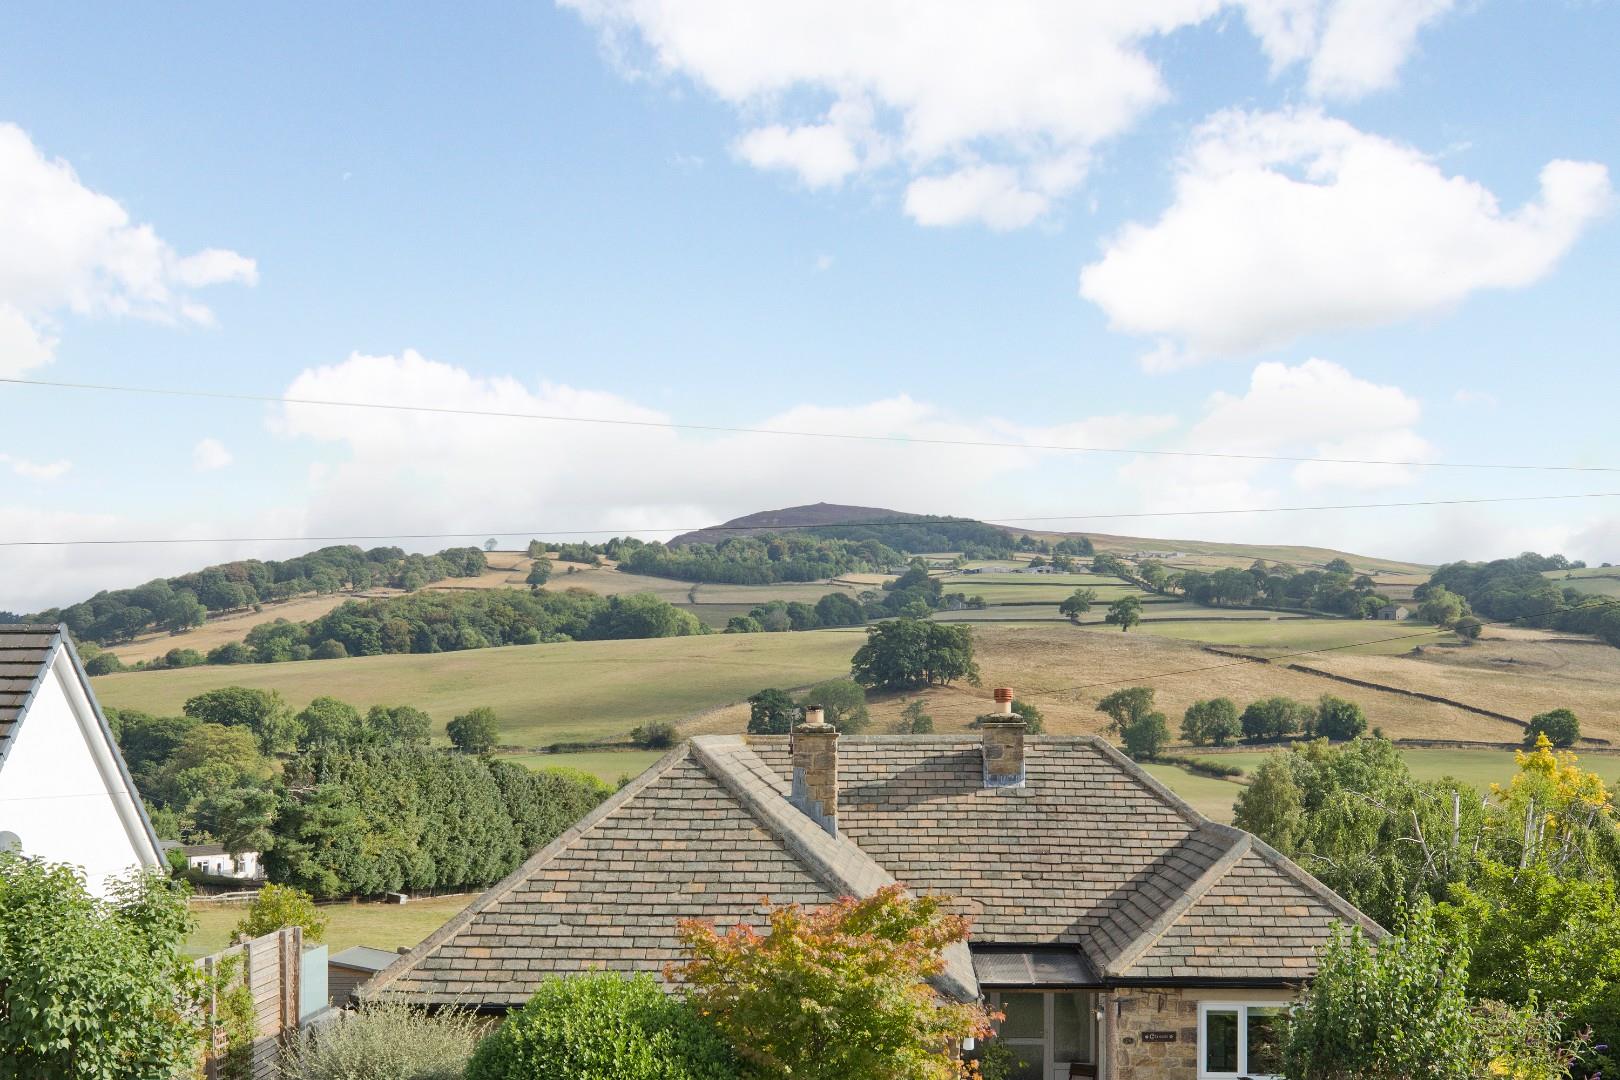
- Beautiful Countryside Views
- HIghly Regarded Location
- Close Walking Distance To Village Amenities Including Primary School
- Council Tax Band E
Full Details:
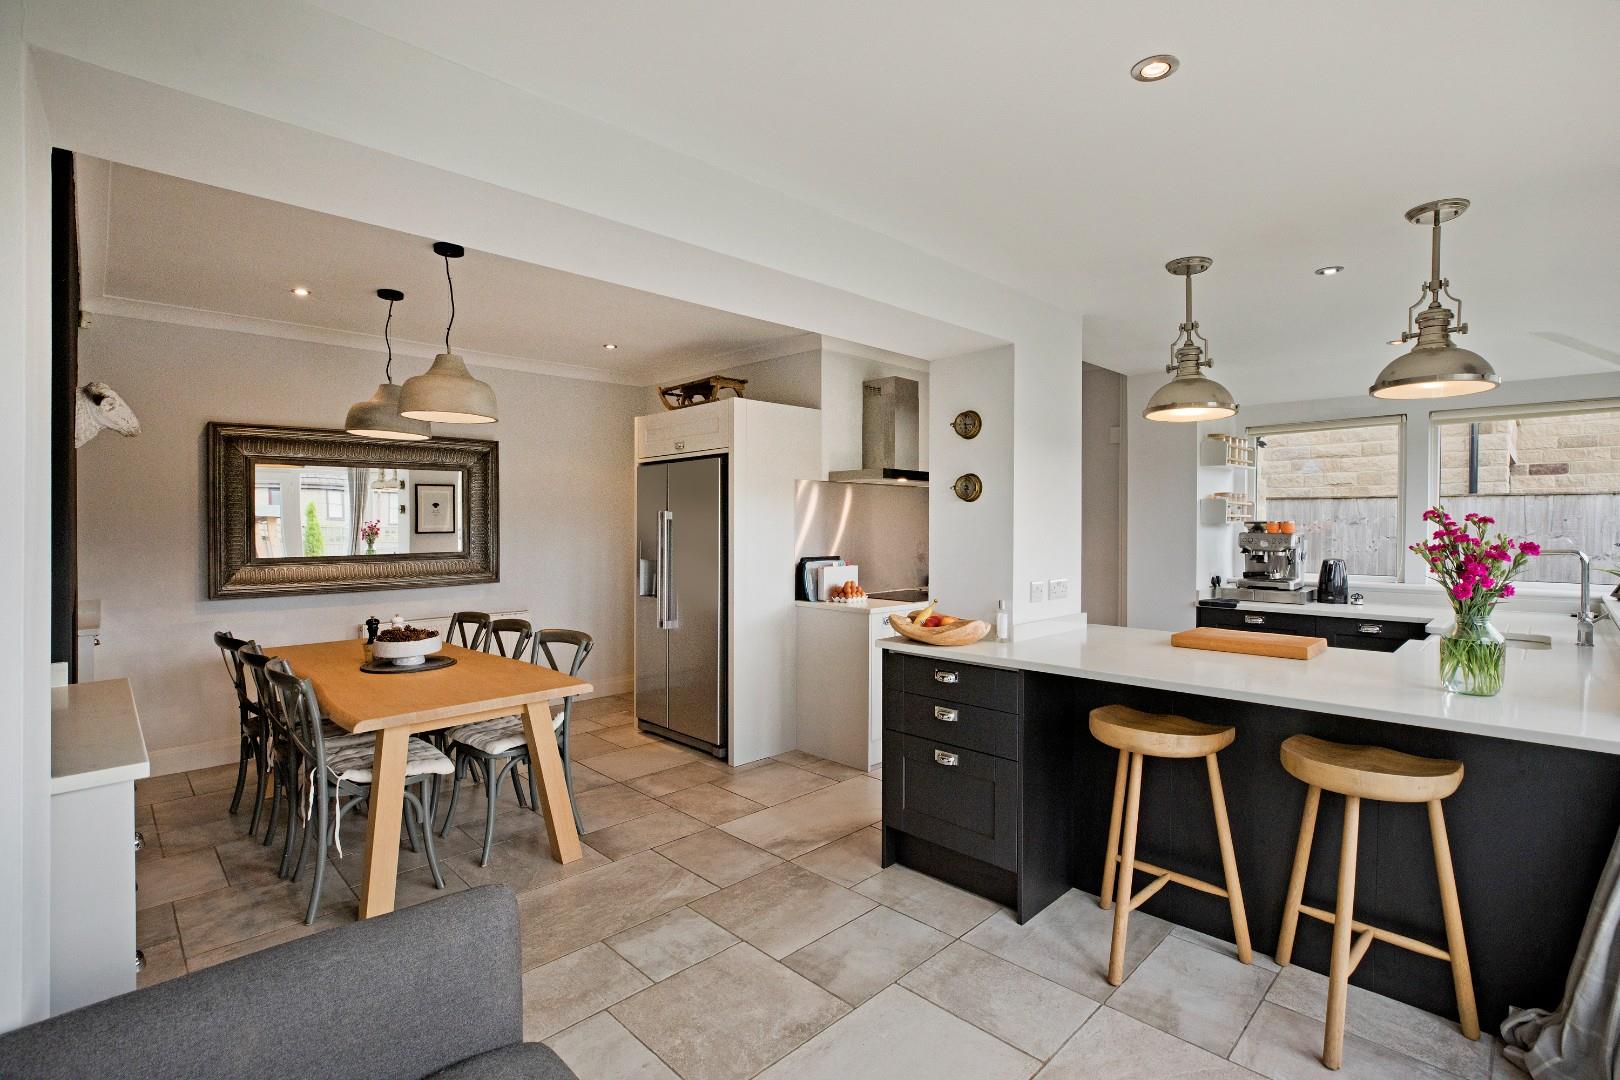
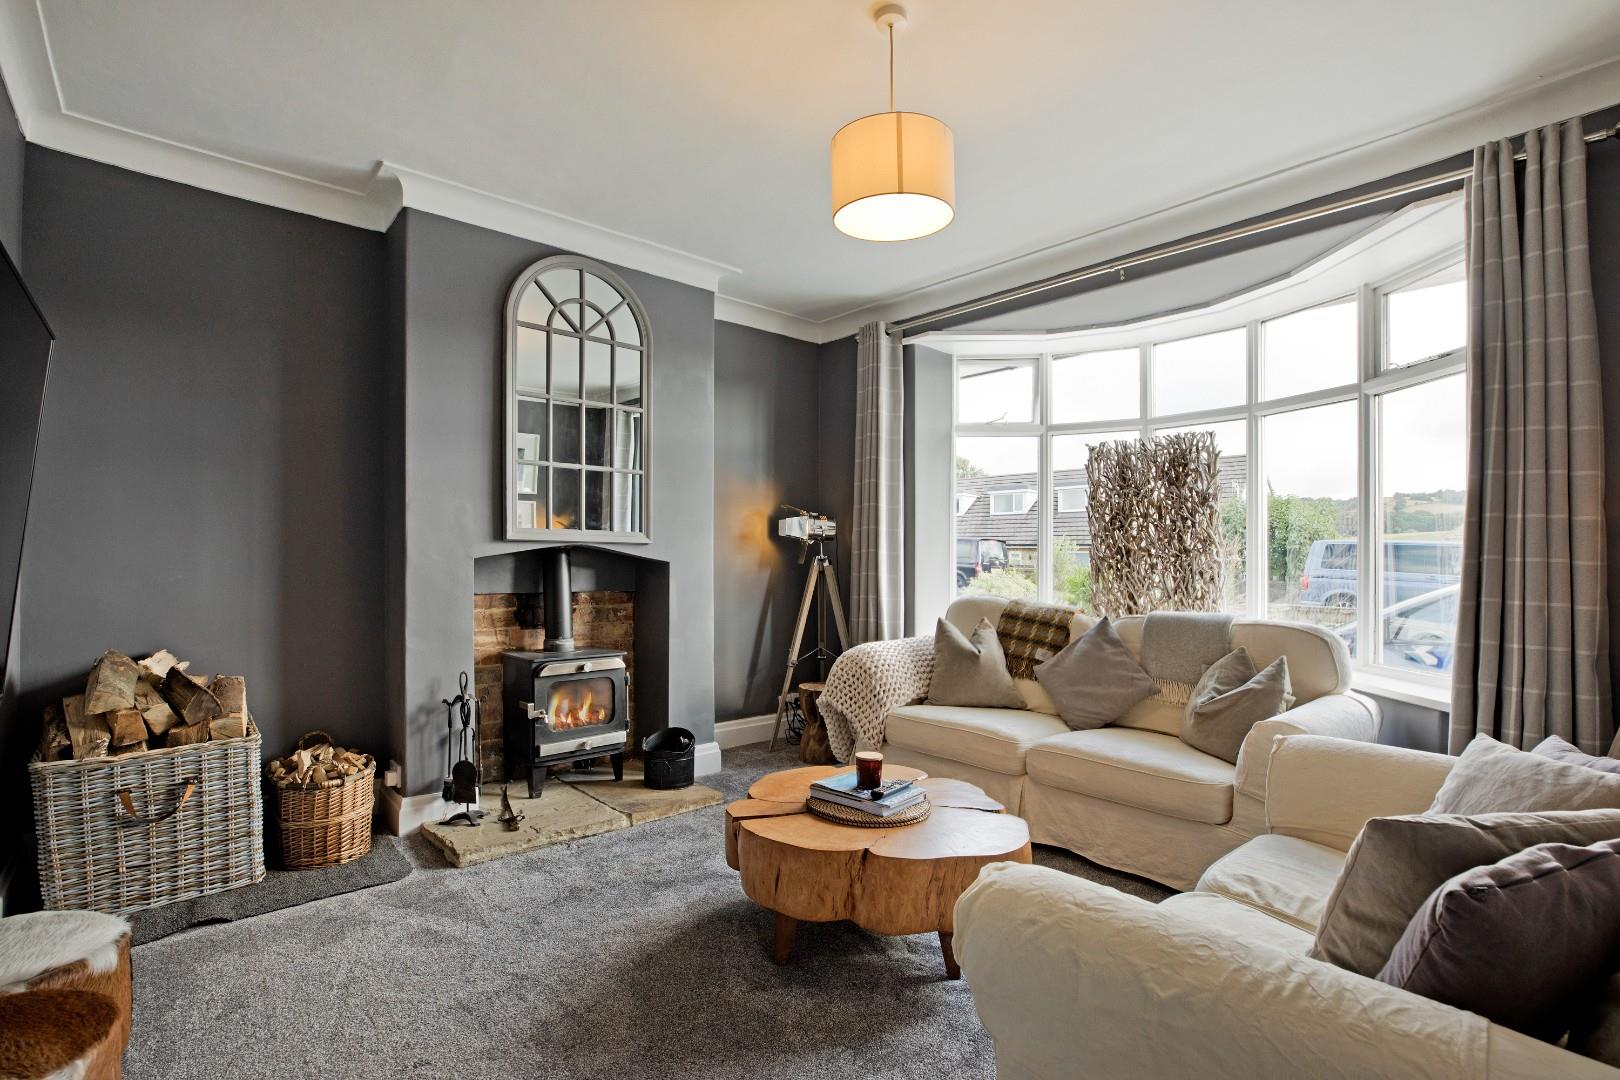
From a charming covered portico, a glazed entrance door opens into a bright and welcoming entrance hall. A spacious sitting room with log burning stove and bay window affording direct views towards Beamsley Beacon is complemented by the extended living dining kitchen fitted with beautiful bespoke cabinetry incorporating a breakfast bar and and with ample room for a family dining table and a sofa. French doors lead out onto the south facing patio and garden. A utility room and modern cloakroom/w.c. complete the ground floor accommodation. To the first floor one finds two spacious, double bedrooms, both with fitted wardrobes, a single bedroom and a modern house bathroom. The property enjoys generous driveway parking, a lovely sunny garden and spectacular Wharfe Valley views to both elevations.
Steeped in history, Addingham is an attractive and popular Dales Village that lies to the west of Ilkley on the banks of the River Wharfe, surrounded by beautiful open countryside (as highlighted by the Tour De France coverage; in fact, the Tour passed through the village twice, they liked it so much!). Addingham is a great place to live; the village offers a useful range of shops including a Co-op store, a post office and doctor’s surgery, various excellent inns and eateries and its own well regarded primary school. Local bus services to surrounding towns are available from the village Main Street, whereas the railway station in Ilkley, just over three miles away provides a regular commuter service to Leeds and Bradford city centres.
The very well-presented accommodation with GAS FIRED CENTRAL HEATING, DOUBLE GLAZING and with approximate room sizes comprises as follows:
GROUND FLOOR
Entrance Hall
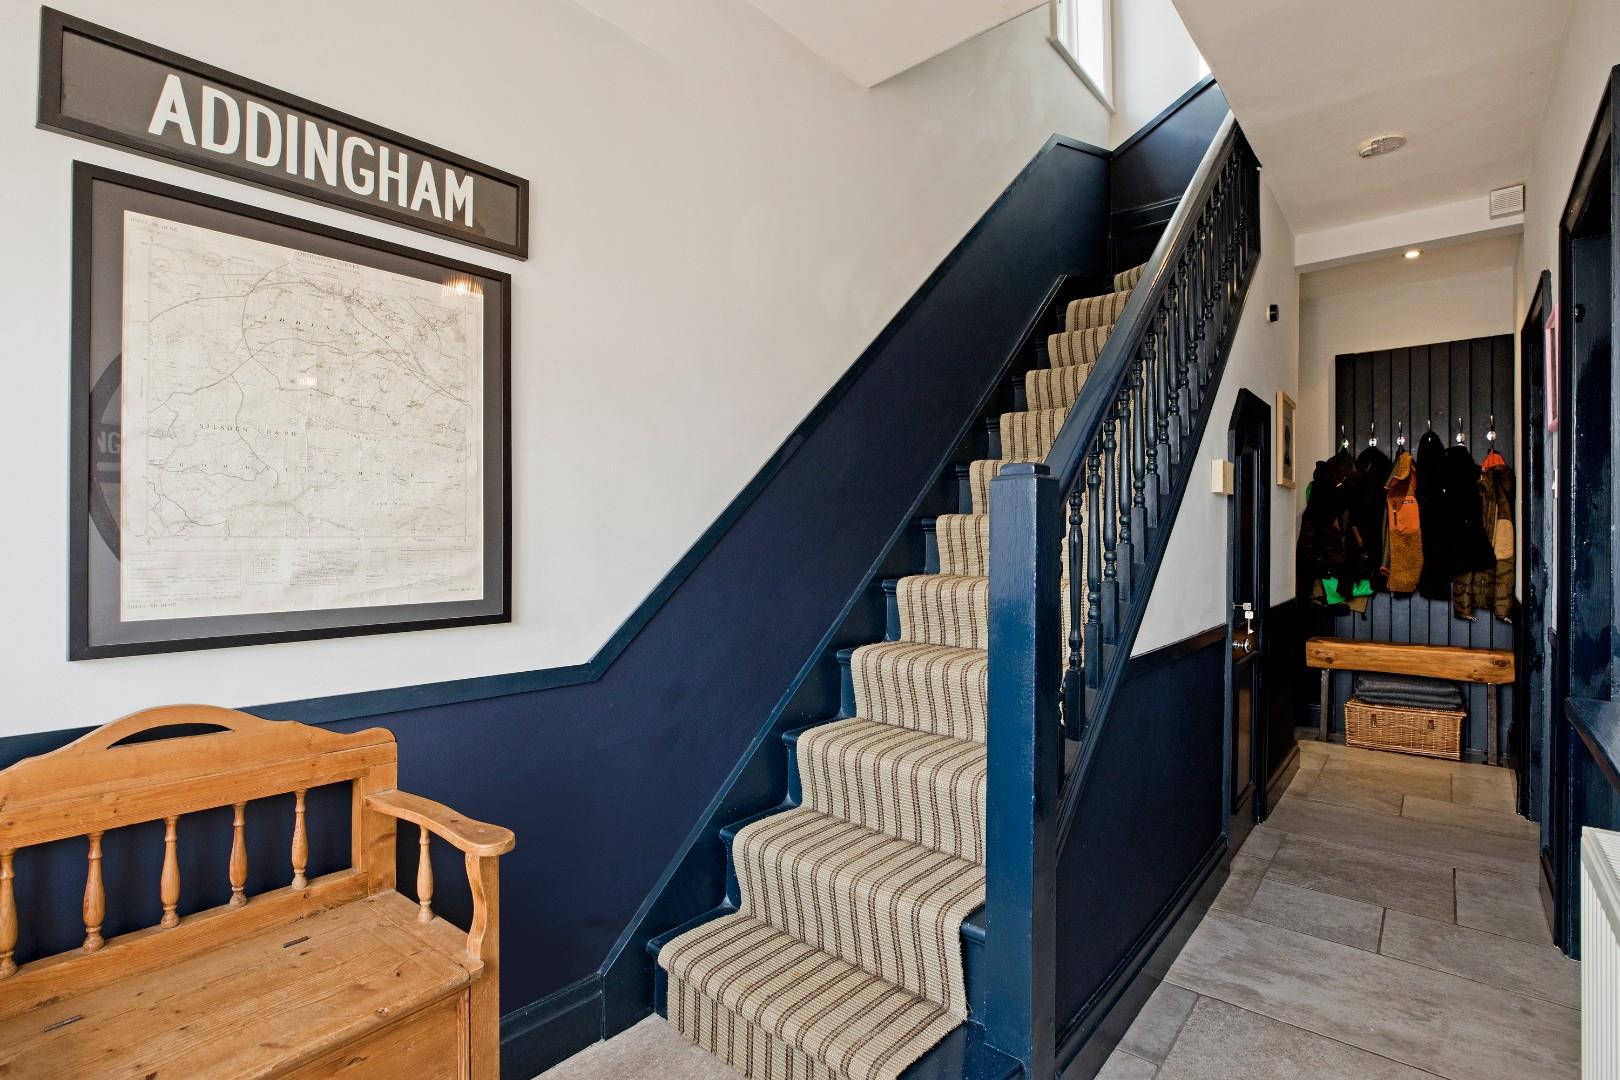
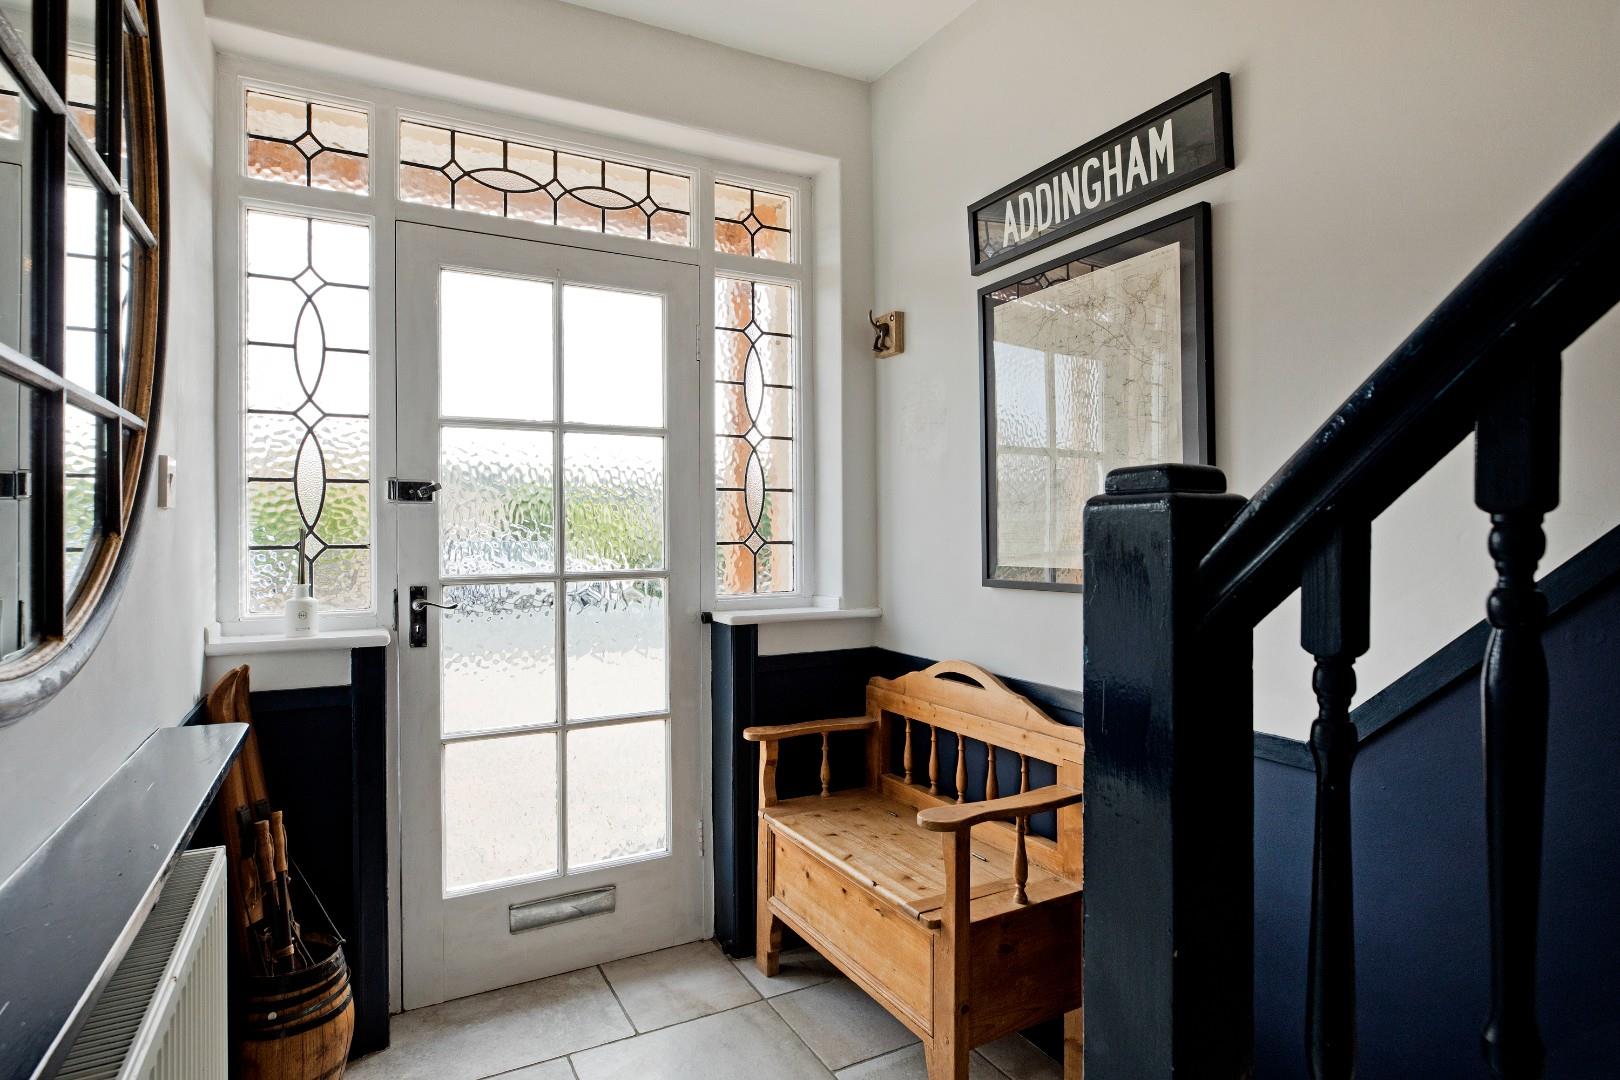
An attractive portico leads to an obscure glazed, multi-paned entrance door with attractive, leaded obscure glazed side panels and transom light over opens into a spacious and welcoming entrance hall. Room for an item of furniture and to hang coats and store shoes. Tiled floor, radiator and two fitted cupboards providing generous storage. A staircase with painted timber balustrade and carpet runner leads to the first floor. This is a lovely environment in which to greet family and friends.
Lounge (4.19 x 3.89 (13'8" x 12'9"))
A lovely spacious lounge to the front of the property benefitting from a large, timber framed, double-glazed window allowing the natural light to flood in and affording the most stunning view of Beamsley Beacon. A log burning stove sitting on a stone hearth with stone fireback is a great focal point and what a cosy spot to relax in the winter months. Coving, carpeting, radiator and TV point.
Living Dining Kitchen (5.75 x 5.74 (18'10" x 18'9"))
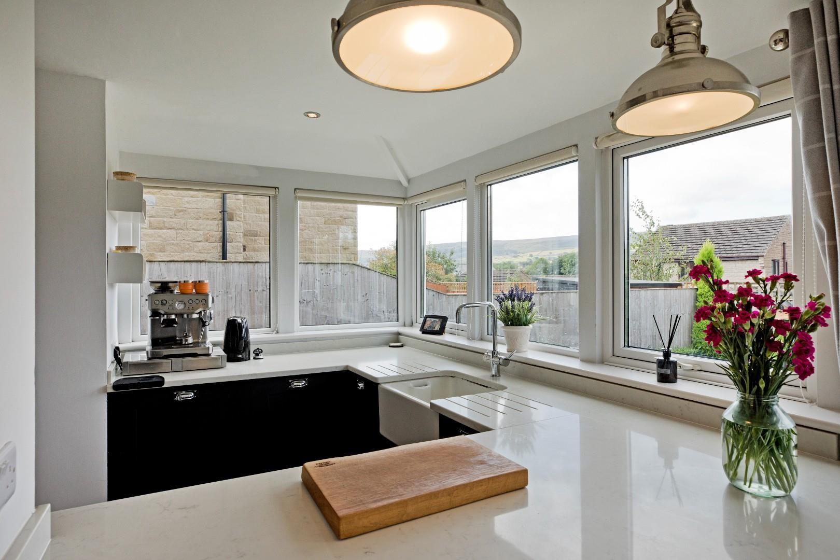
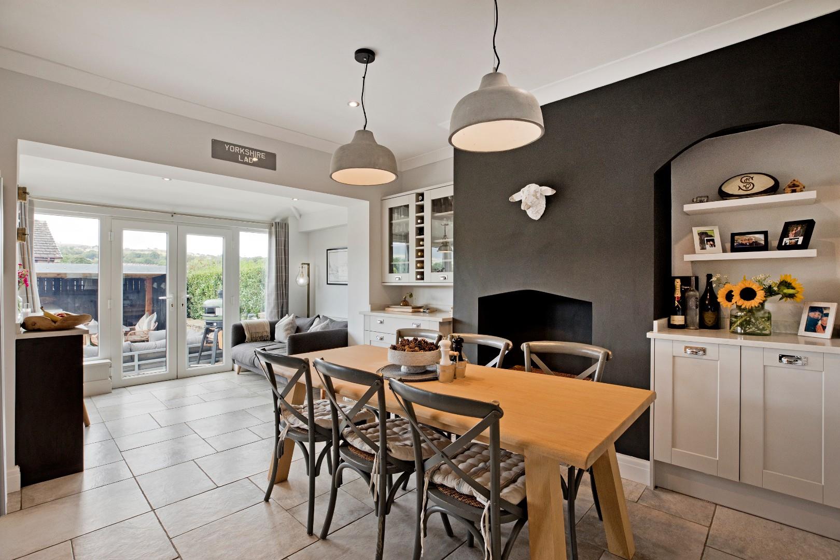
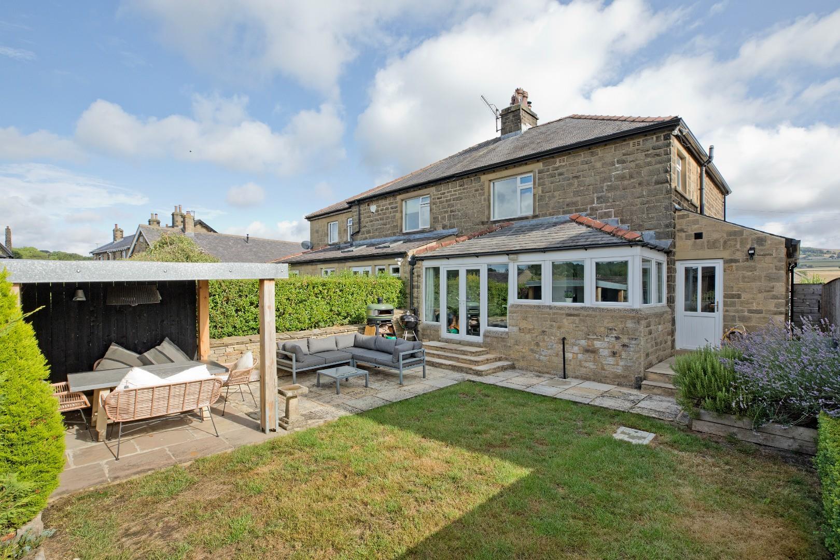
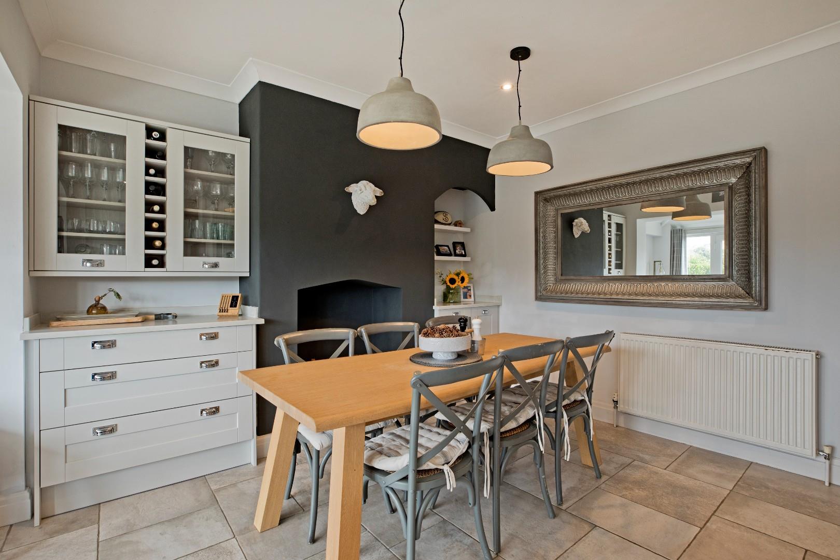
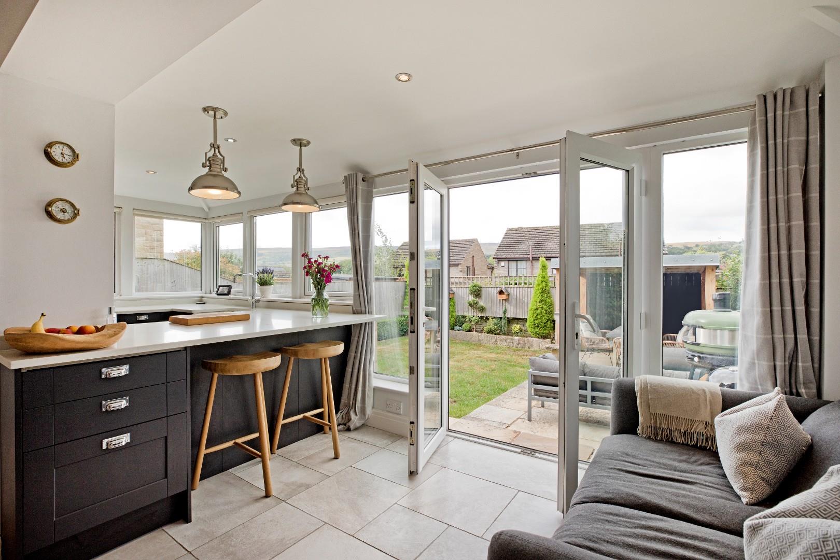
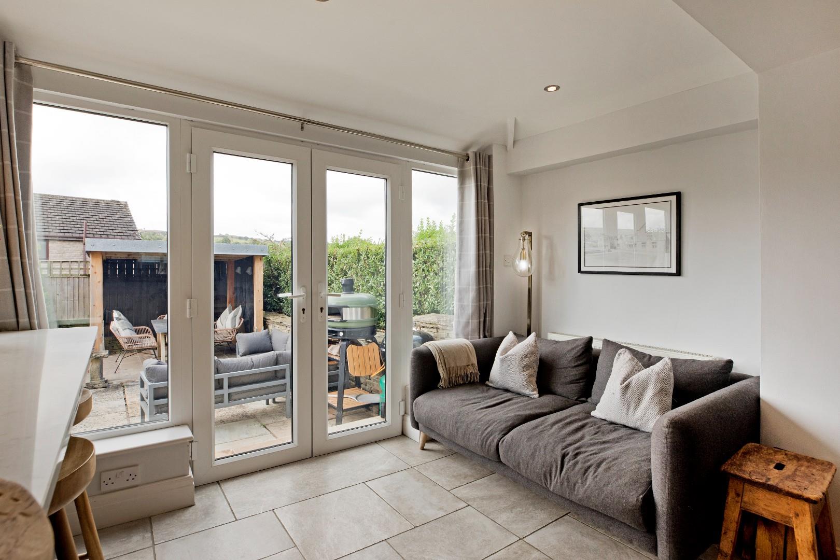
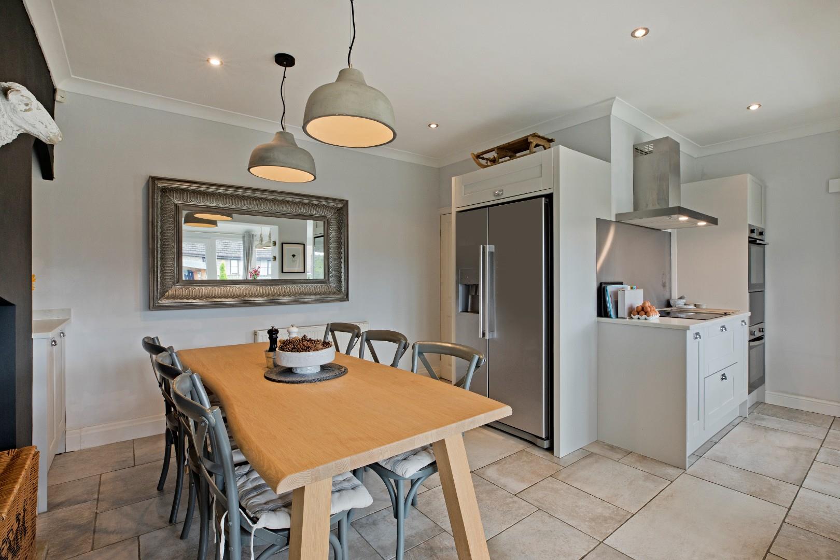
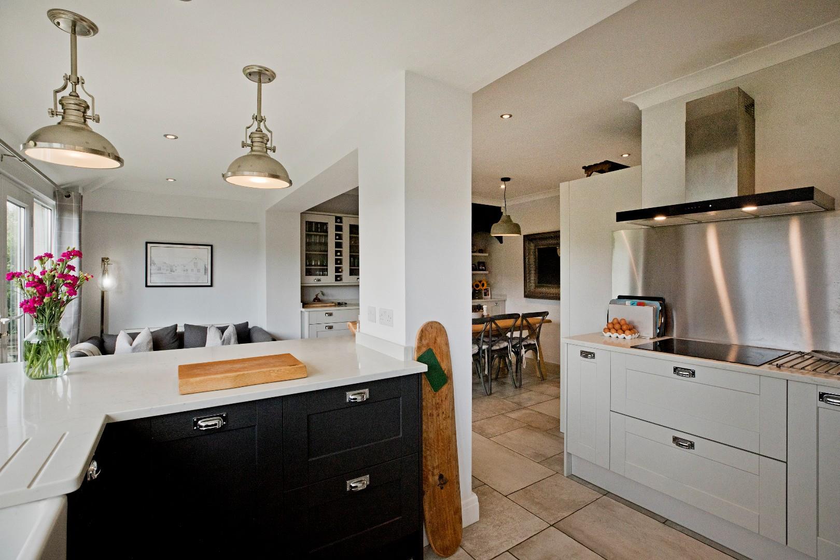
This fabulous living dining kitchen is the heart of this wonderful home. French doors provide direct access onto the south facing patio and garden and a bank of UPVC double-glazed windows has clearly been deliberately designed to maximise the stunning moorland views to their full potential. Fitted with bespoke contemporary cabinetry with complementary granite worksurfaces over incorporating deep drawers, base and wall cupboards and glazed display cabinets, there is plenty of storage and a breakfast bar with attractive pendant lights over provides a great spot to sit and enjoy a glass of wine or coffee whilst absorbing the beautiful Wharfe Valley views. Integrated appliances include a dishwasher, two electric ovens and warming drawer, a ceramic hob with stainless-steel splashback and chimney hood and extractor over. Space for an American style fridge/freezer. A Belfast sink plus hot water tap is ideally positioned to enjoy the superb views! Room for a family dining table and sofa. Coving, ceramic floor, downlighting and two radiators.
Utility Room (2.51 x 1.47 (8'2" x 4'9"))
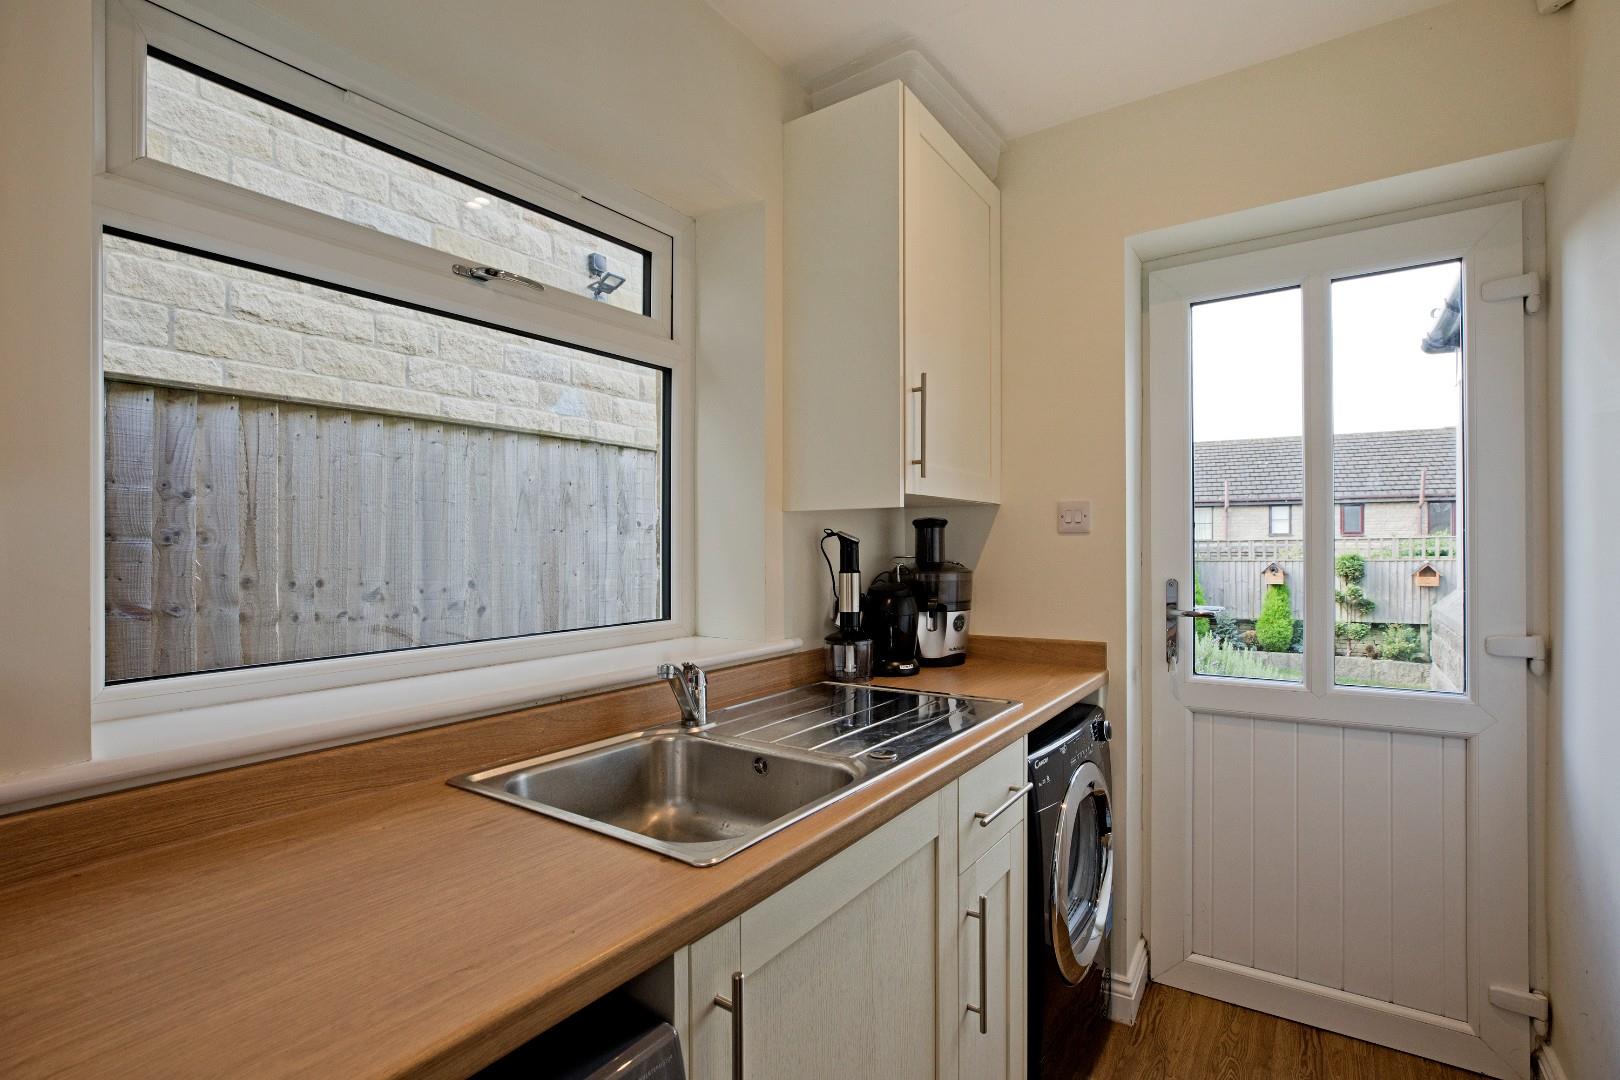
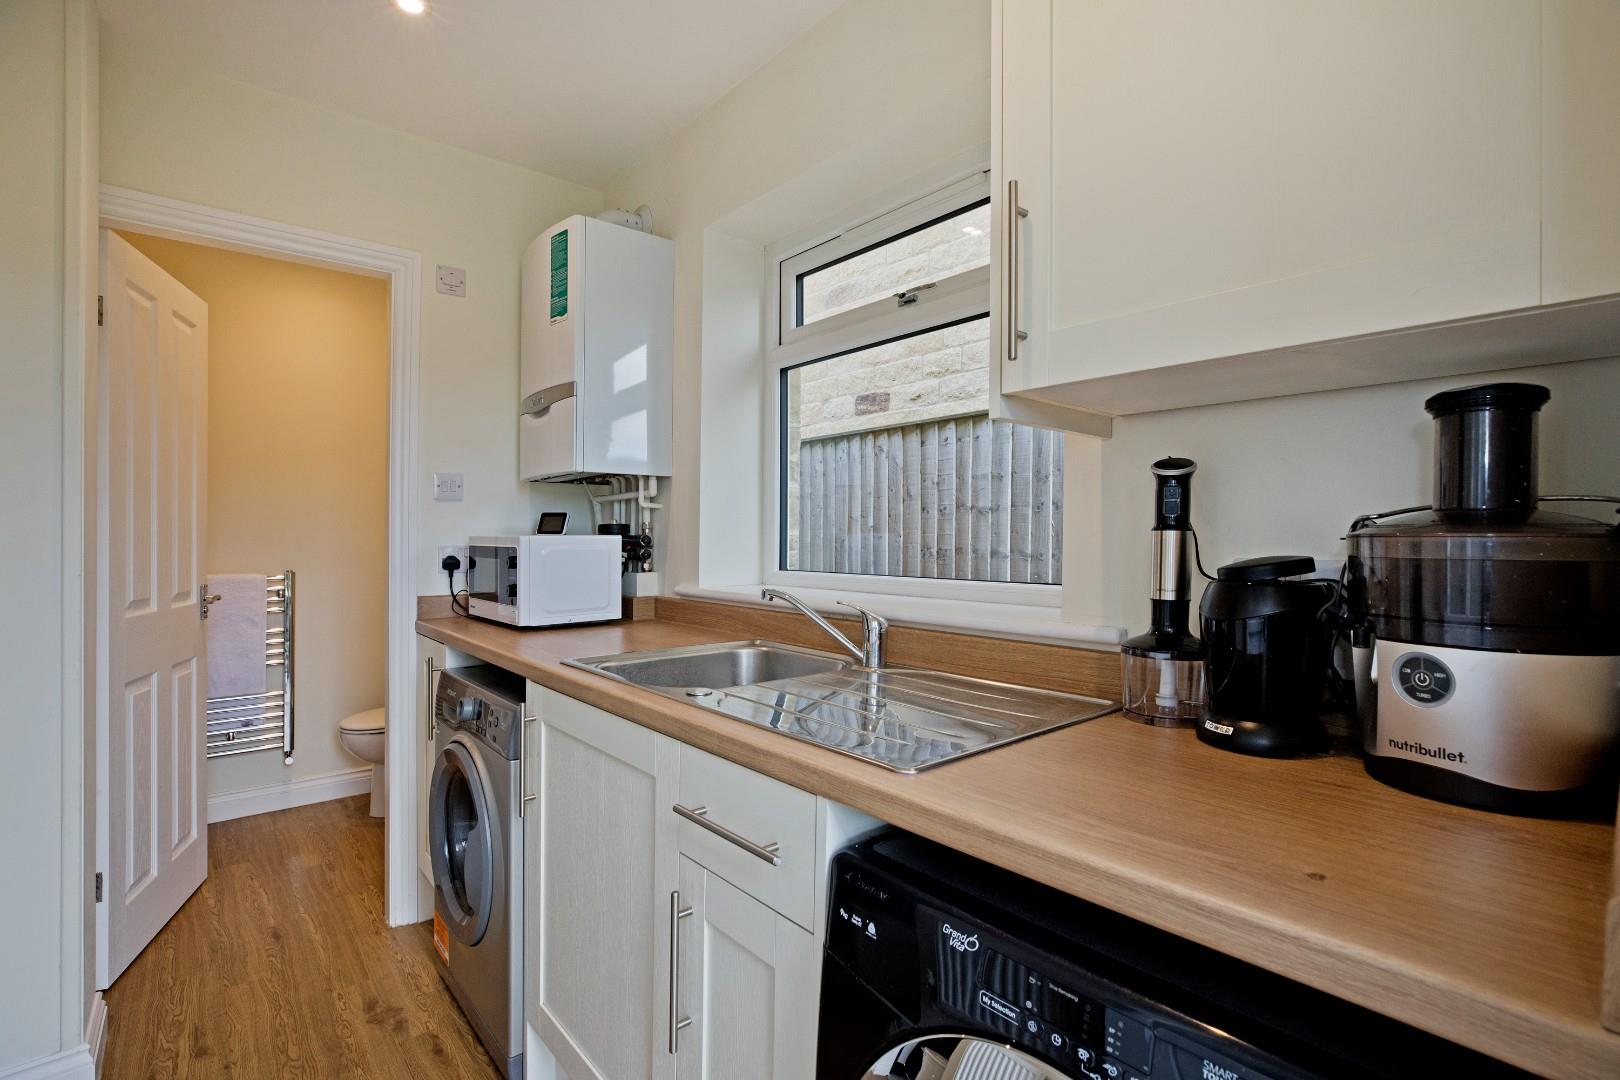
A good-sized utility room fitted with Shaker style base and wall units with complementary laminate worksurface and upstands over. Space and plumbing for a washing machine and space for a tumble drier. Stainless-steel sink and drainer with monobloc tap. Wall-mounted Vaillant boiler. Laminate floor. A UPVC half glazed door lets the light in and leads out to the rear garden. Radiator and extractor fan. A door opens into:
W.C.
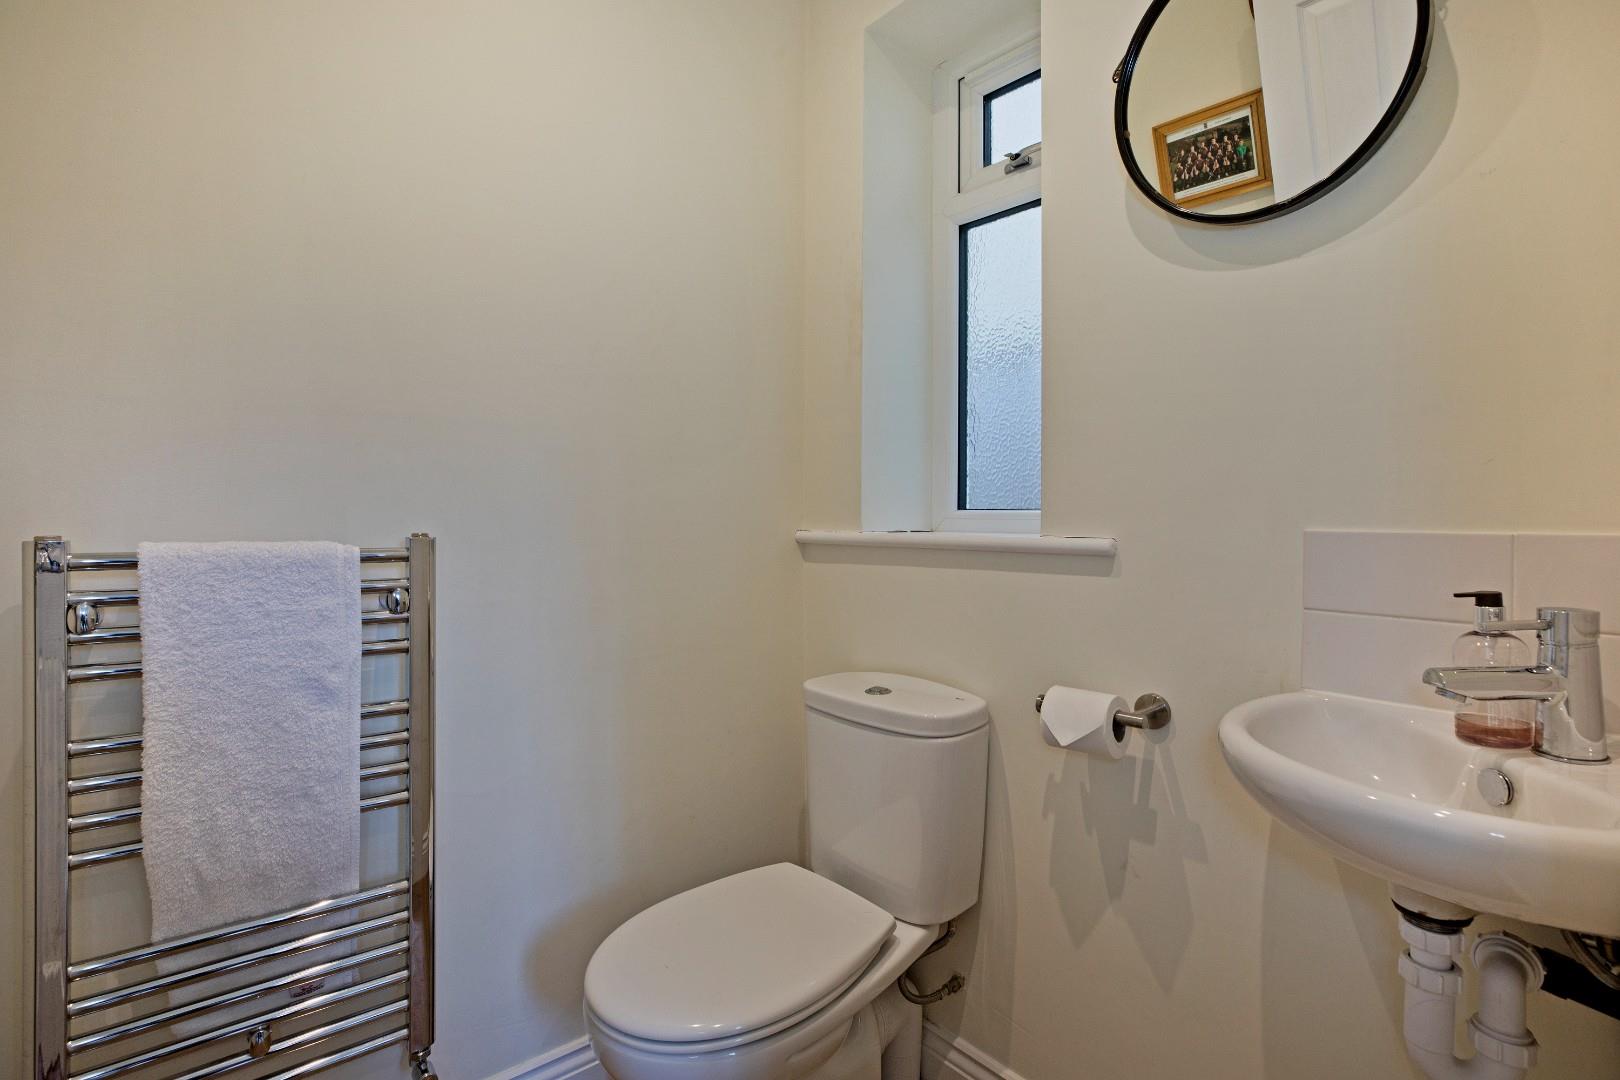
Fitted with a corner basin with monobloc tap and tiled splash back and a low level w/c. A UPVC double-glazed window with opaque glazing allows for ample natural light. Continuation of the laminate flooring, chrome ladder towel radiator and extractor fan.
FIRST FLOOR
Landing
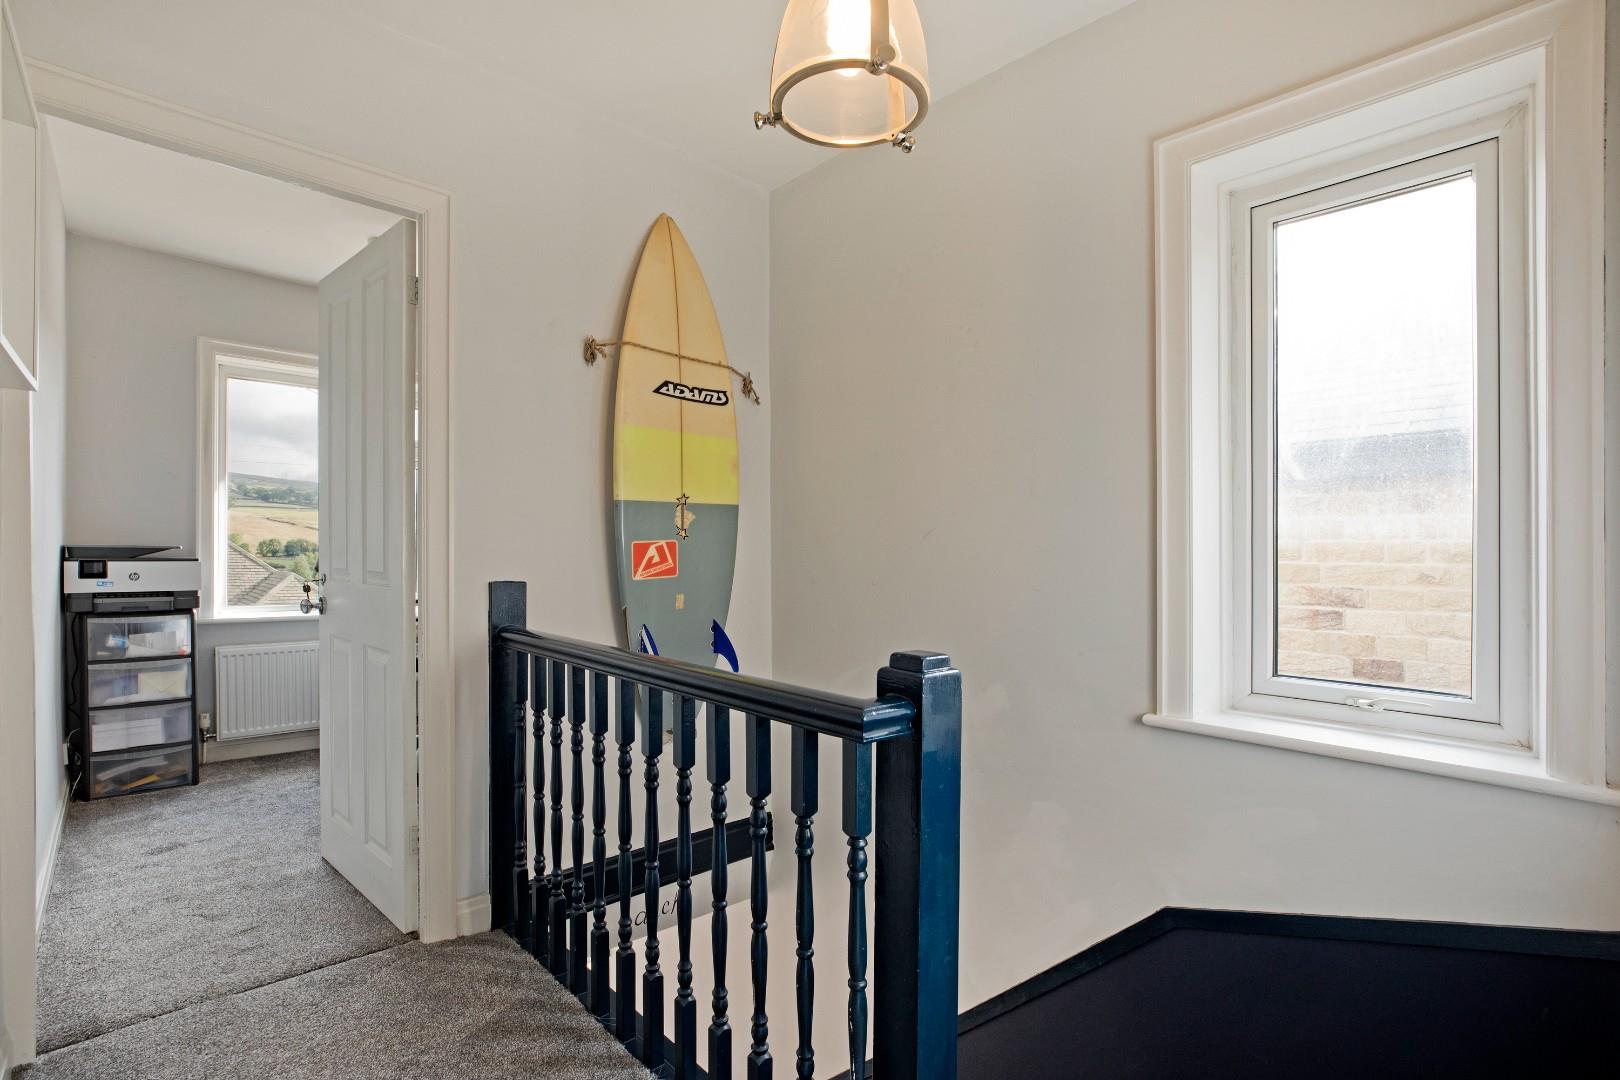
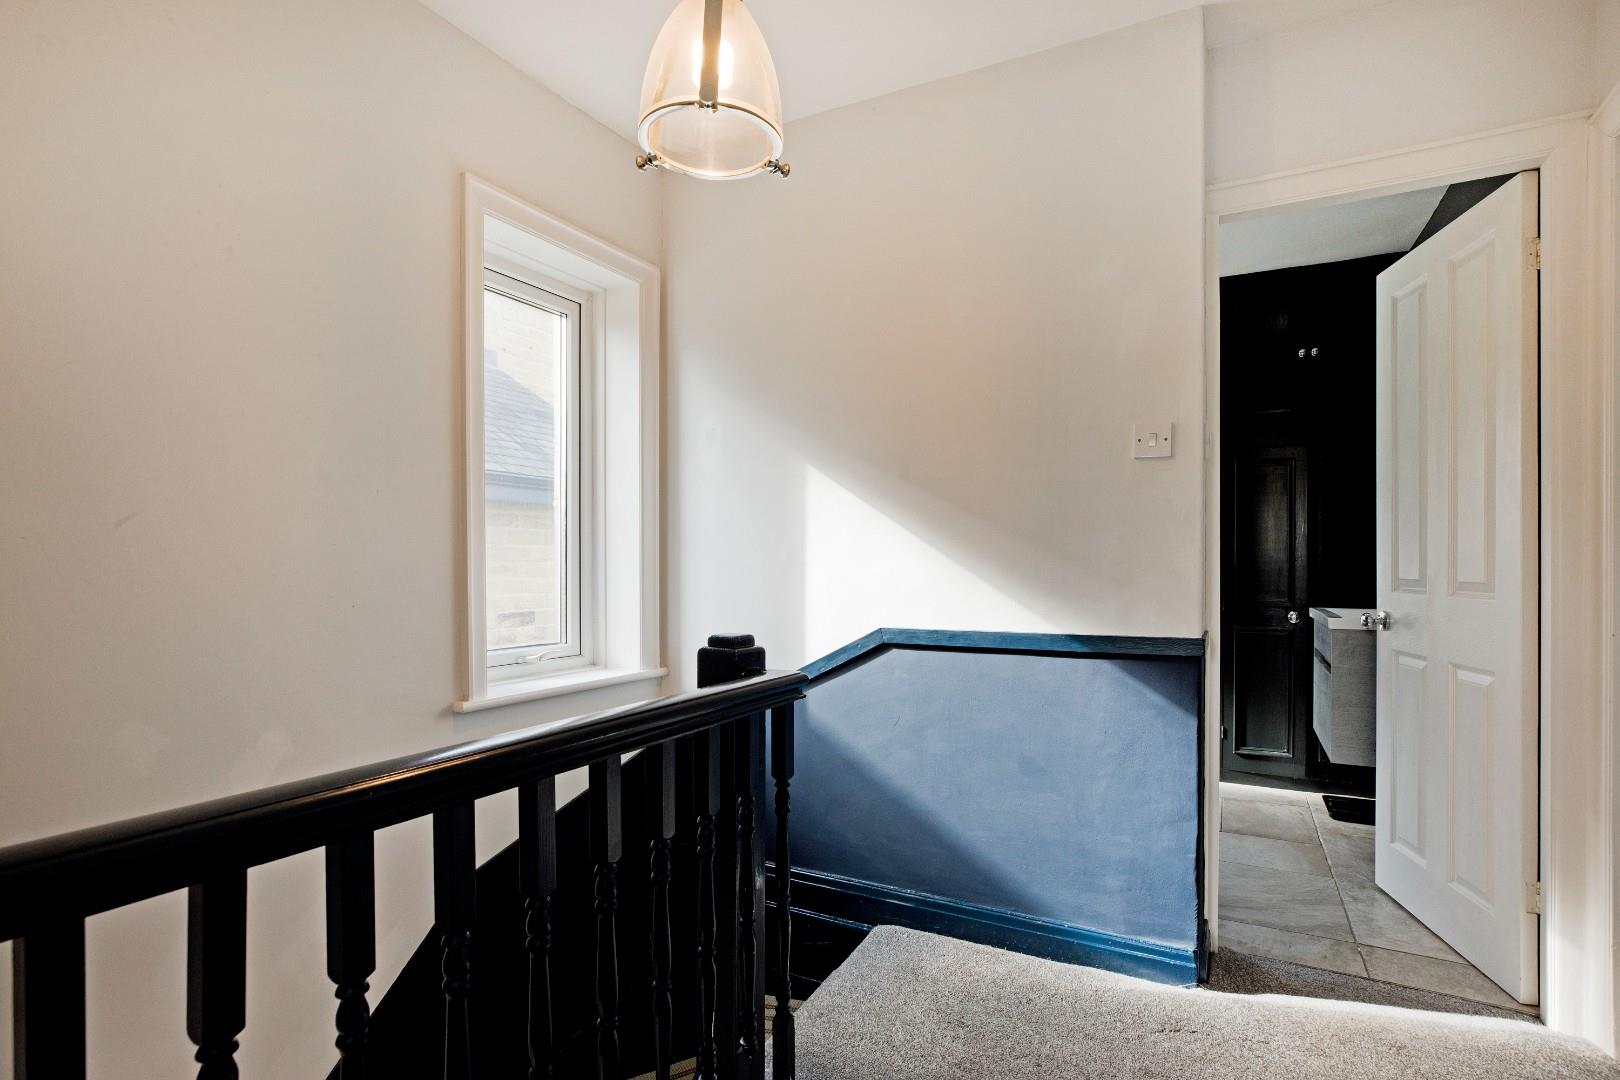
A carpeted landing provides access to two double bedrooms, a single bedroom and the house bathroom. Loft hatch. A UPVC double-glazed side window creates a bright atmosphere.
Bedroom One (3.81 x 3.61 (12'5" x 11'10"))
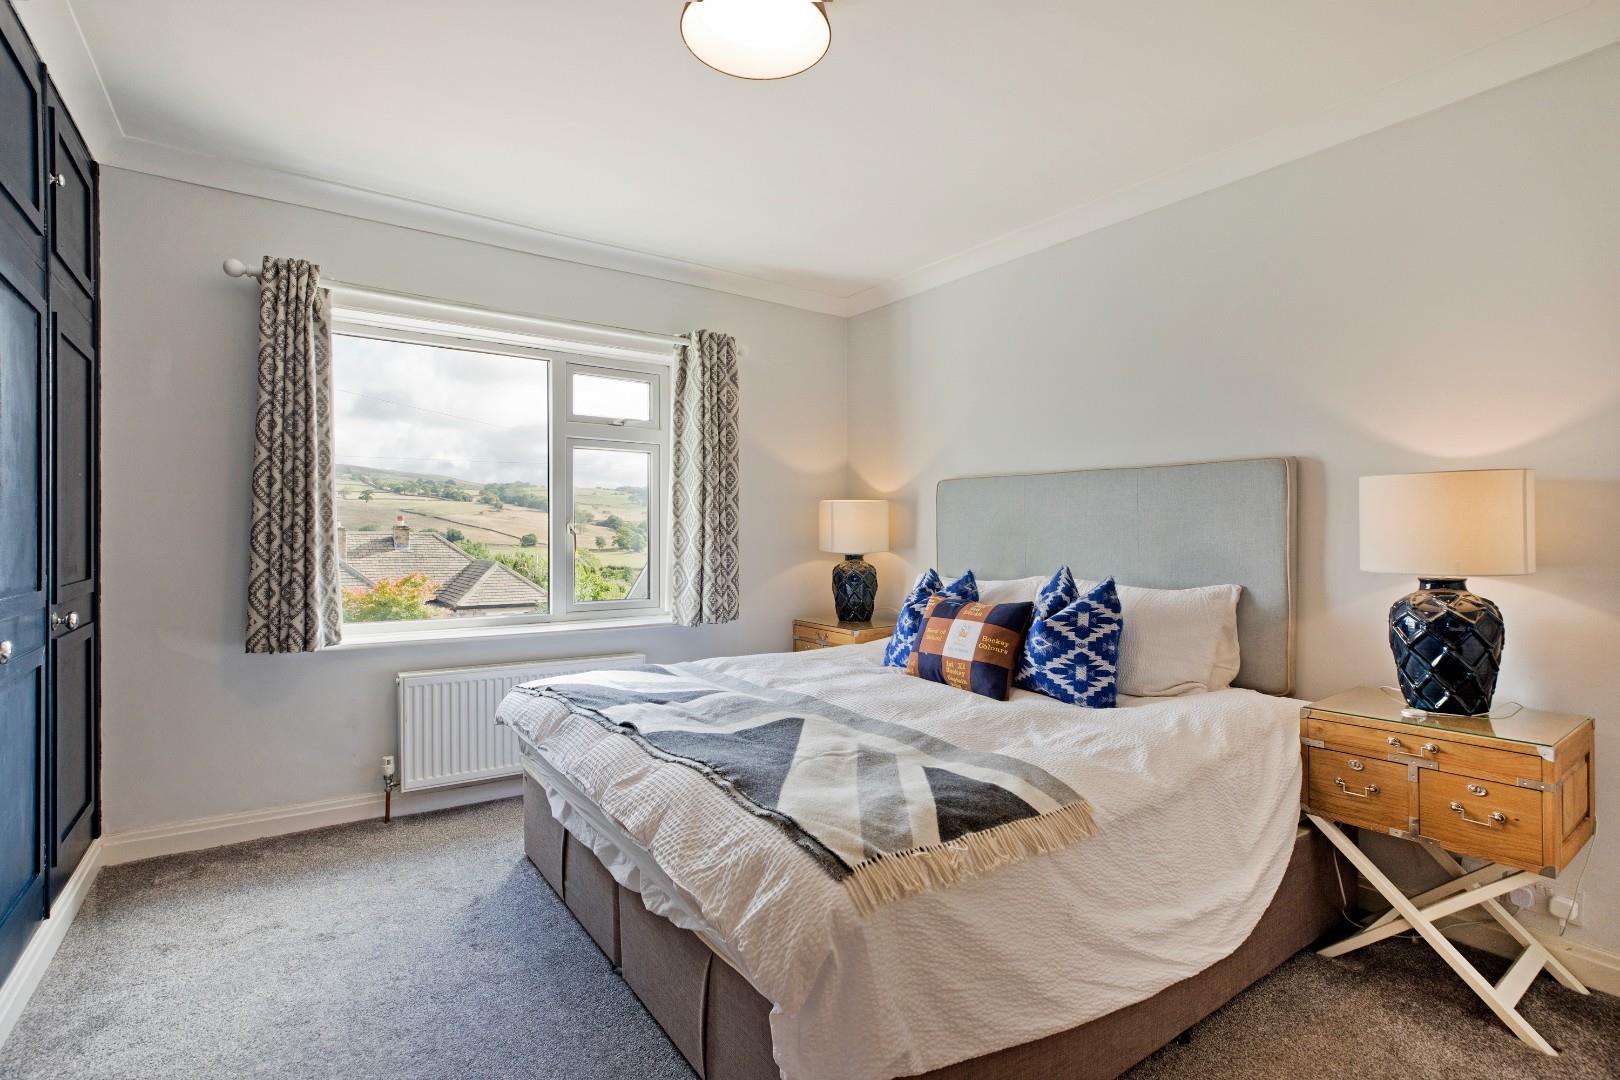
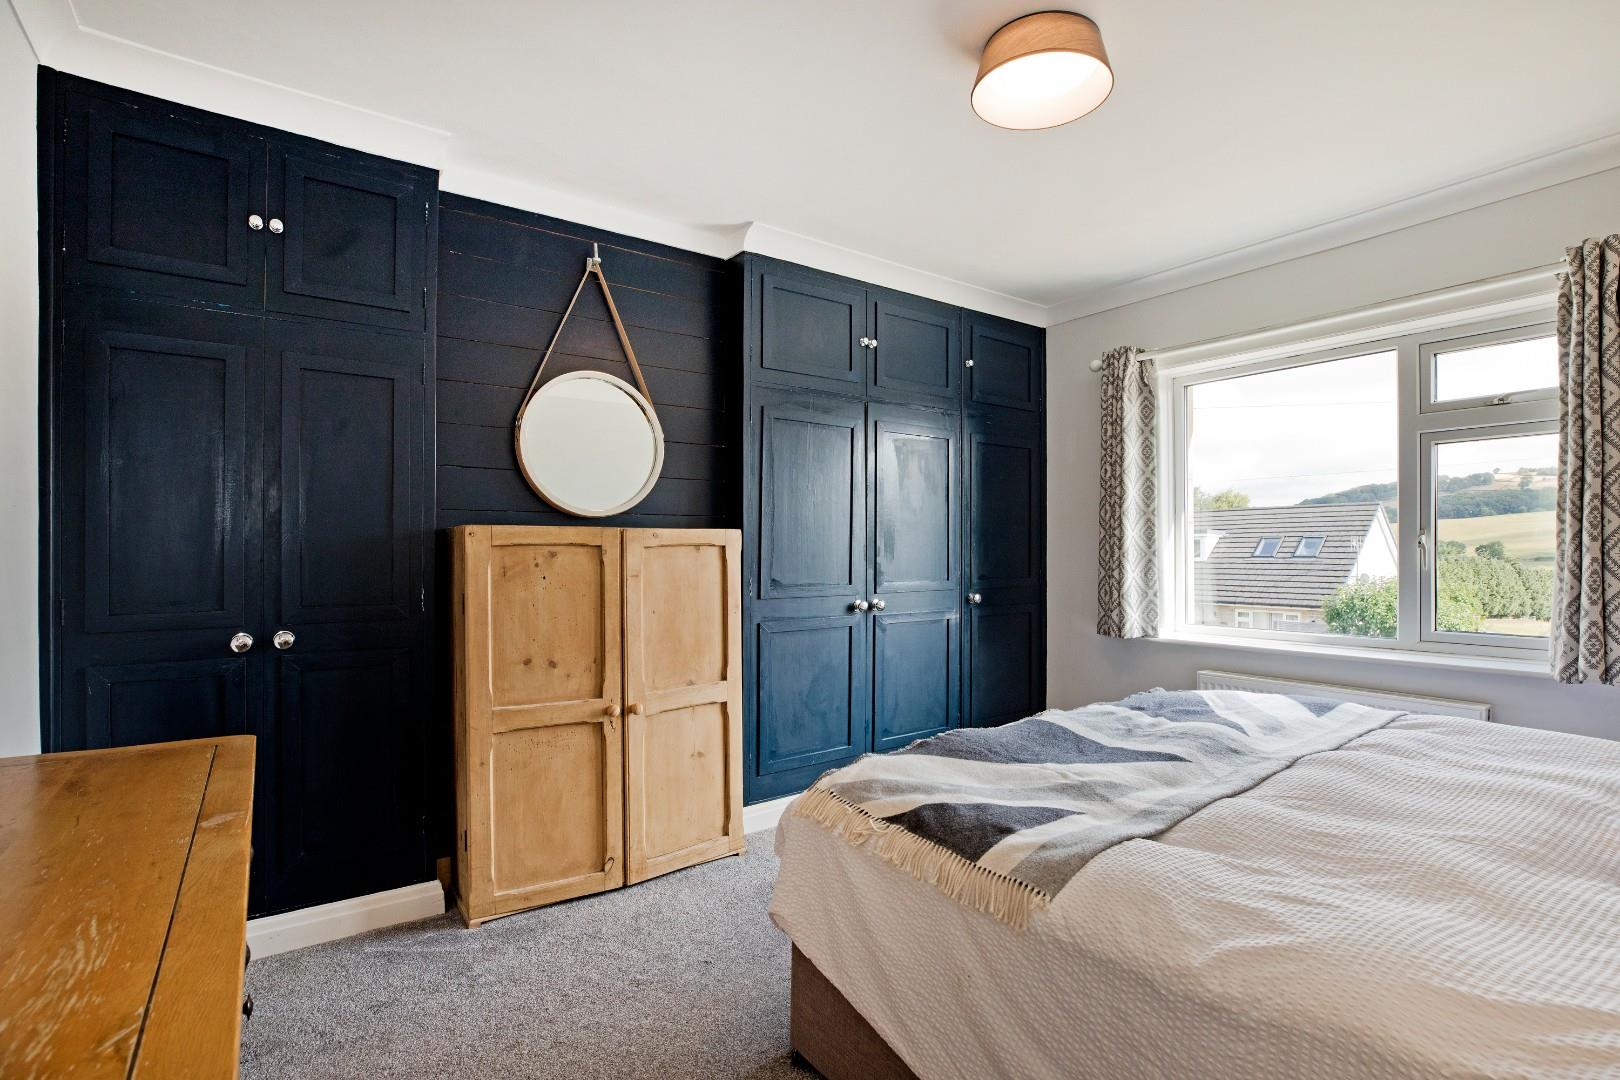
The principal bedroom is located to the front of the property and enjoys stunning countryside views of Beamsley Beacon. Fitted wardrobes, coving, carpeted flooring and radiator.
Bedroom Two (3.33 x 3.20 (10'11" x 10'5" ))
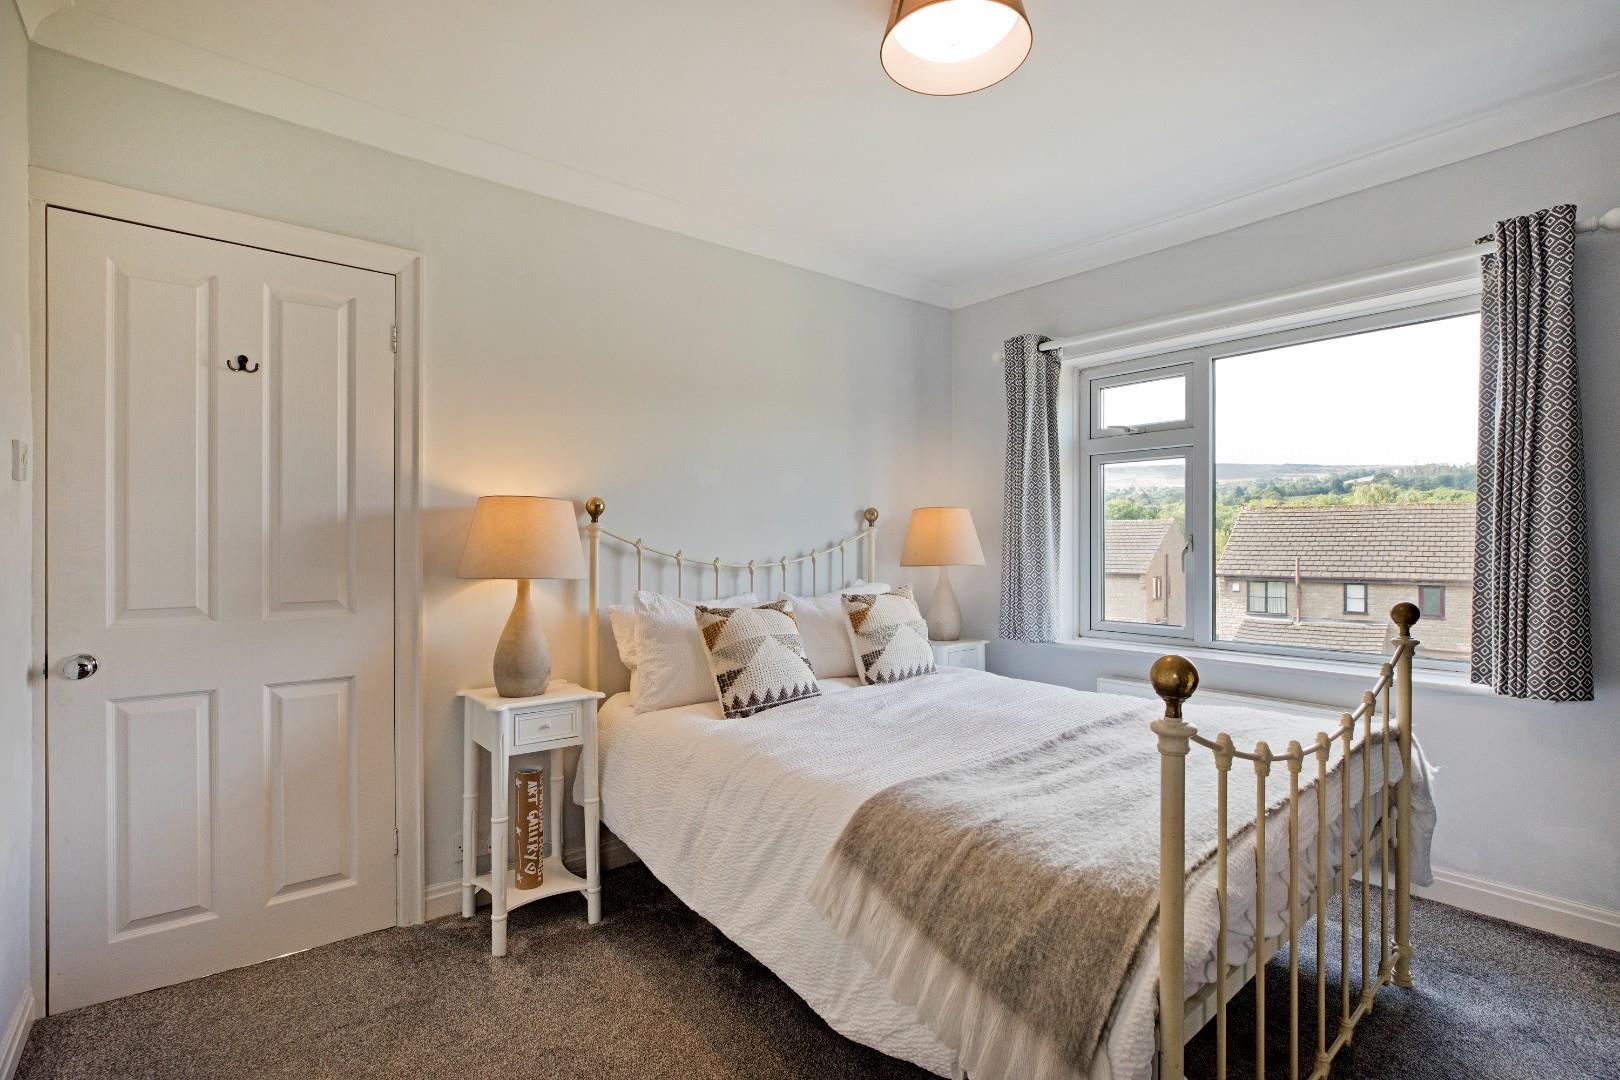
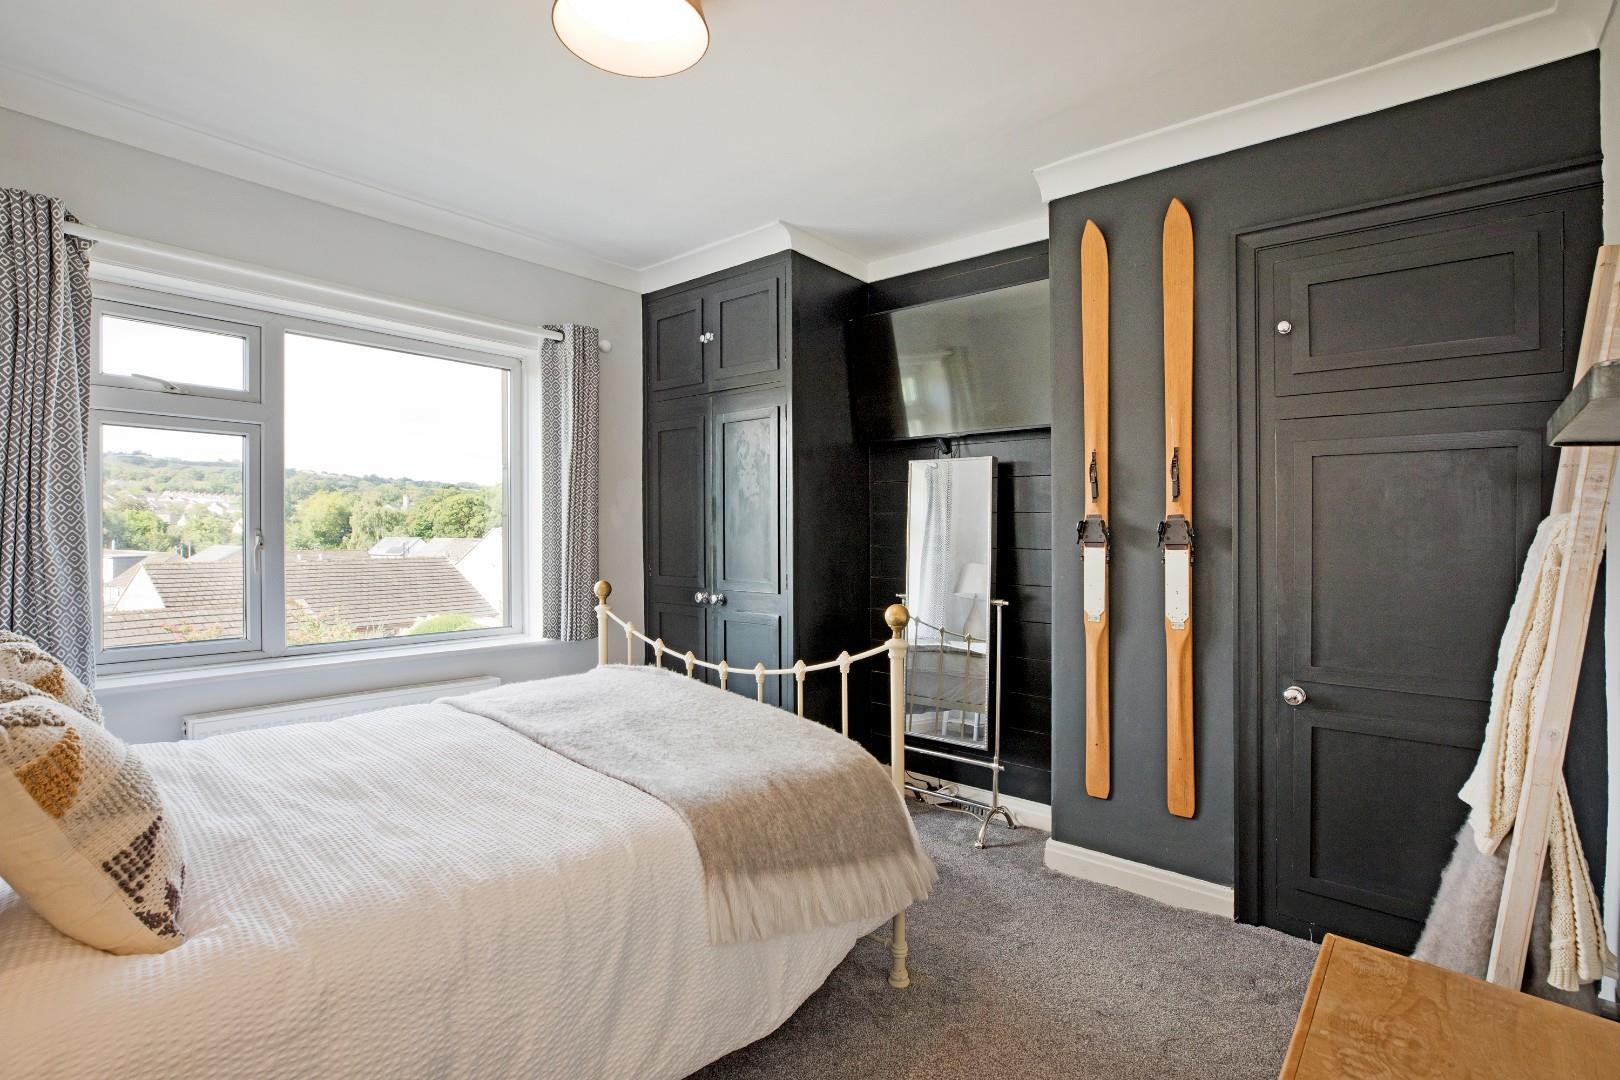
A second good-sized double bedroom, this time to the south facing rear enjoying fabulous Wharfe Valley views. Fitted wardrobes, coving, carpeting, radiator and TV point.
Bedroom Three (2.31 x 1.99 (7'6" x 6'6"))
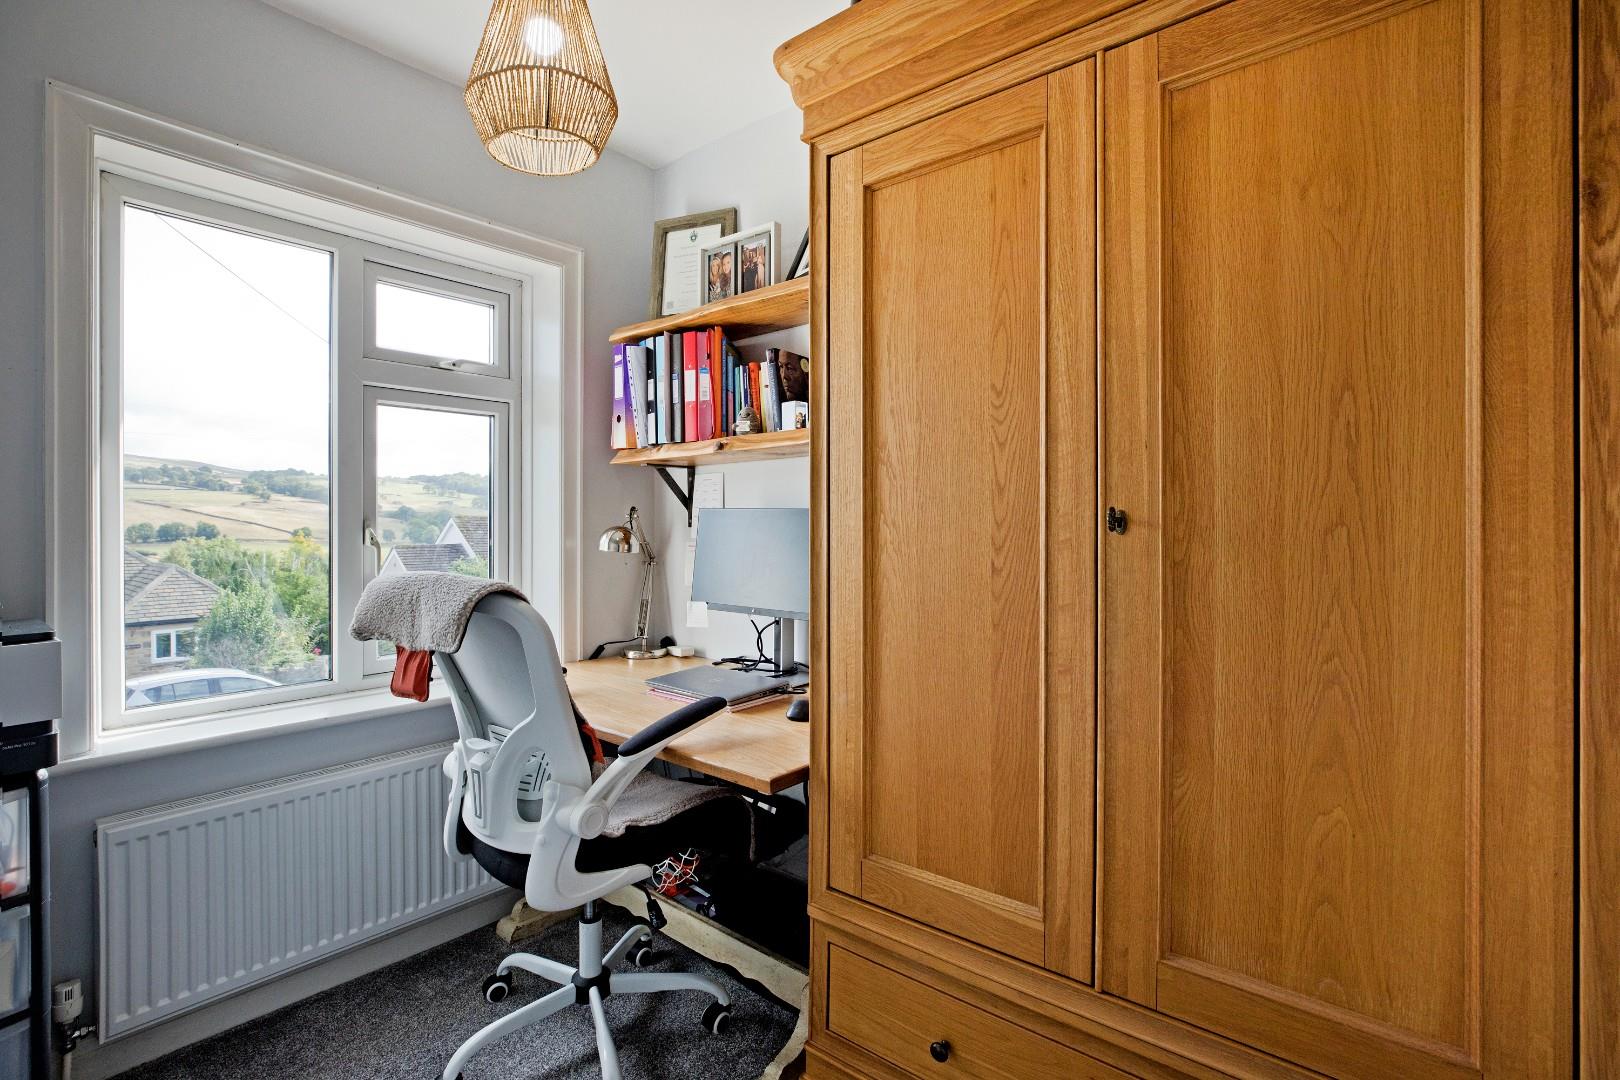
A singe bedroom, currently used as a home office. A UPVC double-glazed window provides yet another opportunity to absorb the magnificent Beamsley Beacon views. Carpeting and radiator.
Bathroom
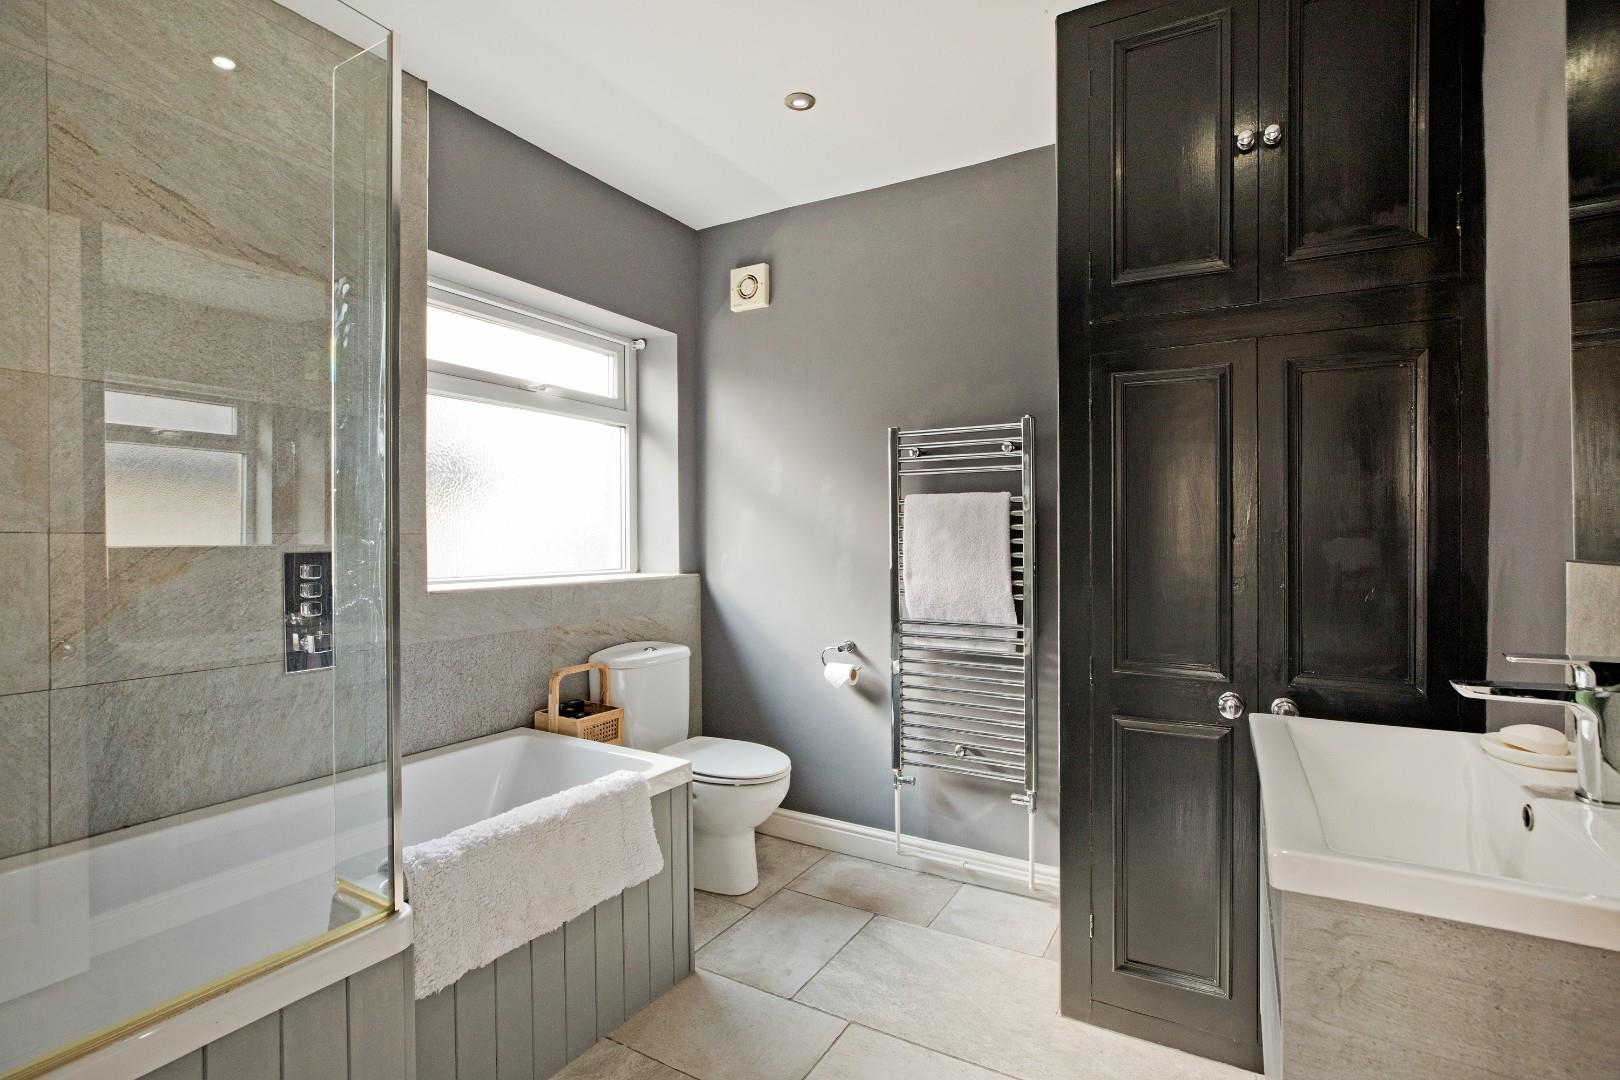
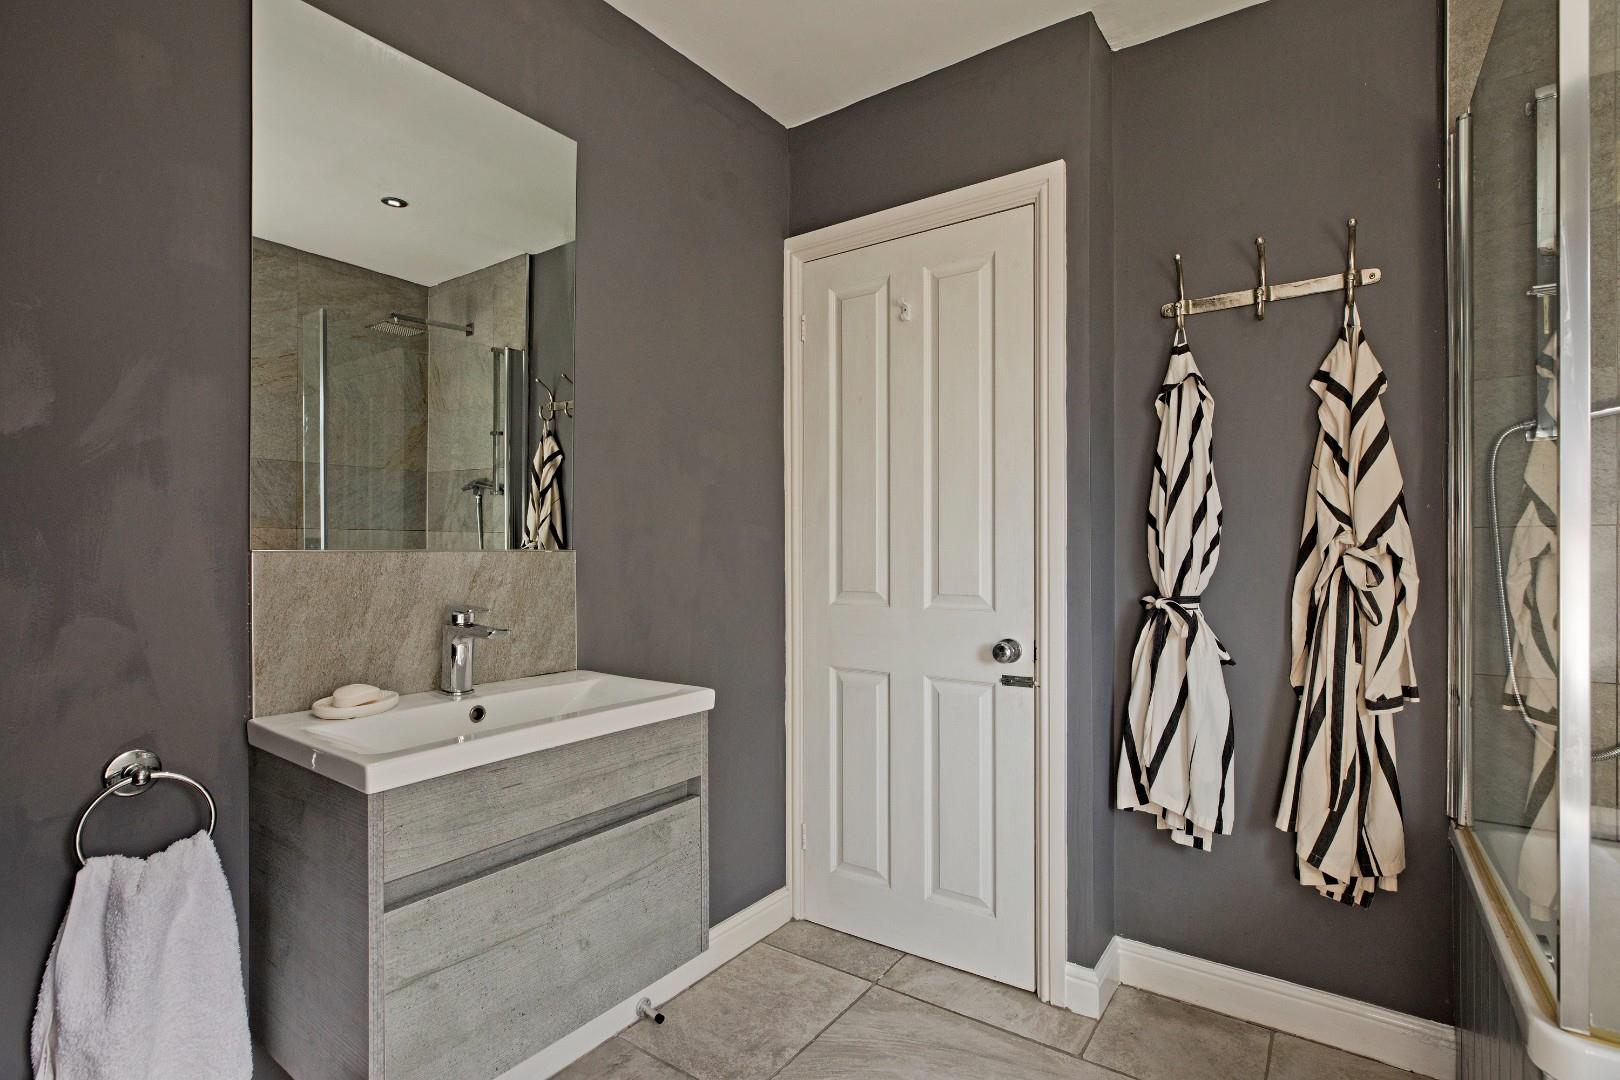
A spacious house bathroom fitted with a contemporary three-piece suite incorporating a panel bath with mains shower over with separate hand held shower attachment and glazed screen, a stylish vanity washbasin with mixer tap and splashback tiling and a low-level w/c. Ceramic tiled floor, chrome ladder towel radiator, extractor fan, downlighting and floor to ceiling fitted cupboards. A large UPVC double-glazed window allows for ample natural light to flood in.
OUTSIDE
External store plus power outside tap power point.
Driveway & Parking
A spacious block paved driveway provides parking for several vehicles. Timber bin store. A tall timber gate provides access onto a pathway leading down the side of the property.
Garden
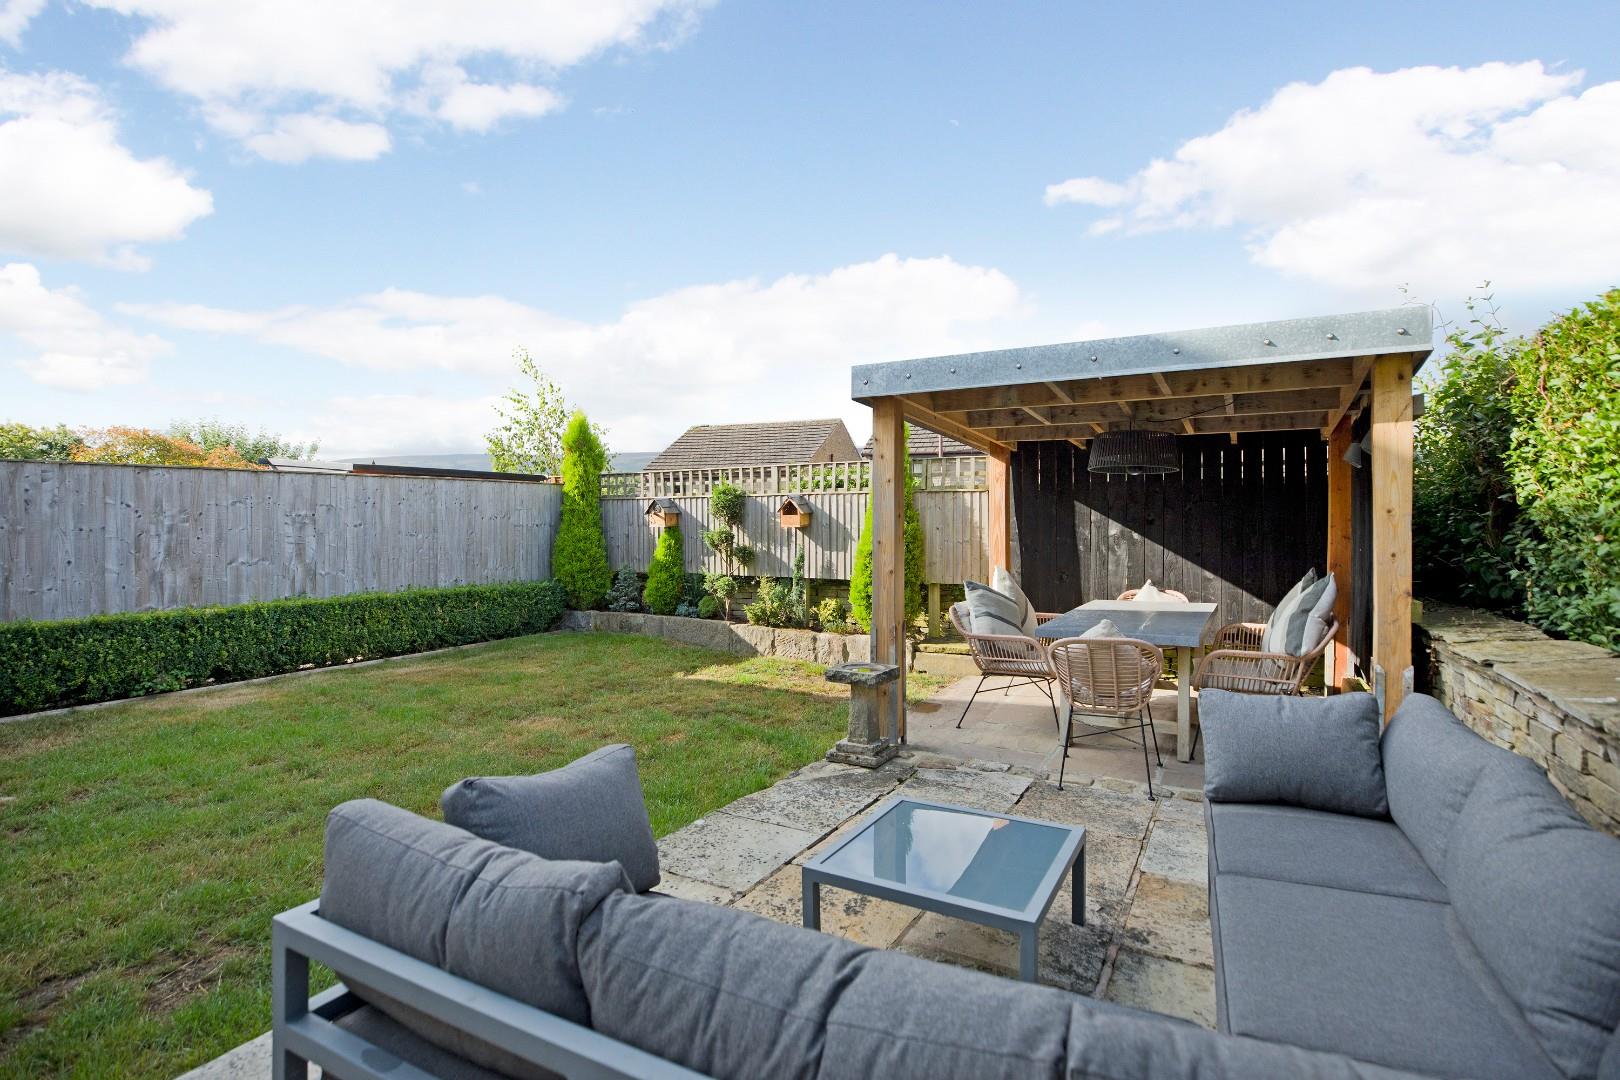
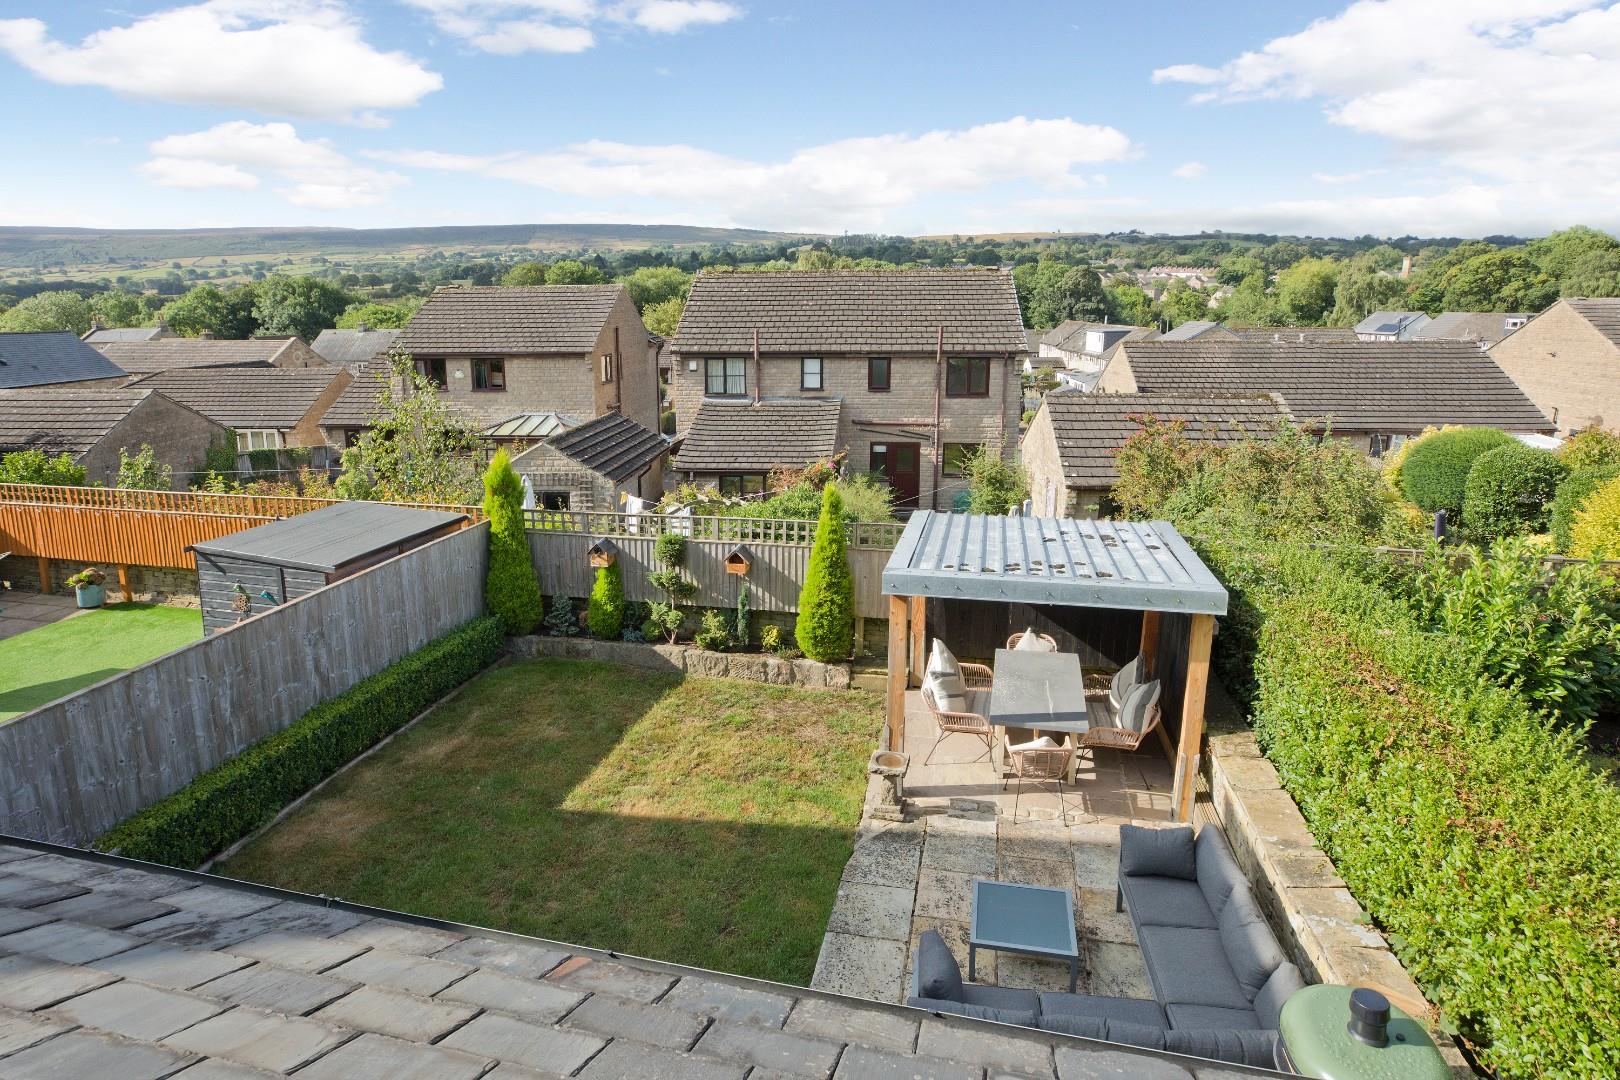
The rear garden ticks a lot of boxes! South facing with a level lawn, spacious patio with room for outdoor furniture and a covered pergola - a fantastic environment in which to enjoy al fresco dining and entertaining. Raised beds with established planting lend some colour and fencing and hedging maintain privacy. External power point and tap.
External Store
An external store with power to the side of the property provides useful storage.
UTILITIES & SERVICES
The property benefits from mains gas, electricity and drainage.
There is Ultrafast Fibre Broadband shown to be available to the property.
Please visit the Mobile and Broadband Checker Ofcom website to check Broadband speeds and mobile phone coverage.
We are required by HMRC to undertake Anti Money Laundering checks on all prospective buyers once the purchase price and terms have been agreed. The non refundable cost payable by the successful buyer is £42 (inclusive of VAT) per named buyer.
We will undertake a search with Experian for the purposes of verifying your identity. We will also request proof of funding. Please note that the property will not be marked as SSTC (sold subject to contract) until the checks have been satisfactorily completed so we therefore ask buyers for their prompt cooperation so that there is no delay.
An invoice will be issued to you once the sale has been agreed to be paid by bank transfer to Harrison Robinson.
Viewing & Disclaimer:
Please contact us on 01943 968086 if you wish to arrange a viewing appointment for this property, or require further information.
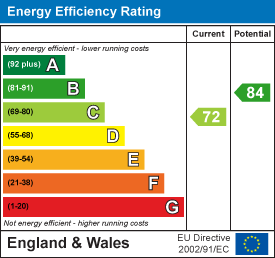
Energy Performance Certificate
Click here to view the Energy Efficiency Rating and Environmental Impact Rating for this property.
Harrison Robinson endeavour to maintain accurate depictions of properties in Virtual Tours, Floor Plans and descriptions, however, these are intended only as a guide and purchasers must satisfy themselves by personal inspection.